
2358 Weatherstone CircleHighlands Ranch, CO 80126
Due to the health concerns created by Coronavirus we are offering personal 1-1 online video walkthough tours where possible.
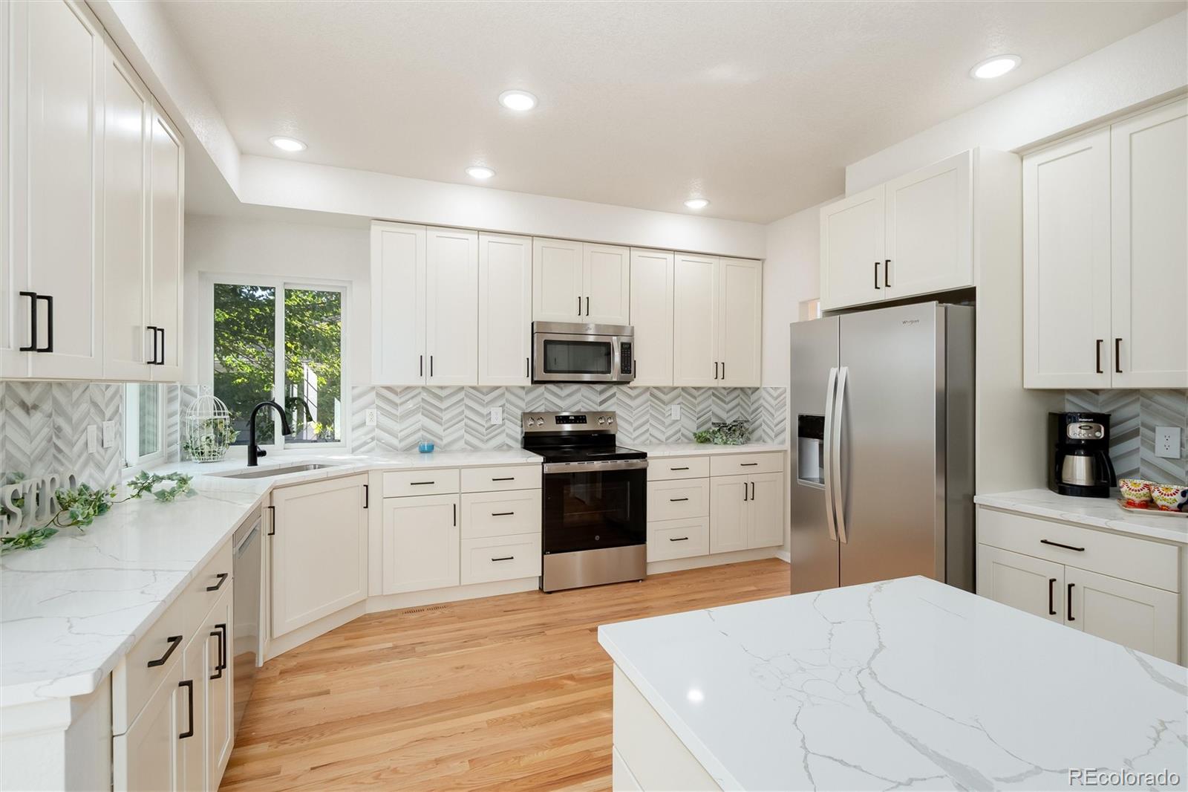
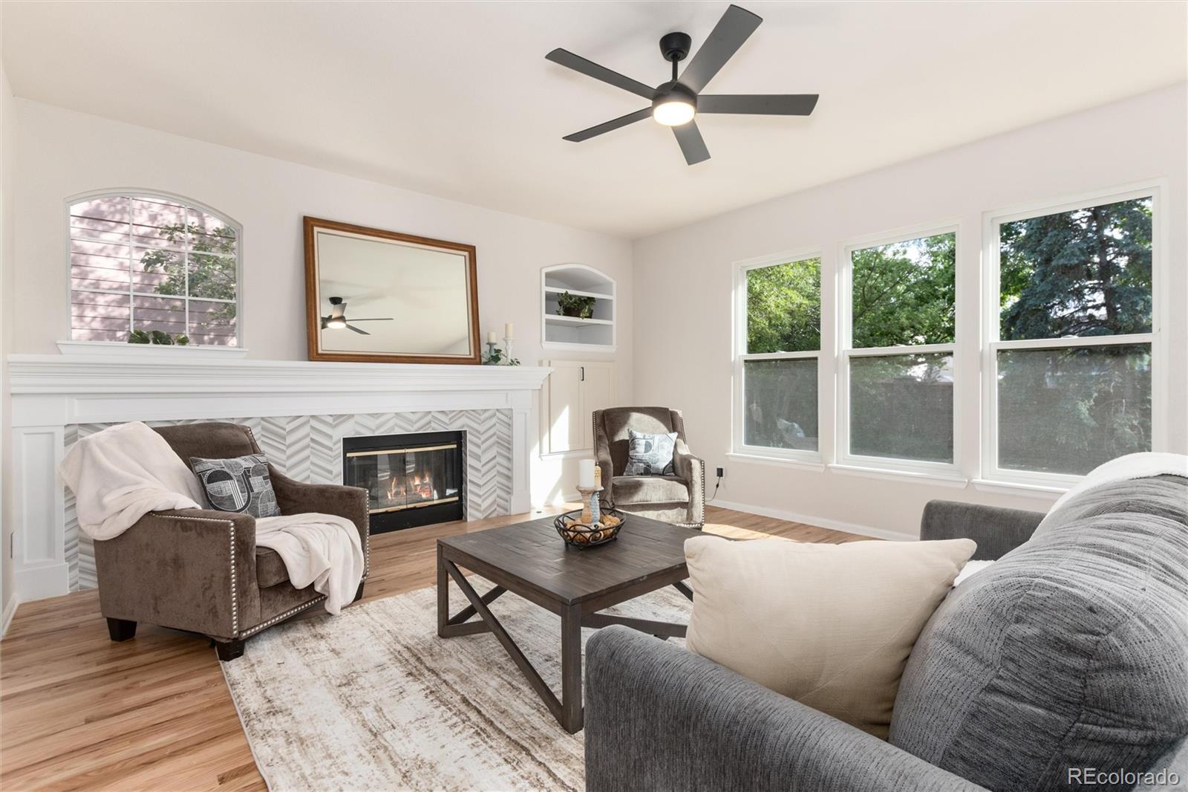
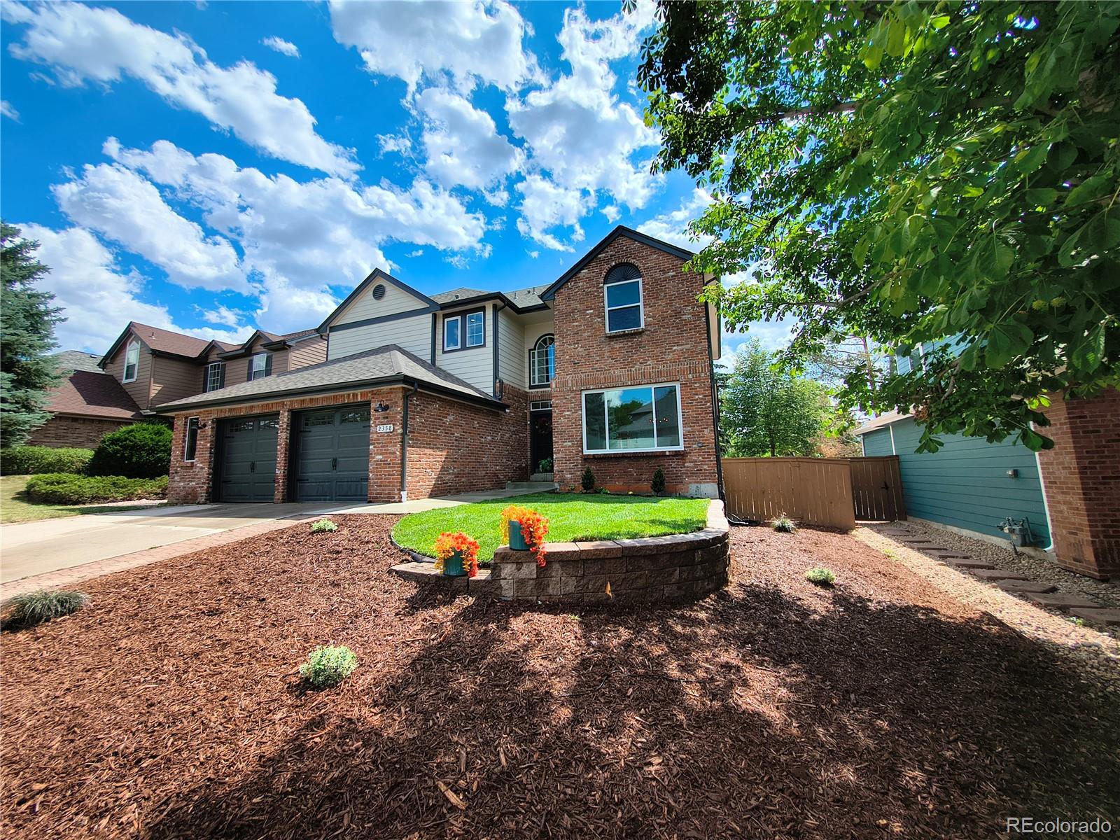
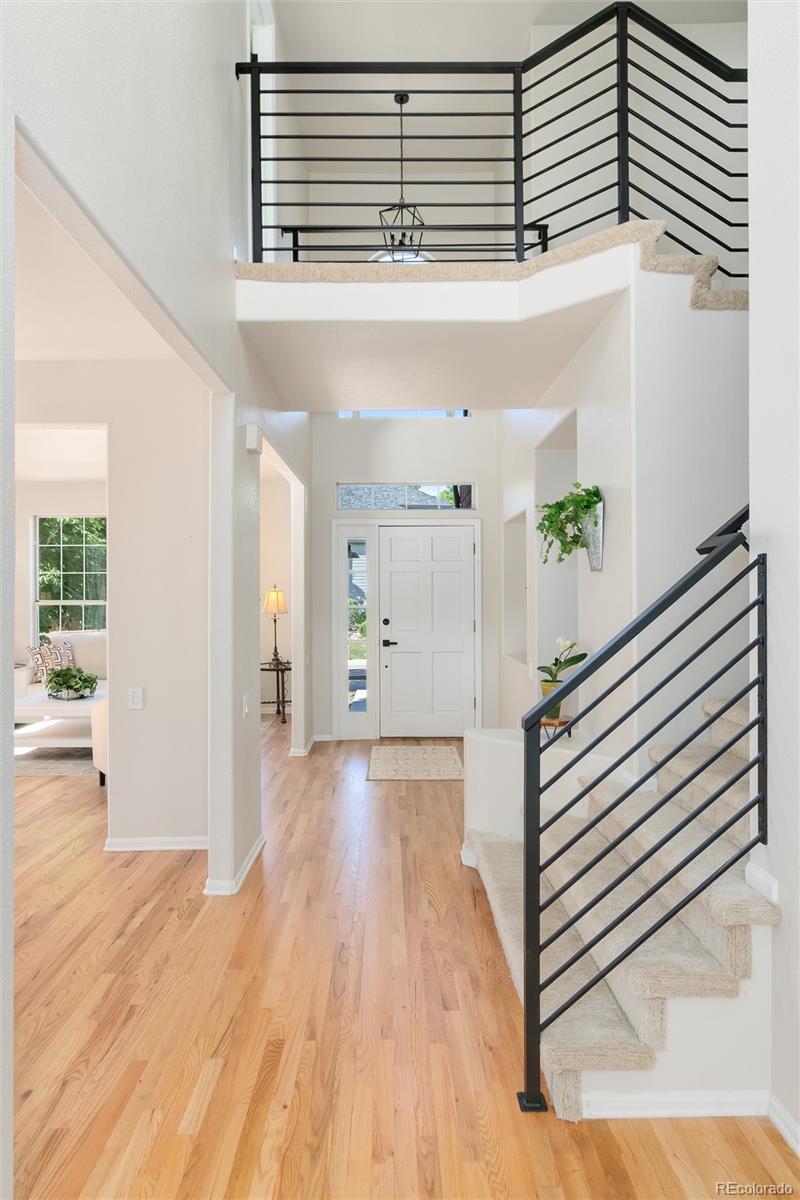
((BACK ON MARKET W/NEW LANDSCAPING)). ABSOLUTELY STUNNING REMODELED HOME. THIS HOMES SHOWS SO LIGHT AND BRIGHT. BRAND NEW CREAM SHAKER KITCHEN CABINETS W/QUARTZ COUNTERTOPS AND ELEGANT BACKSPLASH, STAINLESS APPLIANCES, FABULOUS KITCHEN ISLAND FOR LOTS OF SEATING, FORMAL DINING ROOM, NEW PAINT INSIDE AND OUT, NEW CARPET, NEW BLACK MODERN RAILING, HARDWOOD FLOORING ON ALMOST THE ENTIRE MAIN FLOOR, GORGEOUS GAS LOG FIREPLACE, BRAND NEW CONCRETE BACK PATIO AND NEW FRONT STOOP AND SIDEWALK LEADING UP TO IT. HIGHER CEILINGS THROUGHOUT. NEWER FARMHOUSE LIGHTS AND CEILING FANS. BRAND NEW FURNACE. AND HOT WATER HEATER. CENTRAL AIR HAS BEEN CLEAN SERVICED. 2024 NEW INSTALLATION OF HIGH IMPACT ROOF AND GUTTERS. BRAND NEW GARAGE DOORS AND ONE NEW GARAGE DOOR OPENER. ALMOST ALL NEW WINDOWS THROUGHOUT. DINING ROOM WINDOW, UPSTAIRS SECOND BATHROOM WINDOW AND ONE BASEMENT WINDOW STILL HAVE YET TO BE REPLACED. THEY ARE ON ORDER. 2.5 CAR GARAGE!!! HIGHLANDS RANCH COMMUNITY ASSOCIATION HAS SO MUCH TO OFFER. FOUR RECREATION CENTERS THROUGHOUT THE COMMUNITY OFFERING, BASKETBALL COURTS, WORK-OUT FACILITIES, SPAS, HOT TUBS, TENNIS COURTS, PICKLE BALL, MILES AND MILES OF WALKING TRAILS, SWIMMING POOLS, ETC. SUCH AN EXCITING LIFE STYLE TO BE HAD IN THIS HEAVILY SOUGHT OUT FOR COMMUNITY. CHECK OUT MY OTHER LISTING 5BED, 4 BATH AS WELL AT 6945 MOUNTAIN BRUSH CIRCLE, HIGHLANDS RANCH. DINING ROOM WINDOW, ONE BASEMENT WINDOW AND ONE UPSTAIRS SECOND BATH WINDOW ON ORDER.
| yesterday | Listing updated with changes from the MLS® | |
| 3 days ago | Price changed to $859,950 | |
| 2 weeks ago | Status changed to Active | |
| a month ago | Listing first seen on site |

The content relating to real estate for sale in this Web site comes in part from the Internet Data eXchange ("IDX") program of METROLIST, INC., DBA RECOLORADO real estate listings held by brokers other than Victory Estates are marked with the IDX Logo. This information is being provided for the consumers' personal, non-commercial use and may not be used for any other purpose. All information subject to change and should be independently verified.
Did you know? You can invite friends and family to your search. They can join your search, rate and discuss listings with you.