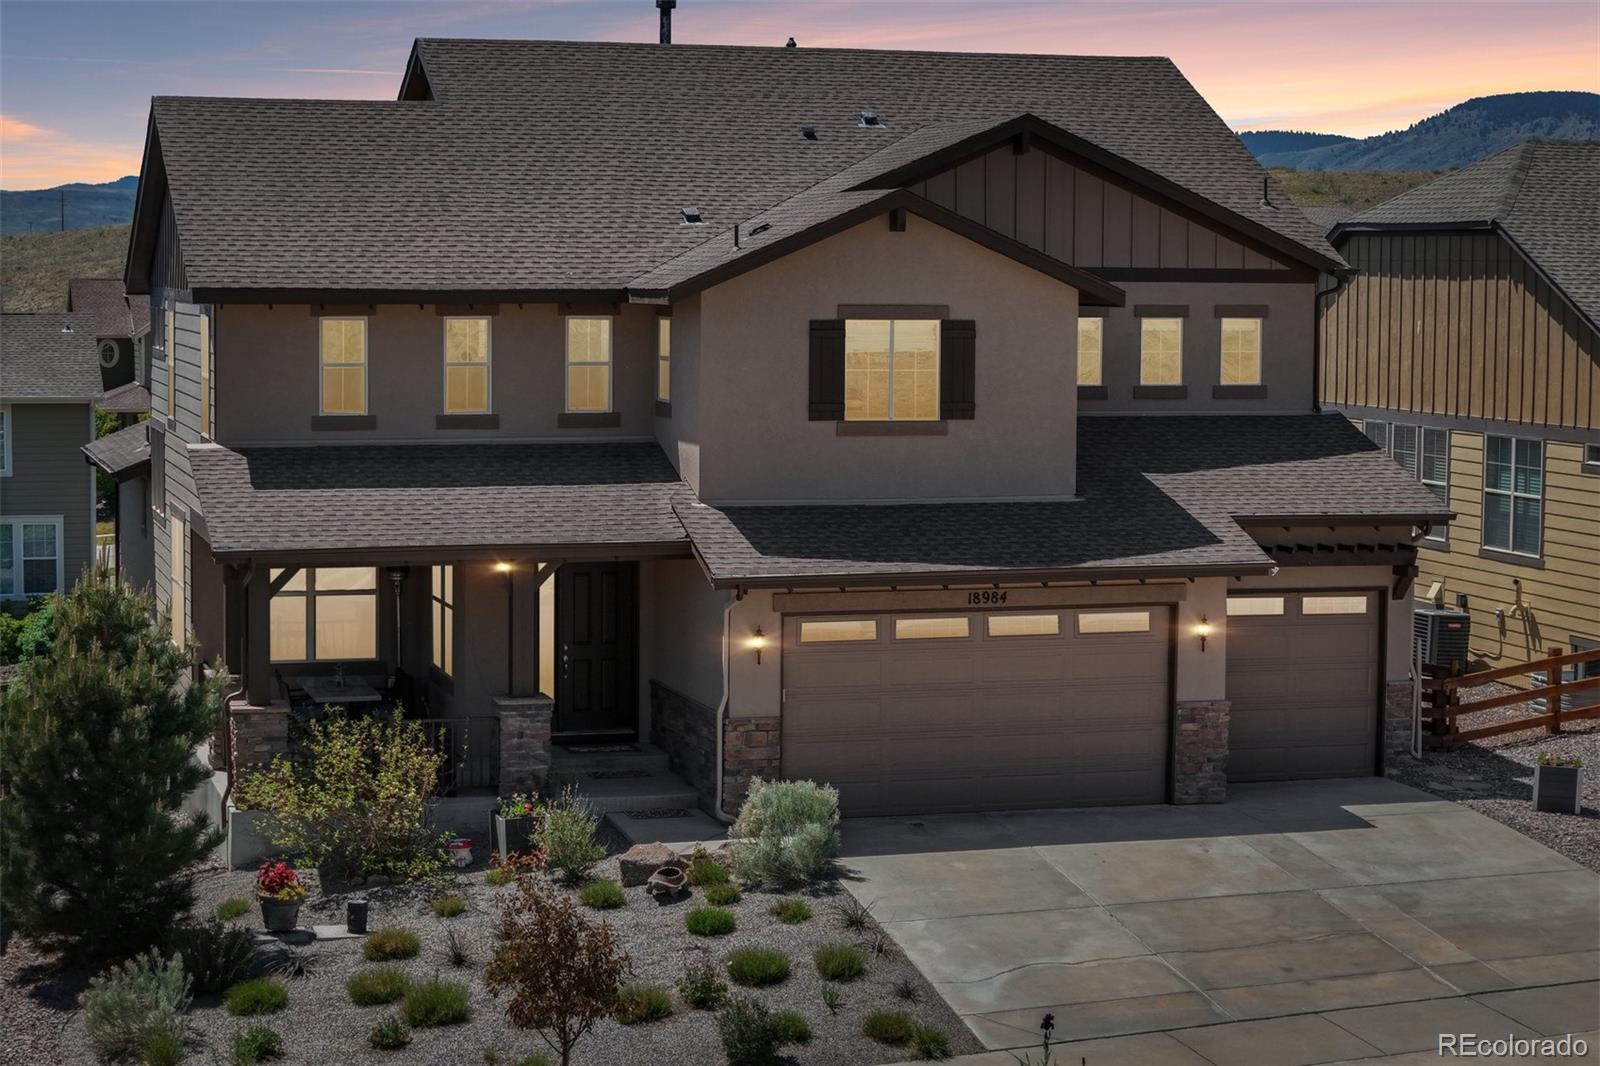
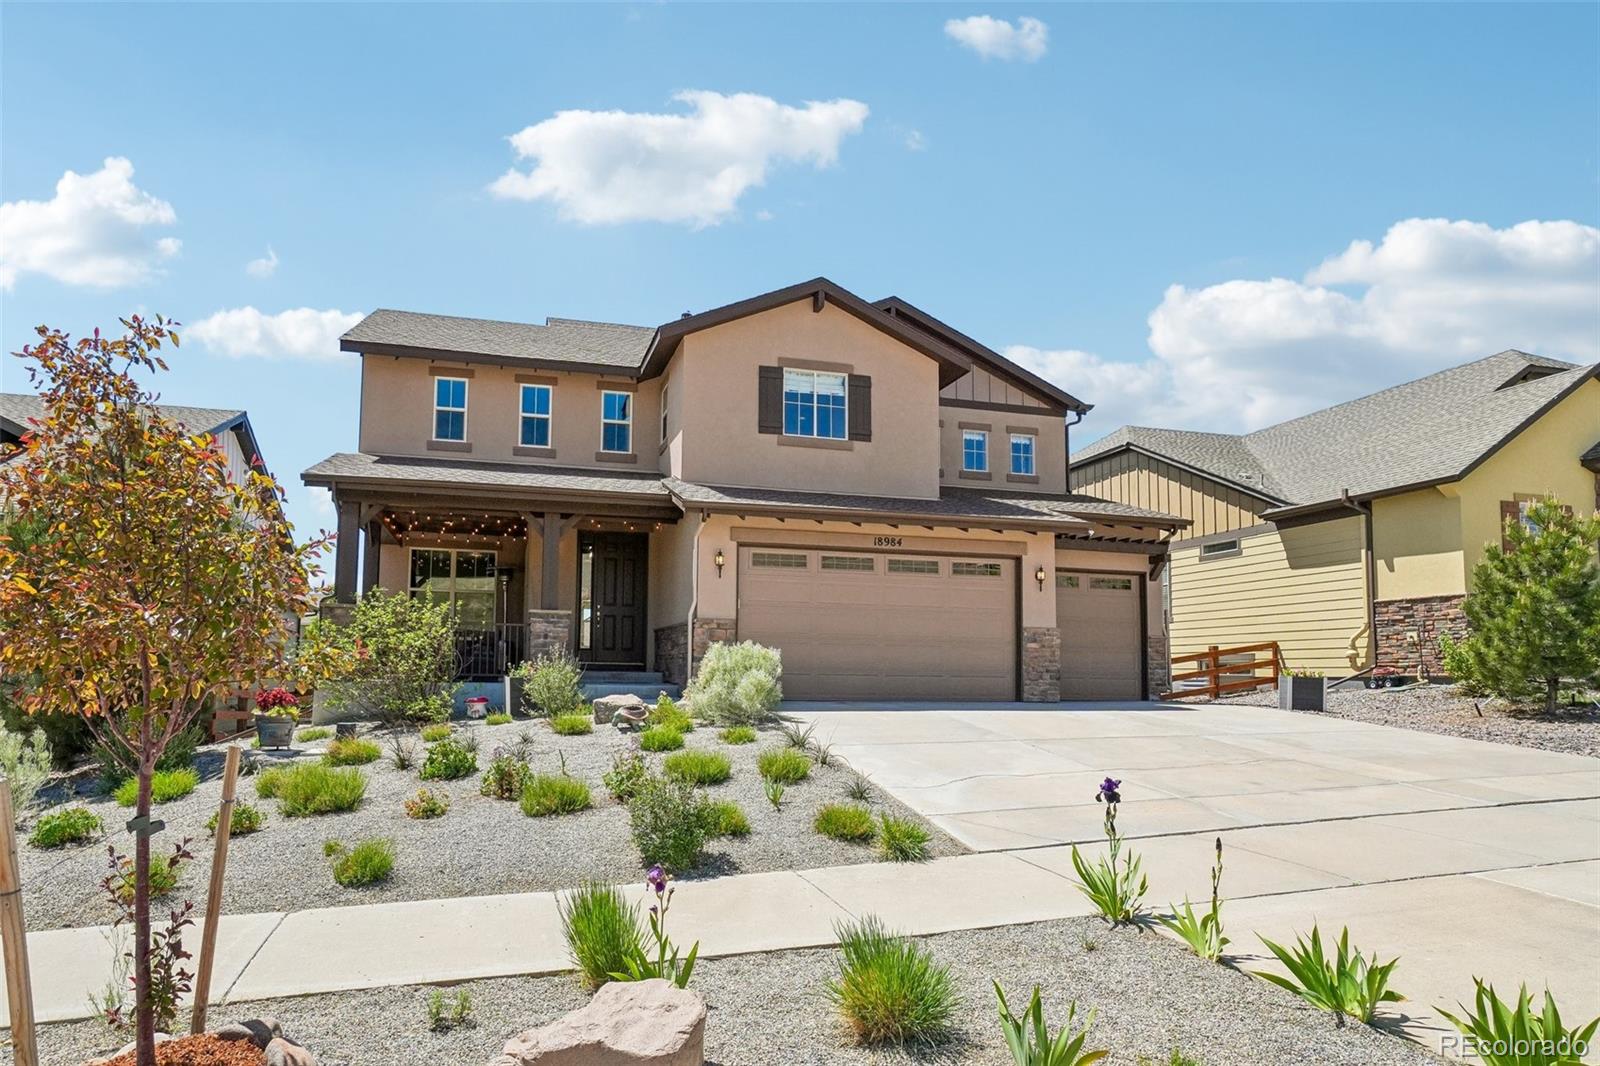
This incredible home is the ultimate entertainer’s paradise! The expansive kitchen is a chef’s dream, featuring sleek granite countertops, a top-of-the-line induction cooktop, double ovens, and a large island with counter seating—perfect for gathering friends and family. A cozy breakfast nook and walk-in pantry add even more convenience. Each spacious bedroom comes with its own nearby bathroom for added privacy. The luxurious primary suite is a true retreat, complete with a spa-like 5-piece en suite, dual vanities, a soaking tub, and an enormous walk-in shower. The oversized closet offers direct access to the upper-level laundry room, complete with built-in cabinetry and a utility sink.
The finished basement is the perfect hangout spot, featuring a huge wet bar with bar seating, a wine cooler, double tap beer fridge, and a secret bonus room hidden behind a bookcase! Whether you envision an arcade room, home theater, or another exciting space, the possibilities are endless.
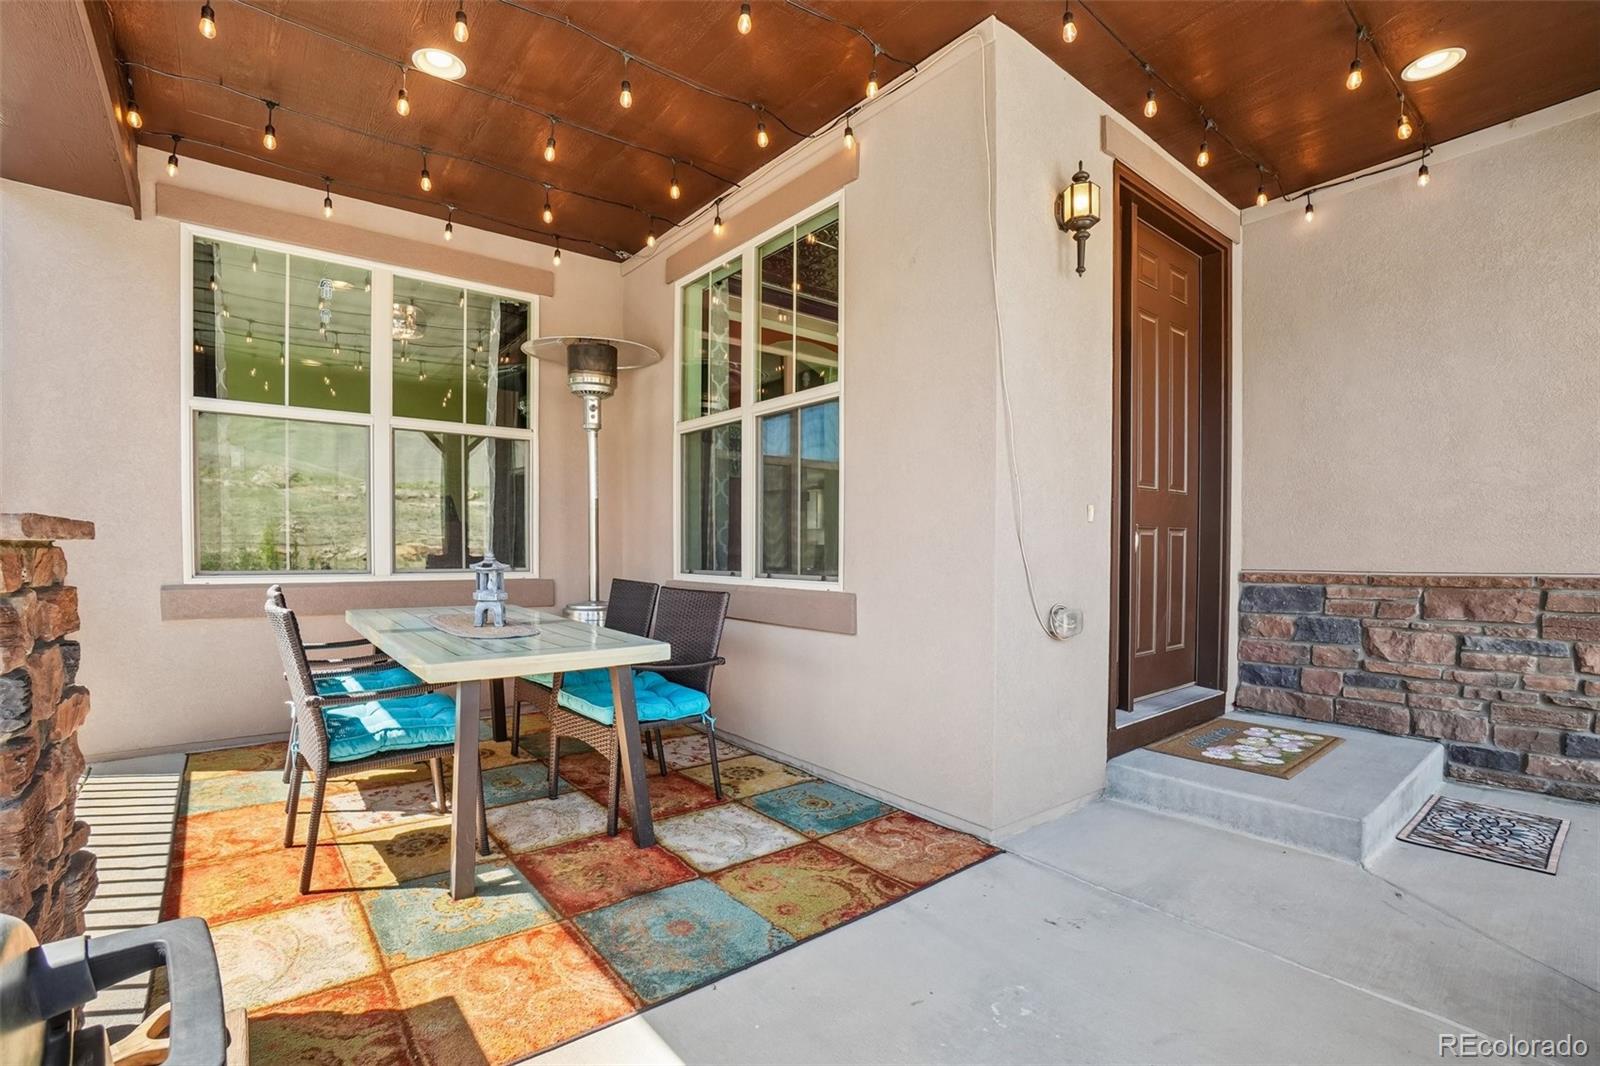
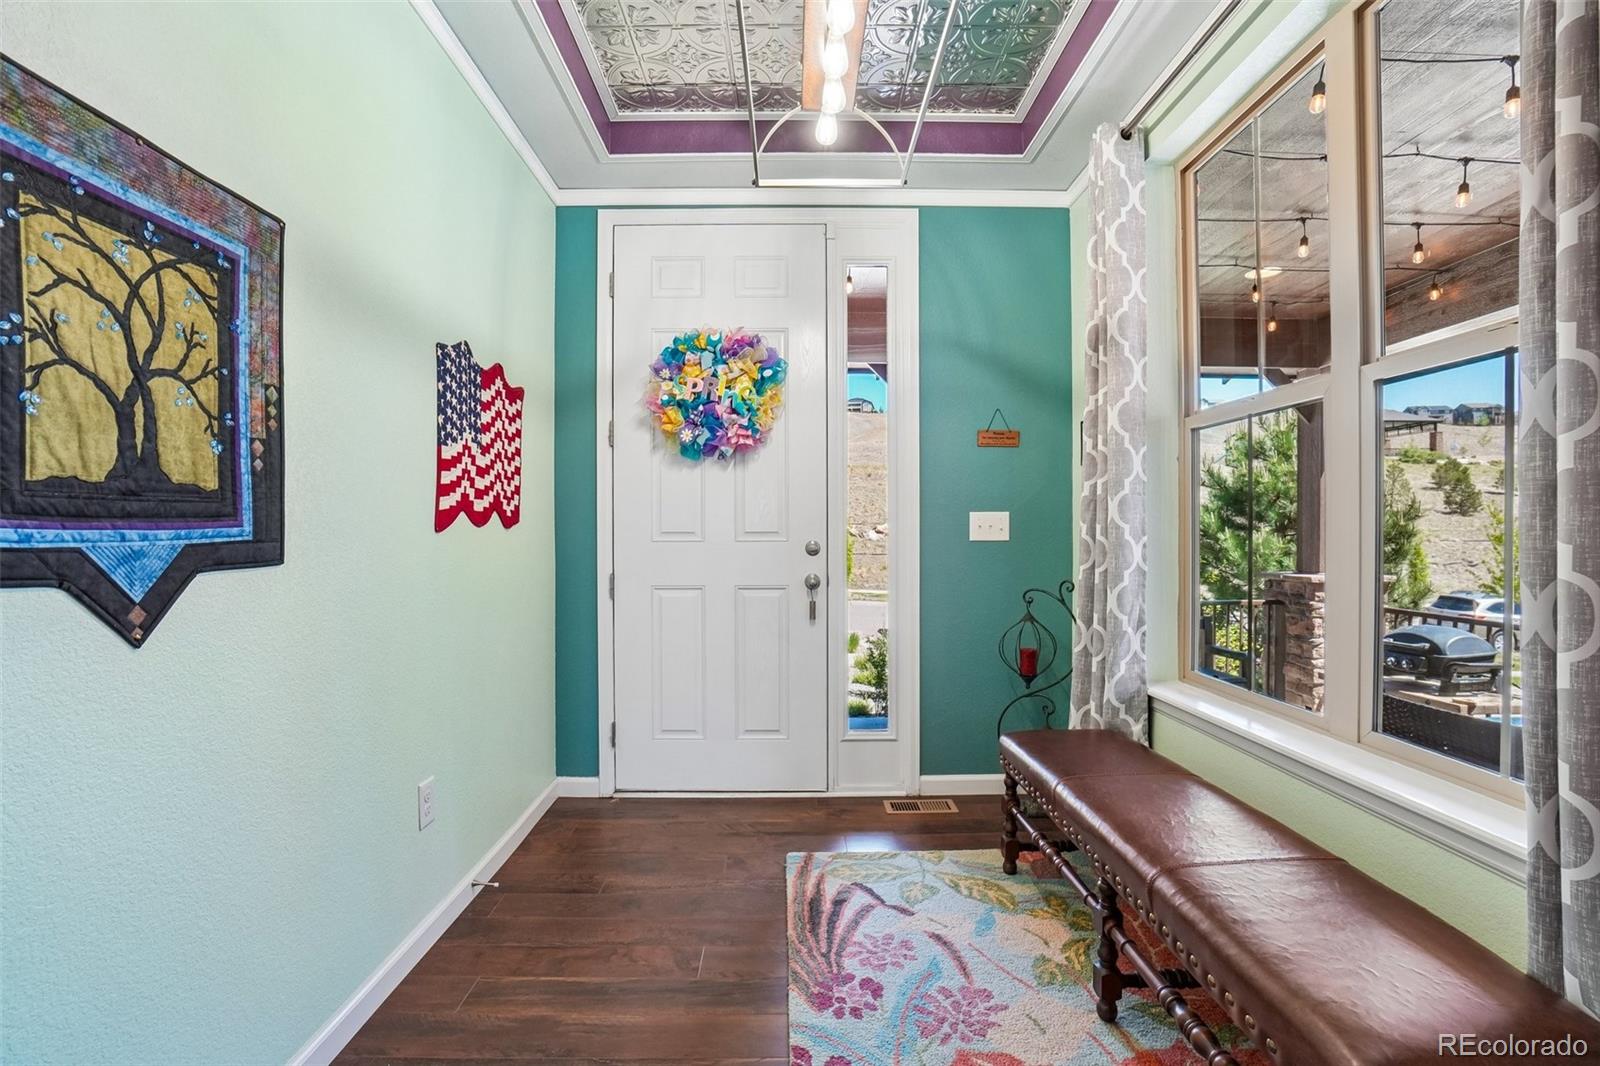
Step outside to discover three separate outdoor gathering areas, including a professionally landscaped backyard with stunning xeriscaping, a paver patio, and an expanded, covered, waterproof deck ideal for year-round enjoyment. Enjoy breathtaking mountain views from the back and a neighborhood park right in front. Plus, with paid-off solar panels and a Level 2 EV charger in the garage, this home offers exceptional sustainability, convenience, and energy efficiency. Light pours in from every angle, creating a bright, inviting atmosphere throughout.
For hobbyists and woodworkers, the garage is equipped with two dedicated 20-amp circuits, making it the perfect workshop setup! Whether you’re building or creating, the space is ready for your tools and projects. This is the home where memories are made—full of fun, laughter, and joy!
The content relating to real estate for sale in this Web site comes in part from the Internet Data eXchange ("IDX") program of METROLIST, INC., DBA RECOLORADO real estate listings held by brokers other than Redfin Corporation are marked with the IDX Logo. This information is being provided for the consumers' personal, non-commercial use and may not be used for any other purpose. All information subject to change and should be independently verified.
Neighborhood & Commute
Source: Walkscore
Disclosure: Community information and market data powered by Constellation Data Labs. Information is deemed reliable but not guaranteed.