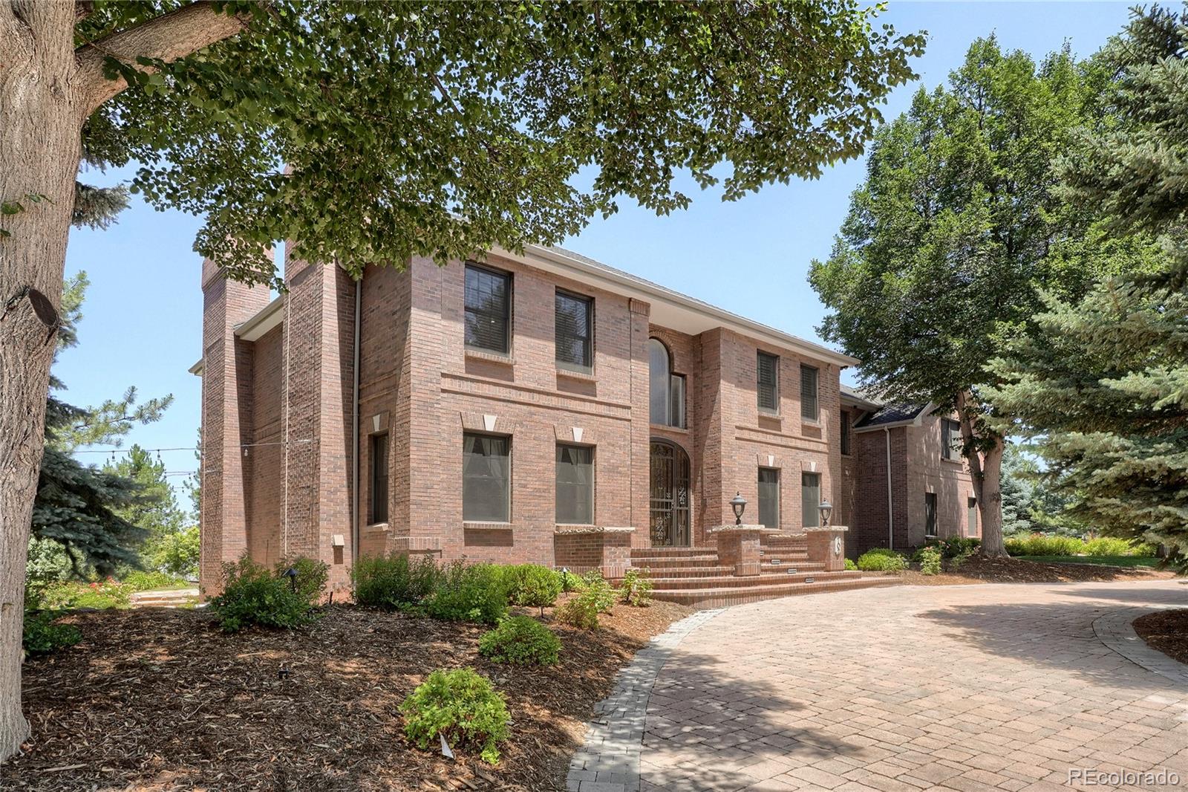
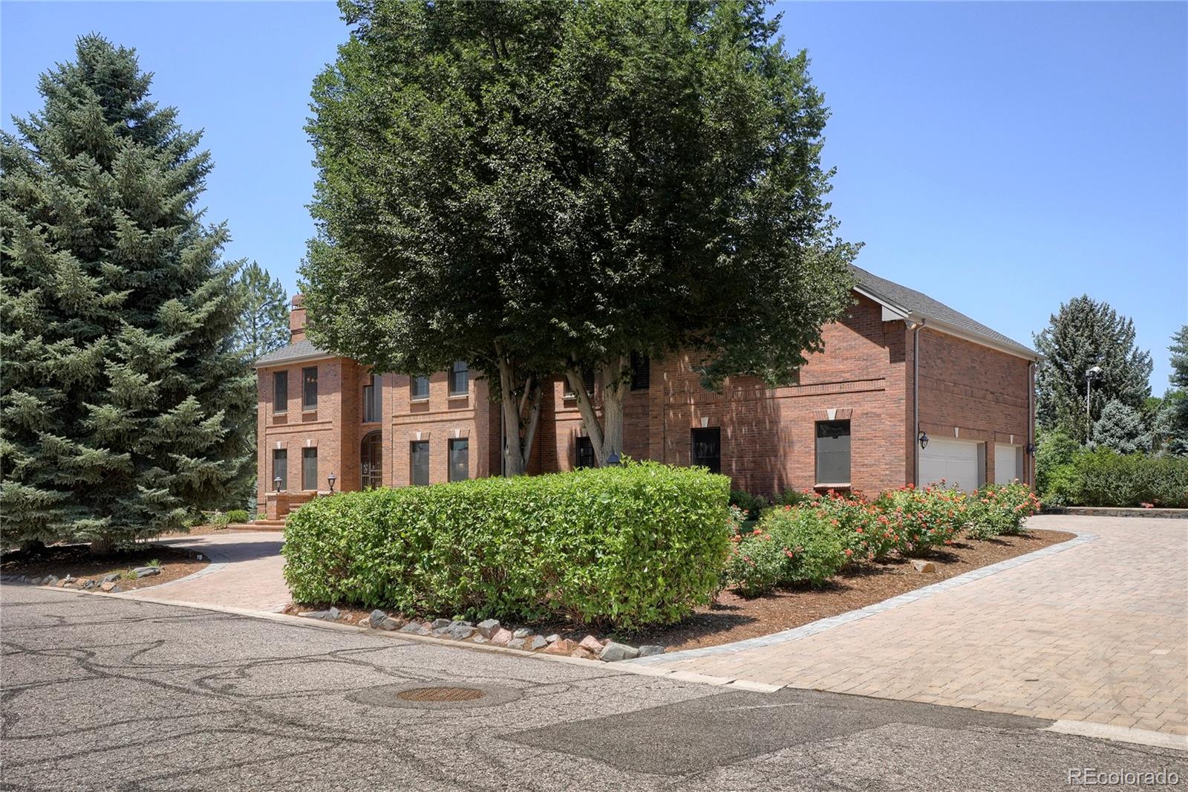
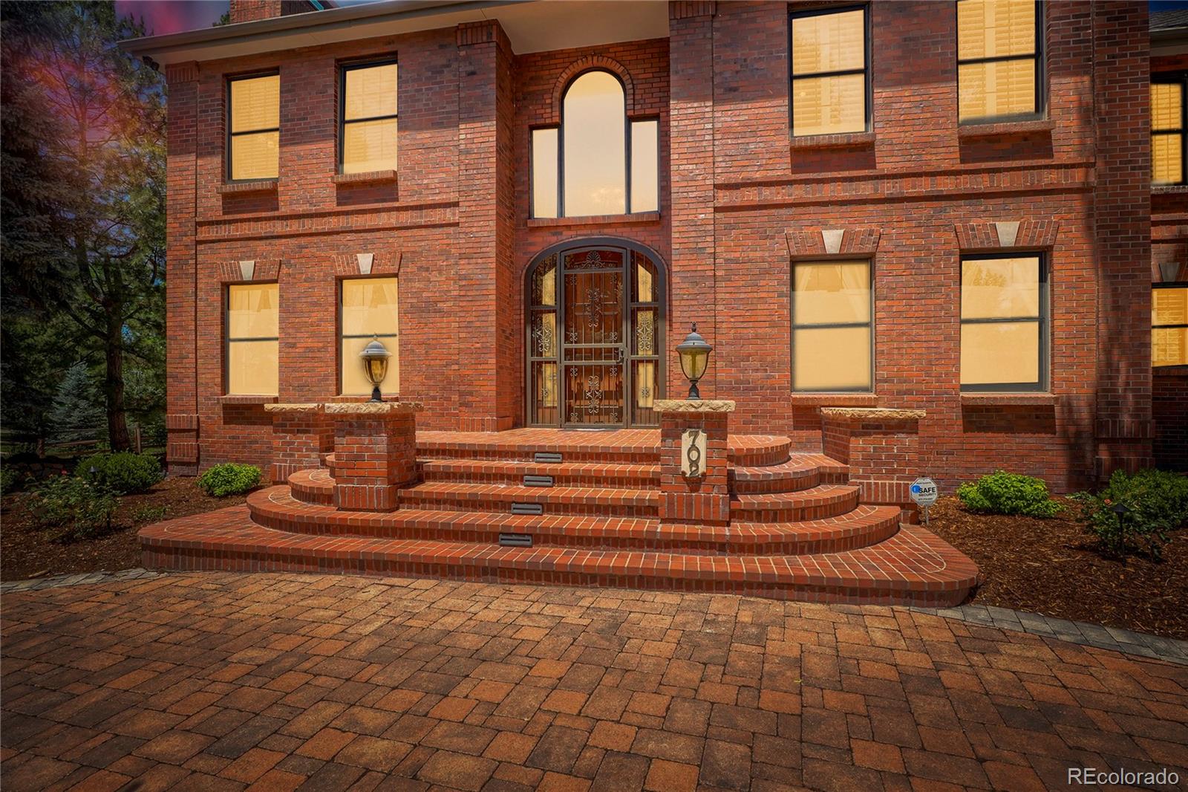
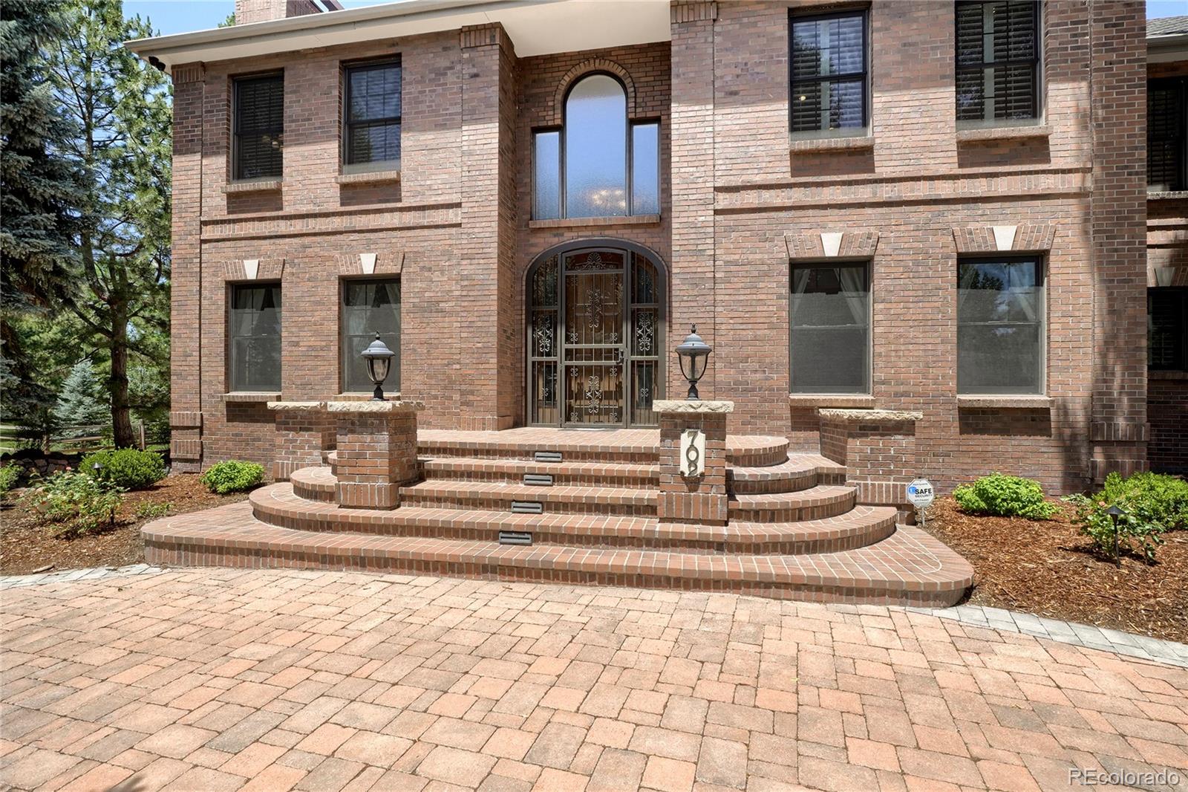
Rare custom luxury home situated on a private, nearly one-acre lot in one of Littleton's most desirable locations. Offering five bedrooms and seven bathrooms, this exceptional estate combines generous living space, thoughtful updates, and outstanding indoor-outdoor entertaining. Inside, you'll find beautiful hardwood floors, updated finishes throughout, stainless steel appliances, granite countertops, and a functional floor plan designed for both comfortable everyday living and effortless entertaining. The finished basement offers two separate stair access points and an abundance of additional living space, featuring a theater room, pool table area, and multiple gathering spaces perfect for entertaining family and friends. Step outside to your own private backyard retreat. The beautifully maintained grounds showcase mature trees, lush landscaping, and an expansive pool complete with a tranquil water feature. A spacious wraparound deck overlooks the backyard, providing the perfect setting to relax, dine outdoors, or entertain while enjoying the peaceful surroundings. Adding even more versatility, the property includes a detached guest house with one bedroom, one and a half bathrooms, a full kitchen, living area, and laundry—ideal for guests, extended family, or a private home office. Conveniently located near shopping, dining, parks, trails, schools, light rail, and major commuter routes, this remarkable property offers the perfect balance of privacy and accessibility. With extensive updates, a private setting, resort-style pool, detached guest house, theater room, and multiple entertainment spaces, this is a rare opportunity to own a one-of-a-kind luxury home with the space, amenities, and lifestyle today's buyers are seeking.
Save
Ask
Tour
Hide
Share
Listing Snapshot
Price
$2,995,000
Days On Site
112 Days
Bedrooms
5
Inside Area (SqFt)
7,551 sqft
Total Baths
7
Full Baths
1
Partial Baths
6
Lot Size
0.9 Acres
Year Built
1989
MLS Number
9600639
Status
Active
Property Tax
$14,537
HOA/Condo/Coop Fees
N/A
Sq Ft Source
Public Records
Friends & Family
React
Invite
Recent Activity
4 months ago
Listing updated with changes from the MLS
4 months ago
Listing first seen on site
General Features
Acres
0.9
Attached Garage
Yes
Direction Faces
South
Foundation
Slab
Garage
Yes
Garage Spaces
3
Green Energy Efficient
Water Heater
Levels
Two
Parking
Attached
Parking Spaces
3
Property Condition
Updated/Remodeled
Property Sub Type
Single Family Residence
Security
Carbon Monoxide Detector(s)Smoke Detector(s)
Sewer
Public Sewer
SqFt Above
4976
SqFt Below
2575
SqFt Total
7551
Style
Traditional
Utilities
Electricity Available
Water Source
Public
Interior Features
Appliances
OvenBar FridgeConvection OvenDishwasherDisposalDouble OvenDryerGas Water HeaterMicrowaveRange HoodRefrigeratorSelf Cleaning OvenTankless Water HeaterTrash CompactorWasherWine Cooler
Level - UpperDescription - Updated 5-piece primary bathroom featuring a Jacuzzi tub, separate shower, dual sinks, and a spacious, relaxing feel.
Bathroom Half
Level - MainDescription - 1/2 bath located in mud room.
Bathroom Three Quarter
Level - BasementDescription - Functional bathroom with a clean layout, good storage, and convenient access for everyday use.
Bedroom
Level - UpperDescription - Comfortable bedroom with great natural light, ample closet space, and a functional layout.
Dining Room
Level - MainDescription - Large formal dining area located just off the kitchen with wet bar.
Great Room
Level - MainDescription - Spacious great room/living room.
Kitchen
Level - MainDescription - Beautifully updated kitchen featuring stainless steel appliances, granite countertops, abundant cabinet space, hardwood flooring, and an open layout ideal for everyday living and entertaining, with direct access to the backyard.
Laundry
Level - Main
Living Room
Level - BasementDescription - Inviting lower-level living area featuring a wet bar and fireplace, offering a comfortable space to relax, gather, or entertain separate from the dedicated media room.
Loft
Level - UpperDescription - Versatile loft space with room for a comfortable sitting area, reading nook, home office, or additional lounge space
Media Room
Level - BasementDescription - Dedicated media room featuring a projector setup, perfect for movie nights, sports, gaming, or a true theater-style experience at home.
Mud Room
Level - MainDescription - Convenient mudroom/laundry room located off the garage with an exterior entrance, laundry area and half bath.
Office
Level - MainDescription - Office/living room just off the entry. Offering a flexible space ideal for a home office, sitting area, or formal living room, with easy flow into the great room.
Save
Ask
Tour
Hide
Share
Exterior Features
Construction Details
Brick
Exterior
BalconyGardenLightingPrivate Yard
Fencing
Partial
Lot Features
Cul-De-SacLandscapedLevelMany TreesSprinklers In FrontSprinklers In Rear
Patio And Porch
DeckPatioWrap Around
Pool Features
Outdoor Pool
Roof
Shingle
Windows/Doors
Double Pane WindowsWindow Coverings
Community Features
School District
Littleton 6
Financing Terms Available
CashConventional
Roads
Paved
Schools
School District
Littleton 6
Elementary School
Runyon
Middle School
Euclid
High School
Heritage
Listing courtesy of INCO Property Management & Sales [email protected]
The content relating to real estate for sale in this Web site comes in part from the Internet Data eXchange ("IDX") program of METROLIST, INC., DBA RECOLORADO real estate listings held by brokers other than INCO Property Management & Sales are marked with the IDX Logo. This information is being provided for the consumers' personal, non-commercial use and may not be used for any other purpose. All information subject to change and should be independently verified.
Neighborhood & Commute
Source: Walkscore
Disclosure: Community information and market data powered by Constellation Data Labs. Information is deemed reliable but not guaranteed.