Save
Ask
Tour
Hide
Share
$1,327,000
145 Days On Site

1588 N Lowell Boulevard
Denver, CO 80204

For Sale|Single Family Residence|Active
4
Beds
4
Total Baths
2
Full Baths
2
Partial Baths
2,682
SqFt
$495
/SqFt
2025
Built
Subdivision:
Sloans Lake
County:
Denver

Due to the health concerns created by Coronavirus we are offering personal 1-1 online video walkthough tours where possible.
Call Now: (720) 669-8808
Is this the listing for you? We can help make it yours.
(720) 669-8808
1588 N Lowell Boulevard1588 N Lowell Boulevard1588 N Lowell Boulevard1588 N Lowell Boulevard
Save
Ask
Tour
Hide
Share

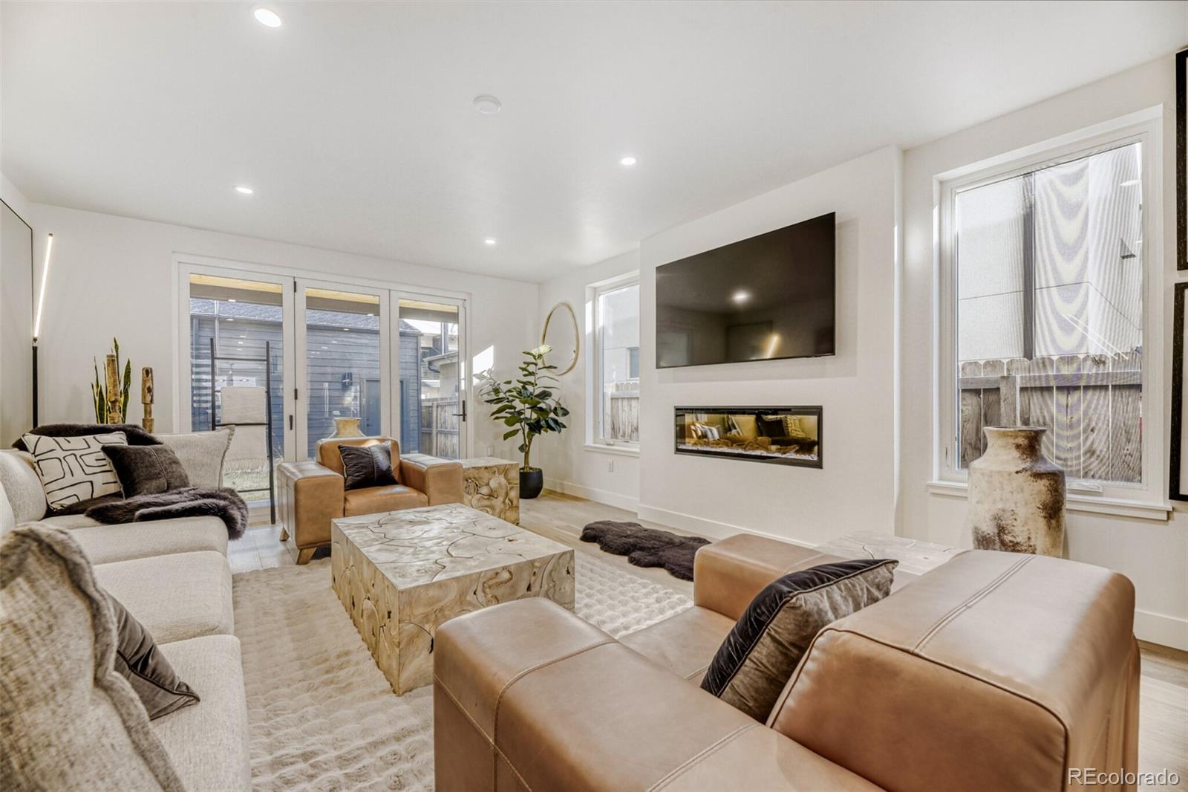
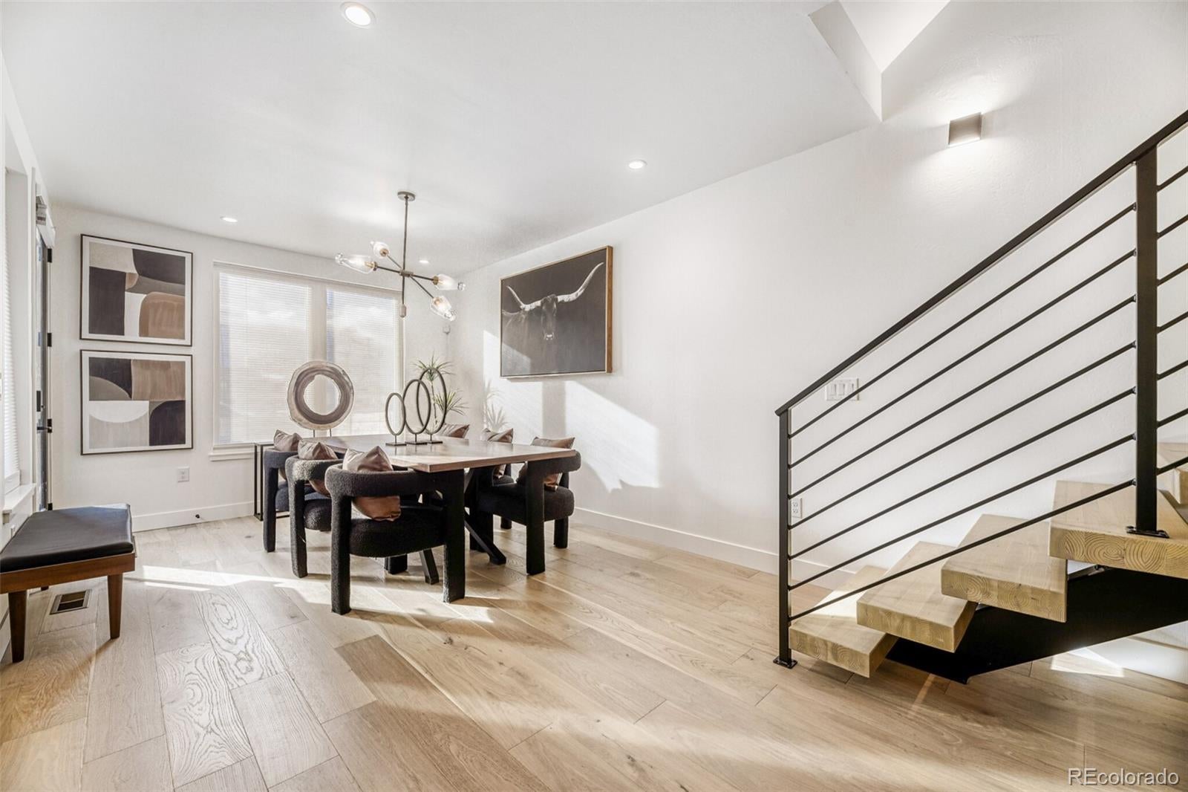
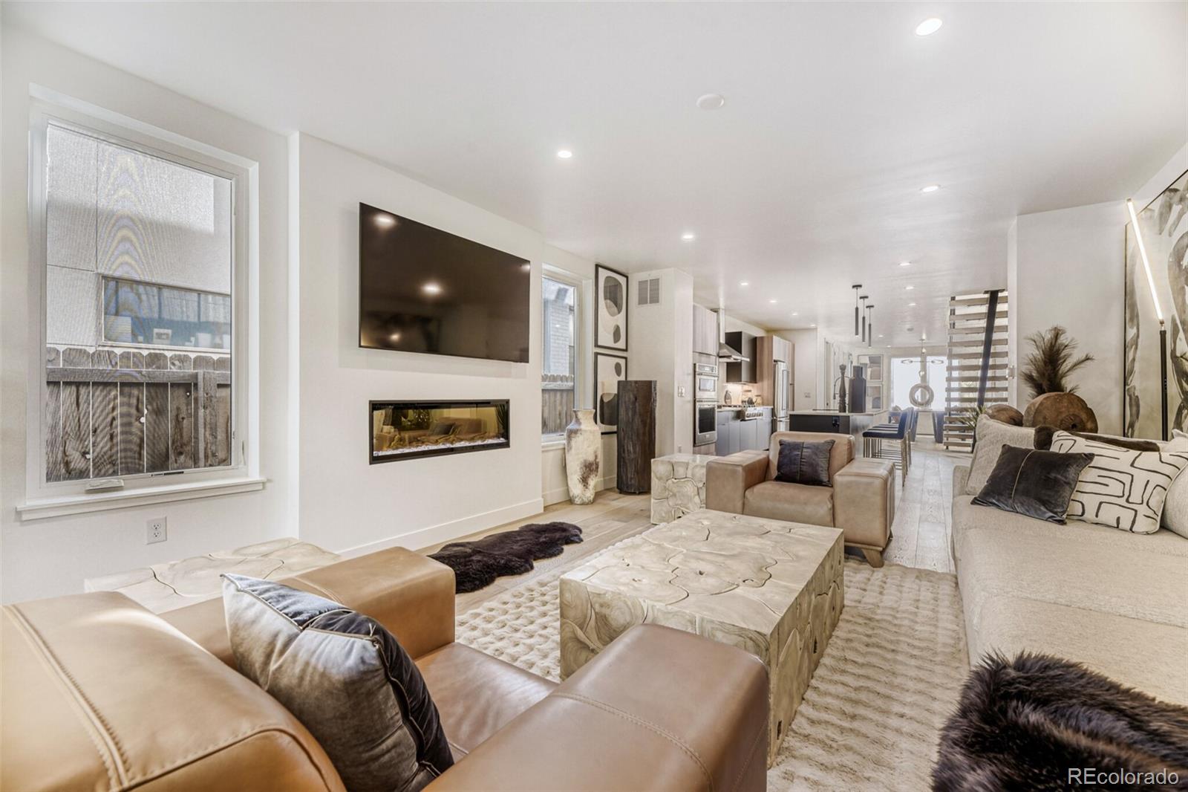
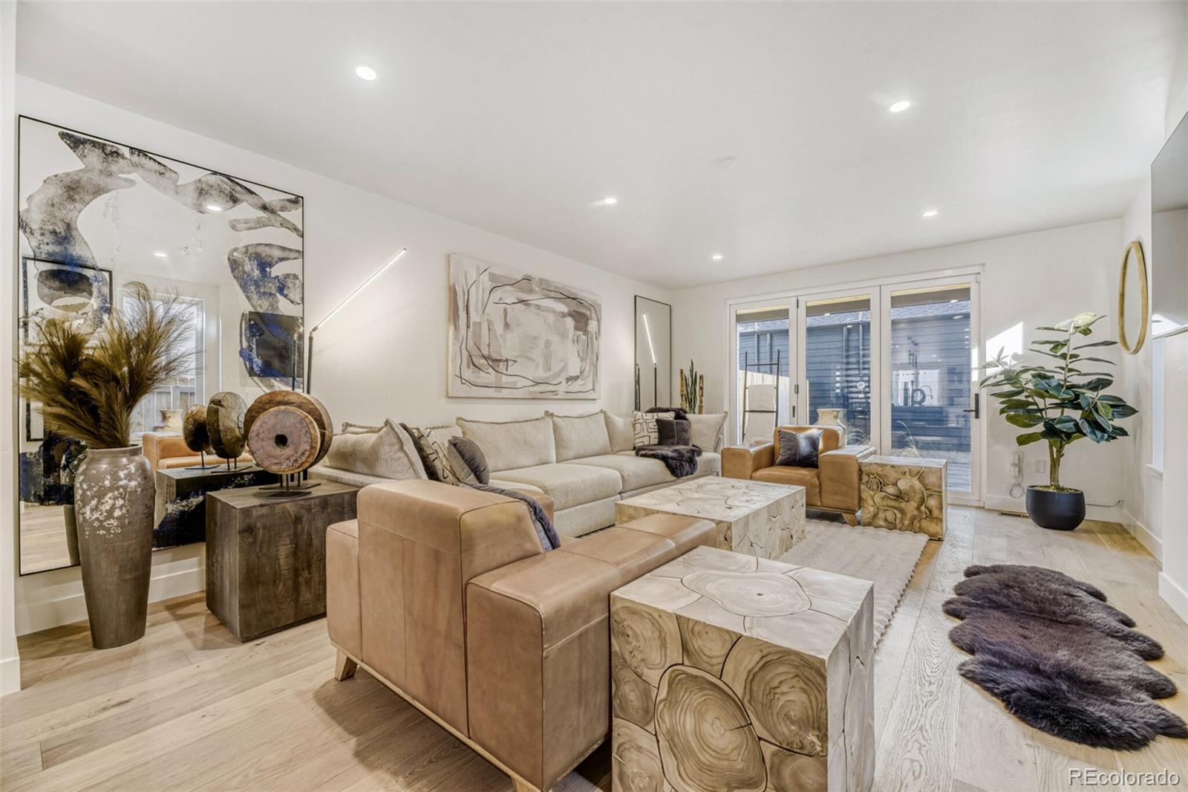
A rare opportunity to own a brand-new custom residence in one of Denver's most coveted addresses — Sloan's Lake. Steps from Denver's second-largest park, the 2.6-mile lake trail, kayaking, paddleboarding, and the neighborhood's acclaimed dining and brewery scene, including Odell Brewing's rooftop overlooking the Rockies, ChoLon, and the Edgewater Public Market. Walkable, vibrant, and minutes from downtown. Thoughtfully designed across three levels, this architectural showpiece offers 4 beds, 4 baths, a detached 2-car garage, and gated front and rear yards. The crown jewel is an expansive rooftop deck — a stunning perch for taking in Denver's breathtaking sunset skies, perfect for entertaining or unwinding after a long day. The open-concept main level showcases a chef's kitchen with professional-grade appliances, double ovens, quartz countertops, bespoke cabinetry, and designer tile. Premium hardwood flooring — the same found in the Denver Four Seasons and Ritz-Carlton, Arizona — flows throughout. A sleek modern fireplace anchors the living area; a stunning Arhaus chandelier commands the dining room. The second level is home to a luxurious primary suite with a private balcony, spa-inspired bath with custom tilework, and a generous walk-in closet. A secondary en-suite bedroom offers its own private bath and a large walk-in closet — ideal for guests or family. The third level offers a lounge with dry bar opening to the rooftop deck, and two additional bedrooms — one an ideal private home office.

Save
Ask
Tour
Hide
Share
Listing Snapshot
Price 
$1,327,000
Days On Site 
145 Days
Bedrooms 
4
Inside Area (SqFt) 
2,682 sqft
Total Baths 
4
Full Baths 
2
Partial Baths 
2
Lot Size 
0.06 Acres
Year Built 
2025
MLS® Number 
9618753
Status 
Active
Property Tax 
N/A
HOA/Condo/Coop Fees 
N/A
Sq Ft Source 
Builder
Friends & Family
Recent Activity
a week agoListing updated with changes from the MLS®
a week agoPrice changed to $1,327,000
3 weeks agoStatus changed to Active
5 months agoListing first seen on site
General Features
Acres 
0.06
Garage 
Yes
Garage Spaces 
2
Green Energy Efficient 
Water HeaterWindows
Home Warranty 
Yes
Levels 
Three Or More
Parking 
Concrete
Parking Spaces 
2
Property Condition 
New Construction
Property Sub Type 
Single Family Residence
Security 
Carbon Monoxide Detector(s)Smoke Detector(s)
Sewer 
Public Sewer
SqFt Above 
2682
SqFt Total 
2682
Style 
ContemporaryUrban Contemporary
Utilities 
Natural Gas AvailableCable AvailableElectricity ConnectedNatural Gas ConnectedPhone Available
Water Source 
Public
Interior Features
Appliances 
OvenConvection OvenCooktopDishwasherDisposalDouble OvenFreezerMicrowaveRangeRange HoodRefrigeratorSelf Cleaning OvenTankless Water Heater
Basement 
Crawl Space
Cooling 
Central Air
Fireplace 
Yes
Fireplace Features 
Family Room
Fireplaces 
1
Flooring 
CarpetTileWood
Heating 
Forced Air
Interior 
Built-in FeaturesEat-in KitchenHigh CeilingsKitchen IslandOpen FloorplanPantryWalk-In Closet(s)
Bathroom Full 
Level - Upper
Bathroom Half 
Level - Main
Bathroom Three Quarter 
Level - Upper
Bedroom 
Level - Upper
Dining Room 
Level - Main
Family Room 
Level - Main
Game Room 
Level - Upper
Kitchen 
Level - Main
Laundry 
Level - Upper
Living Room 
Level - Main
Loft 
Level - UpperDescription - Upstairs loft/den area
Office 
Level - UpperDescription - Bedroom upstairs can be used as an office or bedroom
Save
Ask
Tour
Hide
Share
Exterior Features
Construction Details 
BrickConcreteFrameStoneWood Siding
Exterior 
BalconyBarbecueDog RunLightingPrivate YardRain Gutters
Fencing 
FencedFull
Lot Features 
LandscapedNear Public TransitSprinklers In FrontSprinklers In Rear
Patio And Porch 
CoveredDeckFront PorchPatio
Roof 
Membrane
View 
CityLakeMountain(s)Water
Waterfront 
Yes
Waterfront Features 
Waterfront
Waterview 
CityLakeMountain(s)Water
Community Features
Financing Terms Available 
1031 ExchangeCashConventionalFHALease Purchase
Roads 
Alley Paved
School District 
Denver 1
Schools
School District
Denver 1
Elementary School
Cheltenham
Middle School
Strive Lake
High School
North
Listing courtesy of Your Castle Real Estate Inc [email protected]


The content relating to real estate for sale in this Web site comes in part from the Internet Data eXchange ("IDX") program of METROLIST, INC., DBA RECOLORADO real estate listings held by brokers other than Your Castle Real Estate Inc are marked with the IDX Logo. This information is being provided for the consumers' personal, non-commercial use and may not be used for any other purpose. All information subject to change and should be independently verified.

Neighborhood & Commute
Source: Walkscore
Disclosure: Community information and market data powered by Constellation Data Labs. Information is deemed reliable but not guaranteed.
Save
Ask
Tour
Hide
Share