
9254 Viaggio WayHighlands Ranch, CO 80126
Due to the health concerns created by Coronavirus we are offering personal 1-1 online video walkthough tours where possible.
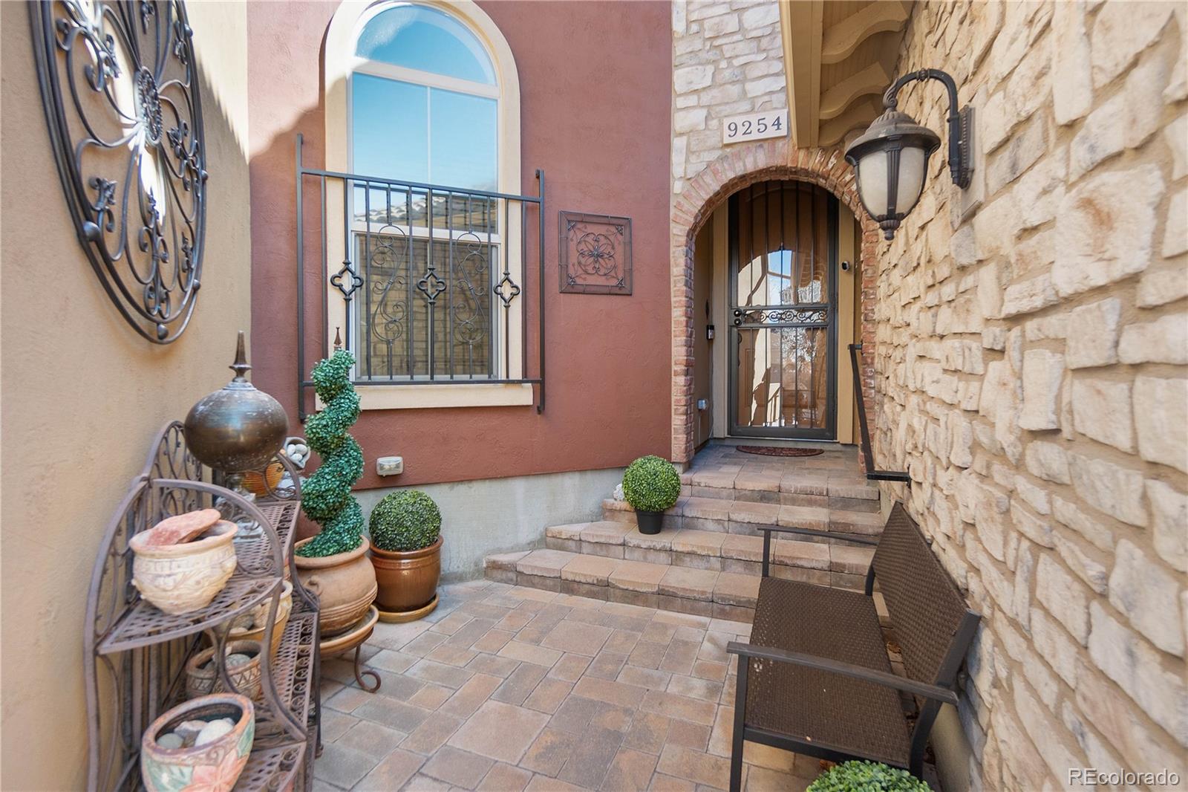
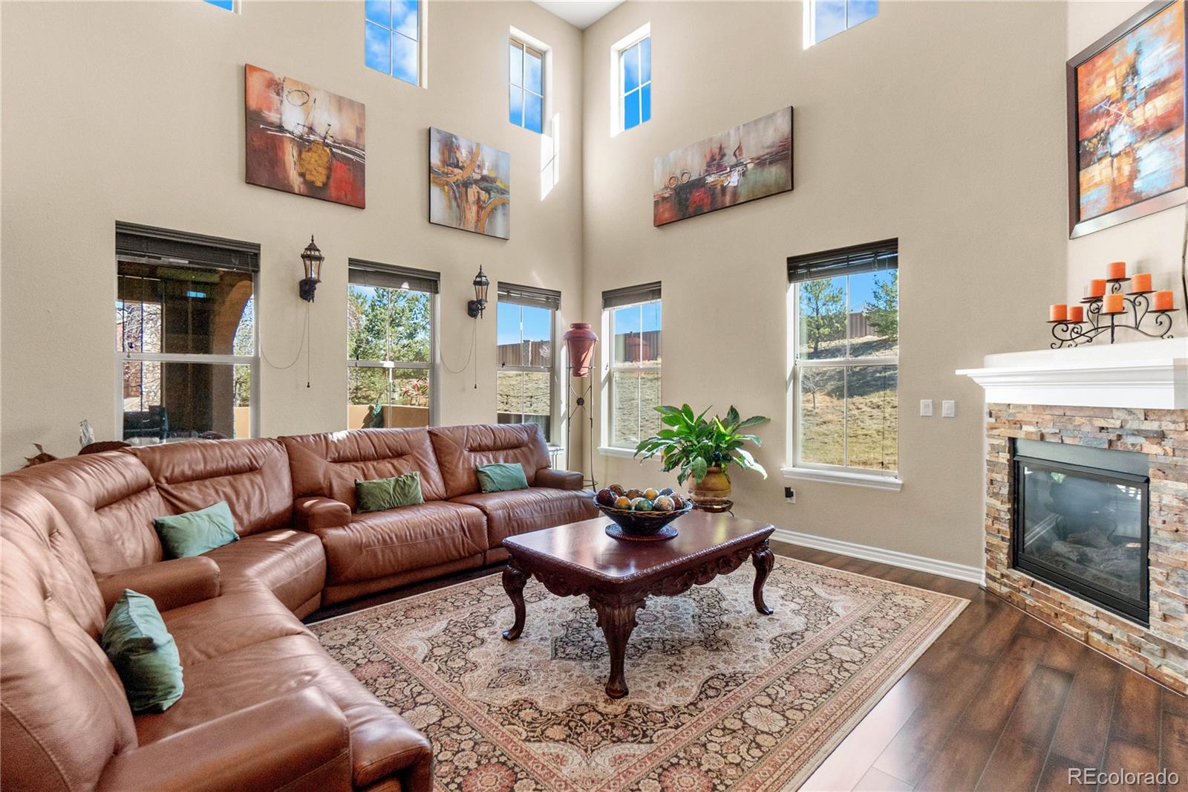
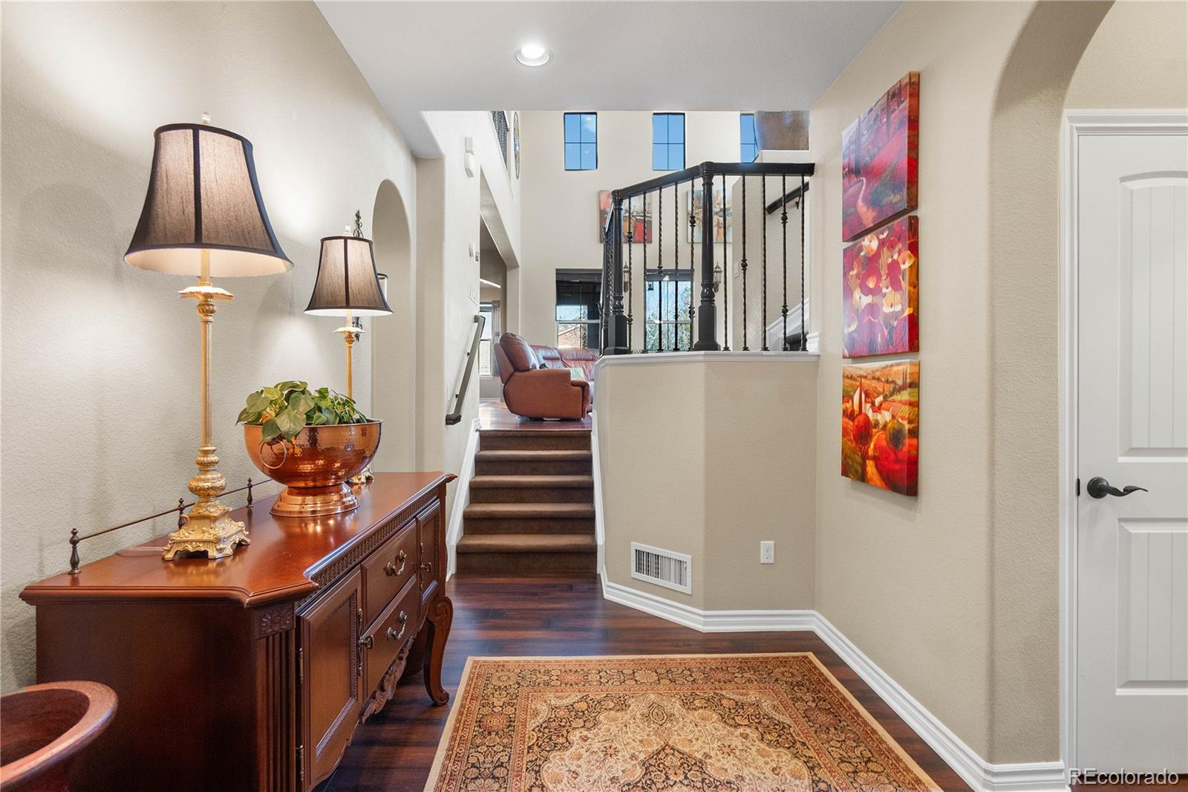
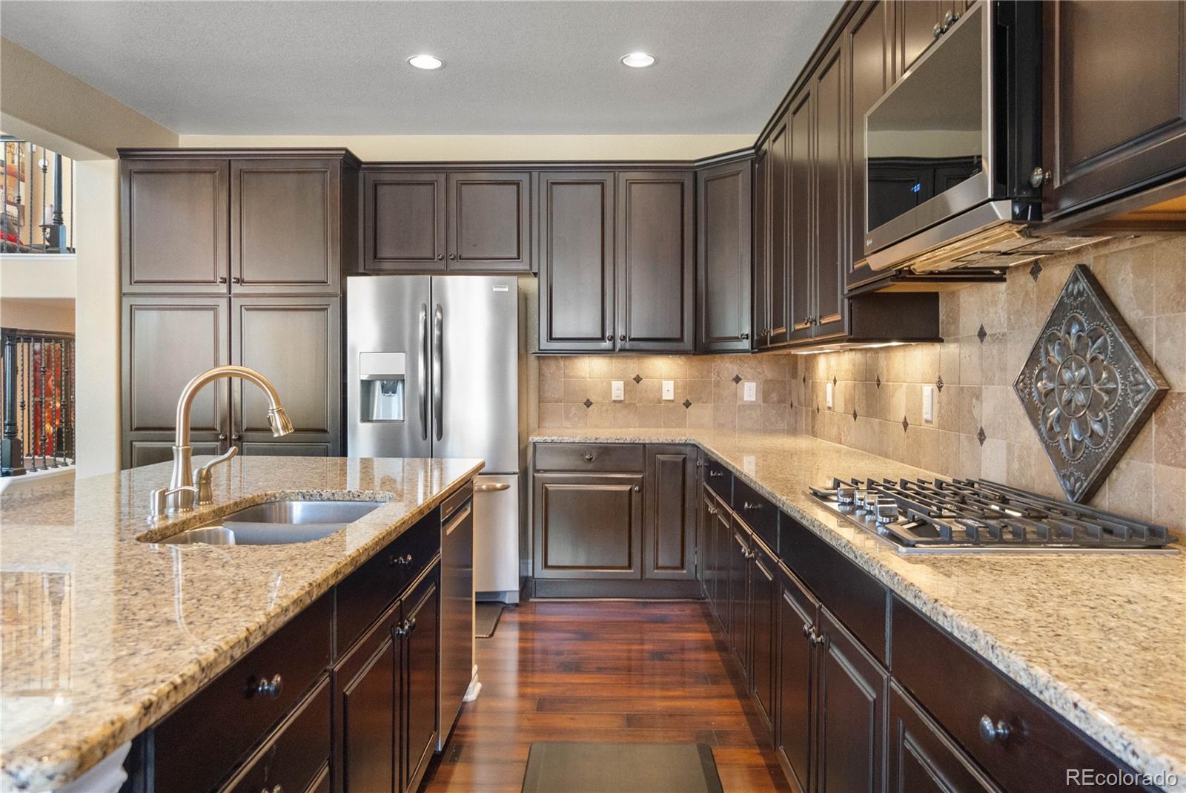
Welcome to 9254 Viaggio Way, an exceptional end-unit Cellini model tucked into one of the most private and coveted locations in Tresana. This luxury lock-and-leave residence offers a rare blend of privacy, sophistication, and low-maintenance resort-style living in the heart of Highlands Ranch. Unlike many homes in the community, this residence enjoys a uniquely secluded setting with an outdoor living space that feels private and exclusive. The north-facing patio is ideal for relaxing or entertaining and includes a dedicated gas connection for grilling under the Colorado sky. Inside, warm laminate wood flooring flows throughout the home, complemented by elegant architectural details and thoughtfully designed living spaces. The open-concept main level centers around a gourmet kitchen featuring a premium appliance package, oversized island, dual ovens, and seamless flow into the dining and living areas anchored by a cozy fireplace. The versatile main-floor office with adjacent full bath offers flexibility for remote work, guests, or a non-conforming bedroom. Upstairs, the spacious loft provides additional room for a media space, reading nook, or fitness area. The luxurious primary suite features a private balcony, spa-inspired five-piece bath, and walk-in closet, while the secondary suite includes its own en-suite bath for comfortable guest accommodations. Every appliance in the home has been recently replaced, offering true turnkey peace of mind. Additional upgrades include a fully wired media system designed to keep technology seamlessly integrated with no visible cords, along with an epoxy-coated garage. Residents of Tresana enjoy access to resort-style amenities including a private pool, hot tub, walking trails, nearby dining and shopping, plus convenient access to C-470 and Highlands Ranch Town Center. Rarely does a home combine this level of privacy, luxury, and ease within one of Highlands Ranch’s most sought-after communities.
| yesterday | Listing updated with changes from the MLS® | |
| a month ago | Price changed to $799,900 | |
| 2 months ago | Listing first seen on site |

The content relating to real estate for sale in this Web site comes in part from the Internet Data eXchange ("IDX") program of METROLIST, INC., DBA RECOLORADO real estate listings held by brokers other than Lifestyle International Realty are marked with the IDX Logo. This information is being provided for the consumers' personal, non-commercial use and may not be used for any other purpose. All information subject to change and should be independently verified.
Did you know? You can invite friends and family to your search. They can join your search, rate and discuss listings with you.