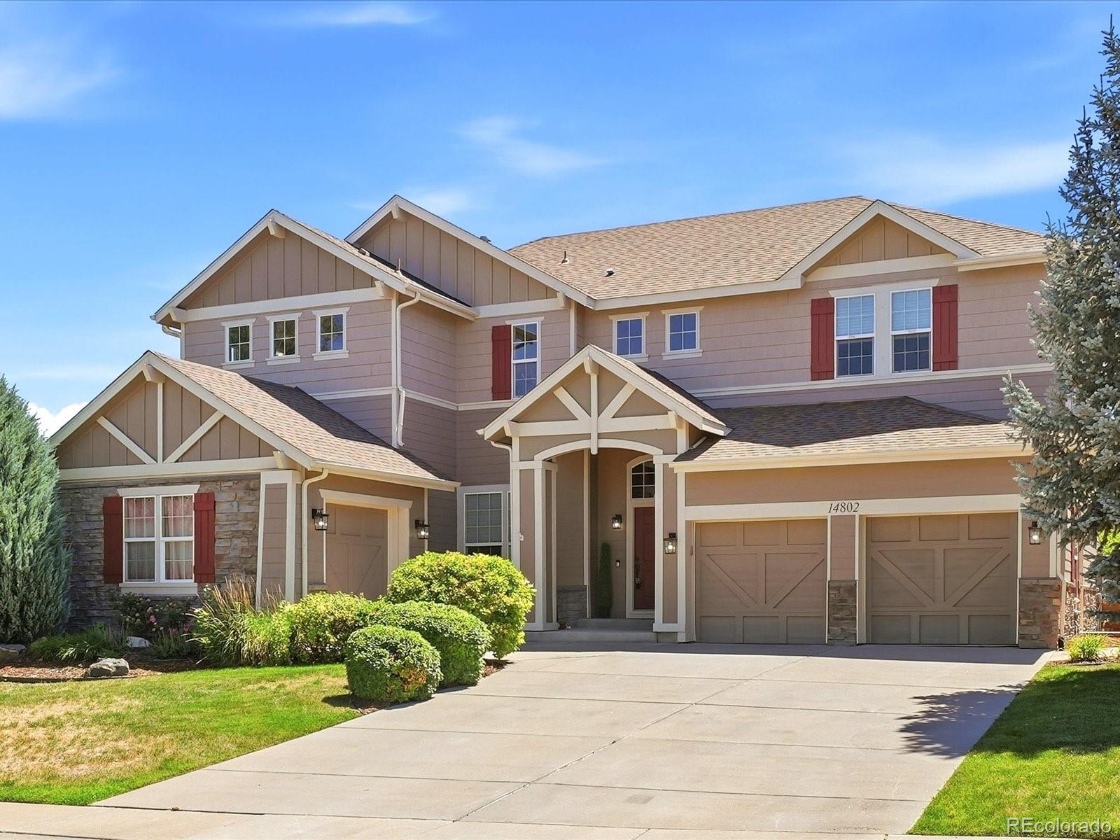
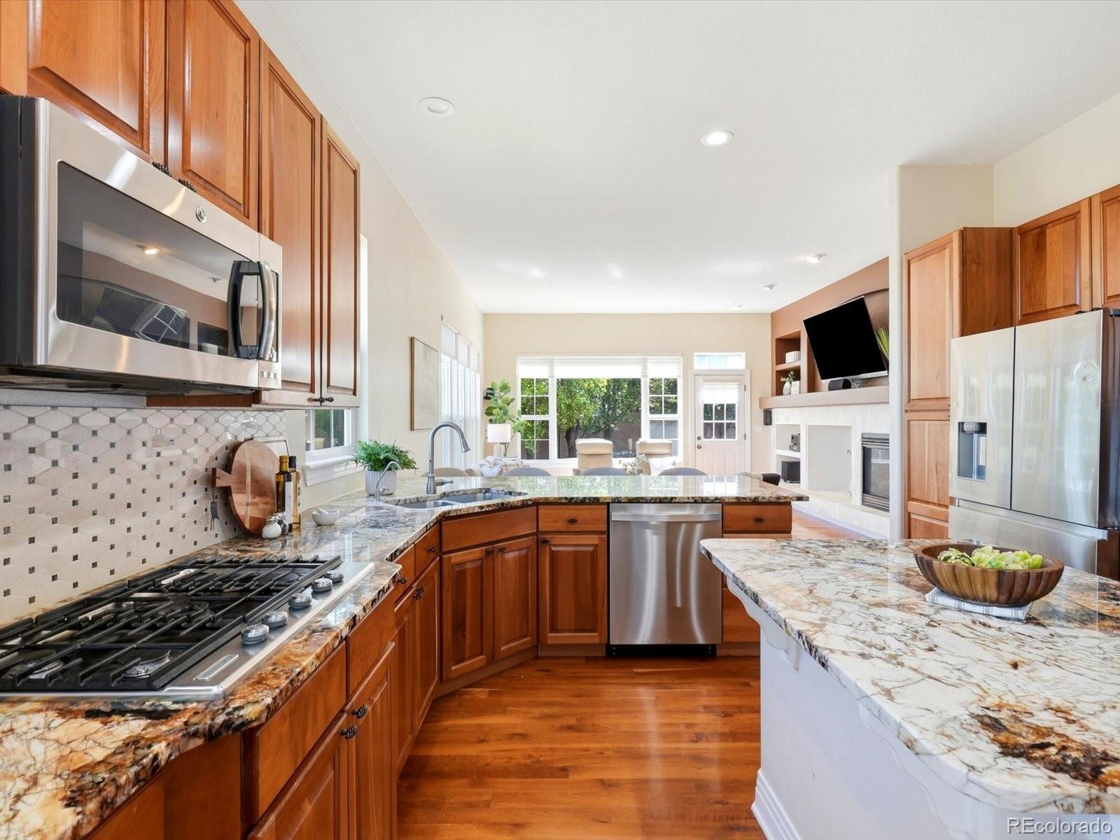
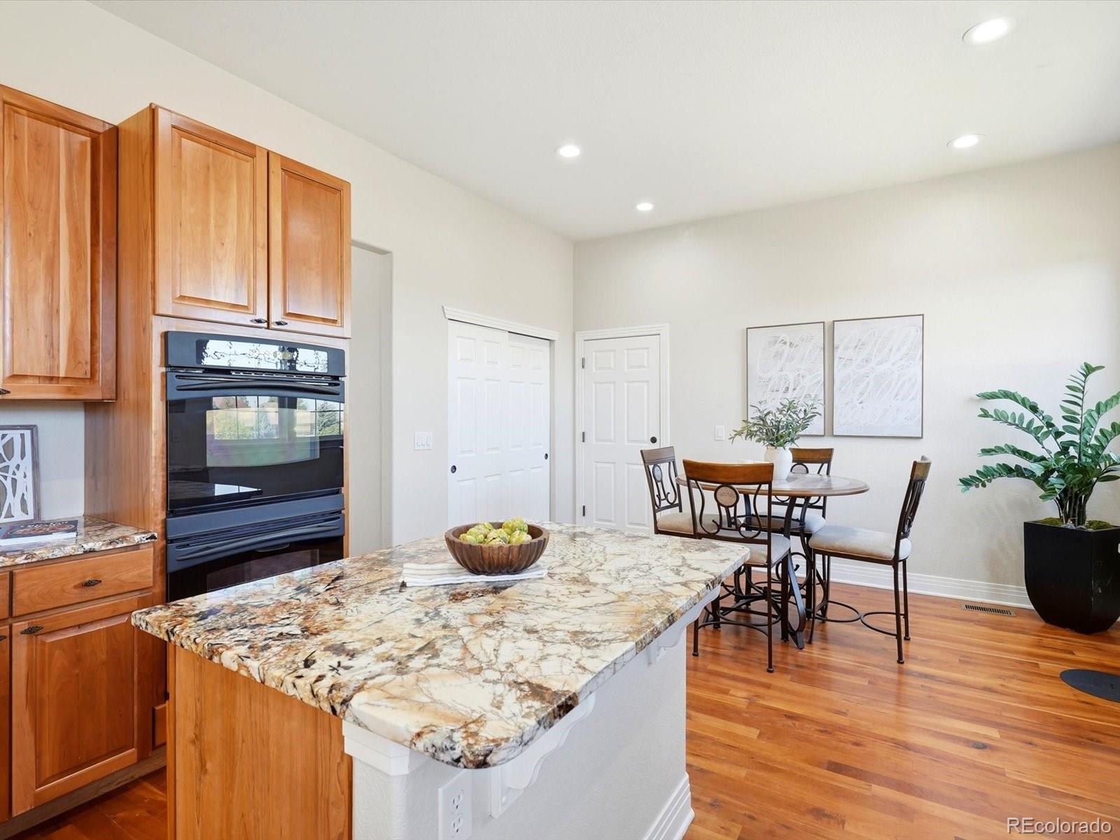
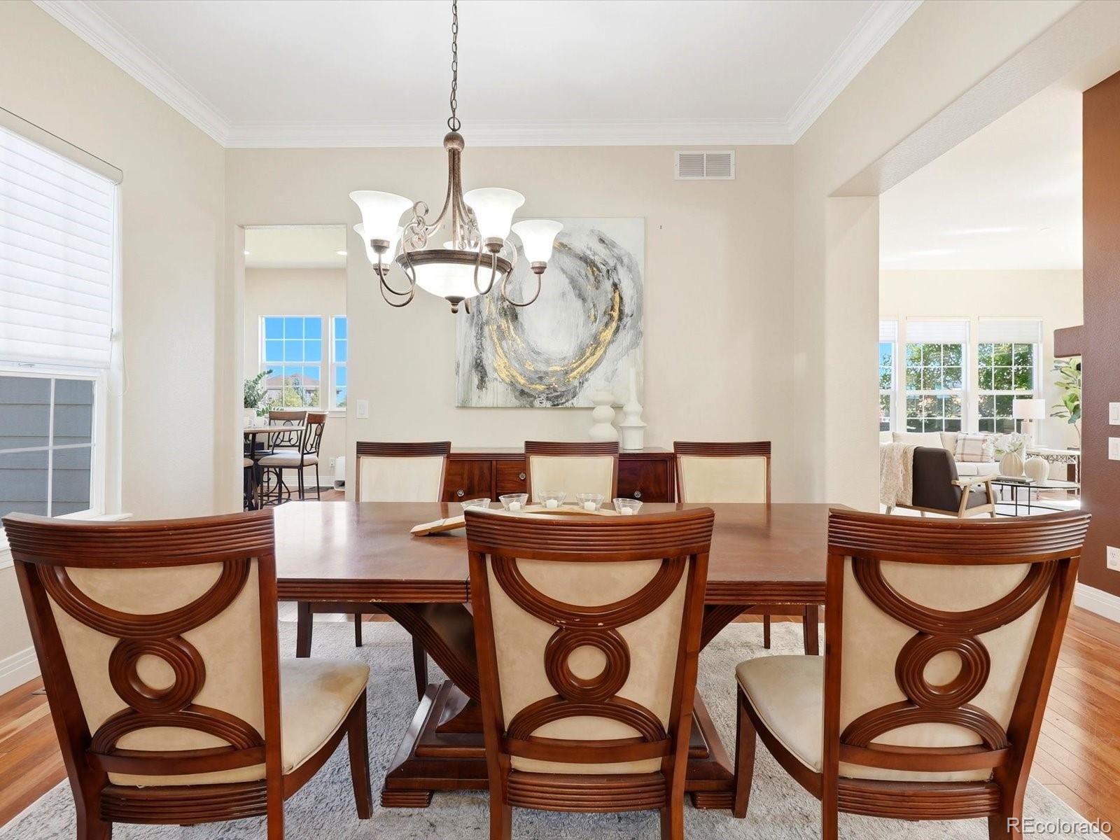
We heard your feedback - New carpet and pad coming for the main floor bedroom, stairs upstairs. The home you've been waiting for in Broomfield's sought-after Wildgrass neighborhood is on the market. This former model home boasts 5 bedrooms, 5 bath rooms and 4,881 sq ft. A chef's kitchen with granite kitchen counters, pantry, island, double ovens and extra storage make this home an incredible place to land. Enjoy a main-floor bedroom, dining room, formal living room and family room all on the main floor. The upstairs loft can function as home office, craft/hobby space or even play room. The spacious light-filled primary suite has a spa-like bathroom with large soaking tub, dual sinks and a large tile shower with dual shower heads. Upstairs you'll find 3 more bedrooms, 2 more bathrooms and a large laundry room. Custom finished basement was designed for entertaining: bar, game room, built-in TV space, plus pool, foosball & poker tables included! Backyard boasts hot tub & outdoor kitchen. A 3-car garage allows you to safely park vehicles and all your outdoor gear. This neighborhood offers 40%+ open space, trails, resort-style pool, clubhouse, tennis, mountain views, top schools & easy commutes to Denver, Boulder, DIA.
Save
Ask
Tour
Hide
Share
Listing Snapshot
Price
$1,250,000
Days On Site
24 Days
Bedrooms
5
Inside Area (SqFt)
4,423 sqft
Total Baths
5
Full Baths
2
Partial Baths
3
Lot Size
0.28 Acres
Year Built
2006
MLS® Number
9677231
Status
Active
Property Tax
$12,201
HOA/Condo/Coop Fees
$101 monthly
Sq Ft Source
Public Records
Friends & Family
React
Comment
Invite
No Comments Yet
Did you know? You can invite friends and family to your search. They can join your search, rate and discuss listings with you.
Recent Activity
5 days ago
Listing updated with changes from the MLS®
2 weeks ago
Price changed to $1,250,000
4 weeks ago
Listing first seen on site
General Features
Acres
0.28
Attached Garage
Yes
Direction Faces
Northwest
Garage
Yes
Garage Spaces
3
Levels
Two
Parking
ConcreteAttached
Parking Spaces
3
Property Sub Type
Single Family Residence
Security
Carbon Monoxide Detector(s)
Sewer
Public Sewer
SqFt Above
3306
SqFt Below
1117
SqFt Total
4881
Style
Traditional
Utilities
Natural Gas AvailableElectricity ConnectedNatural Gas ConnectedPhone Available
Water Source
Public
Zoning
PUD
Interior Features
Appliances
Bar FridgeCooktopDishwasherDisposalDouble OvenDryerFreezerGas Water HeaterMicrowaveRangeRefrigeratorWasherWater Softener
The content relating to real estate for sale in this Web site comes in part from the Internet Data eXchange ("IDX") program of METROLIST, INC., DBA RECOLORADO real estate listings held by brokers other than Your Castle Real Estate Inc are marked with the IDX Logo. This information is being provided for the consumers' personal, non-commercial use and may not be used for any other purpose. All information subject to change and should be independently verified.
Neighborhood & Commute
Source: Walkscore
Disclosure: Community information and market data powered by Constellation Data Labs. Information is deemed reliable but not guaranteed.


Did you know? You can invite friends and family to your search. They can join your search, rate and discuss listings with you.