Save
Ask
Tour
Hide
Share
$562,300
10 Days On Site

2552 E 116th Avenue
Denver, CO 80233

For Sale|Single Family Residence|Active
4
Beds
3
Total Baths
2
Full Baths
1
Partial Bath
2,156
SqFt
$261
/SqFt
1998
Built
Subdivision:
Woodhaven
County:
Adams

Due to the health concerns created by Coronavirus we are offering personal 1-1 online video walkthough tours where possible.
Call Now: (720) 669-8808
Is this the listing for you? We can help make it yours.
(720) 669-8808
2552 E 116th Avenue2552 E 116th Avenue2552 E 116th Avenue2552 E 116th Avenue
Save
Ask
Tour
Hide
Share

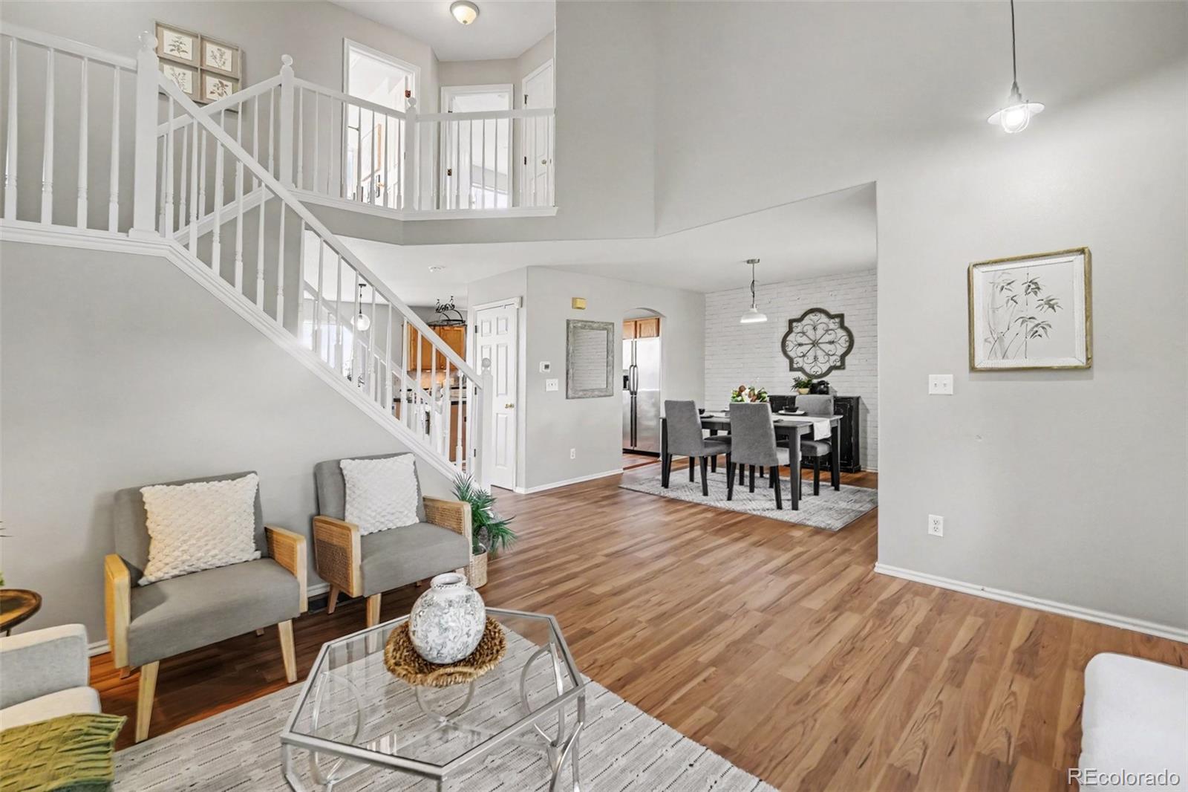
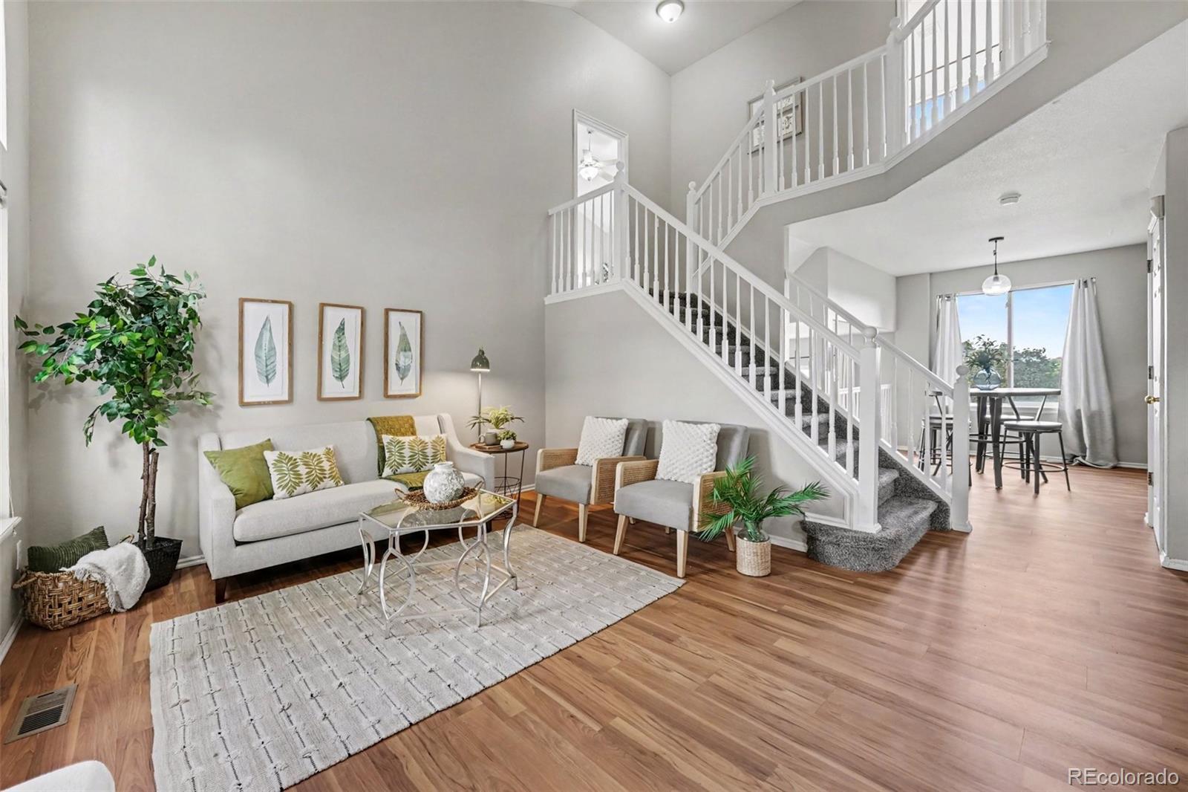
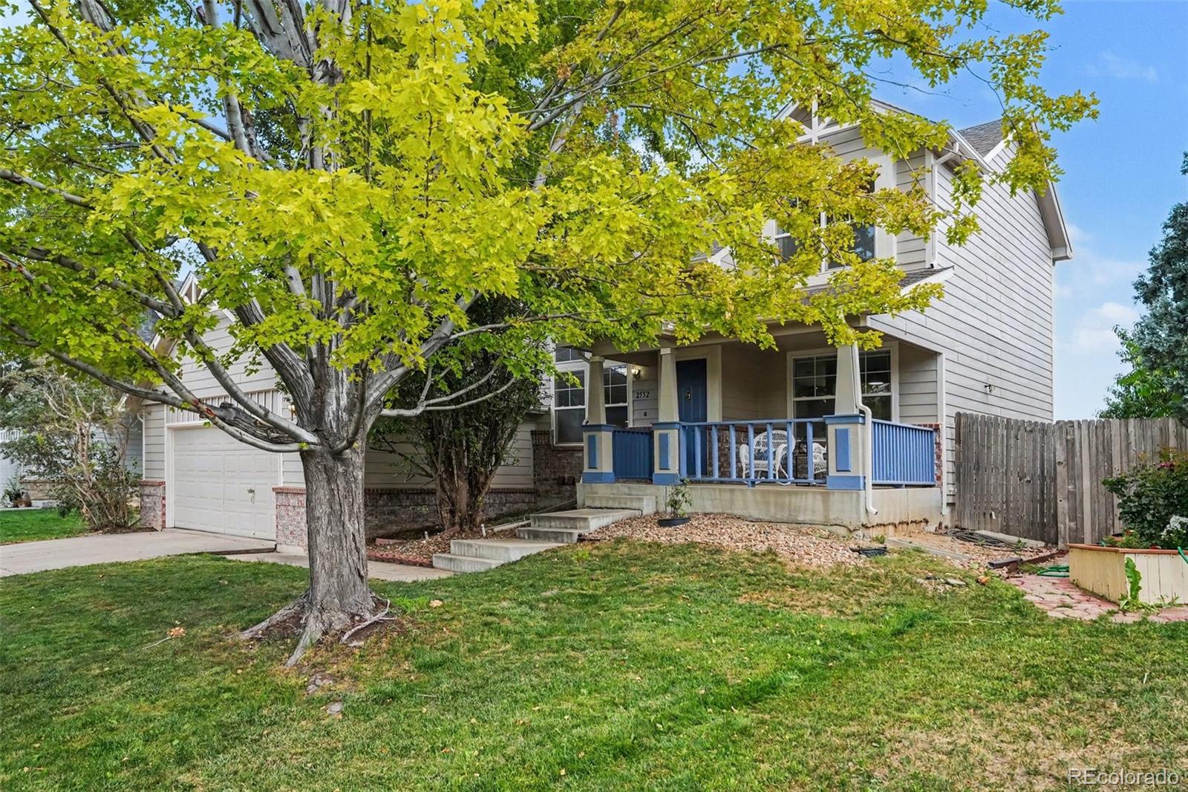
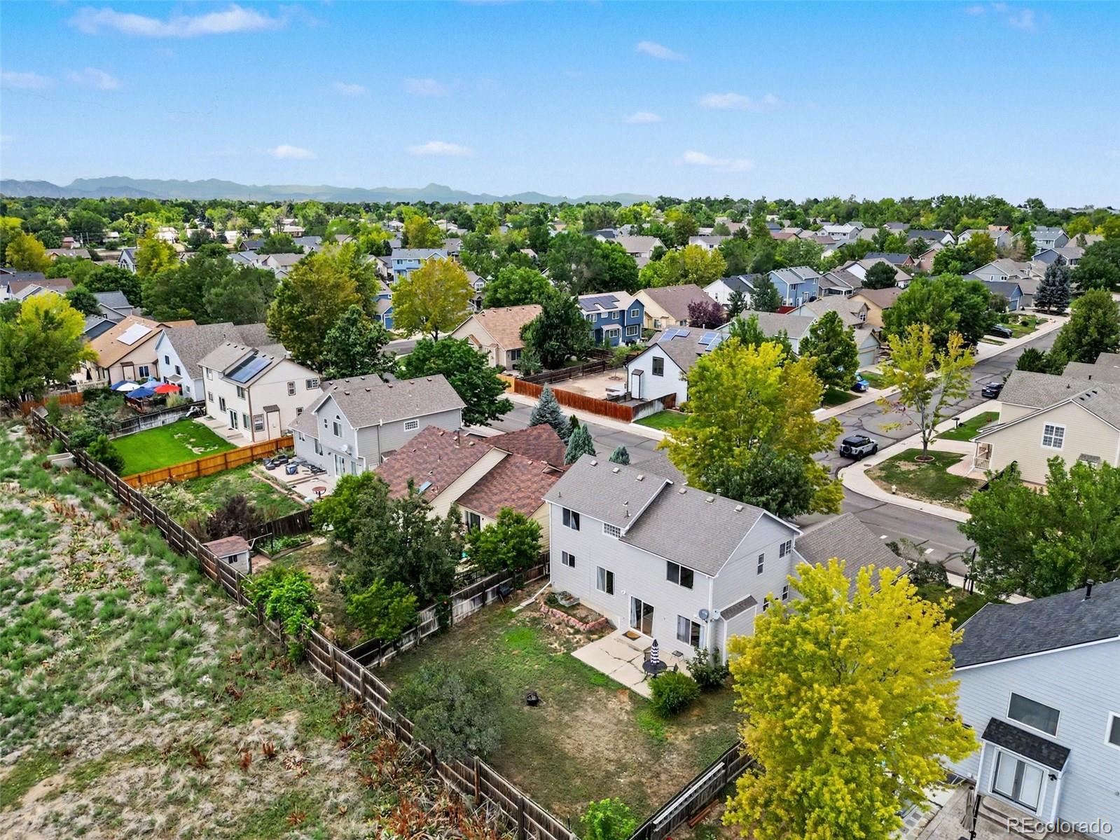
This turn-key home is snuggled in the south east side of the Thornton/Denver area. Just blocks from Woodglen & Walton Heath park and Just a mile from The Margaret Carpenter Park & Community System you have so many ways to enjoy the Colorado outdoor experience! The home itself boasts many updates, New exterior paint & some interior, new laminate flooring, new dishwasher, and more! A new roof will be installed for the Buyer(s) once through inspection Resolution allowing the the Buyer(s) to choose color of shingle within the HOA perimeters. With a warm cozy feel, you will be right at home the minute you walk in. Great place to find your own space with three bedrooms upstairs and the finished basement can be a bedroom for someone needing a bigger room to call home. No stress, no gimmicks... just a well kept property in a neat area looking for a new owner. Quick Close available if needed!

Save
Ask
Tour
Hide
Share
Listing Snapshot
Price 
$562,300
Days On Site 
10 Days
Bedrooms 
4
Inside Area (SqFt) 
2,156 sqft
Total Baths 
3
Full Baths 
2
Partial Baths 
1
Lot Size 
0.15 Acres
Year Built 
1998
MLS® Number 
9709717
Status 
Active
Property Tax 
$3,865
HOA/Condo/Coop Fees 
$28.33 monthly
Sq Ft Source 
N/A
Friends & Family
Recent Activity
a week agoListing updated with changes from the MLS®
a week agoListing first seen on site
General Features
Acres 
0.15
Attached Garage 
Yes
Direction Faces 
North
Garage 
Yes
Garage Spaces 
2
Levels 
Multi/Split
Parking 
Attached
Parking Spaces 
2
Property Condition 
Updated/Remodeled
Property Sub Type 
Single Family Residence
Security 
Carbon Monoxide Detector(s)Security System
Sewer 
Public Sewer
SqFt Above 
1768
SqFt Below 
388
SqFt Total 
2286
Water Source 
Public
Interior Features
Appliances 
DishwasherDisposalDryerMicrowaveOvenRangeRefrigeratorWasher
Basement 
Crawl SpaceFinishedInterior Entry
Cooling 
Ceiling Fan(s)Central Air
Fireplace 
Yes
Fireplace Features 
Family Room
Fireplaces 
1
Flooring 
CarpetLaminateTileVinyl
Heating 
Forced Air
Interior 
Breakfast BarCeiling Fan(s)Granite CountersHigh CeilingsWalk-In Closet(s)
Bathroom Full 
Dimensions - 11.9 x 8.1Level - Upper
Bathroom Half 
Dimensions - 5.1 x 5.3Level - Lower
Bedroom 
Dimensions - 11.9 x 11.3Level - Upper
Dining Room 
Dimensions - 7.7 x 12Level - Main
Family Room 
Dimensions - 20.5 x 17.6Level - Lower
Kitchen 
Dimensions - 10.3 x 12.2Level - Main
Laundry 
Dimensions - 9.8 x 5.4Level - Lower
Living Room 
Dimensions - 14.2 x 8.7Level - Main
Utility Room 
Dimensions - 14.1 x 11.11Level - Basement
Save
Ask
Tour
Hide
Share
Exterior Features
Construction Details 
BrickFrameWood Siding
Roof 
Composition
View 
Mountain(s)
Waterview 
Mountain(s)
Community Features
Association Dues 
340
Financing Terms Available 
CashConventionalFHAVA Loan
HOA Fee Frequency 
Annually
School District 
Adams 12 5 Star Schl
Schools
School District
Adams 12 5 Star Schl
Elementary School
Woodglen
Middle School
Century
High School
Mountain Range
Listing courtesy of Your Castle Real Estate Inc [email protected]


The content relating to real estate for sale in this Web site comes in part from the Internet Data eXchange ("IDX") program of METROLIST, INC., DBA RECOLORADO real estate listings held by brokers other than Your Castle Real Estate Inc are marked with the IDX Logo. This information is being provided for the consumers' personal, non-commercial use and may not be used for any other purpose. All information subject to change and should be independently verified.

Neighborhood & Commute
Source: Walkscore
Disclosure: Community information and market data powered by Constellation Data Labs. Information is deemed reliable but not guaranteed.
Save
Ask
Tour
Hide
Share