Save
Ask
Tour
Hide
Share
$825,000
15 Days On Site

9815 Spring Hill Street
Highlands Ranch, CO 80129

For Sale|Single Family Residence|Active
5
Beds
4
Total Baths
2
Full Baths
2
Partial Baths
3,470
SqFt
$238
/SqFt
1993
Built
Subdivision:
Highlands Ranch
County:
Douglas

Due to the health concerns created by Coronavirus we are offering personal 1-1 online video walkthough tours where possible.
Call Now: (720) 669-8808
Is this the listing for you? We can help make it yours.
(720) 669-8808
9815 Spring Hill Street9815 Spring Hill Street9815 Spring Hill Street9815 Spring Hill Street
Save
Ask
Tour
Hide
Share

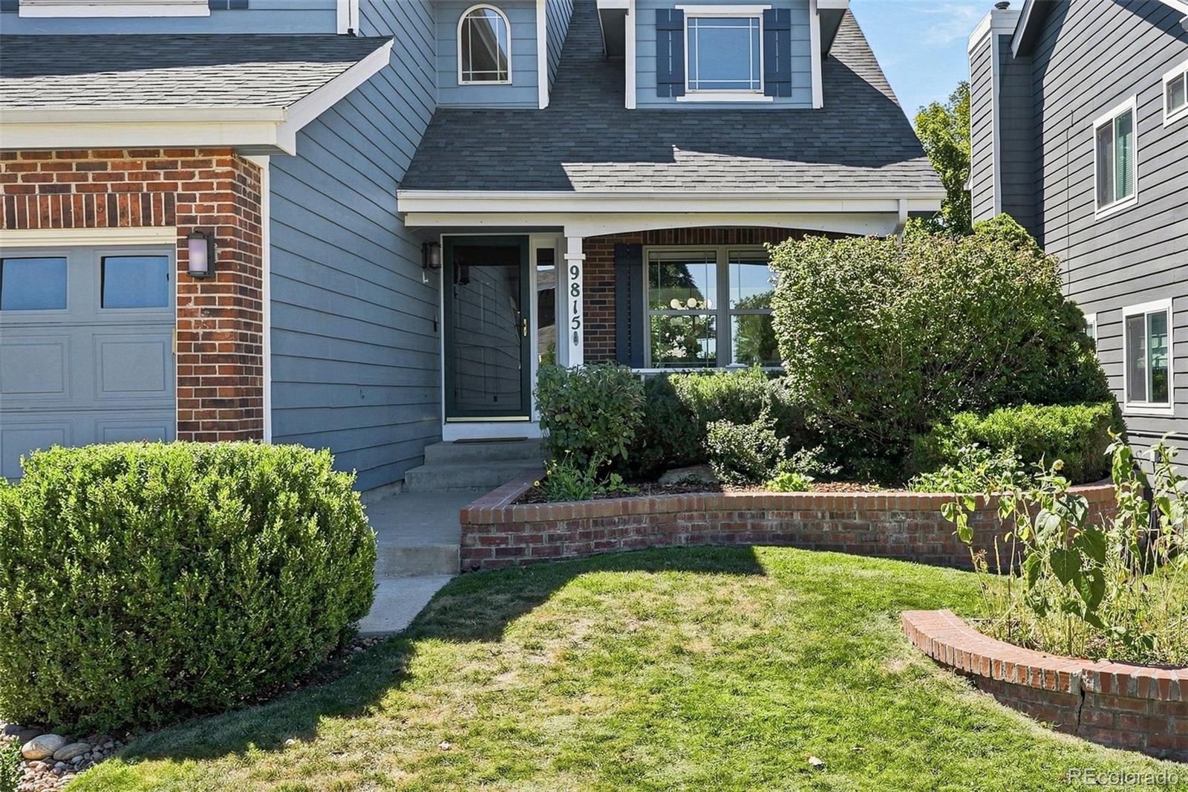
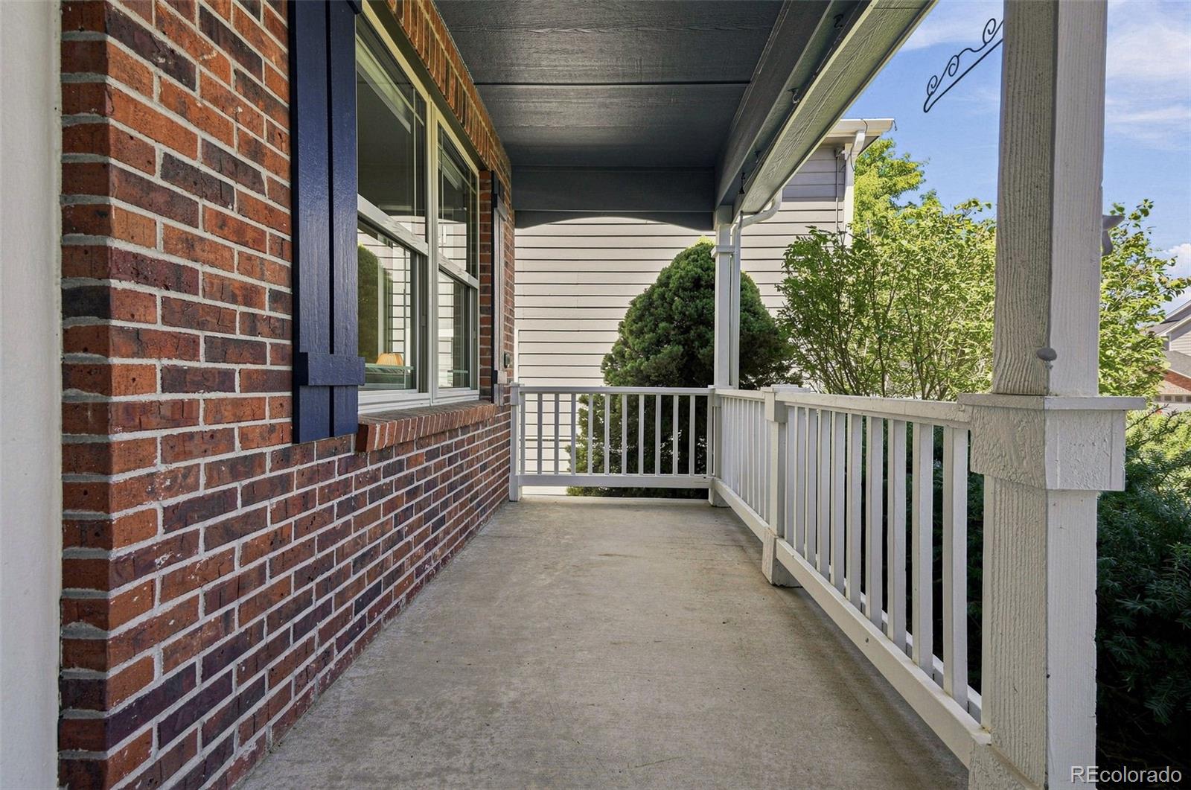
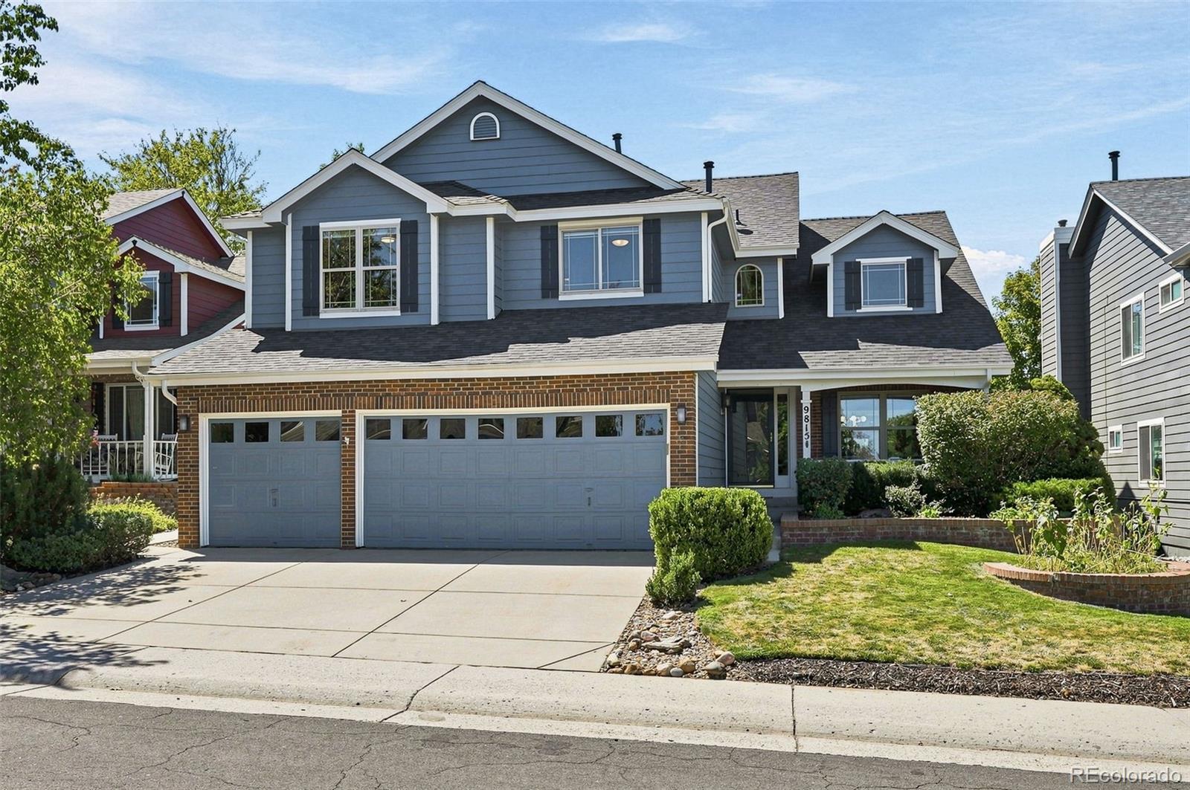
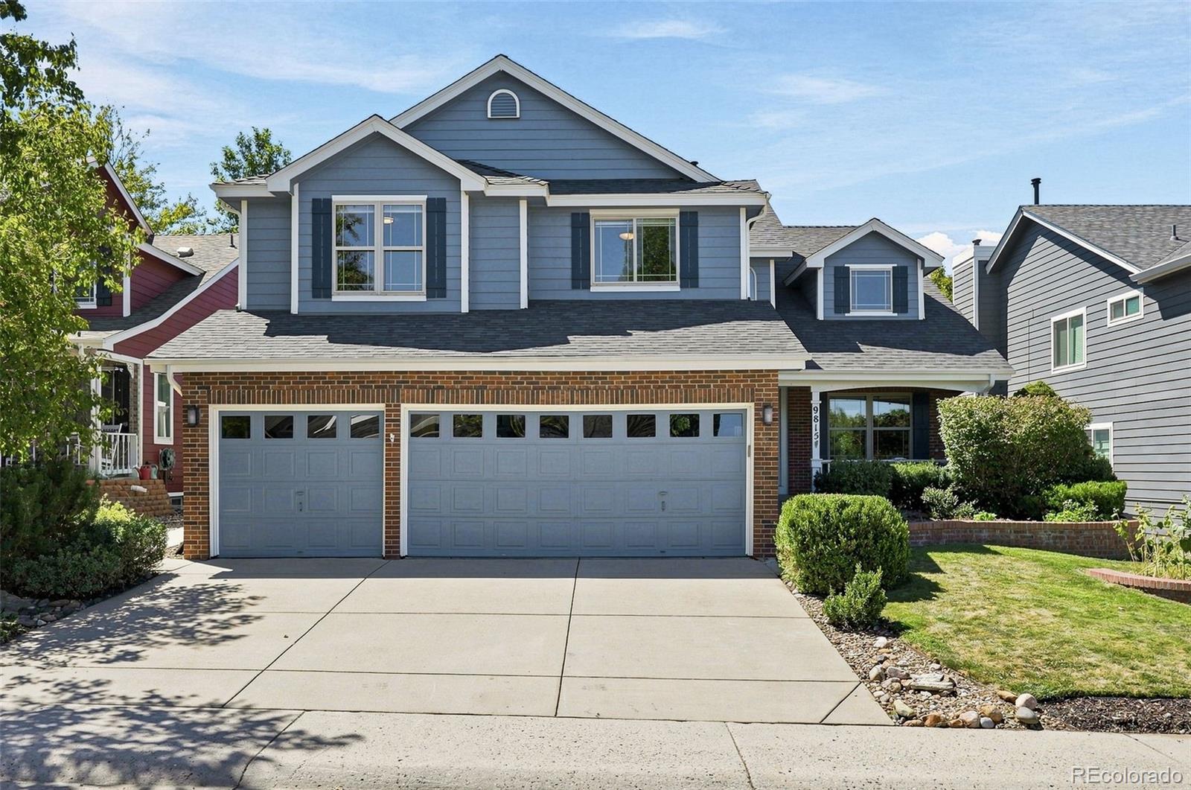
Welcome to 9815 Spring Hill Street. This beautifully updated 5-bedroom, 4-bath home offers generous living space, thoughtful upgrades, and an exceptional Highlands Ranch location. Step inside to a bright and welcoming two-story foyer, where soaring ceilings and abundant natural light create an immediate sense of warmth and openness. Fresh interior paint, new carpet, and updated lighting throughout give the home a crisp, modern feel. The renovated kitchen is designed for both everyday living and entertaining, featuring quartz countertops, updated finishes, ample cabinetry, and plenty of space for gathering with family and friends. Upstairs, the spacious primary suite provides a relaxing retreat with vaulted ceilings, a walk-in closet, and a private ensuite bath. Three additional generously sized bedrooms are located across the hall and share a conveniently situated full bathroom. The finished walkout basement adds an impressive level of versatility, offering direct outdoor access, a wet bar, and a large recreation or living area. An additional flex room is ideal for a guest bedroom, home office, fitness space, or hobby room. The lower level also includes abundant unfinished storage and a connected unfinished shed, providing even more room for organization and seasonal storage. Ideally situated within walking distance of award-winning schools, the home also includes access to Highlands Ranch’s four recreation centers, offering pools, fitness facilities, tennis and pickleball courts, sports programs, and year-round activities. With nearby parks, trails, shopping, and dining, 9815 Spring Hill Drive combines fresh updates, abundant natural light, and a highly sought-after Highlands Ranch lifestyle.

Save
Ask
Tour
Hide
Share
Listing Snapshot
Price 
$825,000
Days On Site 
15 Days
Bedrooms 
5
Inside Area (SqFt) 
3,470 sqft
Total Baths 
4
Full Baths 
2
Partial Baths 
2
Lot Size 
0.13 Acres
Year Built 
1993
MLS® Number 
9742545
Status 
Active
Property Tax 
$5,064
HOA/Condo/Coop Fees 
$58 monthly
Sq Ft Source 
Public Records
Friends & Family
Recent Activity
a week agoListing updated with changes from the MLS®
2 weeks agoStatus changed to Active
2 weeks agoListing first seen on site
General Features
Acres 
0.13
Attached Garage 
Yes
Direction Faces 
East
Foundation 
Slab
Garage 
Yes
Garage Spaces 
3
Levels 
Two
Parking 
Attached
Parking Spaces 
3
Property Sub Type 
Single Family Residence
Security 
Smoke Detector(s)
Sewer 
Public Sewer
SqFt Above 
2515
SqFt Below 
955
SqFt Total 
3715
Style 
Traditional
Utilities 
Electricity AvailableNatural Gas Available
Water Source 
Public
Zoning 
PDU
Interior Features
Appliances 
DishwasherDisposalDouble OvenDryerMicrowaveRefrigeratorWasher
Basement 
FinishedPartialWalk-Out Access
Cooling 
Ceiling Fan(s)Central Air
Fireplace 
Yes
Fireplace Features 
Family RoomGasGas Log
Fireplaces 
1
Flooring 
CarpetTileWood
Furnished 
Unfurnished
Heating 
Forced AirNatural Gas
Interior 
Ceiling Fan(s)Eat-in KitchenKitchen IslandVaulted Ceiling(s)Walk-In Closet(s)Wet Bar
Laundry Features 
SinkIn Unit
Window Features 
Double Pane WindowsSkylight(s)Window Treatments
Bathroom Full 
Level - Upper
Bathroom Half 
Level - Basement
Bedroom 
Dimensions - 16 x 14Level - Upper
Dining Room 
Dimensions - 11 x 13Level - Main
Family Room 
Dimensions - 14 x 19Level - Basement
Kitchen 
Dimensions - 18 x 14Level - Main
Laundry 
Level - Main
Living Room 
Dimensions - 11 x 13Level - Main
Save
Ask
Tour
Hide
Share
Exterior Features
Construction Details 
BrickFrameVinyl Siding
Exterior 
LightingPrivate Yard
Fencing 
FencedFull
Lot Features 
Landscaped
Patio And Porch 
CoveredFront PorchPatio
Roof 
Composition
View 
Mountain(s)
Waterview 
Mountain(s)
Windows/Doors 
Double Pane WindowsSkylight(s)Window Treatments
Community Features
Association Amenities 
ClubhouseFitness CenterParkPlaygroundPoolSaunaSpa/Hot TubTennis Court(s)Trail(s)
Association Fee 
$174.0
Association Fee Frequency 
Quarterly
School District 
Douglas RE-1
Financing Terms Available 
CashConventionalFHAVA Loan
Building Access 
Ground
Roads 
Paved
Schools
School District
Douglas RE-1
Elementary School
Trailblazer
Middle School
Ranch View
High School
Thunderridge
Listing courtesy of Compass - Denver [email protected]


The content relating to real estate for sale in this Web site comes in part from the Internet Data eXchange ("IDX") program of METROLIST, INC., DBA RECOLORADO real estate listings held by brokers other than Compass - Denver are marked with the IDX Logo. This information is being provided for the consumers' personal, non-commercial use and may not be used for any other purpose. All information subject to change and should be independently verified.

Neighborhood & Commute
Source: Walkscore
Disclosure: Community information and market data powered by Constellation Data Labs. Information is deemed reliable but not guaranteed.
Save
Ask
Tour
Hide
Share