Save
Ask
Tour
Hide
Share
$675,000
8 Days On Site

1485 Otis Drive
Longmont, CO 80504

For Sale|Single Family Residence|Active
3
Beds
2
Total Baths
2
Full Baths
1,974
SqFt
$342
/SqFt
2019
Built
Subdivision:
Eastgate Flg 6 At Shadow Grass Park
County:
Boulder

Due to the health concerns created by Coronavirus we are offering personal 1-1 online video walkthough tours where possible.
Call Now: (720) 669-8808
Is this the listing for you? We can help make it yours.
(720) 669-8808
1485 Otis Drive1485 Otis Drive1485 Otis Drive1485 Otis Drive
Save
Ask
Tour
Hide
Share

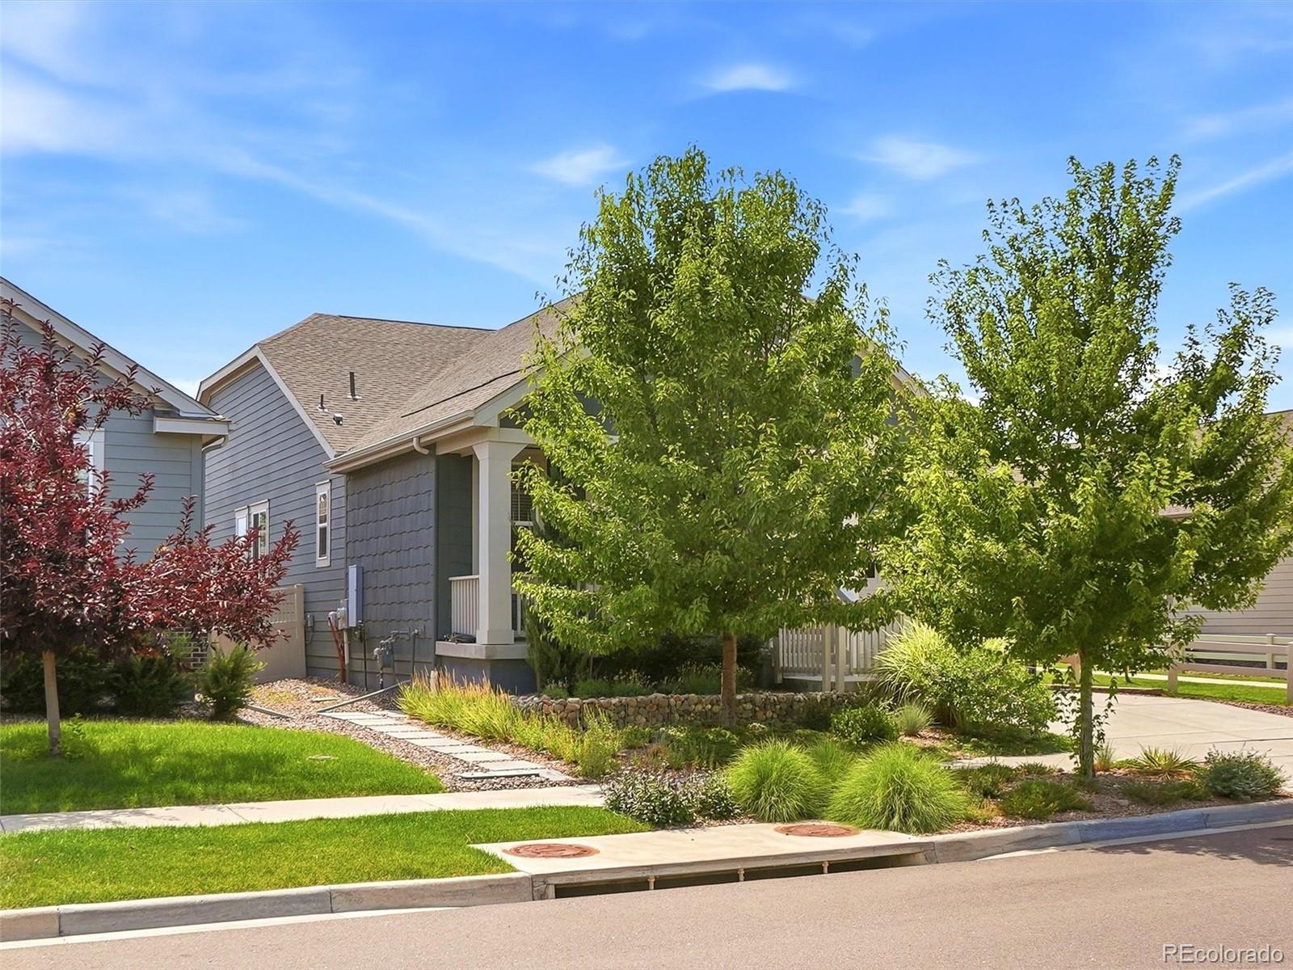
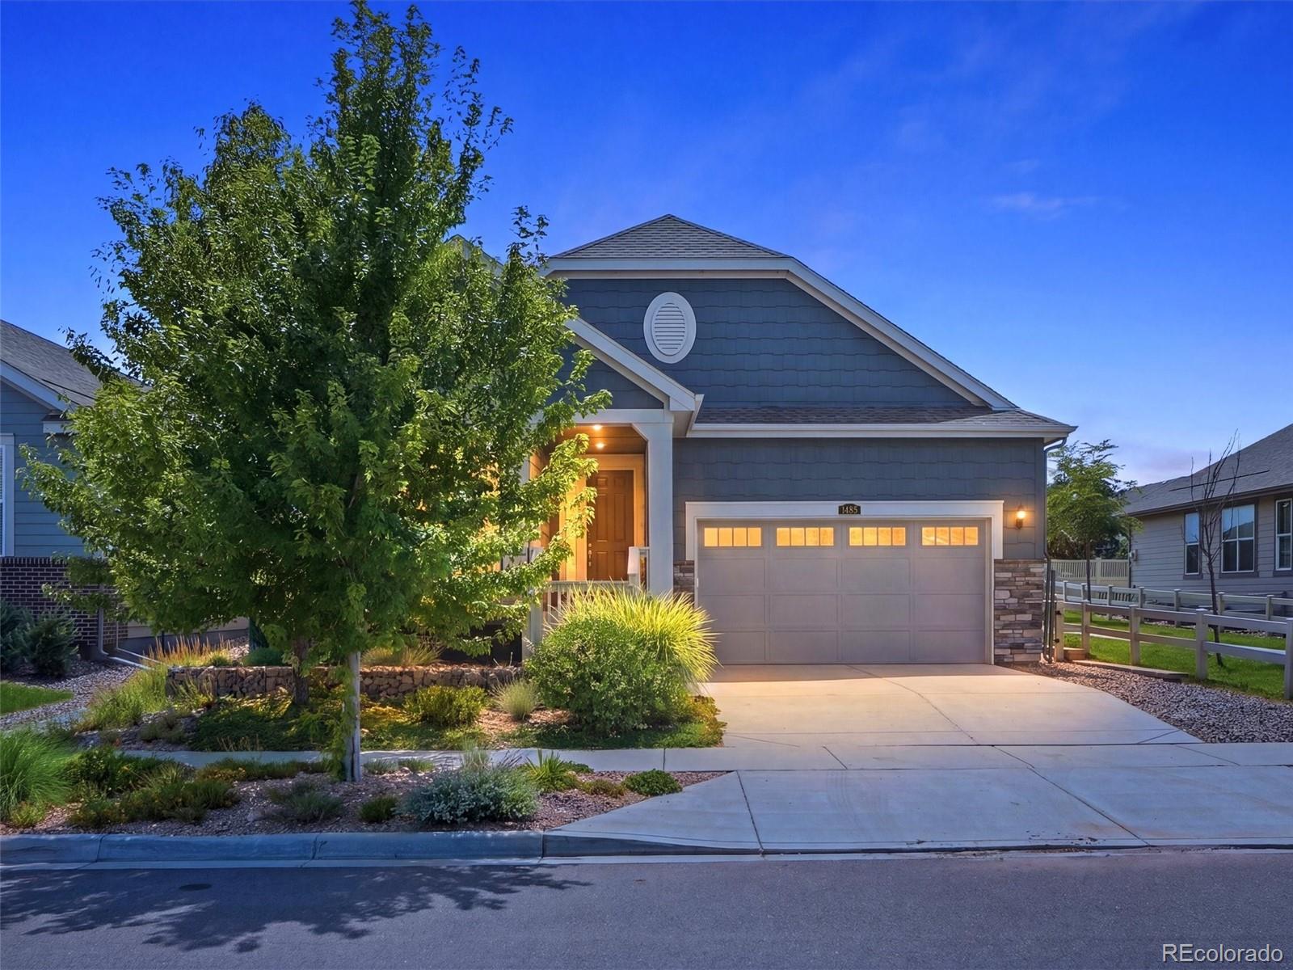
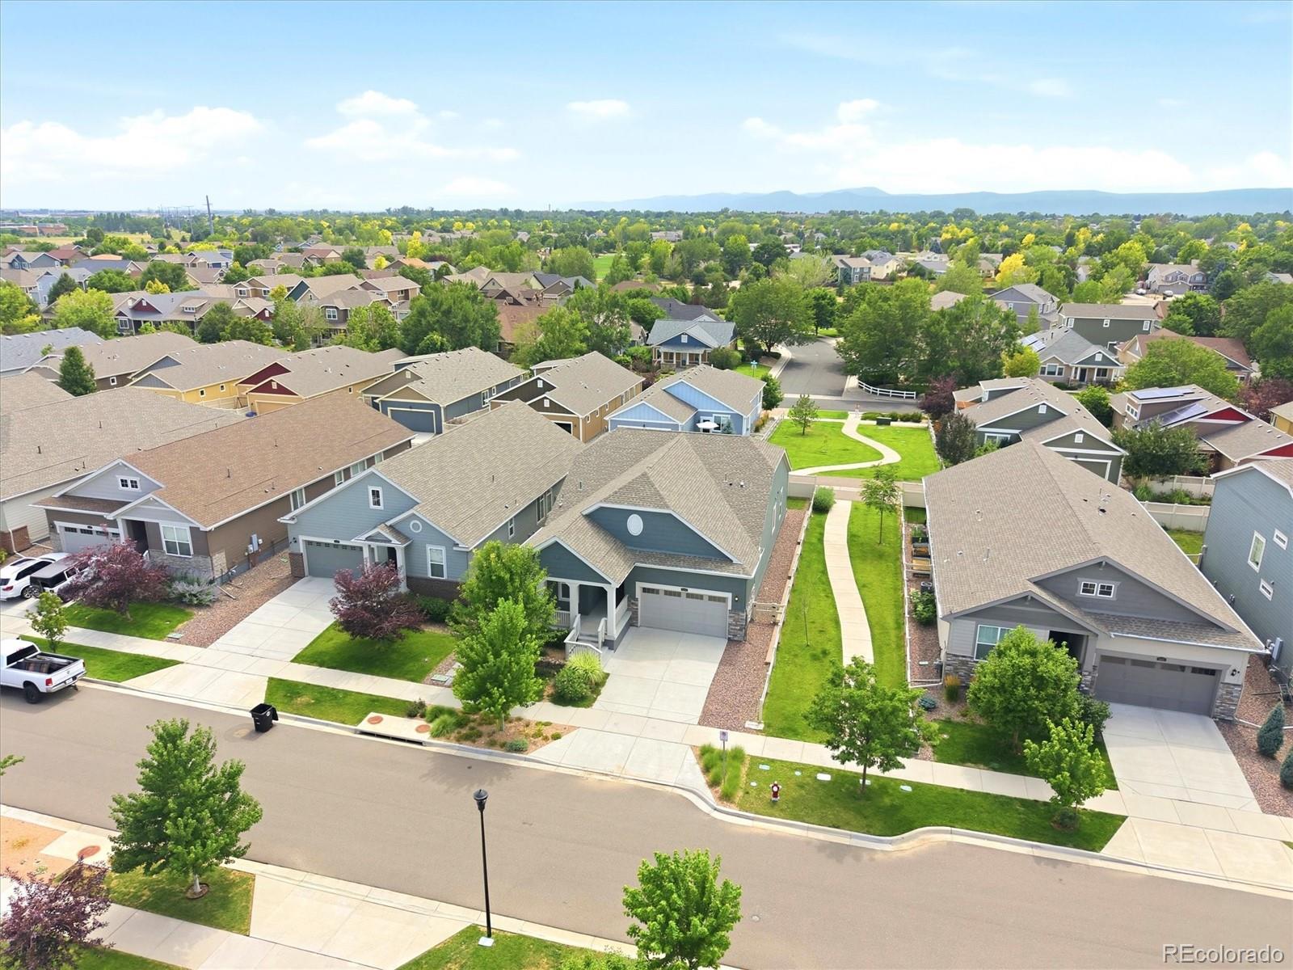
Looking for a home that just makes life easier? Then you have to see 1485 Otis. Just 7 years old and shows like new, this upgraded Ranch will put a smile on your face. Open floor plan, high ceilings, an abundance of windows and light, a gourmet kitchen and island to die for and the perfect gathering place for friends and family. Primary bdrm, 5pc. bathroom, and closet are all oversize and the perfect retreat to end your day. The covered patio Trex deck is perfect for entertaining and watching sunsets. And don't miss the epoxy coated garage floor, 220 volt outlet for EV's, and zero scape front yard. The unfinished basement has been turned into a huge exercise room and is just waiting for your creative juices to start flowing. All exercise equipment and most furniture is negotiable. You do not want to miss this one.

Save
Ask
Tour
Hide
Share
Listing Snapshot
Price 
$675,000
Days On Site 
8 Days
Bedrooms 
3
Inside Area (SqFt) 
1,974 sqft
Total Baths 
2
Full Baths 
2
Partial Baths 
N/A
Lot Size 
0.12 Acres
Year Built 
2019
MLS® Number 
9747349
Status 
Active
Property Tax 
$4,538
HOA/Condo/Coop Fees 
$55 monthly
Sq Ft Source 
Public Records
Friends & Family
Recent Activity
7 hours agoListing updated with changes from the MLS®
5 days agoStatus changed to Active
a week agoListing first seen on site
General Features
Acres 
0.12
Attached Garage 
Yes
Garage 
Yes
Garage Spaces 
2
Levels 
One
Parking 
Attached
Parking Spaces 
2
Property Sub Type 
Single Family Residence
Sewer 
Public Sewer
SqFt Above 
1974
SqFt Total 
3814
Utilities 
Natural Gas AvailableNatural Gas Connected
Water Source 
Public
Interior Features
Appliances 
DishwasherDisposalDryerGas Water HeaterMicrowaveOvenRangeRefrigeratorWasher
Basement 
Unfinished
Cooling 
Ceiling Fan(s)Central Air
Fireplace Features 
Gas LogLiving Room
Flooring 
CarpetTileWood
Heating 
Forced Air
Interior 
Ceiling Fan(s)
Laundry Features 
In Unit
Main Level Bedrooms 
3
Window Features 
Double Pane Windows
Bathroom Full 
Dimensions - 15 x 12Level - Main
Bedroom 
Dimensions - 18 x 15Level - Main
Dining Room 
Dimensions - 13 x 13Level - Main
Kitchen 
Dimensions - 15 x 12Level - Main
Laundry 
Dimensions - 8 x 7Level - Main
Living Room 
Dimensions - 21 x 20Level - Main
Save
Ask
Tour
Hide
Share
Exterior Features
Construction Details 
Frame
Fencing 
Partial
Lot Features 
LevelSprinklers In FrontSprinklers In Rear
Patio And Porch 
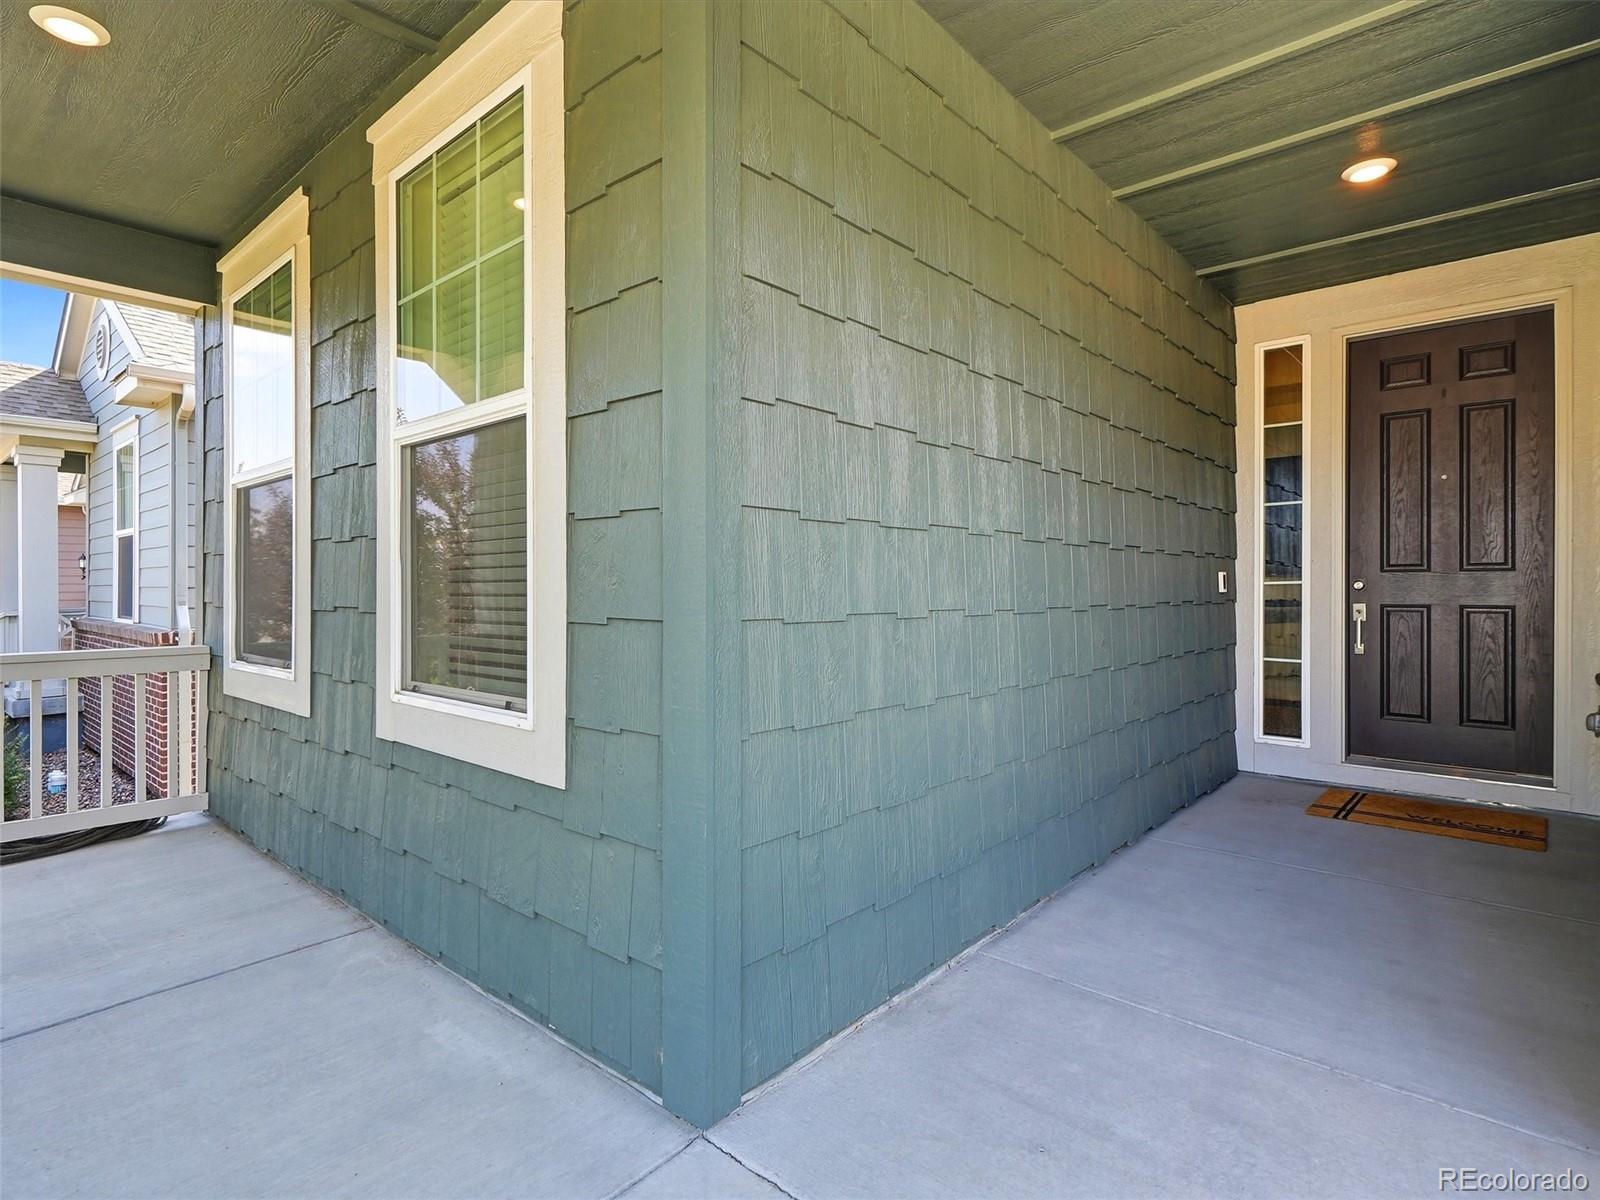
CoveredDeckFront Porch
Roof 
Composition
Windows/Doors 
Double Pane Windows
Community Features
Association Dues 
55
Financing Terms Available 
1031 ExchangeCashConventionalFHAVA Loan
HOA Fee Frequency 
Monthly
Roads 
Paved
School District 
St. Vrain Valley RE-1J
Schools
School District
St. Vrain Valley RE-1J
Elementary School
Fall River
Middle School
Trail Ridge
High School
Skyline
Listing courtesy of eXp Realty, LLC [email protected]


The content relating to real estate for sale in this Web site comes in part from the Internet Data eXchange ("IDX") program of METROLIST, INC., DBA RECOLORADO real estate listings held by brokers other than eXp Realty, LLC are marked with the IDX Logo. This information is being provided for the consumers' personal, non-commercial use and may not be used for any other purpose. All information subject to change and should be independently verified.

Neighborhood & Commute
Source: Walkscore
Disclosure: Community information and market data powered by Constellation Data Labs. Information is deemed reliable but not guaranteed.
Save
Ask
Tour
Hide
Share