Save
Ask
Tour
Hide
Share
$590,000
3 Days On Site

9105 W Bellwood Place
Denver, CO 80123

For Sale|Single Family Residence|Active
3
Beds
4
Total Baths
1
Full Bath
3
Partial Baths
2,155
SqFt
$274
/SqFt
1981
Built
Subdivision:
Glenbrook
County:
Denver

Due to the health concerns created by Coronavirus we are offering personal 1-1 online video walkthough tours where possible.
Call Now: (720) 669-8808
Is this the listing for you? We can help make it yours.
(720) 669-8808
9105 W Bellwood Place9105 W Bellwood Place9105 W Bellwood Place9105 W Bellwood Place
Save
Ask
Tour
Hide
Share

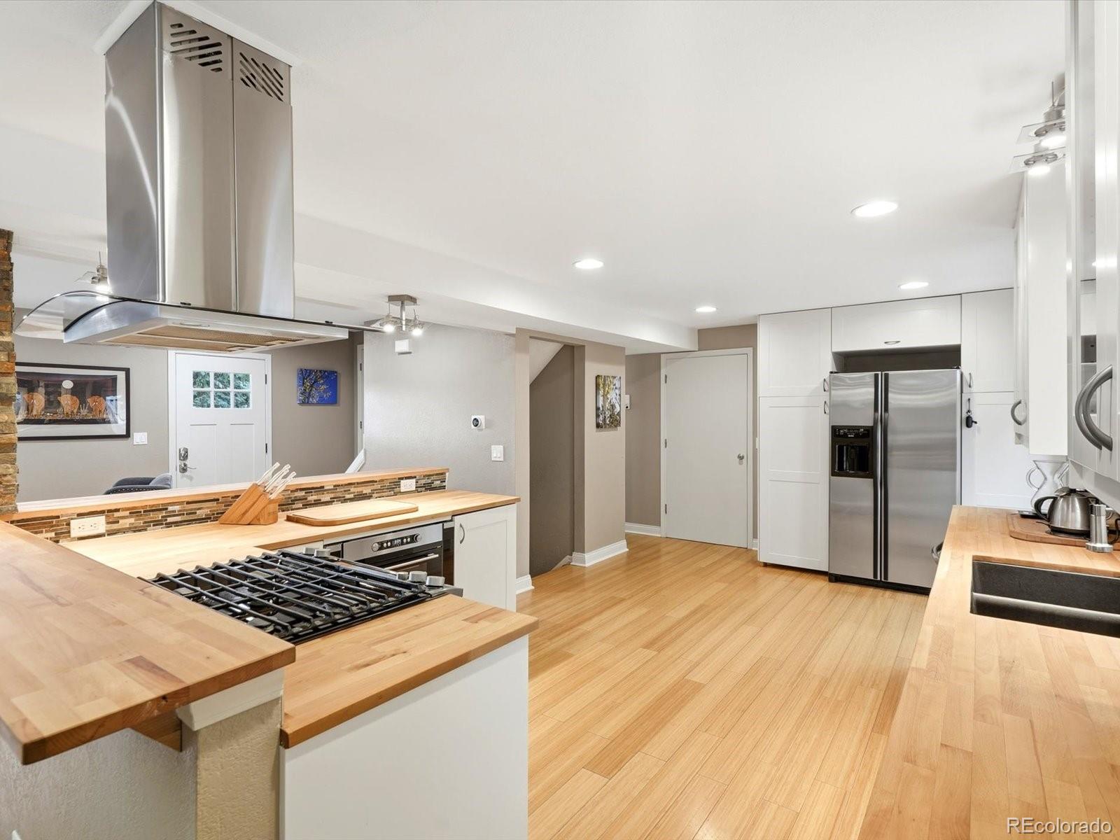
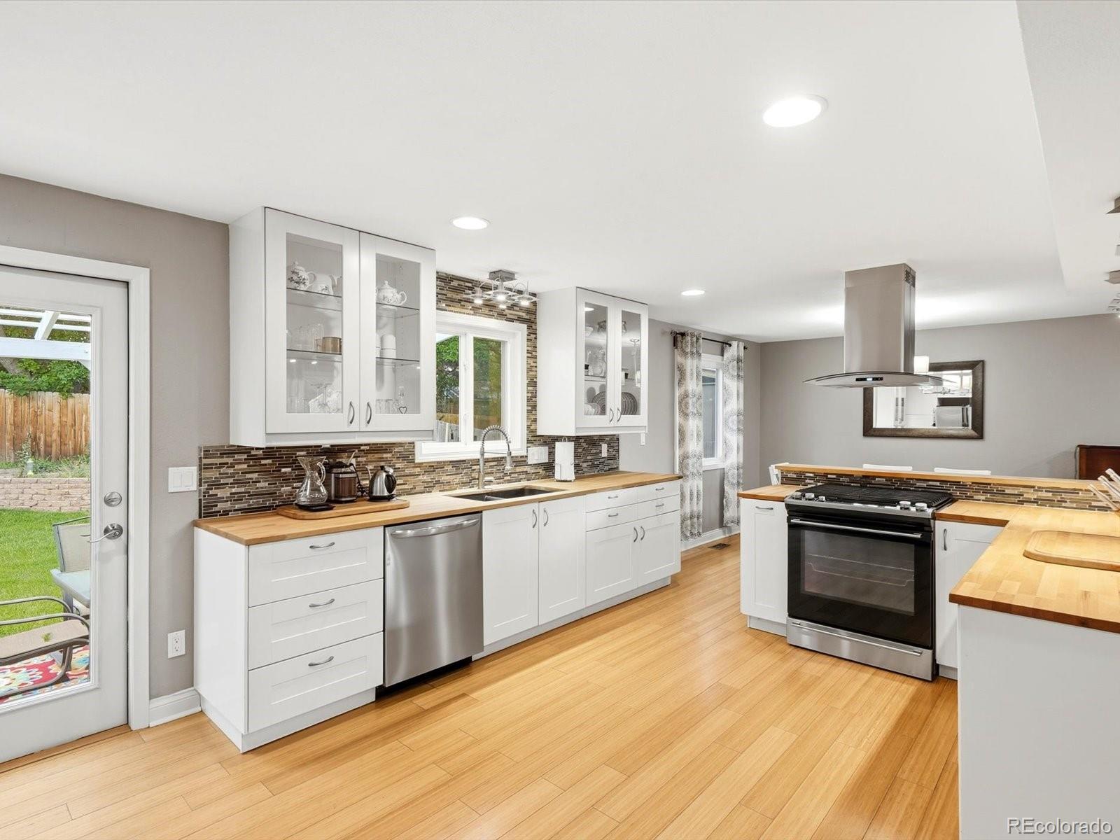
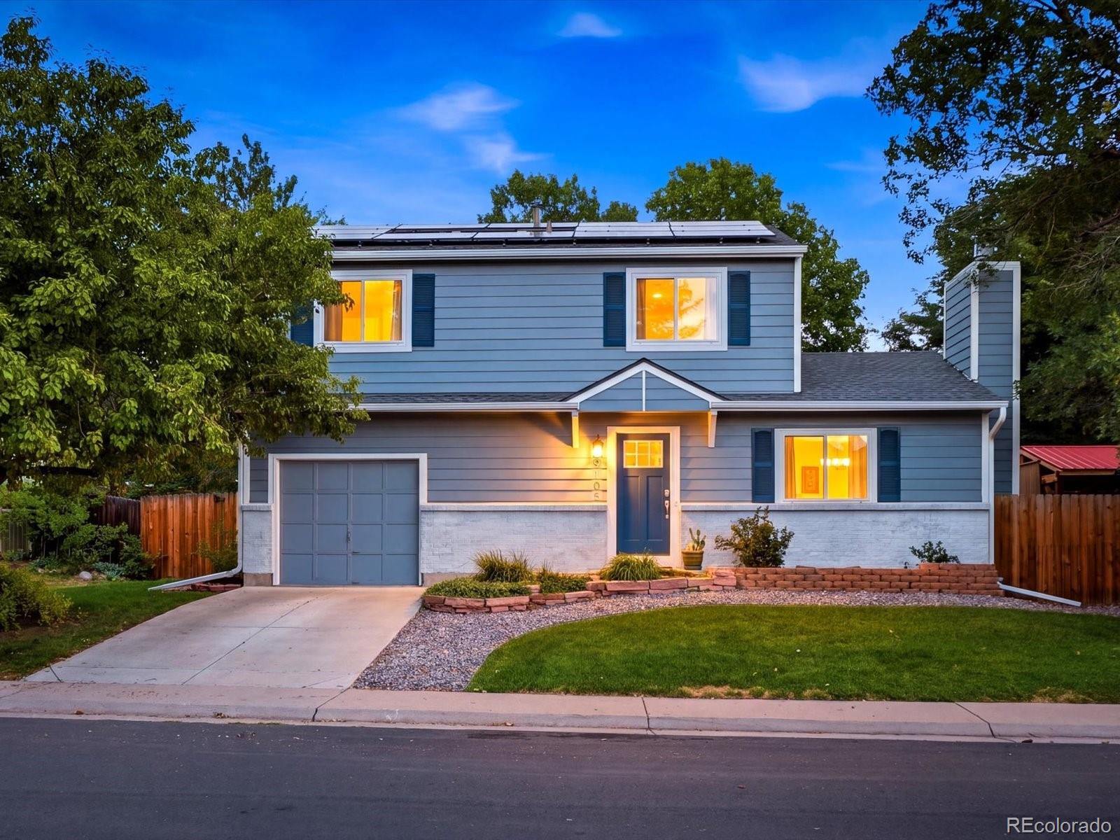
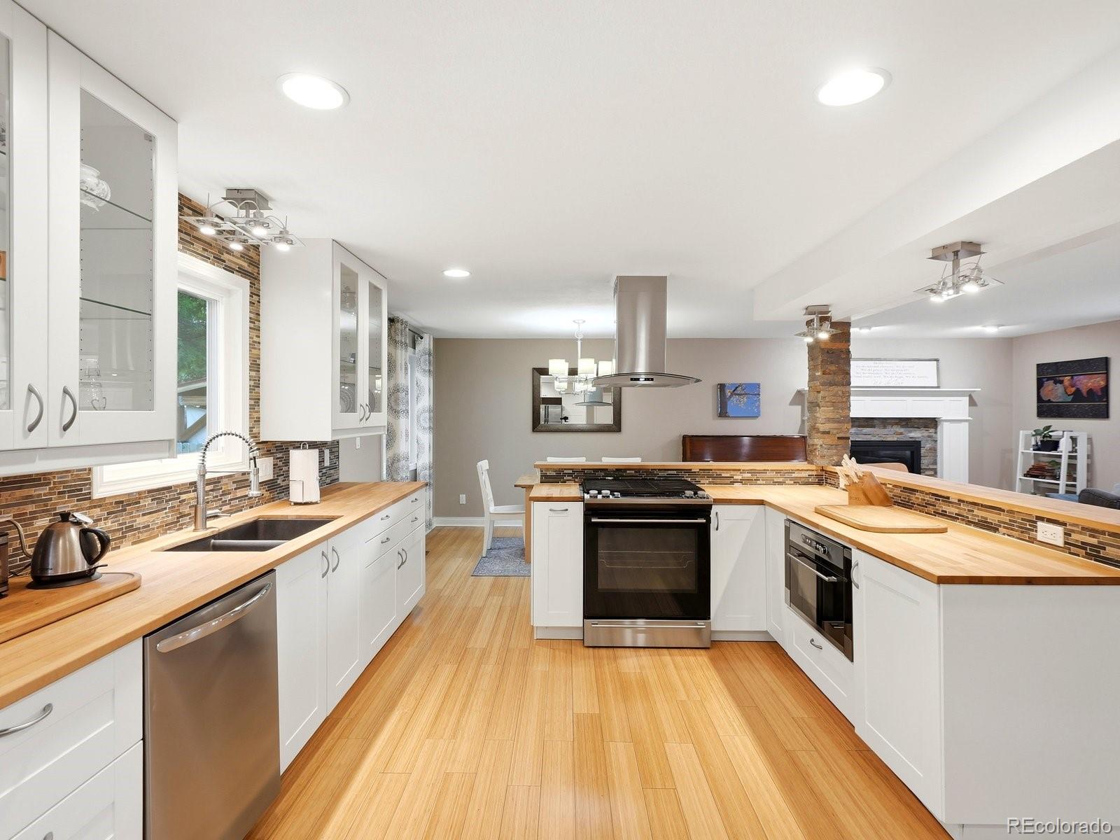
Welcome to this beautifully updated two-story home in the desirable Glenbrook neighborhood, offering a bright, open layout and prime access to everyday amenities and outdoor recreation. The open living area flows seamlessly into a remodeled kitchen featuring rich butcher block countertops, perfect for meal prep and entertaining. The primary suite serves as a true retreat with a walk-in closet and an en-suite bath complete with radiant heated floors. Two additional bedrooms and an updated full bath offer flexible space for guests, a home office, or a nursery. The finished lower level adds versatile living space, ideal for a media room, home gym, or play area. Step outside to a fully fenced backyard featuring a spacious patio built for summer BBQs and a dedicated sprinkler system tailored for your garden. Positioned with unbeatable access to C-470, RTD light rail, local shopping, the Southwest Recreation Center, and Chatfield State Park, this move-in-ready home perfectly balances suburban comfort with outdoor adventure. System Upgrades & Efficiency: HVAC: New system installed (2024), Roof and Siding: Replaced (2018) Exterior: Exterior paint updated (2020), Solar: Solar panel system installed (2019), Windows: Basement and backside of house windows (2015) and Remaining front of house windows (2016).

Save
Ask
Tour
Hide
Share
Listing Snapshot
Price 
$590,000
Days On Site 
3 Days
Bedrooms 
3
Inside Area (SqFt) 
2,155 sqft
Total Baths 
4
Full Baths 
1
Partial Baths 
3
Lot Size 
0.15 Acres
Year Built 
1981
MLS® Number 
9751780
Status 
Active
Property Tax 
$2,913
HOA/Condo/Coop Fees 
N/A
Sq Ft Source 
Public Records
Friends & Family
Recent Activity
yesterdayListing updated with changes from the MLS®
3 days agoStatus changed to Active
4 days agoListing first seen on site
General Features
Acres 
0.15
Attached Garage 
Yes
Direction Faces 
South
Foundation 
Slab
Garage 
Yes
Garage Spaces 
1
Levels 
Two
Parking 
Attached
Parking Spaces 
1
Property Condition 
Updated/Remodeled
Property Sub Type 
Single Family Residence
Sewer 
Public Sewer
SqFt Above 
1445
SqFt Below 
710
SqFt Total 
2155
Water Source 
Public
Zoning 
R-1
Interior Features
Appliances 
DishwasherDisposalDryerMicrowaveRangeRefrigeratorWasher
Basement 
Finished
Cooling 
Central Air
Fireplace 
Yes
Fireplace Features 
Family Room
Fireplaces 
1
Flooring 
CarpetVinyl
Heating 
Active SolarForced AirSolar
Interior 
Walk-In Closet(s)
Window Features 
Double Pane Windows
Bathroom Full 
Level - Upper
Bathroom Half 
Level - Main
Bathroom Three Quarter 
Level - Basement
Bedroom 
Level - Upper
Dining Room 
Level - Main
Family Room 
Level - Basement
Kitchen 
Level - Main
Living Room 
Level - Main
Save
Ask
Tour
Hide
Share
Exterior Features
Construction Details 
Cement Siding
Exterior 
Garden
Fencing 
FencedFull
Lot Features 
LevelSprinklers In FrontSprinklers In Rear
Patio And Porch 
Patio
Roof 
Composition
Windows/Doors 
Double Pane Windows
Community Features
Financing Terms Available 
1031 ExchangeCashConventionalFHA
Roads 
Paved
School District 
Denver 1
Schools
School District
Denver 1
Elementary School
Grant Ranch E-8
Middle School
Grant Ranch E-8
High School
John F. Kennedy
Listing courtesy of Your Castle Real Estate Inc [email protected]


The content relating to real estate for sale in this Web site comes in part from the Internet Data eXchange ("IDX") program of METROLIST, INC., DBA RECOLORADO real estate listings held by brokers other than Your Castle Real Estate Inc are marked with the IDX Logo. This information is being provided for the consumers' personal, non-commercial use and may not be used for any other purpose. All information subject to change and should be independently verified.

Neighborhood & Commute
Source: Walkscore
Disclosure: Community information and market data powered by Constellation Data Labs. Information is deemed reliable but not guaranteed.
Save
Ask
Tour
Hide
Share