Save
Ask
Tour
Hide
Share
$1,500,000
25 Days On Site

5097 Fox Sparrow Road
Parker, CO 80134

For Sale|Single Family Residence|Active
7
Beds
5
Total Baths
3
Full Baths
2
Partial Baths
5,747
SqFt
$261
/SqFt
2005
Built
Subdivision:
Timbers at The Pinery
County:
Douglas

Due to the health concerns created by Coronavirus we are offering personal 1-1 online video walkthough tours where possible.
Call Now: (720) 669-8808
Is this the listing for you? We can help make it yours.
(720) 669-8808
5097 Fox Sparrow Road5097 Fox Sparrow Road5097 Fox Sparrow Road5097 Fox Sparrow Road
Save
Ask
Tour
Hide
Share

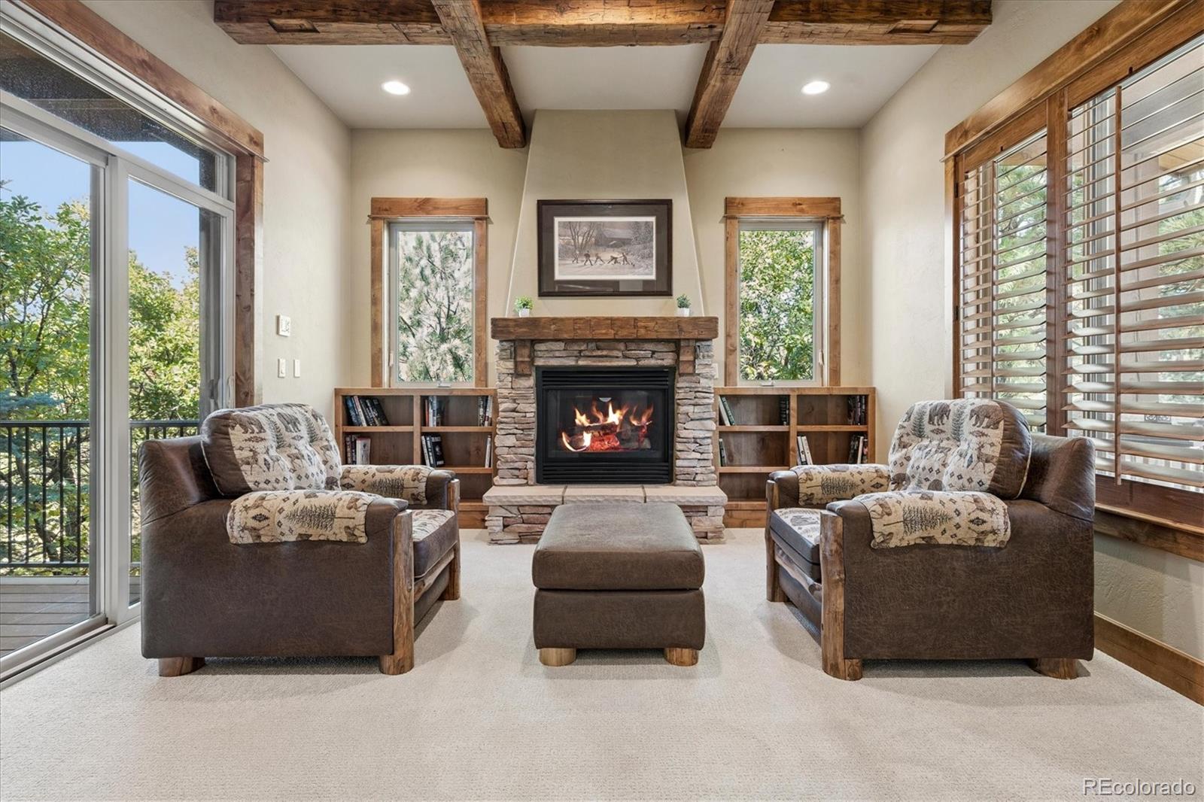
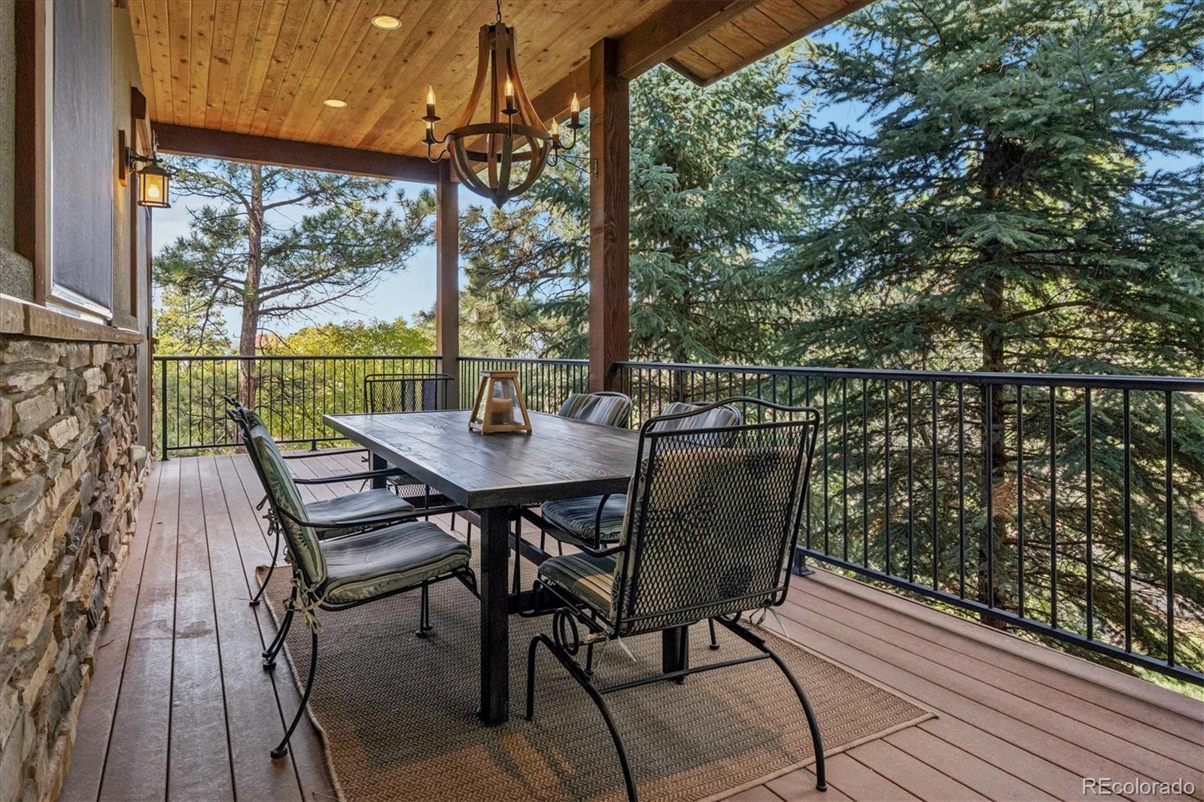
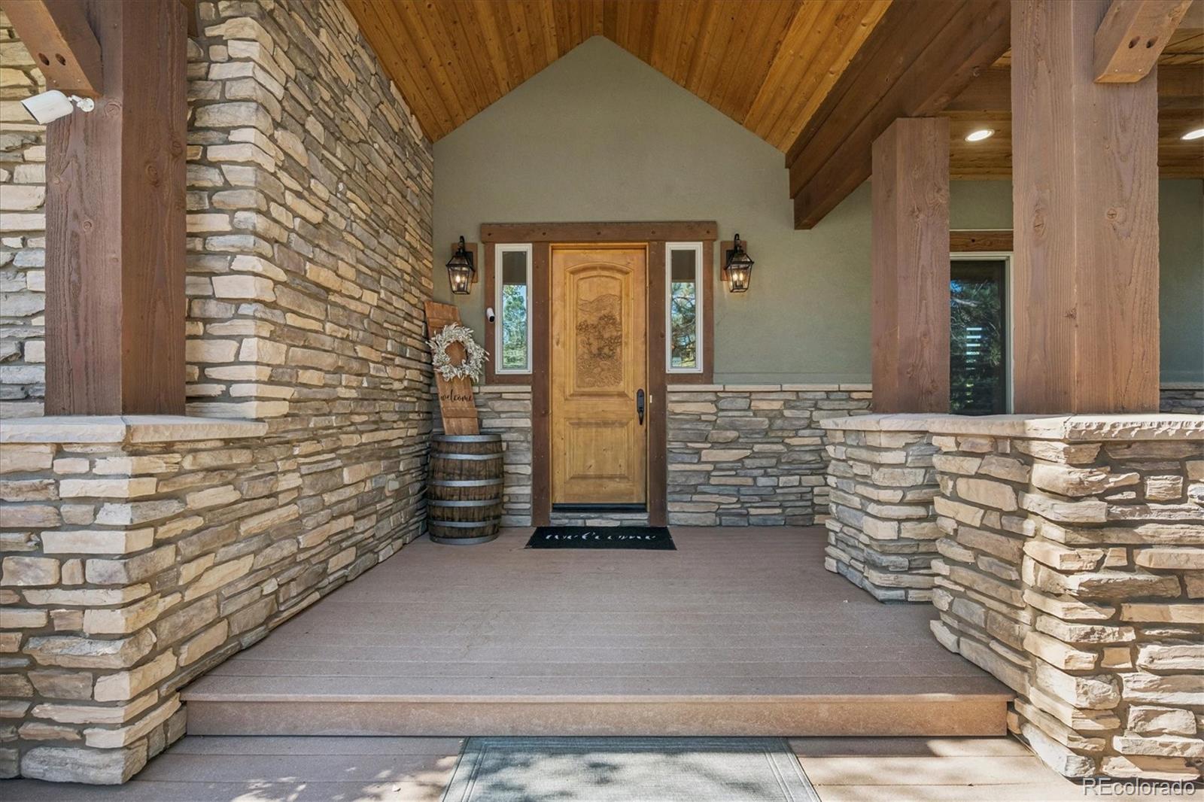
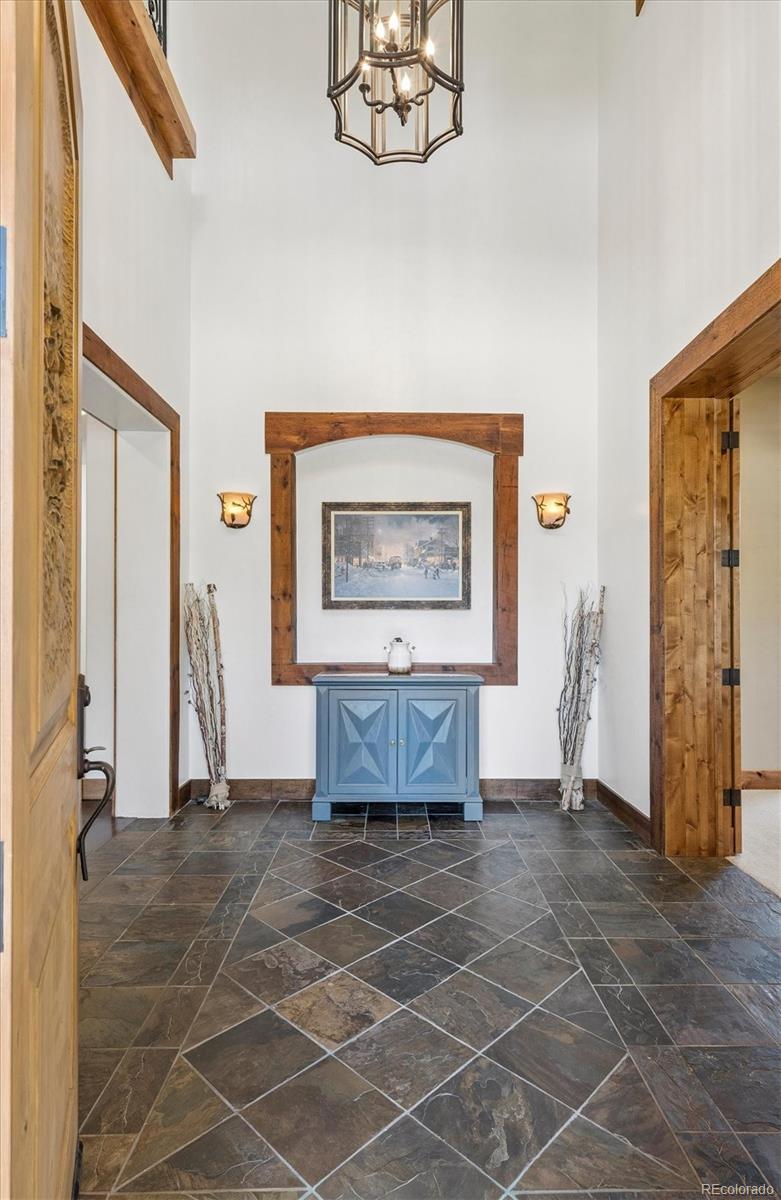
Welcome to 5097 Fox Sparrow Road, where the appeal of Parker living meets the opportunity to enjoy Colorado’s beautiful outdoors, welcoming community, and inviting local dining scene. A stunning blend of wood, rock, stucco, and t & g ceiling give this stunning home it's true Colorado mountain chalet style * Over 1/2 acre site surrounded by mature trees backing to open space trail * Nearly $100K in landscaping upgrades enhance the outdoor living spaces - pergola, paths, firepit, flagstone patio, tiered rock walls, and 5 decks to soak up the incredible views * Gourmet kitchen with Subzero refrigerator, Butlers pantry, gas range, double ovens, large island with breakfast bar, and walk-in pantry * Cheerful breakfast nook with dual sliders to access both a covered and uncovered deck spaces * Spacious family room with dry stack gas log fireplace and built-in millwork * Main floor bedroom with attached 3/4 bath currently used as study * The formal living and dining rooms both have access to the covered deck * Expansive primary suite boasts a bayed retreat and a private deck to enjoy the mountain views * Five piece primary bath with soaking tub, walk-in shower and dual custom closets * 3 additional bedrooms, 2 bathrooms (one en suite), and fun homework space complete the upper level * The walk-out lower level offers generous space for living and entertaining, complete with theater area, large wet bar, recreation room, guest quarters, and 7th bedroom/flex room * Enjoy the sounds of nature relaxing in the hot tub and sauna from the screened porch * Brand new roof * Newer exterior siding stain * Several new windows throughout the home * Steps North to the pocket park or South to Bayou Gulch Regional Park * 14 Month Blue Ribbon Silver Home Warranty *

Save
Ask
Tour
Hide
Share
Listing Snapshot
Price 
$1,500,000
Days On Site 
25 Days
Bedrooms 
7
Inside Area (SqFt) 
5,747 sqft
Total Baths 
5
Full Baths 
3
Partial Baths 
2
Lot Size 
0.62 Acres
Year Built 
2005
MLS Number 
9752345
Status 
Active
Property Tax 
$9,274
HOA/Condo/Coop Fees 
$35 monthly
Sq Ft Source 
Public Records
Friends & Family
Recent Activity
3 weeks agoListing updated with changes from the MLS
3 weeks agoStatus changed to Active
4 weeks agoListing first seen on site
General Features
Acres 
0.62
Attached Garage 
Yes
Direction Faces 
East
Garage 
Yes
Garage Spaces 
3
Home Warranty 
Yes
Levels 
Two
Parking 
ConcreteAttached
Parking Spaces 
3
Property Condition 
Updated/Remodeled
Property Sub Type 
Single Family Residence
Security 
Carbon Monoxide Detector(s)Smoke Detector(s)
Sewer 
Public Sewer
SqFt Above 
3810
SqFt Below 
1937
SqFt Total 
5849
Style 
Mountain Contemporary
Water Source 
Public
Zoning 
PDU
Interior Features
Appliances 
OvenBar FridgeDishwasherDisposalGas Water HeaterHumidifierMicrowaveRefrigeratorSelf Cleaning Oven
Basement 
FinishedWalk-Out Access
Cooling 
Ceiling Fan(s)Central Air
Fireplace 
Yes
Fireplace Features 
Family RoomLiving Room
Fireplaces 
2
Flooring 
TileVinylWood
Heating 
Forced Air
Interior 
Breakfast BarBuilt-in FeaturesCeiling Fan(s)Granite CountersKitchen IslandSaunaVaulted Ceiling(s)Walk-In Closet(s)Wet Bar
Laundry Features 
In Unit
Main Level Bedrooms 
1
Spa 
Yes
Window Features 
Double Pane WindowsWindow Coverings
Bathroom Full 
Level - UpperDescription - 5 piece bath with huge soaking tub and customized dual closets
Bathroom Three Quarter 
Level - MainDescription - Attached to the main floor bedroom and hall
Bedroom 
Level - MainDescription - Currently used as an office
Dining Room 
Level - MainDescription - Formal space with tray ceiling and slider to deck
Family Room 
Level - MainDescription - Vaulted with beautiful dry stack fireplace and built-ins
Game Room 
Level - BasementDescription - With wet bar, breakfast bar, extensive cabinetry, bar refrigerator is included
Kitchen 
Level - MainDescription - Sub Zero refrigerator, large island, butler's panrty, walk-in pantry, huge breakfast nook with views!
Laundry 
Level - MainDescription - Ample cabinetry and utility sink
Living Room 
Level - MainDescription - Cozy stone fireplace * Slider with access to deck and yard
Media Room 
Level - BasementDescription - Theater seating is included
Save
Ask
Tour
Hide
Share
Exterior Features
Construction Details 
FrameStuccoWood Siding
Exterior 
Fire PitPrivate YardRain Gutters
Fencing 
Fenced
Lot Features 
GreenbeltLandscapedMany TreesSprinklers In FrontSprinklers In Rear
Patio And Porch 
CoveredDeckFront PorchPatio
Roof 
Composition
Spa 
Yes
View 
Mountain(s)
Waterview 
Mountain(s)
Windows/Doors 
Double Pane WindowsWindow Coverings
Community Features
Association Fee 
$420.0
Association Fee Frequency 
Annually
School District 
Douglas RE-1
Financing Terms Available 
CashConventionalFHAVA Loan
Schools
School District
Douglas RE-1
Elementary School
Northeast
Middle School
Sagewood
High School
Ponderosa
Listing courtesy of The Denver 100 LLC [email protected]


The content relating to real estate for sale in this Web site comes in part from the Internet Data eXchange ("IDX") program of METROLIST, INC., DBA RECOLORADO real estate listings held by brokers other than The Denver 100 LLC are marked with the IDX Logo. This information is being provided for the consumers' personal, non-commercial use and may not be used for any other purpose. All information subject to change and should be independently verified.

Neighborhood & Commute
Source: Walkscore
Disclosure: Community information and market data powered by Constellation Data Labs. Information is deemed reliable but not guaranteed.
Save
Ask
Tour
Hide
Share