Save
Ask
Tour
Hide
Share
$2,195,000
8 Days On Site

22184 Forest Hills Drive
Golden, CO 80401

For Sale|Single Family Residence|Active
4
Beds
4
Total Baths
2
Full Baths
2
Partial Baths
5,476
SqFt
$401
/SqFt
1996
Built
Subdivision:
Riva Chase
County:
Jefferson

Due to the health concerns created by Coronavirus we are offering personal 1-1 online video walkthough tours where possible.
Call Now: (720) 669-8808
Is this the listing for you? We can help make it yours.
(720) 669-8808
22184 Forest Hills Drive22184 Forest Hills Drive22184 Forest Hills Drive22184 Forest Hills Drive
Save
Ask
Tour
Hide
Share

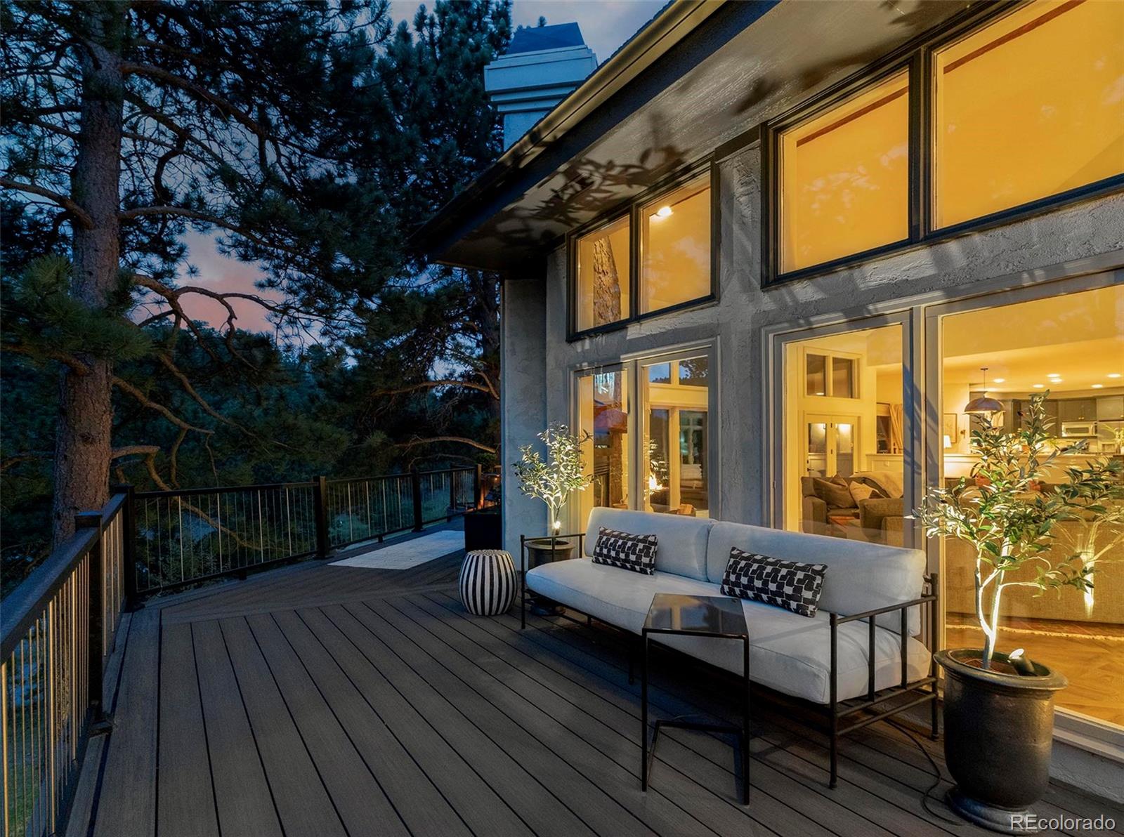
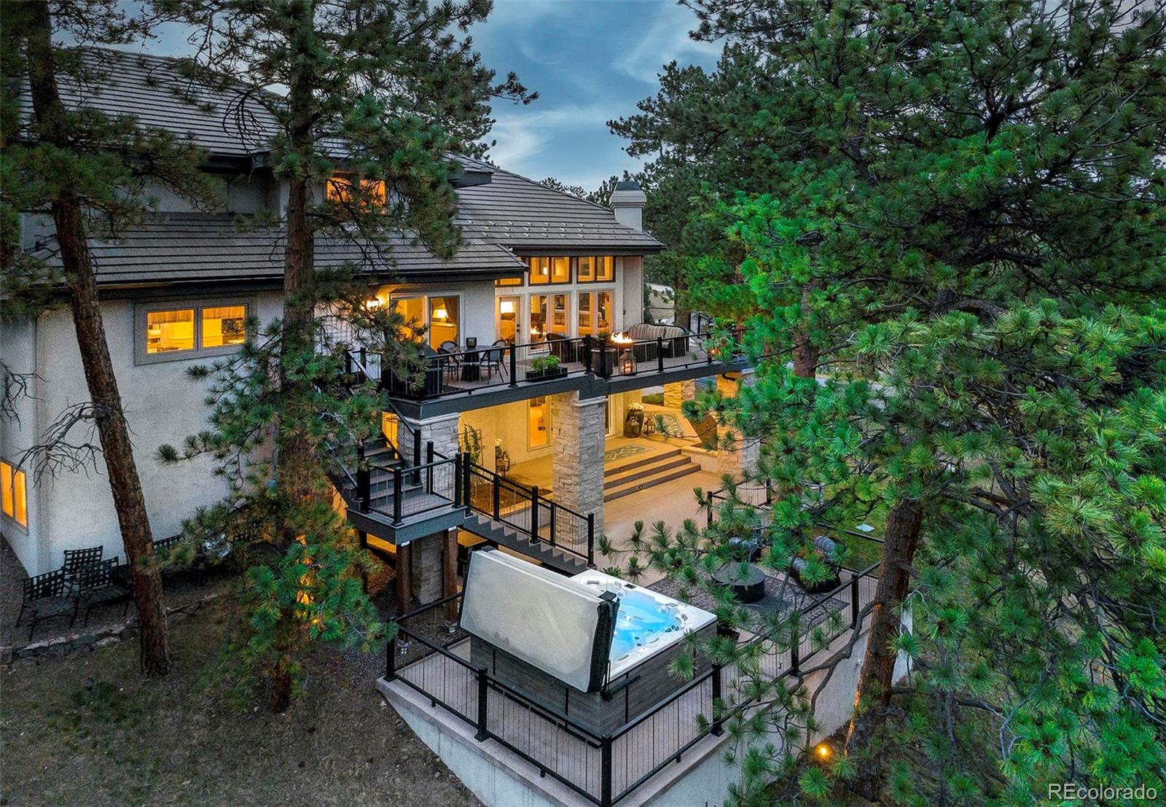
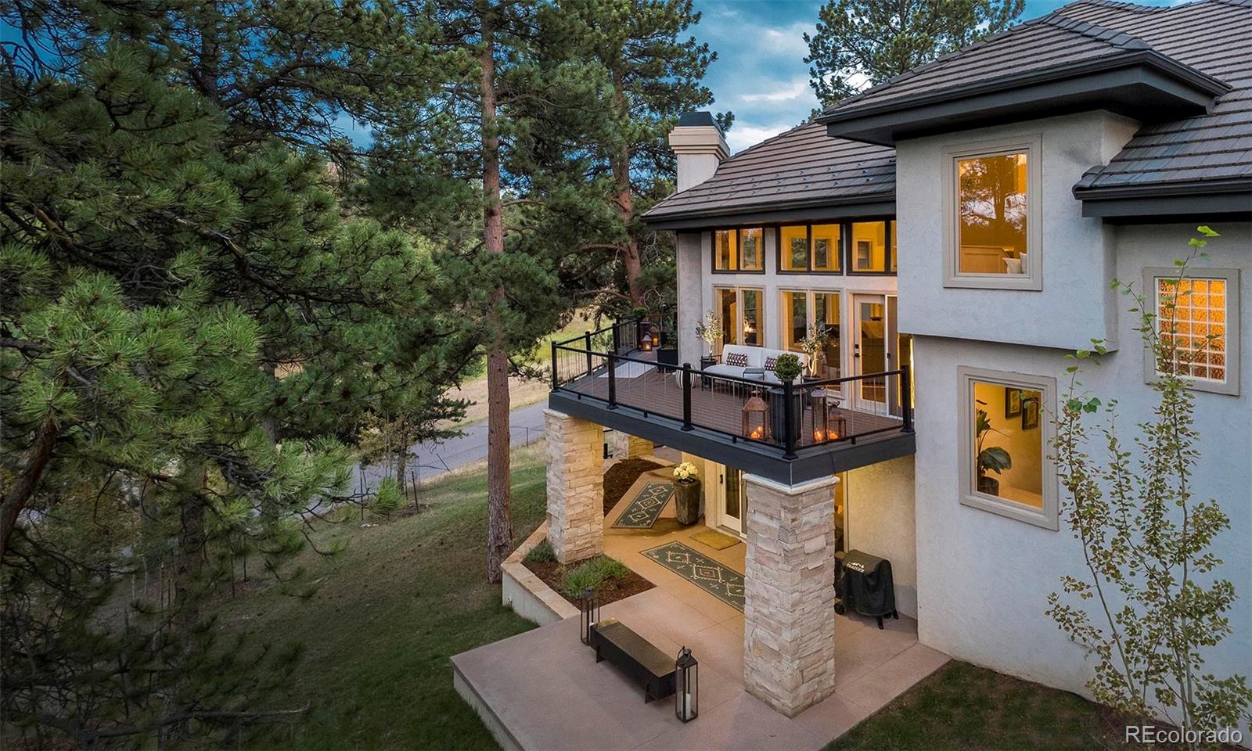
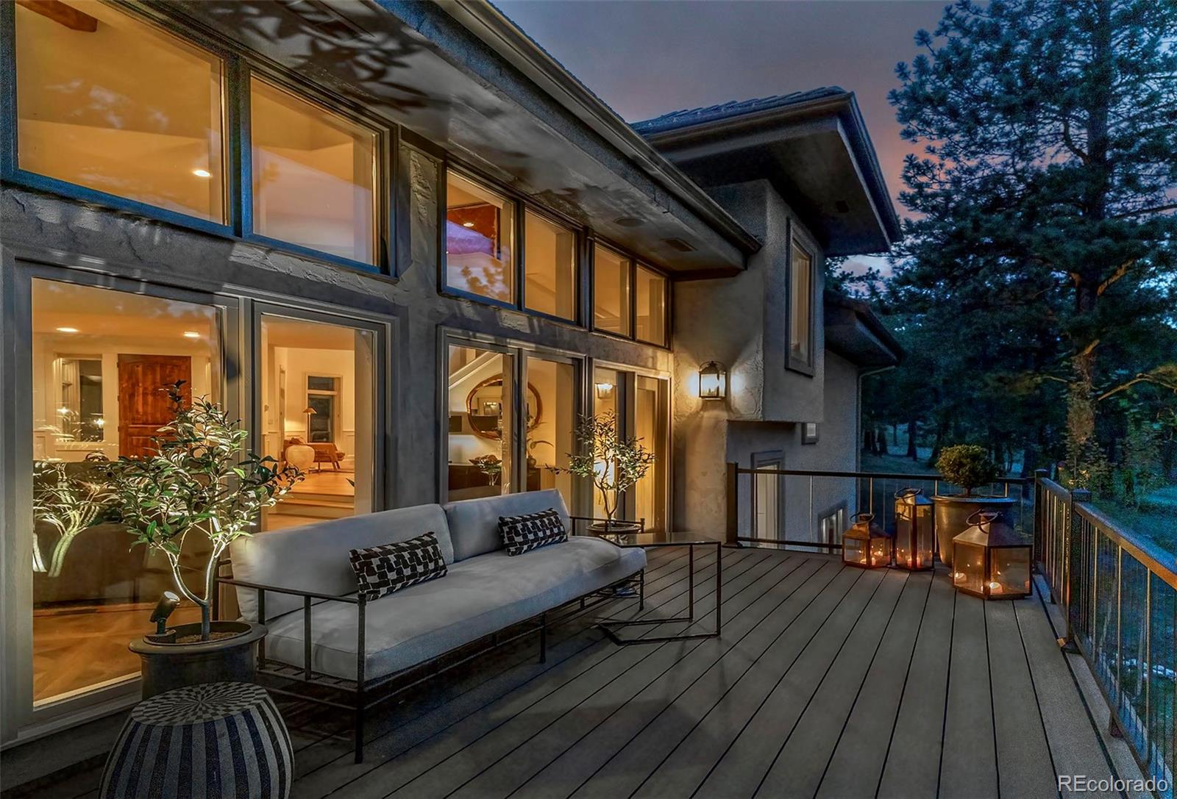
Experience the quintessential Colorado lifestyle, a residence that masterfully balances mountain beauty with sophisticated, high-end design. Tucked within an exclusive gated enclave and backing to privately held, undeveloped land, this 4 bed, 4 bath home offers a rare level of serenity and privacy. Here, the air is always crisp and pine-scented, and the expansive windows serve as living frames for the rolling foothills, towering pines, and the frequent local elk and deer that wander through the grounds. The interior is a testament to refined craft, having been completely reimagined by an award-winning interior designer. With over $500,000 in recent enhancements, every inch of the 4-bed, 4-bath layout feels intentional & luxurious. You’ll find artisan-crafted millwork, intricate ceiling treatments, custom built-ins that pair beautifully with designer-curated finishes. The result is an atmosphere that is both grand & deeply intimate, flooded with natural light & anchored by a sense of timeless quality. While the interior is breathtaking, the outdoor living spaces are truly sensational. Designed for those who live for the fresh air, the home features expansive main & lower-level decks that provide a front-row seat to sweeping mountain views. Whether you are hosting a sunset gathering by the outdoor gas fireplace or unwinding in the Bullfrog hot tub beneath a canopy of mature pines, the connection to nature is seamless & immersive. It's location is truly the best of both worlds, this private sanctuary is perfectly positioned for modern convenience. You are just 10 minutes from the charm of downtown Golden, 20 min from the energy of Denver, and 25 min from the premier shopping of Cherry Creek. When the high country calls, you can be in the heart of Summit County in under an hour. Amazing full home generator. This is more than a home; it is a meticulously elevated retreat that captures the very best of life in the Rockies. Featured in Design Magazine of Denver!

Save
Ask
Tour
Hide
Share
Listing Snapshot
Price 
$2,195,000
Days On Site 
8 Days
Bedrooms 
4
Inside Area (SqFt) 
5,476 sqft
Total Baths 
4
Full Baths 
2
Partial Baths 
2
Lot Size 
1 Acre
Year Built 
1996
MLS® Number 
9766516
Status 
Active
Property Tax 
$15,393
HOA/Condo/Coop Fees 
$10.42 monthly
Sq Ft Source 
Public Records
Friends & Family
Recent Activity
6 days agoListing updated with changes from the MLS®
6 days agoStatus changed to Active
a week agoListing first seen on site
General Features
Acres 
1
Attached Garage 
Yes
Direction Faces 
North
Foundation 
Slab
Garage 
Yes
Garage Spaces 
3
Levels 
Three Or More
Parking 
Heated GarageOversizedAttached
Parking Spaces 
3
Pets 
Cats OKDogs OK
Property Condition 
Updated/Remodeled
Property Sub Type 
Single Family Residence
Security 
Carbon Monoxide Detector(s)Security SystemSmoke Detector(s)
SqFt Above 
3517
SqFt Below 
1959
SqFt Total 
5476
Style 
Mountain Contemporary
Utilities 
Natural Gas AvailableCable AvailableElectricity ConnectedNatural Gas Connected
Zoning 
P-D
Interior Features
Appliances 
OvenBar FridgeCooktopDishwasherDisposalDouble OvenDryerGas Water HeaterHumidifierMicrowaveRangeRange HoodRefrigeratorSelf Cleaning OvenTrash CompactorWasherWater SoftenerWine Cooler
Basement 
FinishedFullWalk-Out Access
Cooling 
Ceiling Fan(s)Central Air
Electric 
220 Volts
Fireplace 
Yes
Fireplace Features 
Master BedroomBasementBedroomGasGas LogLiving Room
Fireplaces 
3
Flooring 
CarpetParquetWood
Heating 
Forced Air
Interior 
Breakfast BarBuilt-in FeaturesCeiling Fan(s)Eat-in KitchenEntrance FoyerHigh CeilingsHigh Speed InternetKitchen IslandVaulted Ceiling(s)Walk-In Closet(s)Wet BarWired for Data
Spa 
Yes
Window Features 
Double Pane Windows
Bathroom Full 
Level - Upper
Bathroom Three Quarter 
Level - Basement
Bedroom 
Level - Basement
Bonus Room 
Level - Basement
Dining Room 
Level - Main
Kitchen 
Level - Main
Laundry 
Level - Main
Living Room 
Level - Main
Media Room 
Level - Basement
Office 
Level - Main
Save
Ask
Tour
Hide
Share
Exterior Features
Construction Details 
FrameStoneWood Siding
Exterior 
BalconyGardenLightingPrivate YardRain Gutters
Patio And Porch 
CoveredDeckFront PorchPatio
Roof 
Composition
Spa 
Yes
View 
MeadowMountain(s)Valley
Waterview 
MeadowMountain(s)Valley
Windows/Doors 
Double Pane Windows
Community Features
Association Amenities 
GatedPlaygroundPond SeasonalTrail(s)
Association Dues 
125
Financing Terms Available 
CashConventionalFHAVA Loan
HOA Fee Frequency 
Annually
School District 
Jefferson County R-1
Schools
School District
Jefferson County R-1
Elementary School
Ralston
Middle School
Bell
High School
Golden
Listing courtesy of Compass - Denver [email protected]


The content relating to real estate for sale in this Web site comes in part from the Internet Data eXchange ("IDX") program of METROLIST, INC., DBA RECOLORADO real estate listings held by brokers other than Compass - Denver are marked with the IDX Logo. This information is being provided for the consumers' personal, non-commercial use and may not be used for any other purpose. All information subject to change and should be independently verified.

Neighborhood & Commute
Source: Walkscore
Disclosure: Community information and market data powered by Constellation Data Labs. Information is deemed reliable but not guaranteed.
Save
Ask
Tour
Hide
Share