Save
Ask
Tour
Hide
Share
$695,000
30 Days On Site

10066 Teton Court
Lone Tree, CO 80124

For Sale|Single Family Residence|Active
4
Beds
4
Total Baths
2
Full Baths
2
Partial Baths
2,382
SqFt
$292
/SqFt
1987
Built
Subdivision:
Centennial Ridge
County:
Douglas

Due to the health concerns created by Coronavirus we are offering personal 1-1 online video walkthough tours where possible.
Call Now: (720) 669-8808
Is this the listing for you? We can help make it yours.
(720) 669-8808
10066 Teton Court10066 Teton Court10066 Teton Court10066 Teton Court
Save
Ask
Tour
Hide
Share

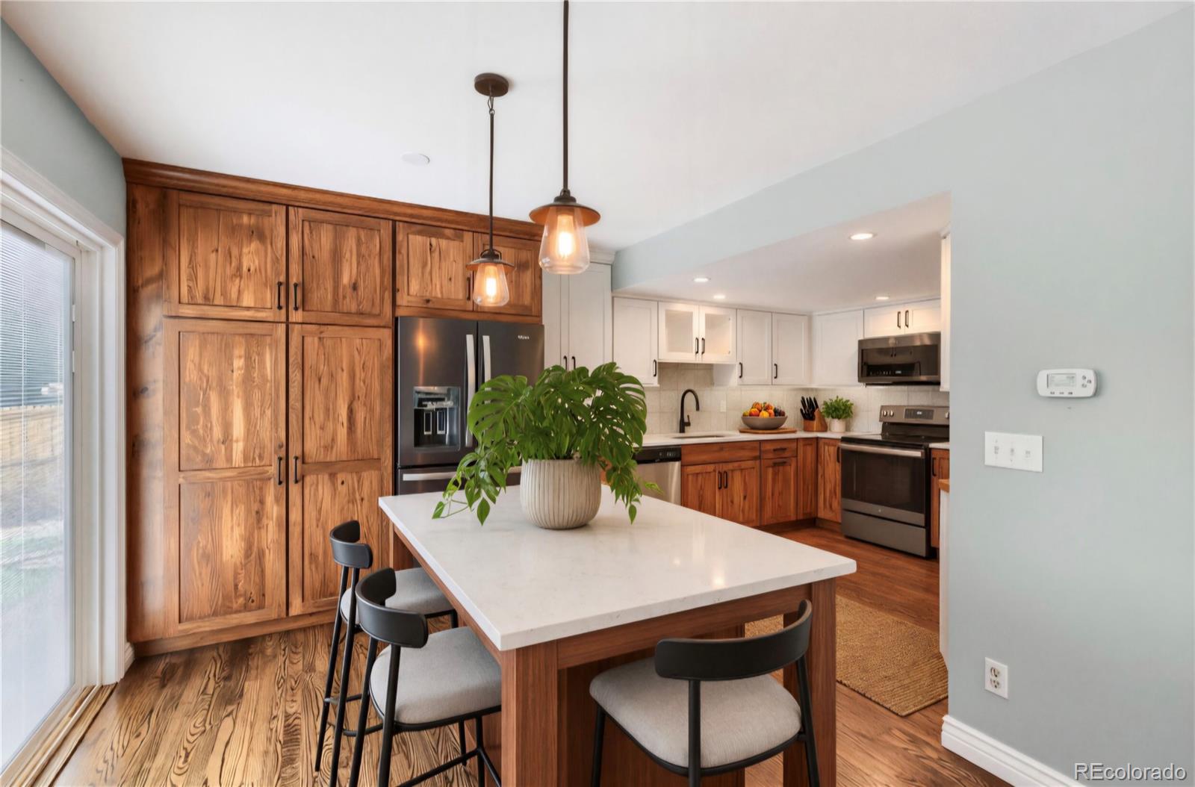
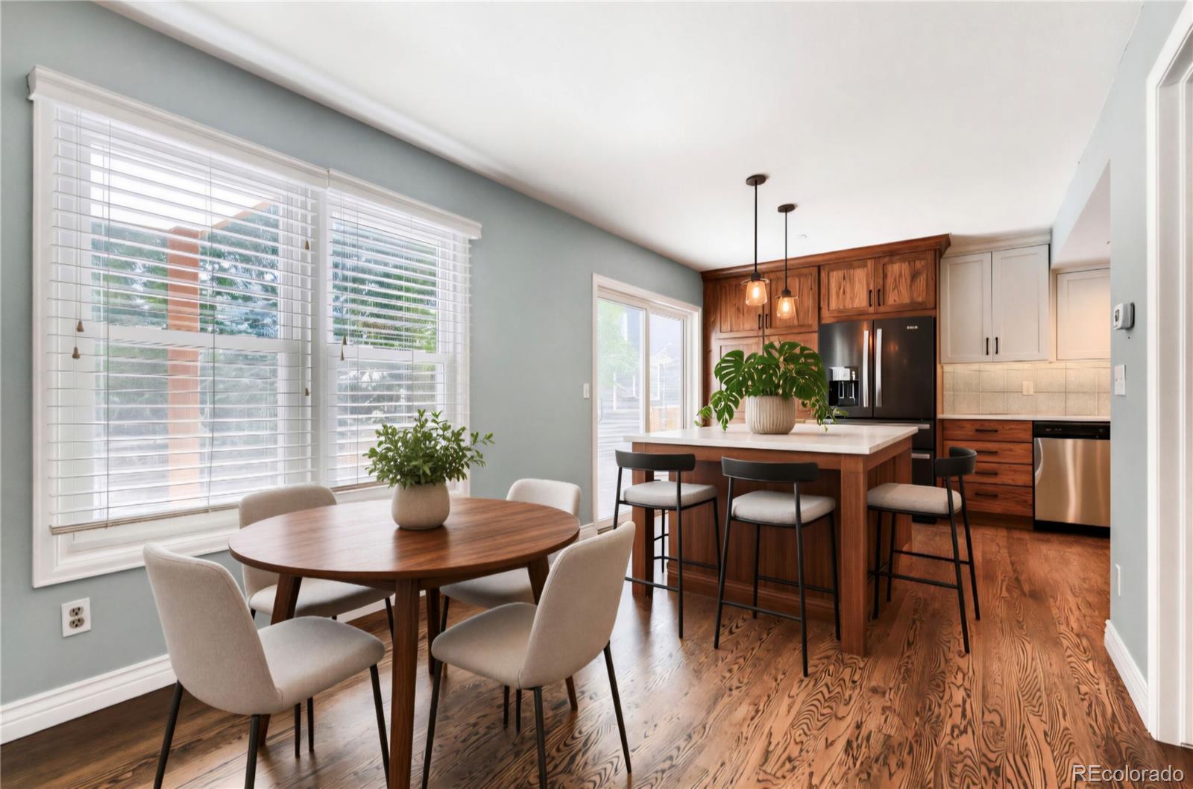
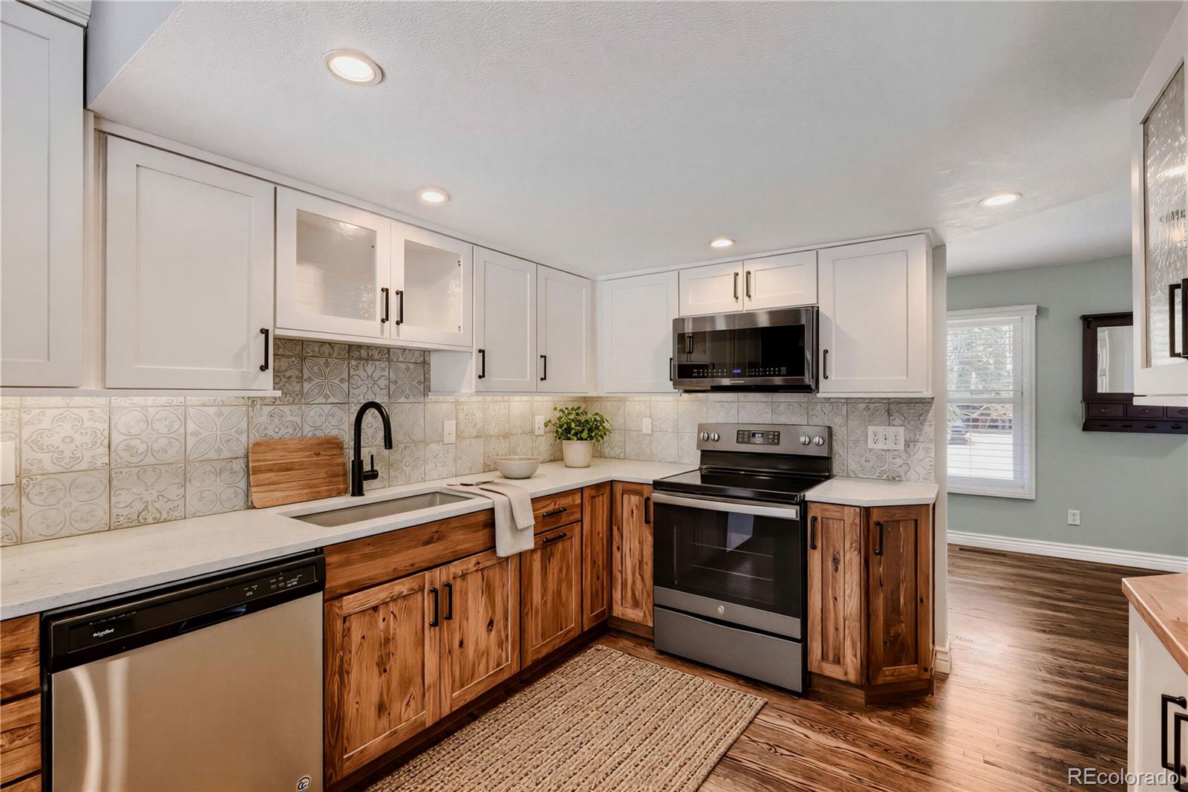
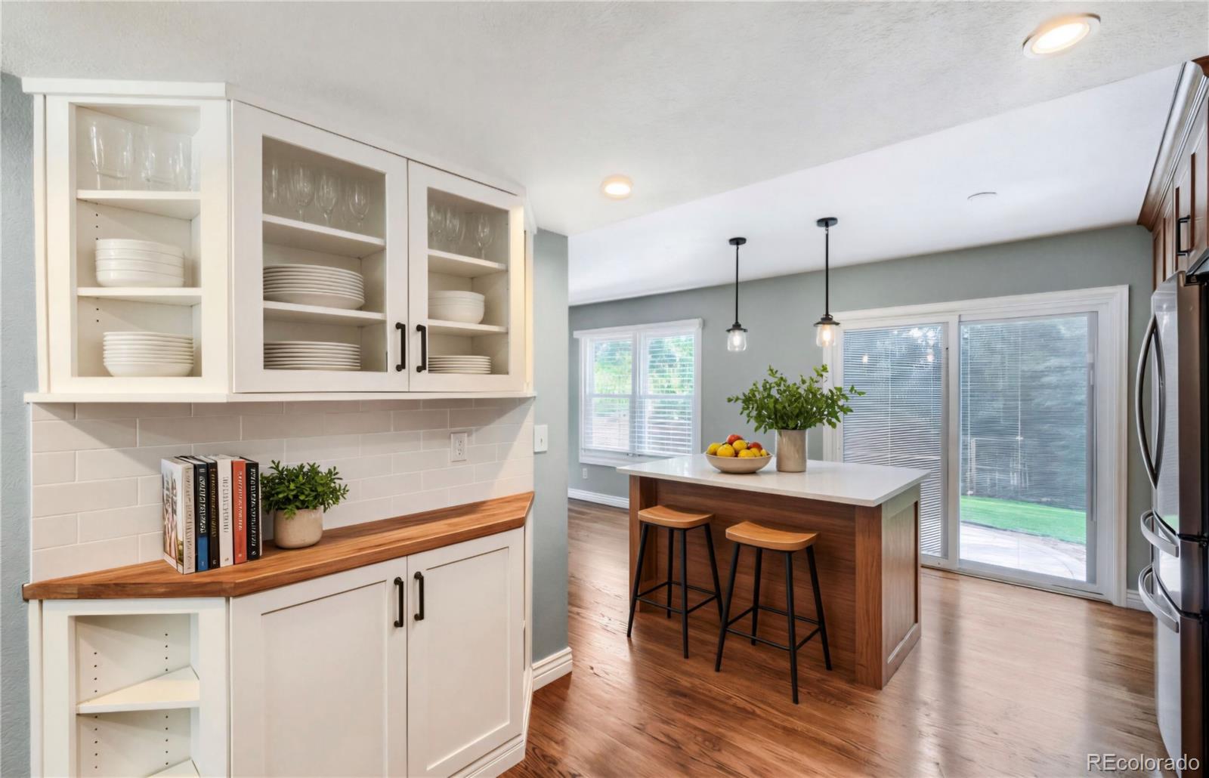
Stunning remodel in Lonetree, offering the perfect blend of sophisticated living, thoughtful design and enviable Colorado living. From the moment you arrive, this home makes a statement with its inviting curb appeal, new garage door, gutters, landscaping and new roof. Inside, an open and thoughtfully designed floor plan creates an effortless flow between the living, dining and entertaining spaces. Beautiful finishes, from natural oak hardwood flooring, new fixtures, abundant natural light with double patio doors, creates an atmosphere that feels both elevated and comfortable.The heart of the home is designed for gathering, with a spacious custom kitchen offering custom soft close cabinets, new sink, faucet, disposal, newer appliances and custom island for all of your entertaining.The adjoining living spaces provide the perfect backdrop for everything from quiet mornings to memorable evenings by the fireplace with family and friends. Retreat to the spacious primary suite, where comfort and privacy take center stage, private sun deck, custom skylights and updated bath. Additional bedrooms provide flexibility for guests, a home office, fitness space, or multigenerational living. The basement has been thoughtfully customized with its own modern/private living quarters including custom bath, bed and kitchette areas. Step outside and enjoy your own private piece of Colorado. The secluded outdoor spaces extend the living area and provide an ideal place to entertain, dine al fresco or simply take in the beautiful surroundings. Located in sought-after Lone Tree, this home puts you close to an exceptional collection of shopping, dining, recreation, parks and entertainment, while offering convenient access to major roadways and everything the south metro area has to offer. Everything new - roof, gutters, flooring, furnace, ac, garage door, paint, driveway, landscaping and hot water heater with expansion tank. Move-in ready! Welcome to your new home!!!

Save
Ask
Tour
Hide
Share
Listing Snapshot
Price 
$695,000
Days On Site 
30 Days
Bedrooms 
4
Inside Area (SqFt) 
2,382 sqft
Total Baths 
4
Full Baths 
2
Partial Baths 
2
Lot Size 
0.14 Acres
Year Built 
1987
MLS® Number 
9775633
Status 
Active
Property Tax 
$4,216
HOA/Condo/Coop Fees 
$21.67 monthly
Sq Ft Source 
Public Records
Friends & Family
Recent Activity
2 days agoListing updated with changes from the MLS®
2 days agoPrice changed to $695,000
4 weeks agoStatus changed to Active
4 weeks agoListing first seen on site
General Features
Acres 
0.14
Attached Garage 
Yes
Direction Faces 
West
Foundation 
Slab
Garage 
Yes
Garage Spaces 
2
Levels 
Two
Parking 
ConcreteOversizedAttached
Parking Spaces 
2
Property Condition 
Updated/Remodeled
Property Sub Type 
Single Family Residence
Security 
Carbon Monoxide Detector(s)Smoke Detector(s)
Sewer 
Public Sewer
SqFt Above 
1801
SqFt Below 
581
SqFt Total 
2669
Style 
Traditional
Utilities 
Natural Gas AvailableElectricity ConnectedNatural Gas ConnectedPhone Connected
Water Source 
Public
Interior Features
Appliances 
OvenDishwasherDisposalDryerMicrowaveRefrigeratorSelf Cleaning OvenWasher
Basement 
FinishedFullPartial
Cooling 
Ceiling Fan(s)Central Air
Electric 
220 Volts
Fireplace 
Yes
Fireplace Features 
Family RoomGas
Fireplaces 
1
Flooring 
VinylWood
Furnished 
Unfurnished
Heating 
ElectricForced AirNatural Gas
Interior 
Breakfast BarCeiling Fan(s)Eat-in KitchenGranite CountersHigh CeilingsHigh Speed InternetIn-Law FloorplanKitchen IslandOpen FloorplanPantryVaulted Ceiling(s)Walk-In Closet(s)Wired for Data
Laundry Features 
In Unit
Window Features 
Double Pane WindowsSkylight(s)Window Coverings
Bathroom Full 
Level - UpperDescription - New, modern, 3/4 private in basement
Bathroom Half 
Level - MainDescription - Guest powder room, new lighting fixtures
Bathroom Three Quarter 
Level - BasementDescription - Custom modern 3/4 private bath with barn door
Bedroom 
Level - UpperDescription - Vaulted ceilings, walk in closet, ceiling fan
Bonus Room 
Level - BasementDescription - Full private living area with bath and bedroom. Area available for private washer and dryer
Dining Room 
Level - MainDescription - Custom island, includes electric, new lighting fixtures
Family Room 
Level - MainDescription - Fireplace, high ceilings, opens to back patio area
Kitchen 
Level - MainDescription - Custom cabinetry, granite countertops ss appliances, woft close doors, new sink, new faucet, new disposal
Laundry 
Level - UpperDescription - Convenient upper level laundry, new washer and dryer included
Office 
Level - MainDescription - Quiet office space area, live/work
Save
Ask
Tour
Hide
Share
Exterior Features
Construction Details 
Vinyl Siding
Exterior 
BalconyGardenPrivate Yard
Fencing 
FencedFull
Lot Features 
Cul-De-SacGreenbeltLandscapedMany TreesSprinklers In FrontSprinklers In Rear
Patio And Porch 
CoveredDeckFront PorchPatio
Roof 
Composition
View 
Mountain(s)
Waterview 
Mountain(s)
Windows/Doors 
Double Pane WindowsSkylight(s)Window Coverings
Community Features
Association Amenities 
ParkTrail(s)
Association Fee 
$260.0
Association Fee Frequency 
Annually
School District 
Douglas RE-1
Financing Terms Available 
CashConventionalFHAVA Loan
Roads 
Paved
Schools
School District
Douglas RE-1
Elementary School
Eagle Ridge
Middle School
Cresthill
High School
Highlands Ranch
Listing courtesy of HomeSmart Realty [email protected]


The content relating to real estate for sale in this Web site comes in part from the Internet Data eXchange ("IDX") program of METROLIST, INC., DBA RECOLORADO real estate listings held by brokers other than HomeSmart Realty are marked with the IDX Logo. This information is being provided for the consumers' personal, non-commercial use and may not be used for any other purpose. All information subject to change and should be independently verified.

Neighborhood & Commute
Source: Walkscore
Disclosure: Community information and market data powered by Constellation Data Labs. Information is deemed reliable but not guaranteed.
Save
Ask
Tour
Hide
Share