Save
Ask
Tour
Hide
Share
$1,100,000
15 Days On Site

16526 E Alamo Place
Centennial, CO 80115

For Sale|Single Family Residence|Active
5
Beds
4
Total Baths
2
Full Baths
2
Partial Baths
4,653
SqFt
$236
/SqFt
1986
Built
Subdivision:
Piney Creek 3RD FLG
County:
Arapahoe

Due to the health concerns created by Coronavirus we are offering personal 1-1 online video walkthough tours where possible.
Call Now: (720) 669-8808
Is this the listing for you? We can help make it yours.
(720) 669-8808
Upcoming Open Houses
Due to COVID-19, we recommend you verify Open Houses before attending.
Sat, Jul 25, 12:00 PM - 2:00 PM
Sun, Jul 26, 12:00 PM - 2:00 PM
16526 E Alamo Place16526 E Alamo Place16526 E Alamo Place16526 E Alamo Place
Save
Ask
Tour
Hide
Share

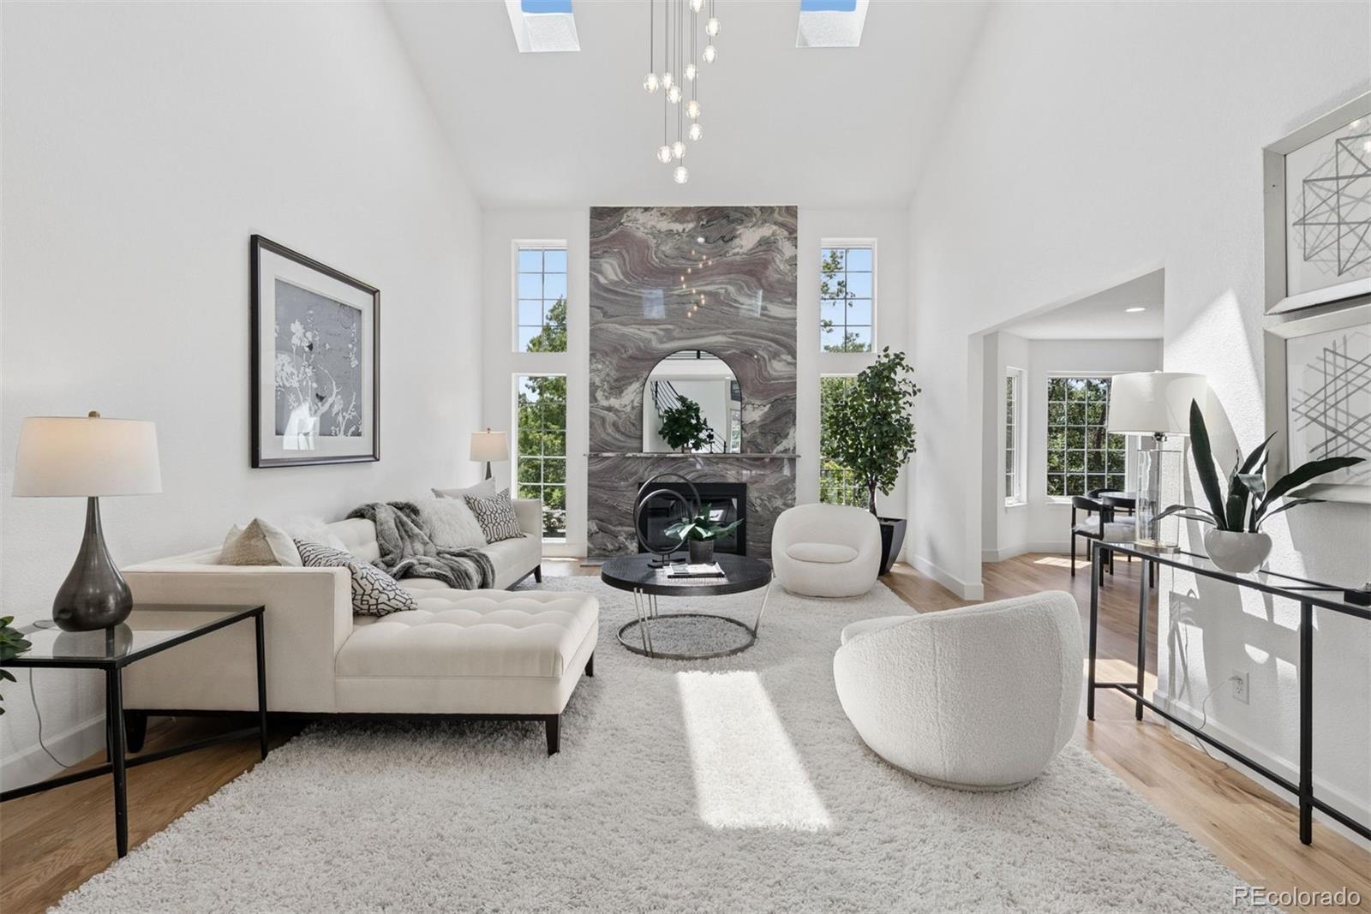
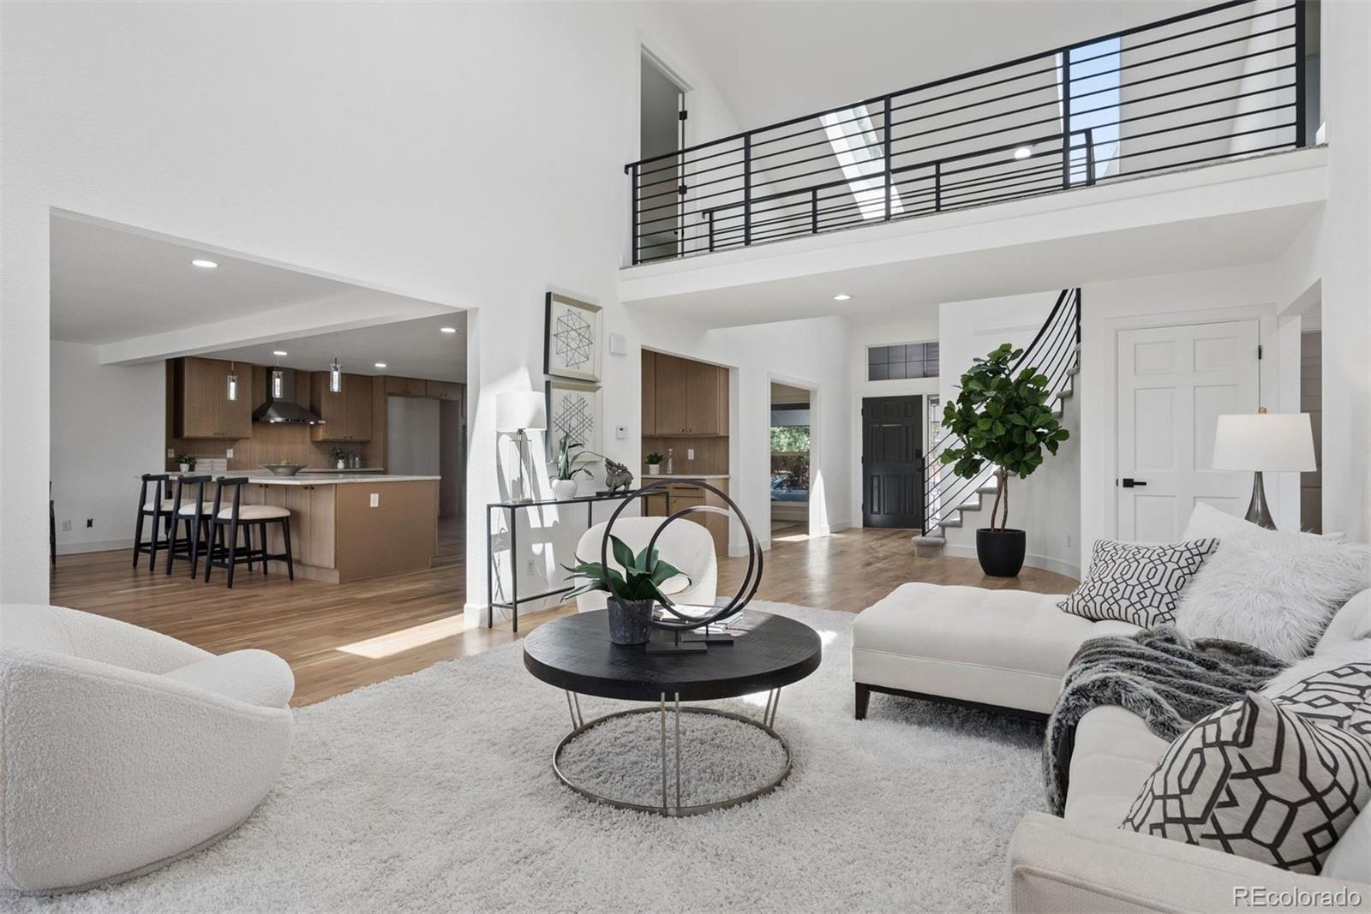
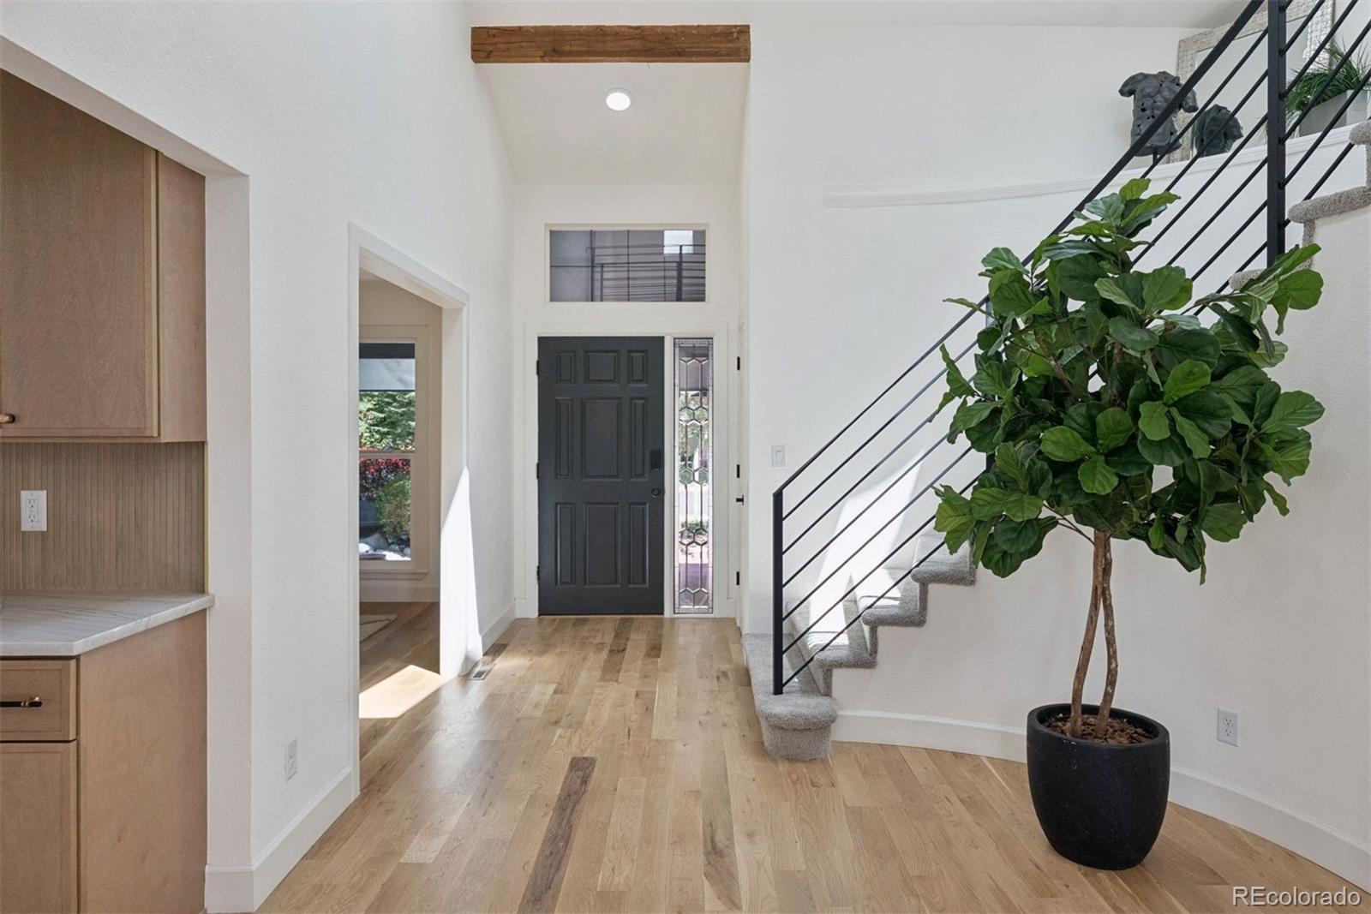
Nestled on a cul-de-sac in the sought-after Piney Creek neighborhood, this beautifully renovated residence offers over 4,650 square feet of thoughtfully designed living space. Featuring five bedrooms and four bathrooms, the home has been extensively remodeled with exceptional attention to detail, creating the feel of a brand-new home. A dramatic two-story foyer welcomes you with soaring ceilings and an impressive floor-to-ceiling granite fireplace that serves as the stunning centerpiece of the main living area. Designed for both everyday living and effortless entertaining, the gourmet kitchen showcases an expansive island, custom cabinetry, abundant prep space, and seamless flow into the breakfast nook and inviting family room, where a second striking granite fireplace creates a warm gathering place. Whether hosting guests or preparing a quiet dinner at home, you'll always be part of the conversation. The primary suite is a true retreat, offering an oversized bedroom with an adjoining sitting room ideal as a private office, reading lounge, fitness space, or nursery. A spa-inspired bathroom with designer finishes and an expansive walk-in closet complete this luxurious sanctuary. Two additional upstairs bedrooms share a beautifully remodeled bath and overlook the home's dramatic open staircase and foyer. Every detail has been thoughtfully updated, including fresh interior paint, designer lighting, new carpeting, and beautifully refinished hardwood flooring throughout. The finished walk-out garden-level basement offers exceptional flexibility. Create the ultimate entertainment space with a game area, wet bar, media room, home gym, or all of the above. A generously sized fifth bedroom provides comfortable accommodations for guests or multigenerational living. Additional highlights include a 3-car garage, storage shed, generous living spaces and the pride of having had only one previous owner. Located within the highly acclaimed Cherry Creek School District.

Save
Ask
Tour
Hide
Share
Listing Snapshot
Price 
$1,100,000
Days On Site 
15 Days
Bedrooms 
5
Inside Area (SqFt) 
4,653 sqft
Total Baths 
4
Full Baths 
2
Partial Baths 
2
Lot Size 
0.25 Acres
Year Built 
1986
MLS® Number 
9801693
Status 
Active
Property Tax 
$4,143
HOA/Condo/Coop Fees 
$72 monthly
Sq Ft Source 
Public Records
Friends & Family
Recent Activity
3 days agoListing updated with changes from the MLS®
2 weeks agoStatus changed to Active
2 weeks agoListing first seen on site
General Features
Acres 
0.25
Attached Garage 
Yes
Foundation 
Slab
Garage 
Yes
Garage Spaces 
3
Levels 
Two
Parking 
ConcreteAttached
Parking Spaces 
3
Property Condition 
Updated/Remodeled
Property Sub Type 
Single Family Residence
Security 
Carbon Monoxide Detector(s)Smoke Detector(s)
Sewer 
Public Sewer
SqFt Above 
3025
SqFt Below 
1628
SqFt Total 
4653
Style 
Traditional
Water Source 
Public
Interior Features
Basement 
FinishedFullWalk-Out Access
Cooling 
Ceiling Fan(s)Central Air
Fireplace 
Yes
Fireplace Features 
Family RoomGasLiving Room
Fireplaces 
2
Flooring 
CarpetTileWood
Furnished 
Unfurnished
Heating 
Forced Air
Interior 
Ceiling Fan(s)Eat-in KitchenEntrance FoyerGranite CountersHigh CeilingsKitchen IslandWalk-In Closet(s)Wet Bar
Main Level Bedrooms 
1
Window Features 
Double Pane Windows
Bathroom Full 
Level - UpperDescription - Shared between the two bedrooms
Bathroom Three Quarter 
Level - BasementDescription - Fully remodeled and updated
Bedroom 
Level - UpperDescription - New carpeting and paint
Dining Room 
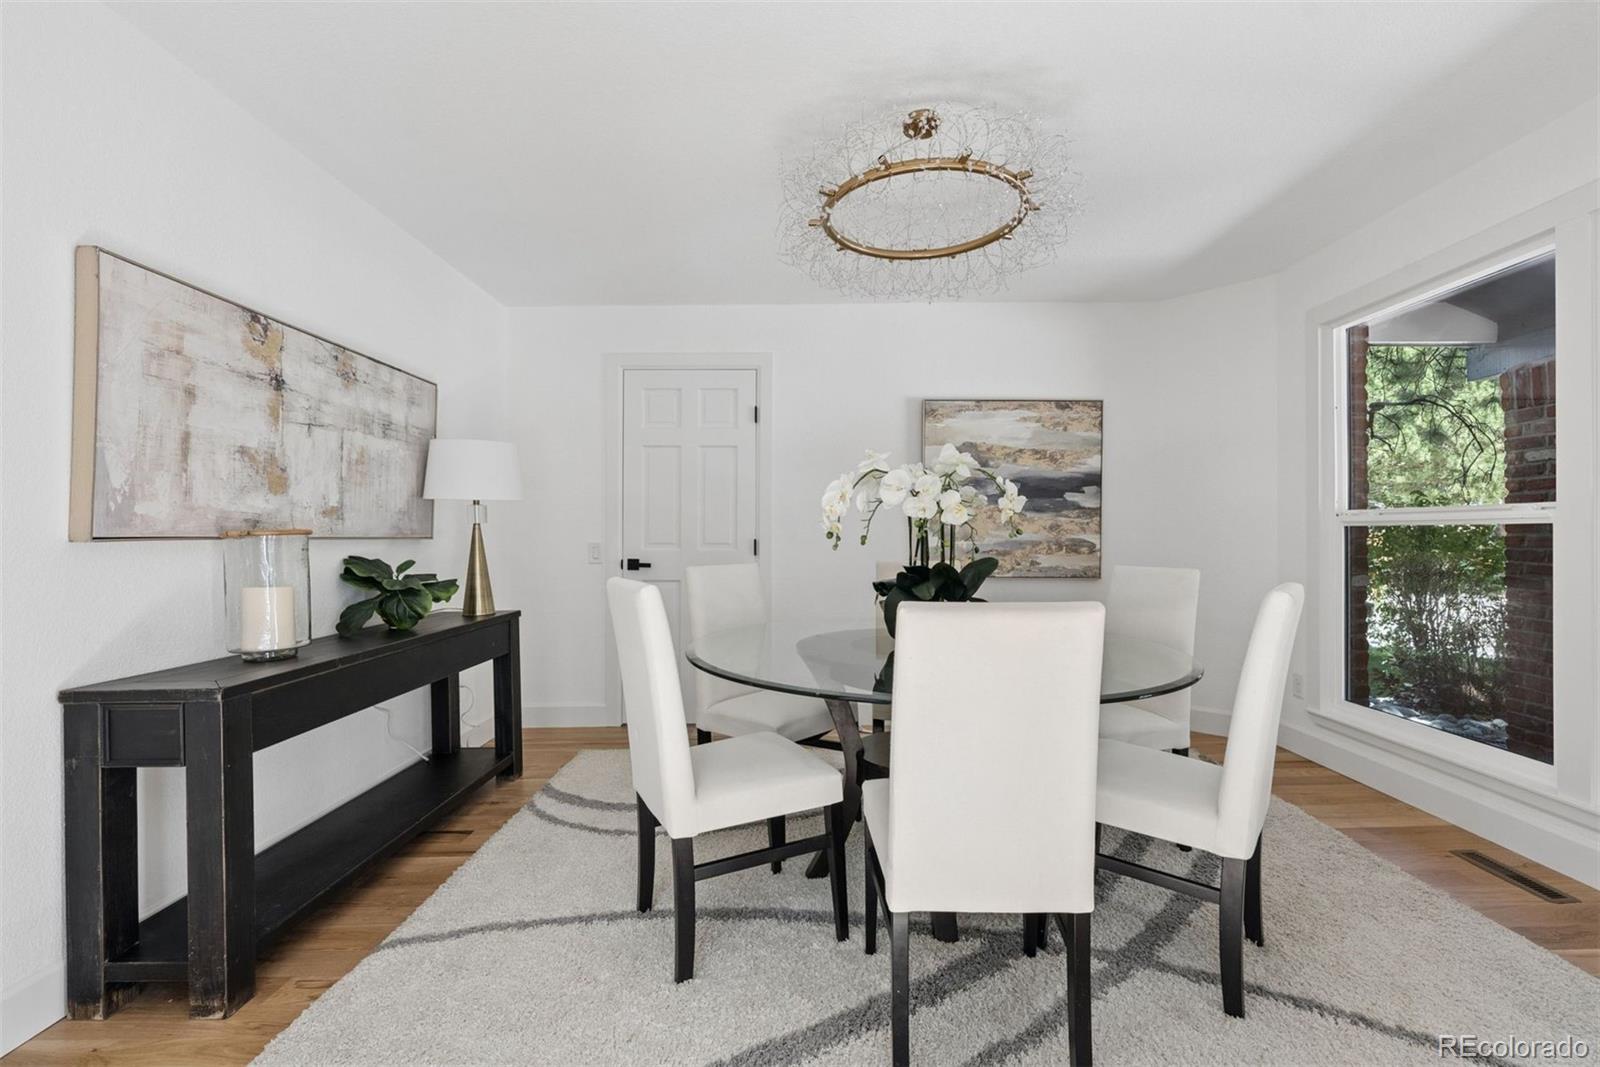
Level - MainDescription - New chandelier
Family Room 
Level - MainDescription - Open concept in the kitchen which includes this very inclusive space with a gorgeous granite fireplace
Great Room 
Level - BasementDescription - enough room to make this into so many different options. Includes a wet bar counter and cabinets
Kitchen 
Level - MainDescription - All new kitchen cabinetry and drawer pulls
Laundry 
Level - MainDescription - Conveniently located just off of the garage
Living Room 
Level - MainDescription - The focal point is the gorgeous granite fireplace
Save
Ask
Tour
Hide
Share
Exterior Features
Construction Details 
BrickCement SidingWood Siding
Exterior 
Private Yard
Fencing 
FencedFull
Lot Features 
Cul-De-SacLandscapedLevelMany TreesSprinklers In FrontSprinklers In Rear
Patio And Porch 
DeckFront Porch
Roof 
Composition
Windows/Doors 
Double Pane Windows
Community Features
Association Amenities 
ClubhouseParkPlaygroundPoolTennis Court(s)
Association Dues 
72
Financing Terms Available 
CashConventional
HOA Fee Frequency 
Monthly
Roads 
Paved
School District 
Cherry Creek 5
Schools
School District
Cherry Creek 5
Elementary School
Indian Ridge
Middle School
Laredo
High School
Smoky Hill
Listing courtesy of LIV Sotheby's International Realty [email protected]


The content relating to real estate for sale in this Web site comes in part from the Internet Data eXchange ("IDX") program of METROLIST, INC., DBA RECOLORADO real estate listings held by brokers other than LIV Sotheby's International Realty are marked with the IDX Logo. This information is being provided for the consumers' personal, non-commercial use and may not be used for any other purpose. All information subject to change and should be independently verified.

Neighborhood & Commute
Source: Walkscore
Disclosure: Community information and market data powered by Constellation Data Labs. Information is deemed reliable but not guaranteed.
Save
Ask
Tour
Hide
Share