Save
Ask
Tour
Hide
Share
$4,100,000
8 Days On Site

424 Clayton Street
Denver, CO 80206

Single Family Residence|Pending
5
Beds
6
Total Baths
4
Full Baths
2
Partial Baths
5,399
SqFt
$759
/SqFt
1999
Built
Subdivision:
Cherry Creek
County:
Denver

Due to the health concerns created by Coronavirus we are offering personal 1-1 online video walkthough tours where possible.
Call Now: (720) 669-8808
Is this the listing for you? We can help make it yours.
(720) 669-8808
424 Clayton Street424 Clayton Street424 Clayton Street424 Clayton Street
Save
Ask
Tour
Hide
Share

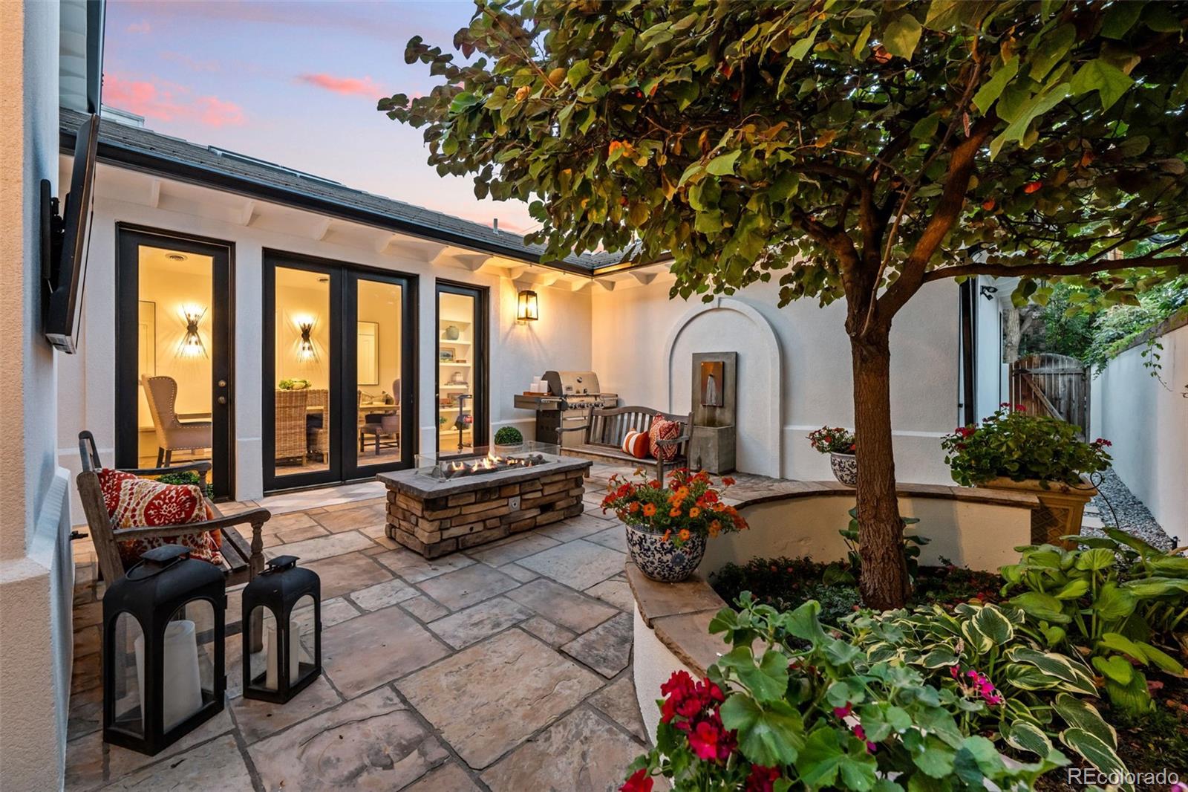
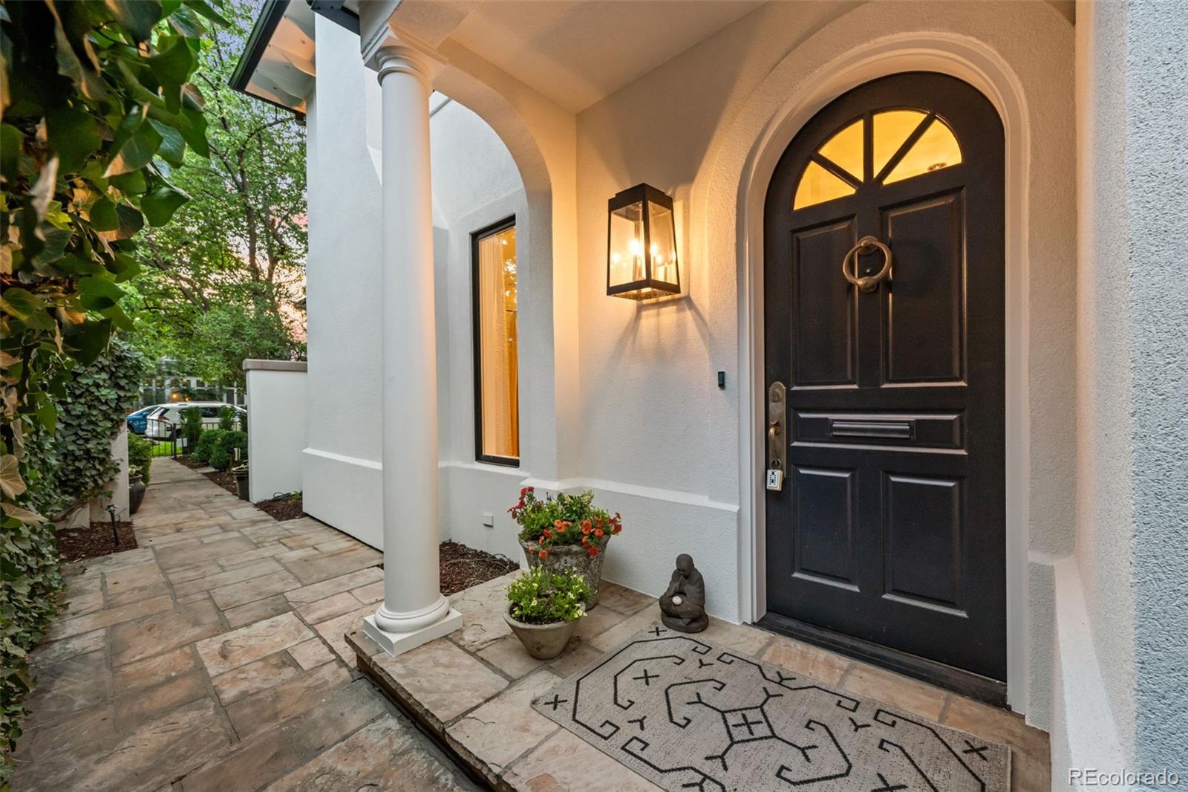
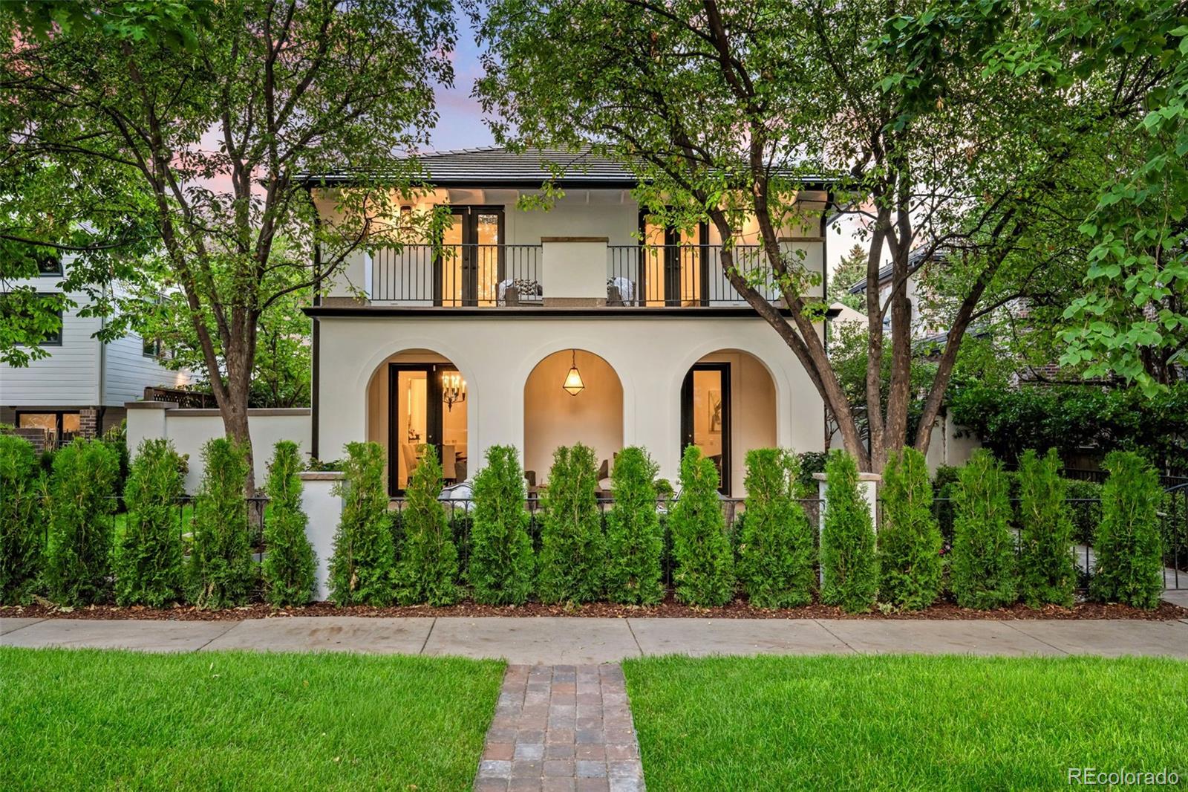
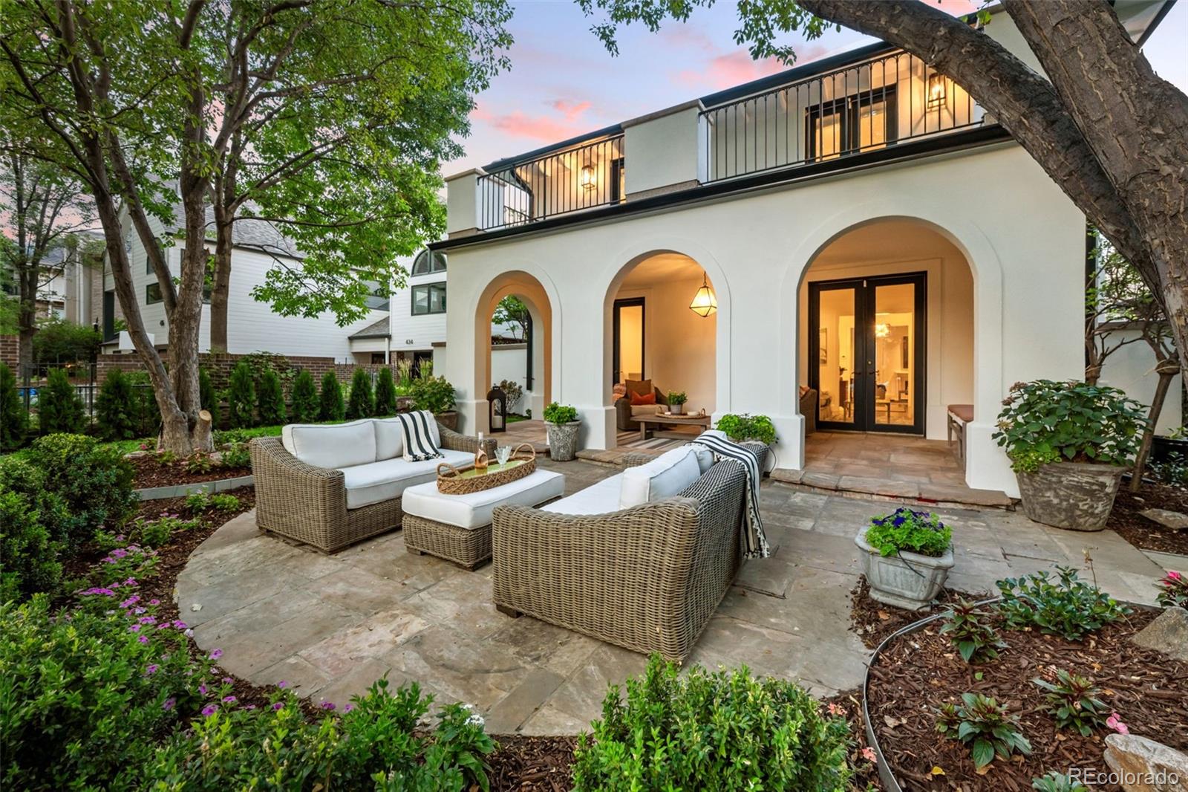
Perfectly positioned on one of Cherry Creek’s most sought-after residential streets, 424 Clayton Street offers a rare combination of privacy, refined elegance, and effortless urban living. With a distinctive Santa Barbara-inspired character and a clean transitional aesthetic, this beautifully renovated residence feels both sophisticated and exceptionally comfortable. Inside, quality and thoughtful design are evident throughout. White oak flooring spans the main and upper levels, complemented by designer wallpaper, fresh paint, custom millwork, refined built-ins, and beautifully updated baths. The dramatic three-story circular staircase creates an impressive architectural focal point, while soaring ceilings and abundant natural light bring an airy sense of scale to the home. At the heart of the residence is a spectacular chef’s kitchen featuring Taj Mahal leathered quartz countertops, custom cabinetry, Sub-Zero refrigeration, gas cooktop, double ovens, two dishwashers, two warming drawers, and a generous butler’s pantry. Formal and casual living spaces flow seamlessly, creating an ideal setting for both intimate gatherings and grand entertaining. The five-bedroom, six-bath residence includes a rare oversized three-car attached garage plus an additional exterior parking space. The finished lower level offers a spacious family room with bar, two additional bedrooms and baths, and exceptional storage. Outside, beautifully landscaped grounds create a private oasis, with multiple patios and decks, a welcoming front terrace, and an intimate courtyard retreat featuring a water element and firepit. Just steps from Cherry Creek North’s renowned restaurants, boutiques, galleries, and Bromwell Elementary, this exceptional home delivers the ultimate in privacy, comfort, and sophisticated city living.

Save
Ask
Tour
Hide
Share
Listing Snapshot
Price 
$4,100,000
Days On Site 
8 Days
Bedrooms 
5
Inside Area (SqFt) 
5,399 sqft
Total Baths 
6
Full Baths 
4
Partial Baths 
2
Lot Size 
0.14 Acres
Year Built 
1999
MLS® Number 
9805271
Status 
Pending
Property Tax 
$16,592
HOA/Condo/Coop Fees 
N/A
Sq Ft Source 
Public Records
Friends & Family
Recent Activity
14 hours agoListing updated with changes from the MLS®
14 hours agoStatus changed to Pending
a week agoListing first seen on site
General Features
Acres 
0.14
Attached Garage 
Yes
Garage 
Yes
Garage Spaces 
3
Levels 
Two
Parking 
Attached
Parking Spaces 
3
Property Condition 
Updated/Remodeled
Property Sub Type 
Single Family Residence
Security 
Carbon Monoxide Detector(s)Security SystemSmoke Detector(s)
Sewer 
Public Sewer
SqFt Above 
3603
SqFt Below 
1796
SqFt Total 
5550
Water Source 
Public
Zoning 
G-RH-3
Interior Features
Appliances 
Bar FridgeCooktopDishwasherDisposalDouble OvenDryerRefrigeratorWarming DrawerWasherWine Cooler
Basement 
FinishedFullSump Pump
Cooling 
Central Air
Fireplace 
Yes
Fireplace Features 
GasGreat RoomLiving RoomOutside
Fireplaces 
3
Flooring 
Wood
Heating 
Hot WaterRadiant Floor
Interior 
Built-in FeaturesEat-in KitchenEntrance FoyerHigh CeilingsKitchen IslandOpen FloorplanSound SystemWalk-In Closet(s)Wet Bar
Window Features 
Window Coverings
Bathroom Full 
Level - Basement
Bathroom Half 
Level - Main
Bedroom 
Dimensions - 13.5 x 12.5Level - Basement
Bonus Room 
Dimensions - 16.5 x 14.5Level - MainDescription - 2nd dining, office, sitting room off back courtyard with exterior access
Dining Room 
Dimensions - 16 x 13Level - MainDescription - Formal dining with arched entry and doors to front courtyard
Exercise Room 
Dimensions - 19 x 13.5Level - Basement
Family Room 
Dimensions - 17.5 x 15.5Level - MainDescription - With gas fireplace and french doors accessing back patio
Kitchen 
Dimensions - 17.5 x 16.5Level - MainDescription - Stunning new kitchen with double ovens, 2 dishwashers, gas stovetop, 2 warming drawers, customized cabinetry and leathered granite countertops - Additional 10.5 x 5 bar area
Laundry 
Dimensions - 10 x 5Level - MainDescription - Spacious laundry room with utility sink and storage
Living Room 
Dimensions - 28 x 15.5Level - BasementDescription - With LVP flooring
Save
Ask
Tour
Hide
Share
Exterior Features
Construction Details 
Stucco
Exterior 
BalconyDog RunFire PitGas GrillLightingPrivate Yard
Fencing 
FencedFull
Lot Features 
LandscapedLevel
Patio And Porch 
CoveredFront PorchPatio
Roof 
Spanish Tile
Windows/Doors 
Window Coverings
Community Features
Financing Terms Available 
CashConventional
School District 
Denver 1
Schools
School District
Denver 1
Elementary School
Bromwell
Middle School
Morey
High School
East
Listing courtesy of Compass - Denver [email protected]


The content relating to real estate for sale in this Web site comes in part from the Internet Data eXchange ("IDX") program of METROLIST, INC., DBA RECOLORADO real estate listings held by brokers other than Compass - Denver are marked with the IDX Logo. This information is being provided for the consumers' personal, non-commercial use and may not be used for any other purpose. All information subject to change and should be independently verified.

Neighborhood & Commute
Source: Walkscore
Disclosure: Community information and market data powered by Constellation Data Labs. Information is deemed reliable but not guaranteed.
Save
Ask
Tour
Hide
Share