Save
Ask
Tour
Hide
Share
$499,900
16 Days On Site

4077 S Washington Street
Englewood, CO 80113

For Sale|Single Family Residence|Active
3
Beds
3
Total Baths
1
Full Bath
2
Partial Baths
1,522
SqFt
$328
/SqFt
1950
Built
Subdivision:
So Bdwy Heights
County:
Arapahoe

Due to the health concerns created by Coronavirus we are offering personal 1-1 online video walkthough tours where possible.
Call Now: (720) 669-8808
Is this the listing for you? We can help make it yours.
(720) 669-8808
4077 S Washington Street4077 S Washington Street4077 S Washington Street4077 S Washington Street
Save
Ask
Tour
Hide
Share

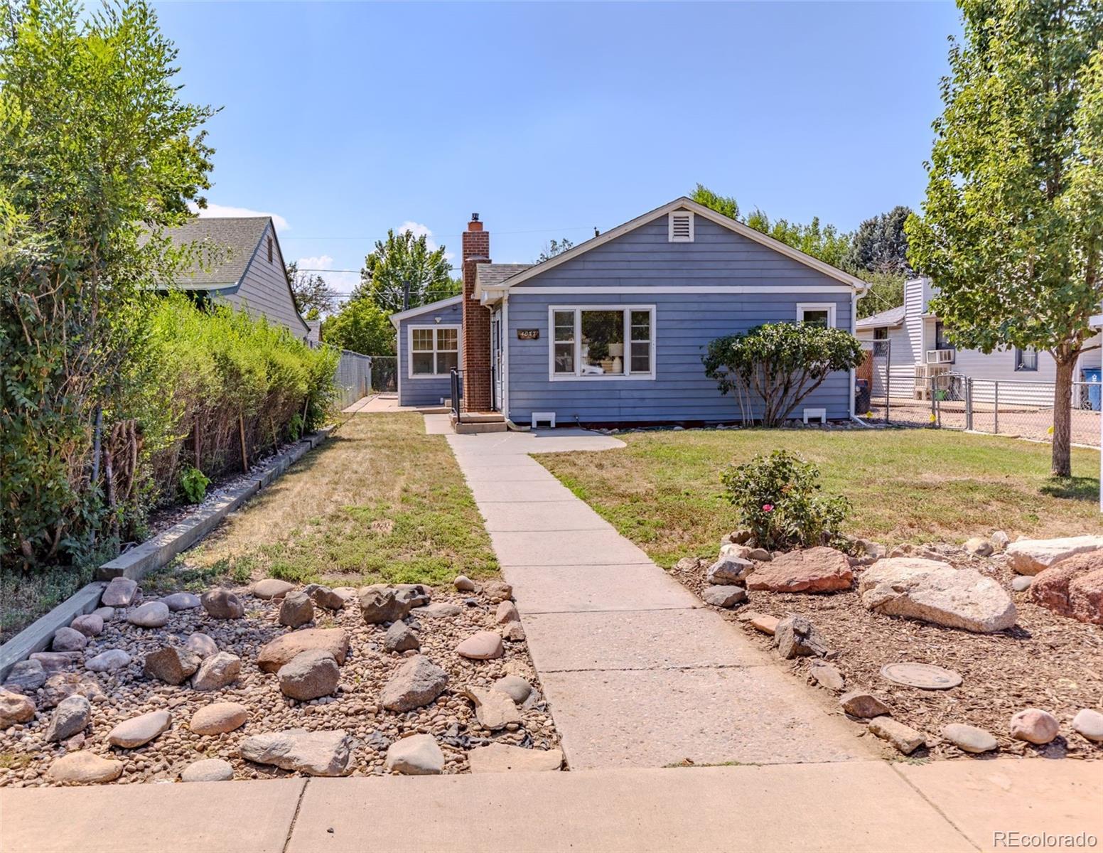
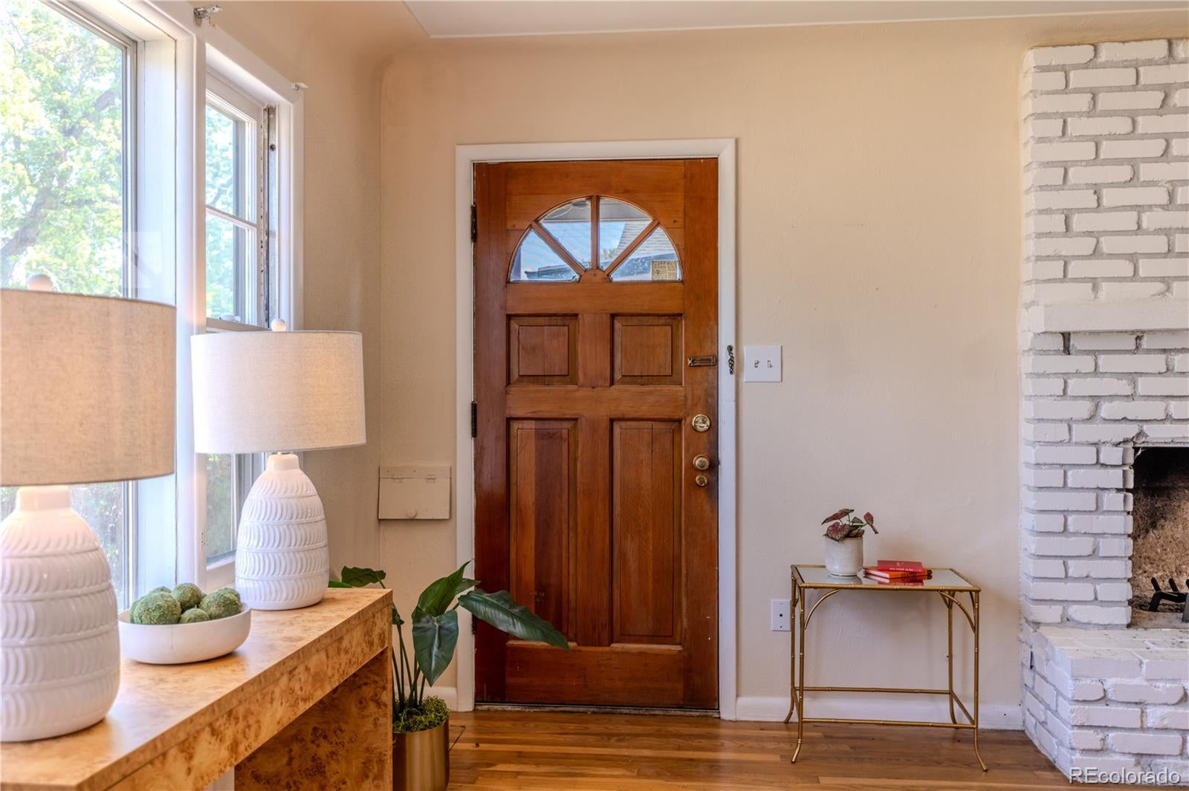
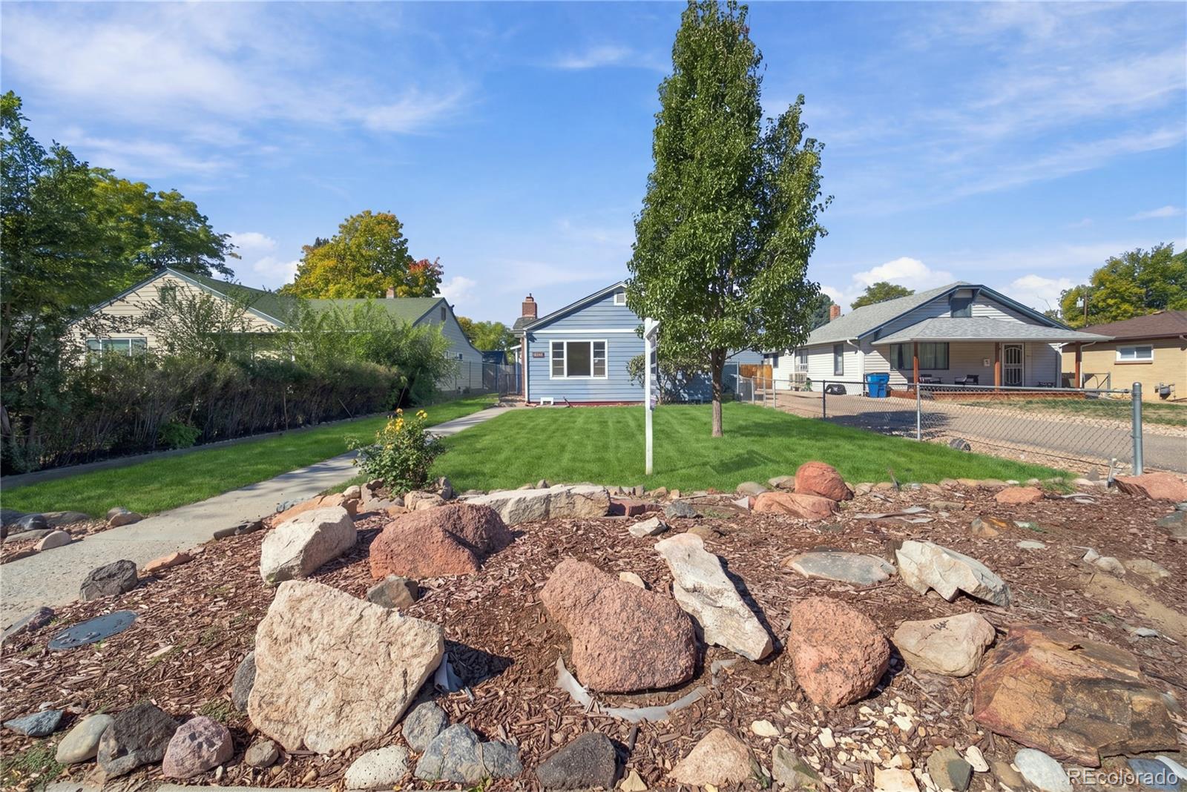
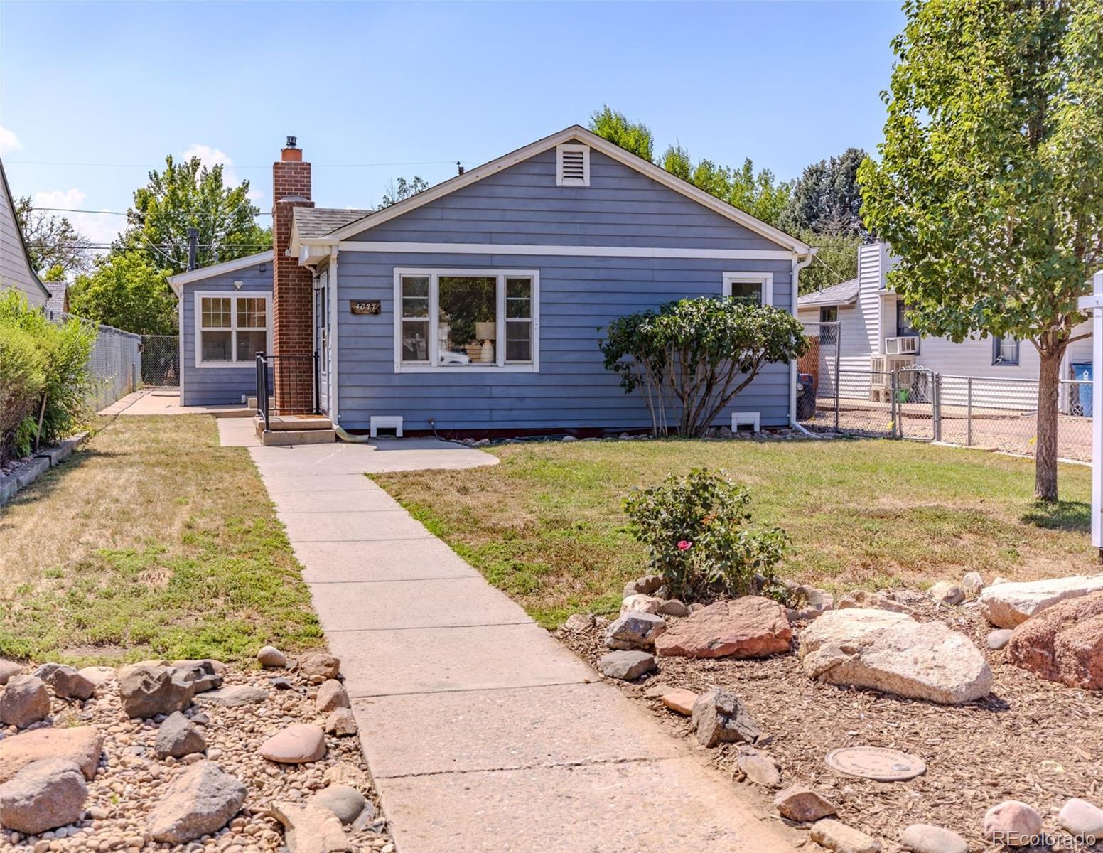
Tucked away on a quiet, tree-lined street in Englewood's desirable South Broadway Heights neighborhood, this charming home welcomes you with standout curb appeal, a beautifully maintained front yard, and a warm, inviting atmosphere from the moment you arrive. Inside, a spacious living room anchored by a cozy fireplace flows seamlessly into the dining area, creating an ideal setting for both everyday living and entertaining. The main level features three generously sized bedrooms, including an oversized primary suite with a private en-suite bath, along with an additional full bath, a convenient half bath, and a centrally located laundry room. The expansive unfinished basement, complete with egress windows, offers endless possibilities to create additional living space, a home gym, workshop, recreation room, or abundant storage. Outside, relax beneath the large, covered patio and enjoy the low-maintenance xeriscaped backyard, complemented by a newer storage shed. Just minutes from South Broadway's popular restaurants and shops, parks, Swedish Medical Center, light rail, and downtown Denver, this home combines comfort, flexibility, and an exceptional location.

Save
Ask
Tour
Hide
Share
Listing Snapshot
Price 
$499,900
Days On Site 
16 Days
Bedrooms 
3
Inside Area (SqFt) 
1,522 sqft
Total Baths 
3
Full Baths 
1
Partial Baths 
2
Lot Size 
0.11 Acres
Year Built 
1950
MLS® Number 
9809803
Status 
Active
Property Tax 
$2,366
HOA/Condo/Coop Fees 
N/A
Sq Ft Source 
Appraiser
Friends & Family
Recent Activity
18 hours agoListing updated with changes from the MLS®
2 weeks agoStatus changed to Active
2 weeks agoListing first seen on site
General Features
Acres 
0.11
Levels 
One
Parking Spaces 
1
Property Sub Type 
Single Family Residence
Sewer 
Public Sewer
SqFt Above 
1522
SqFt Total 
2008
Water Source 
Public
Interior Features
Appliances 
DryerRangeRefrigeratorWasher
Basement 
Partial
Cooling 
Ceiling Fan(s)None
Fireplace 
Yes
Fireplace Features 
Living RoomWood Burning
Fireplaces 
1
Flooring 
Wood
Heating 
Forced Air
Interior 
Built-in FeaturesCeiling Fan(s)Walk-In Closet(s)
Laundry Features 
In Unit
Main Level Bedrooms 
3
Window Features 
Storm Window(s)
Bathroom Full 
Dimensions - 7 x 6Level - Main
Bathroom Half 
Dimensions - 5 x 4Level - Main
Bathroom Three Quarter 
Dimensions - 11 x 6Level - Main
Bedroom 
Dimensions - 13 x 13Level - MainDescription - Walk Out access to the Patio
Bonus Room 
Dimensions - 34 x 13Level - Basement
Dining Room 
Dimensions - 11 x 11Level - Main
Kitchen 
Dimensions - 16 x 12Level - Main
Laundry 
Dimensions - 12 x 6Level - Main
Living Room 
Dimensions - 15 x 12Level - Main
Save
Ask
Tour
Hide
Share
Exterior Features
Construction Details 
Wood Siding
Lot Features 
Level
Roof 
Composition
Windows/Doors 
Storm Window(s)
Community Features
Financing Terms Available 
1031 ExchangeCashConventionalFHAVA Loan
School District 
Englewood 1
Schools
School District
Englewood 1
Elementary School
Cherrelyn
Middle School
Englewood
High School
Englewood
Listing courtesy of Your Castle Real Estate Inc [email protected]


The content relating to real estate for sale in this Web site comes in part from the Internet Data eXchange ("IDX") program of METROLIST, INC., DBA RECOLORADO real estate listings held by brokers other than Your Castle Real Estate Inc are marked with the IDX Logo. This information is being provided for the consumers' personal, non-commercial use and may not be used for any other purpose. All information subject to change and should be independently verified.

Neighborhood & Commute
Source: Walkscore
Disclosure: Community information and market data powered by Constellation Data Labs. Information is deemed reliable but not guaranteed.
Save
Ask
Tour
Hide
Share