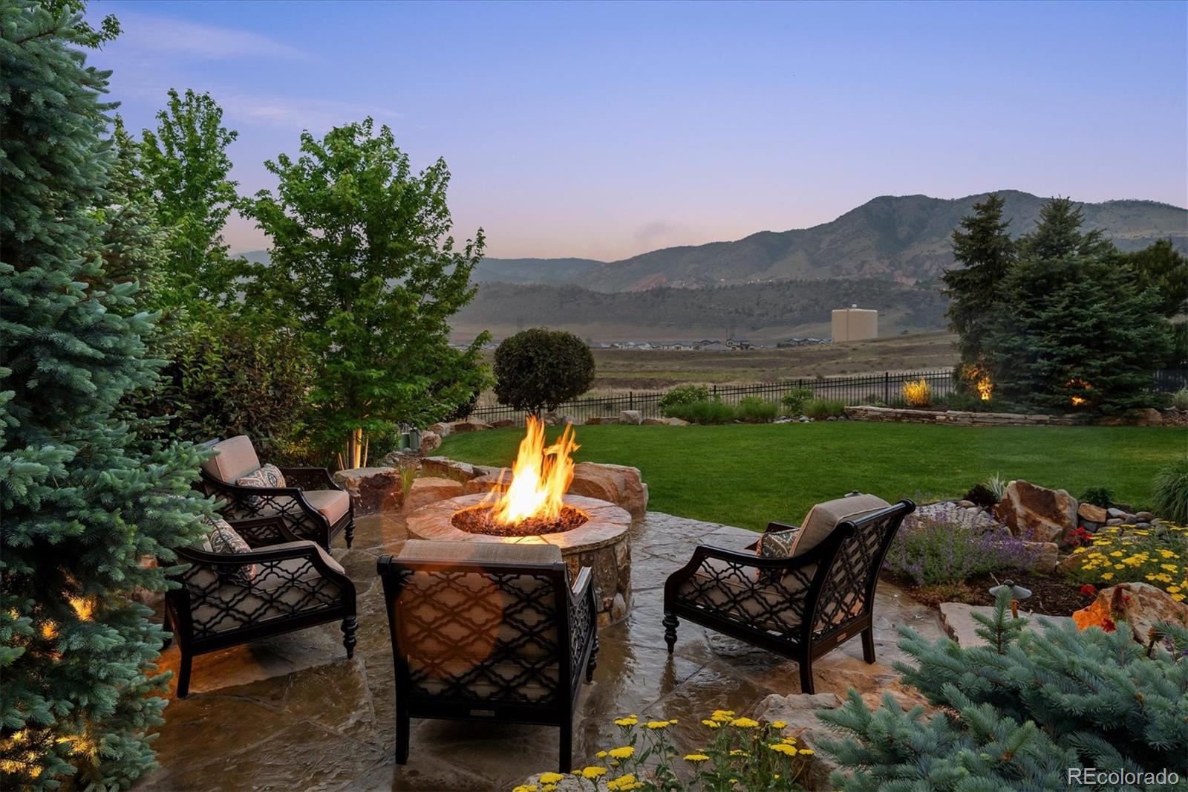
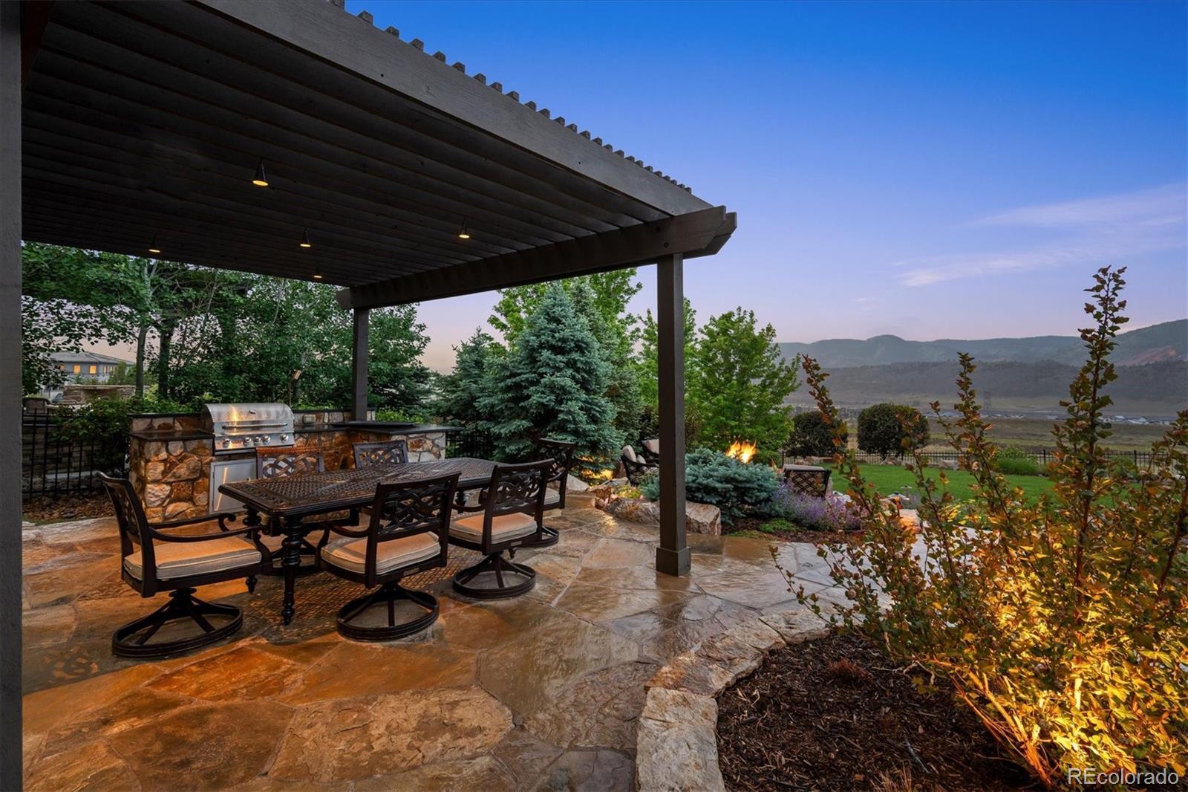
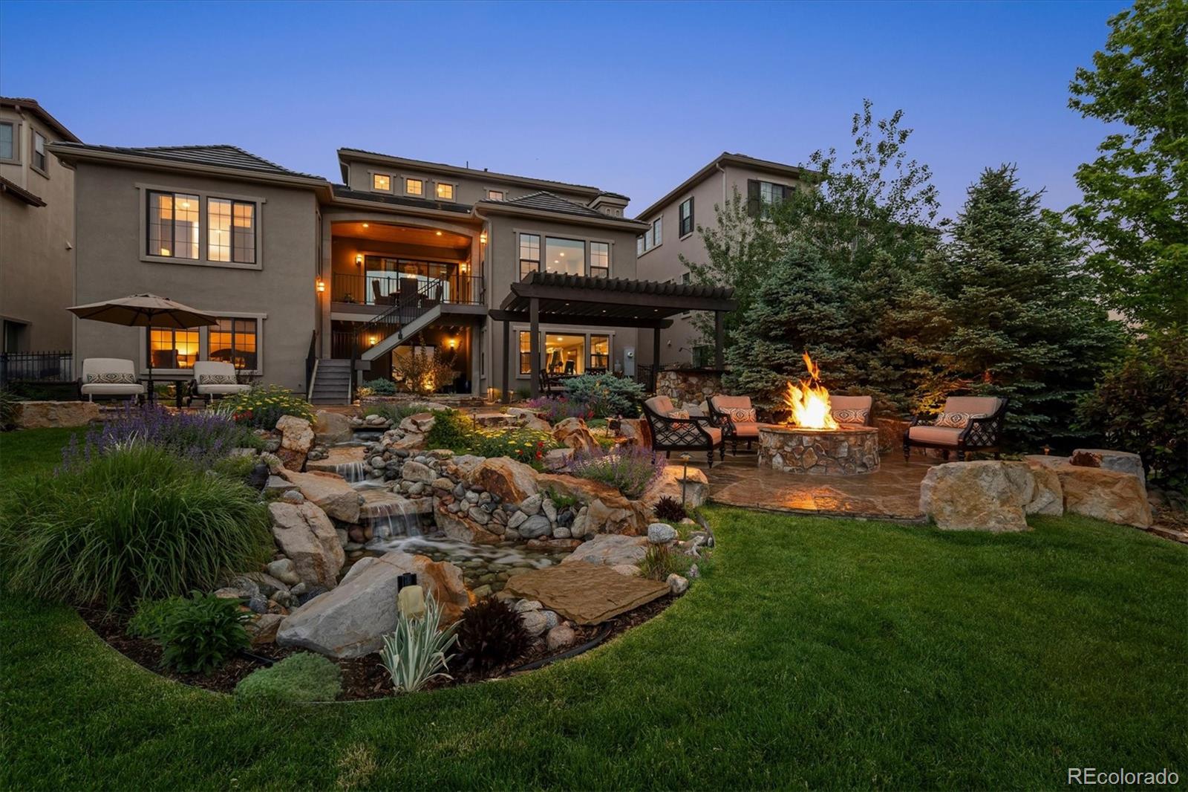
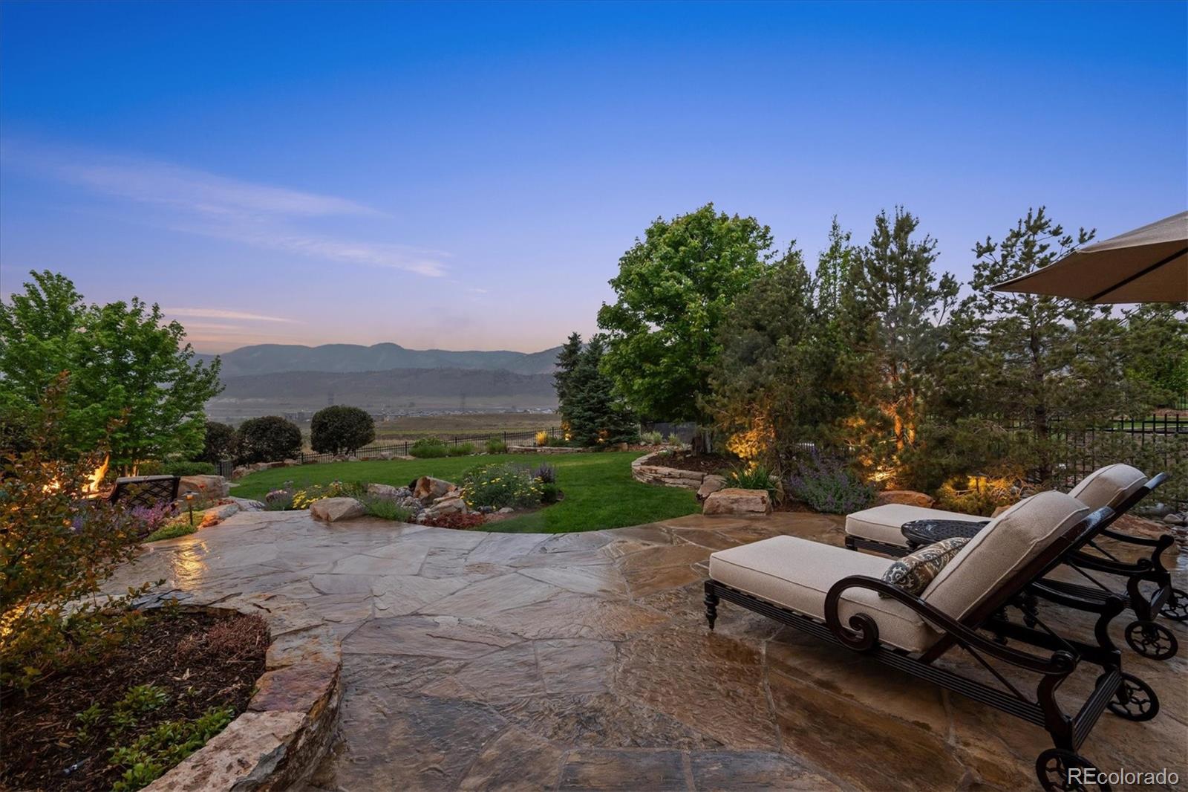
Perched along one of Solterra’s most coveted vantage points, this Infinity Avanti I captures panoramic views of Red Rocks Park, Mt. Morrison, and the dramatic foothill landscape beyond, all perfectly positioned to take in Colorado sunsets. With a main floor primary suite, full walkout basement, and resort caliber outdoor living, this is a rare opportunity to own one of the community’s premier lots and floorplans. The open main level is framed by expansive sliding glass doors connecting the interior spaces to the outdoor setting beyond. The well appointed kitchen features a full Thermador appliance suite including double ovens, double dishwashers, quartz countertops, oversized island, and walk-in pantry. The main floor primary suite is positioned to take full advantage of the views with a spacious five-piece bath and walk-in closet. A secondary main floor guest suite, dedicated office, formal dining area, and laundry/mud room complete the main level. Upstairs offers two additional ensuite bedrooms, a loft retreat, and flexible bonus living space with continued mountain views. The fully finished walkout basement offers a large recreation space used as a private fitness studio, along with a theater area, additional bedroom and bath, generous storage, and continued Red Rocks and mountain views. Outside, the professionally designed landscaping creates a resort style setting with mature trees, stonework, water feature, fire pit area, pergola, built-in BBQ area, landscape lighting, and multiple seating spaces. With over $150,000 invested into the landscape alone, the outdoor setting is every bit as impressive as the views beyond. With access to The Retreat clubhouse, infinity pool, fitness center, pickleball/tennis courts, trails, and immediate proximity to Red Rocks, Morrison, Green Mountain, and downtown Denver, this home offers a rare blend of setting, livability, and Colorado outdoor lifestyle.
Built-in FeaturesCeiling Fan(s)Eat-in KitchenEntrance FoyerHigh CeilingsHigh Speed InternetKitchen IslandOpen FloorplanPantrySmart ThermostatVaulted Ceiling(s)Walk-In Closet(s)Wired for Data
Laundry Features
SinkIn Unit
Main Level Bedrooms
2
Window Features
Double Pane WindowsWindow Coverings
Bathroom Full
Dimensions - 16 x 11Level - MainDescription - Generous five-piece primary bath with soaking tub, walk-in shower, dual vanities, and oversized walk-in closet
Bathroom Half
Dimensions - 8 x 5Level - MainDescription - Main level powder bath for guests
Bathroom Three Quarter
Dimensions - 8 x 5Level - MainDescription - Ensuite guest bath with walk-in shower
Bedroom
Dimensions - 15 x 12Level - MainDescription - Private main level guest suite with ensuite bath
Bonus Room
Dimensions - 40 x 31Level - BasementDescription - Large walkout recreation and wellness space with panoramic foothill views and direct outdoor access
Dining Room
Dimensions - 15 x 12Level - MainDescription - Open dining space positioned to capture panoramic foothill and sunset views
Kitchen
Dimensions - 18 x 16Level - MainDescription - Full Thermador appliance suite, oversized island, double dishwashers, quartz countertops, and walk-in pantry
Laundry
Dimensions - 11 x 7Level - MainDescription - Functional laundry and mud room with utility sink, storage, and direct garage access
Living Room
Dimensions - 16 x 16Level - MainDescription - Expansive living area with panoramic views, gas fireplace, and direct access to the outdoor living spaces
Loft
Dimensions - 12 x 12Level - UpperDescription - Flexible upper level retreat ideal for a sitting area, workspace, or secondary lounge
The content relating to real estate for sale in this Web site comes in part from the Internet Data eXchange ("IDX") program of METROLIST, INC., DBA RECOLORADO real estate listings held by brokers other than RE/MAX Professionals are marked with the IDX Logo. This information is being provided for the consumers' personal, non-commercial use and may not be used for any other purpose. All information subject to change and should be independently verified.
Neighborhood & Commute
Source: Walkscore
Disclosure: Community information and market data powered by Constellation Data Labs. Information is deemed reliable but not guaranteed.