Save
Ask
Tour
Hide
Share
$1,100,000
7 Days On Site

15324 Roslyn Street
Thornton, CO 80602

For Sale|Single Family Residence|Active
2
Beds
3
Total Baths
1
Full Bath
2
Partial Baths
3,002
SqFt
$366
/SqFt
2018
Built
Subdivision:
Heritage Todd Creek
County:
Adams

Due to the health concerns created by Coronavirus we are offering personal 1-1 online video walkthough tours where possible.
Call Now: (720) 669-8808
Is this the listing for you? We can help make it yours.
(720) 669-8808
15324 Roslyn Street15324 Roslyn Street15324 Roslyn Street15324 Roslyn Street
Save
Ask
Tour
Hide
Share

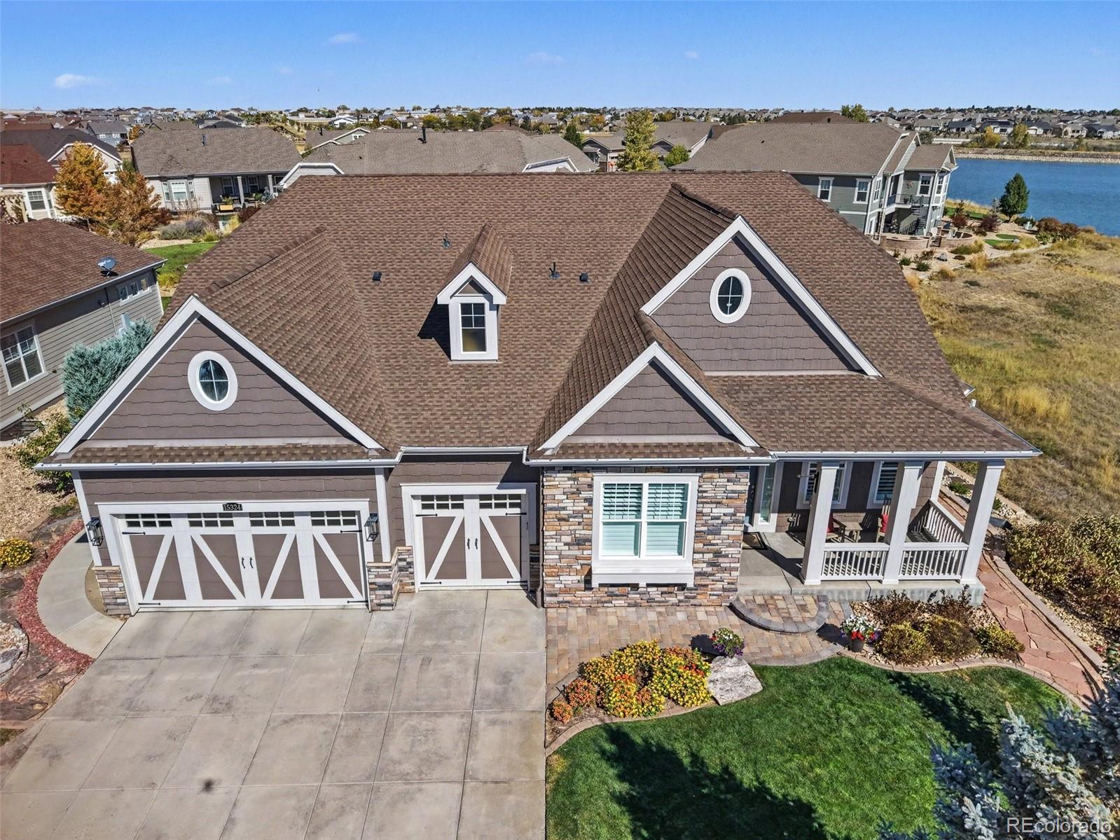
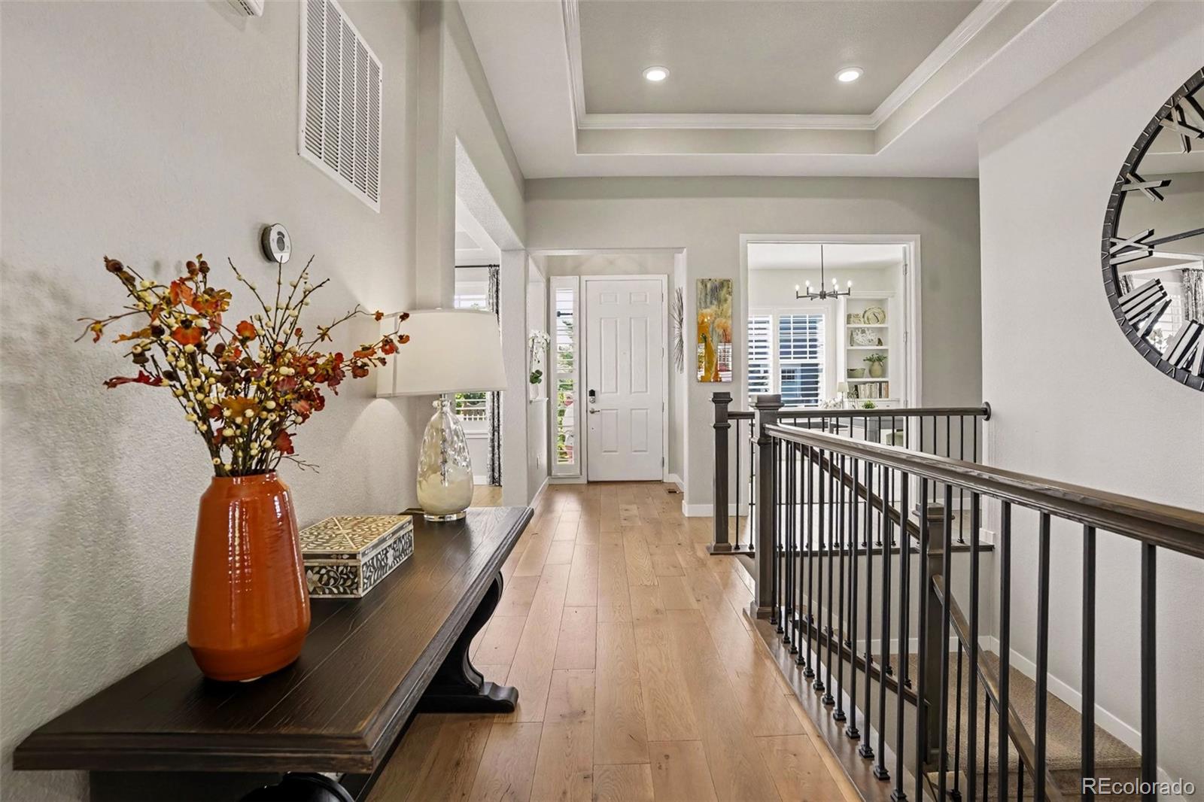
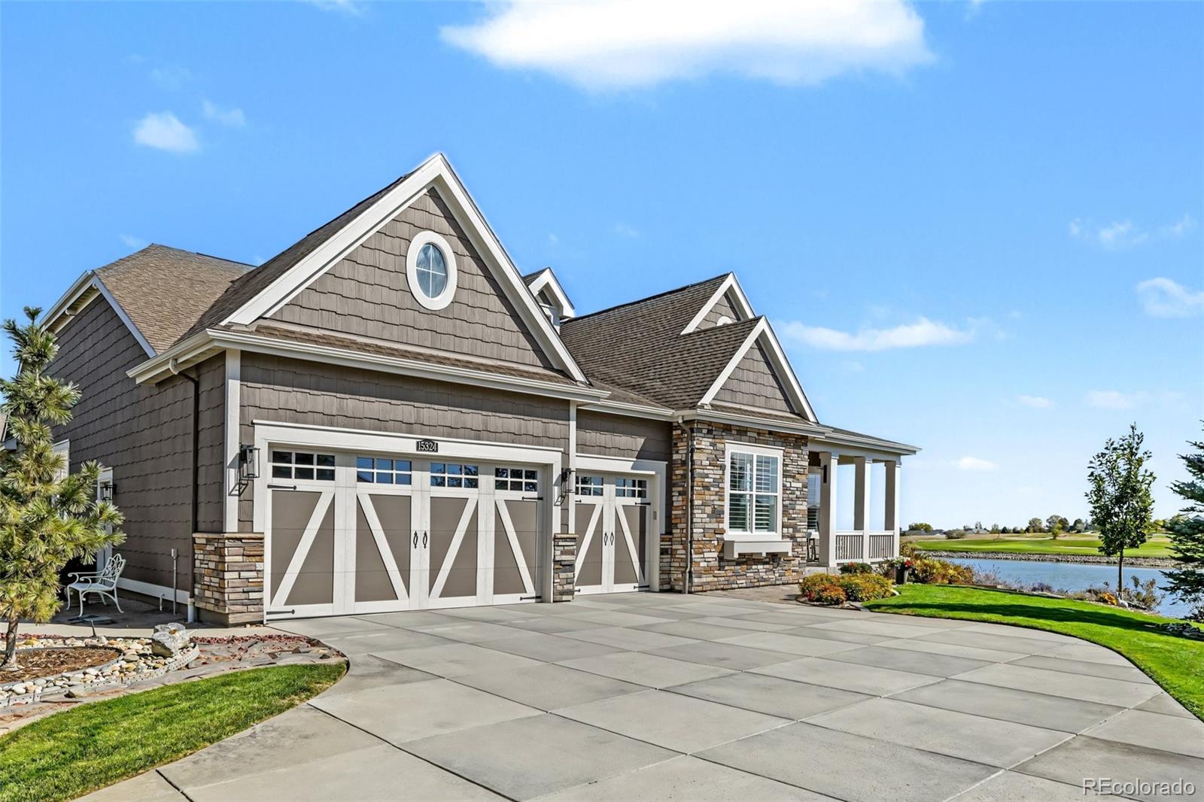
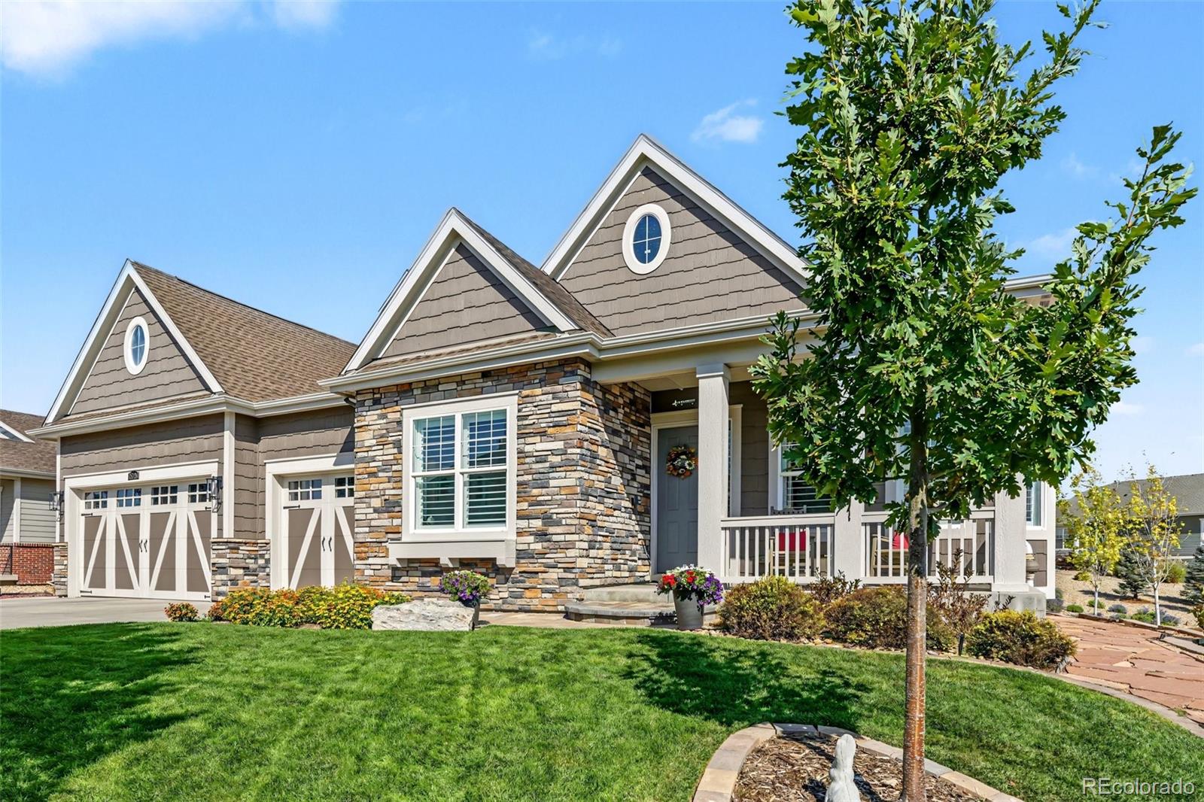
Tucked away at the end of a quiet cul-de-sac in Heritage Todd Creek, this exceptional ranch offers a rare setting beside a picturesque reservoir with views of the golf course's 18th fairway. With 3,000 square feet on the main level, the home combines generous living spaces with thoughtful details, including plantation shutters throughout and custom built-ins in the study, family room, and mudroom. The well-appointed kitchen features GE Monogram appliances, a butler's pantry, and an extended island with breakfast bar seating. It opens to a spacious family room accented by an elegant coffered ceiling. The primary suite includes a five-piece bath, dual walk-in closets, and convenient pass-through access to the laundry room. A secondary bedroom with its own three-quarter bath offers comfortable accommodations for guests. The full unfinished basement is ready for your personal vision. Additional highlights include an Aprilaire humidifier, water filtration and saltless softener system, and a garage with epoxy flooring, golf cart space, and a custom four-layer insulated door rated R-18.4. Outdoors, the 900-square-foot paver patio is a showpiece featuring a built-in 42-inch Alfresco gas grill, seating area, and gas fire wall—all overlooking the water and fairway. Heritage Todd Creek is a 55+ golf community offering an active lifestyle and a wide variety of activities and social opportunities. Immaculately maintained and beautifully situated, this is a home worth experiencing in person.

Save
Ask
Tour
Hide
Share
Listing Snapshot
Price 
$1,100,000
Days On Site 
7 Days
Bedrooms 
2
Inside Area (SqFt) 
3,002 sqft
Total Baths 
3
Full Baths 
1
Partial Baths 
2
Lot Size 
0.37 Acres
Year Built 
2018
MLS Number 
9816238
Status 
Active
Property Tax 
$8,112
HOA/Condo/Coop Fees 
$192 monthly
Sq Ft Source 
Public Records
Friends & Family
Recent Activity
23 hours agoListing updated with changes from the MLS
23 hours agoStatus changed to Active
a week agoListing first seen on site
General Features
Acres 
0.37
Attached Garage 
Yes
Direction Faces 
South
Garage 
Yes
Garage Spaces 
3
Levels 
One
Parking 
Attached
Parking Spaces 
3
Property Sub Type 
Single Family Residence
Sewer 
Public Sewer
SqFt Above 
3002
SqFt Total 
5968
Water Source 
Public
Interior Features
Appliances 
CooktopDishwasherDryerMicrowaveOvenRefrigeratorWasher
Basement 
FullUnfinished
Cooling 
Ceiling Fan(s)Central Air
Fireplace 
Yes
Fireplace Features 
Family Room
Fireplaces 
1
Flooring 
CarpetWood
Heating 
Forced Air
Interior 
Ceiling Fan(s)Eat-in KitchenHigh CeilingsKitchen IslandOpen FloorplanPantryWalk-In Closet(s)
Main Level Bedrooms 
2
Window Features 
Window Coverings
Bathroom Full 
Level - MainDescription - Large Double Walk-In Closets, Private 5-Piece Bath w/ Tile Floor & Quartz Countertop
Bathroom Half 
Level - Main
Bathroom Three Quarter 
Level - MainDescription - Tile Floor & Quartz Countertop
Bedroom 
Level - MainDescription - Large Primary Suite w/ Coffered Ceiling & Ensuite Bath
Dining Room 
Level - MainDescription - Beautiful Water View From Formal Dining Room w/ Coffered Ceiling
Family Room 
Level - MainDescription - Coffered Ceiling, Built-in Cabinets, Stacked Stone Wall w/ Gas Fireplace & Mantel, Beautiful Light Fixture
Kitchen 
Level - MainDescription - Gourmet Kitchen, Large Island w/ Breakfast Bar Seating, Gas Cooktop, Wood Floor, Butlers Pantry w/ Beverage Refrigerator, Walk-In Pantry
Laundry 
Level - MainDescription - Access to Laundry Room Through Primary Closet
Mud Room 
Level - MainDescription - Garage Entry w/ Built-In Bench & Cabinets
Office 
Level - MainDescription - French Doors, Wood Floor, Custom Built-ins ~ a lovely place to work, craft or relax
Save
Ask
Tour
Hide
Share
Exterior Features
Construction Details 
BrickFrame
Exterior 
Fire PitGas GrillPrivate Yard
Lot Features 
Cul-De-SacLandscapedMany TreesSprinklers In FrontSprinklers In Rear
Patio And Porch 
CoveredFront PorchPatio
Roof 
Composition
View 
Golf CourseWater
Waterfront 
Yes
Waterfront Features 
Waterfront
Waterview 
Golf CourseWater
Windows/Doors 
Window Coverings
Community Features
Association Amenities 
ClubhouseConciergeFitness CenterGatedGolf CoursePoolSpa/Hot TubTennis Court(s)
Association Fee 
$216.0
Association Fee Frequency 
Quarterly
Additional Association Fee 
$360.0
Additional Association Fee Frequency 
Quarterly
School District 
School District 27-J
Senior Community 
Yes
Financing Terms Available 
CashConventionalFHAVA Loan
Roads 
Paved
Schools
School District
School District 27-J
Elementary School
Brantner
Middle School
Roger Quist
High School
Riverdale Ridge
Listing courtesy of Home Team Advantage [email protected]


The content relating to real estate for sale in this Web site comes in part from the Internet Data eXchange ("IDX") program of METROLIST, INC., DBA RECOLORADO real estate listings held by brokers other than Home Team Advantage are marked with the IDX Logo. This information is being provided for the consumers' personal, non-commercial use and may not be used for any other purpose. All information subject to change and should be independently verified.

Neighborhood & Commute
Source: Walkscore
Disclosure: Community information and market data powered by Constellation Data Labs. Information is deemed reliable but not guaranteed.
Save
Ask
Tour
Hide
Share