Save
Ask
Tour
Hide
Share
$899,900
New Listing

5894 Berry Ridge Way
Castle Rock, CO 80104

For Sale|Single Family Residence|Active
5
Beds
5
Total Baths
3
Full Baths
2
Partial Baths
4,863
SqFt
$185
/SqFt
2019
Built
Subdivision:
Crystal Valley Ranch
County:
Douglas

Due to the health concerns created by Coronavirus we are offering personal 1-1 online video walkthough tours where possible.
Call Now: (720) 669-8808
Is this the listing for you? We can help make it yours.
(720) 669-8808
5894 Berry Ridge Way5894 Berry Ridge Way5894 Berry Ridge Way5894 Berry Ridge Way
Save
Ask
Tour
Hide
Share

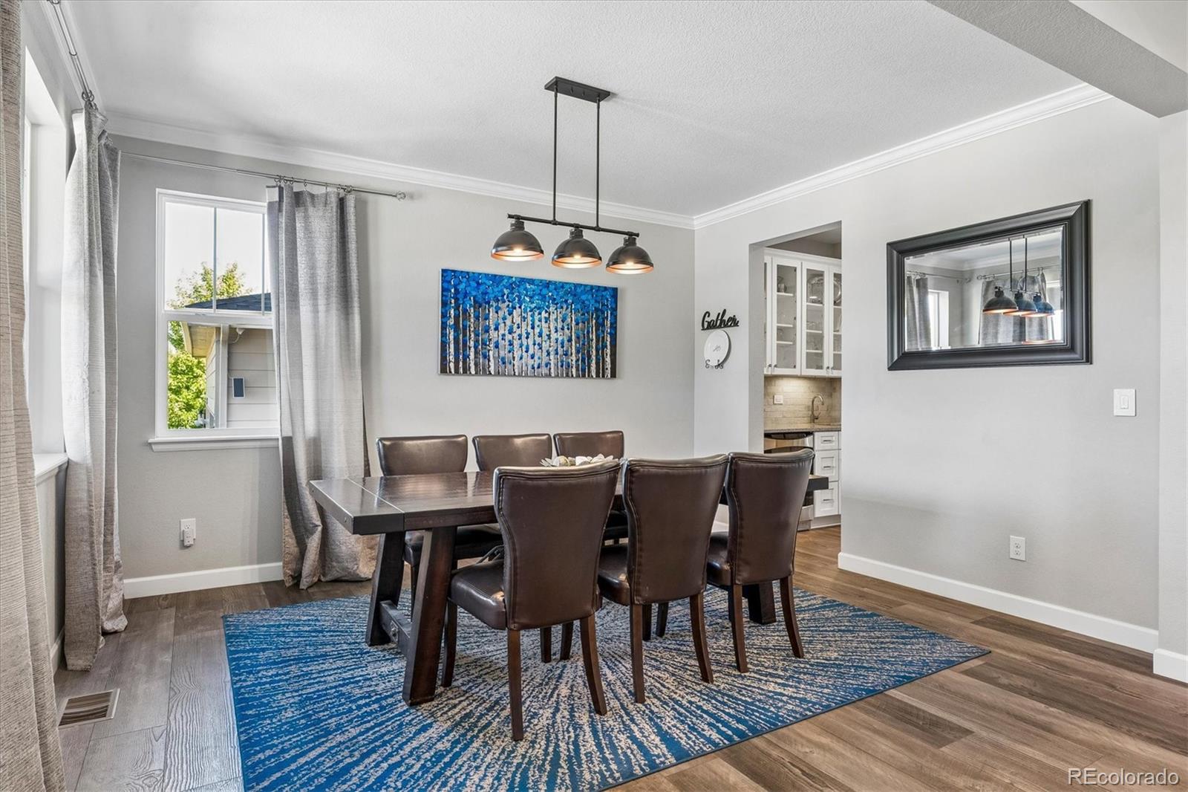
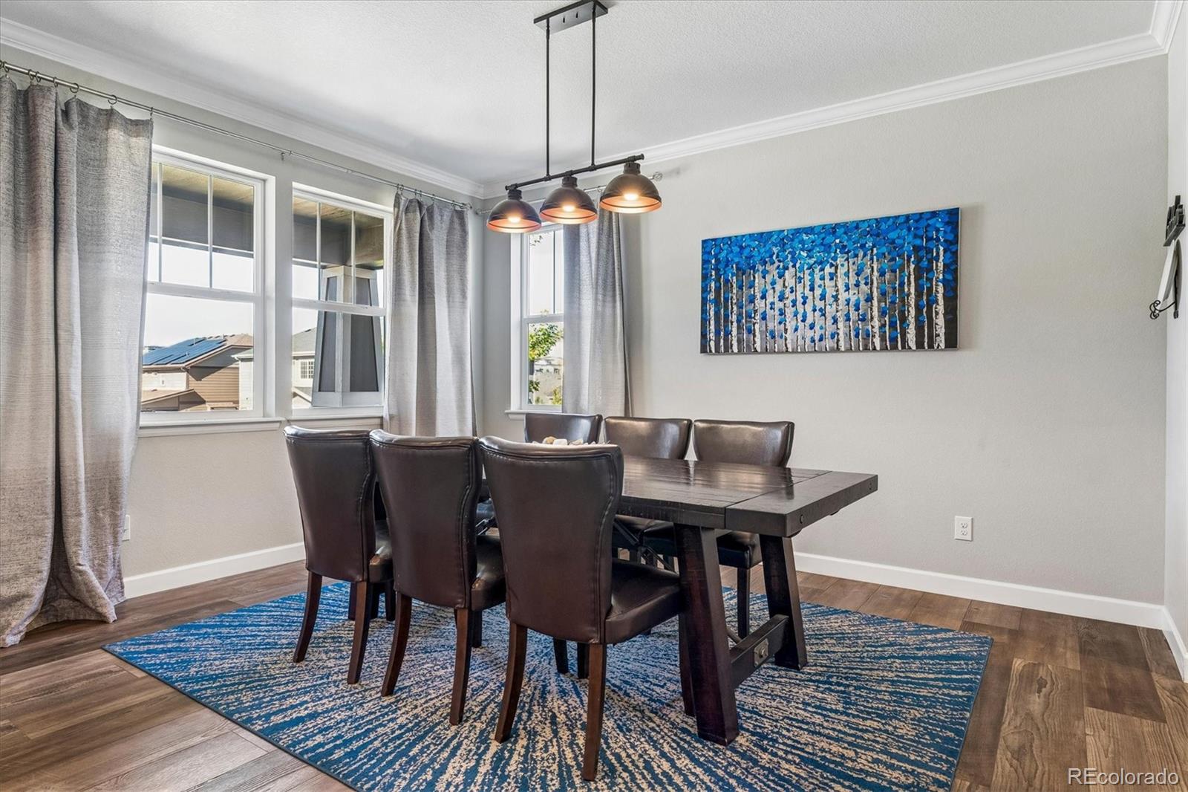
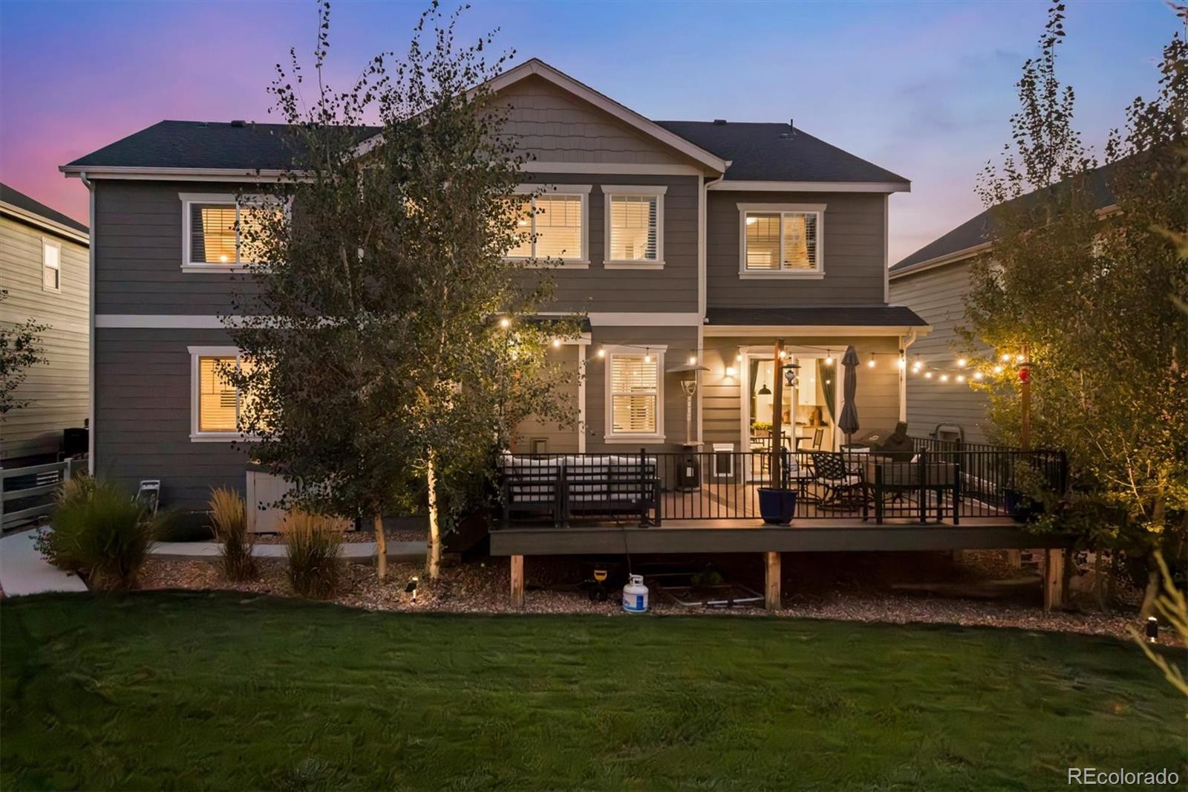
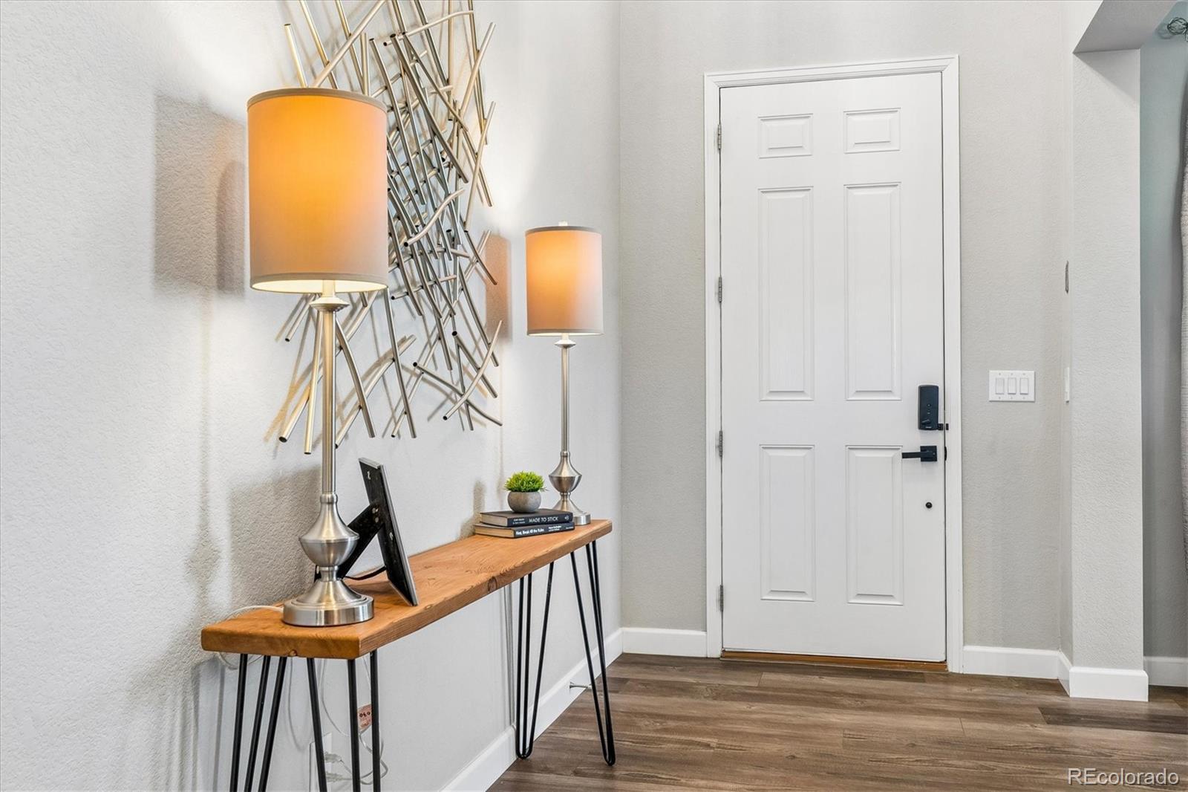
If space, a great floorplan & an open space setting are on your list, this home has so much to offer! Situated on a cul-de-sac with views of open space, this 5 bedroom, 5 bath home features a main-floor study, huge loft, finished basement & 3-car garage. Step inside to wide-plank luxury vinyl flooring throughout much of the main level. The formal dining room leads into a fantastic butler’s pantry with sink, beverage refrigerator & glass-front cabinetry. The kitchen is spacious with granite countertops, center island, gas cooktop, double ovens, soft-close drawers & a walk-in pantry. Open to the family room with gas-log fireplace & surround sound, this is a great layout for keeping everyone connected. A study with double-door entry & laundry room complete the main level. Upstairs you’ll find a huge loft plus a separate niche that is just right for a piano, desk or reading area. There are 4 bedrooms on this level, including a very spacious secondary bedroom with its own ¾ ensuite bath. The primary suite overlooks the open space & features a 5-piece ensuite bath with walk-in closet. The finished basement gives you even more room with a media area, additional bedroom & bath, plus flexible space currently used as a gym that could easily become a 2nd office, craft room or whatever works for you. Head outside to the composite deck & large grassy backyard where the open space adds to the setting. Community amenities include a pool, fitness center, park & trails, plus easy access to the freeway.

Save
Ask
Tour
Hide
Share
Listing Snapshot
Price 
$899,900
Days On Site 
0 Days
Bedrooms 
5
Inside Area (SqFt) 
4,863 sqft
Total Baths 
5
Full Baths 
3
Partial Baths 
2
Lot Size 
0.19 Acres
Year Built 
2019
MLS® Number 
9816723
Status 
Active
Property Tax 
$5,499
HOA/Condo/Coop Fees 
$86 monthly
Sq Ft Source 
Public Records
Friends & Family
Recent Activity
12 hours agoListing updated with changes from the MLS®
13 hours agoListing first seen on site
General Features
Acres 
0.19
Attached Garage 
Yes
Direction Faces 
East
Foundation 
Slab
Garage 
Yes
Garage Spaces 
3
Levels 
Two
Parking 
Attached
Parking Spaces 
3
Pets 
Yes
Property Sub Type 
Single Family Residence
Security 
Carbon Monoxide Detector(s)Smoke Detector(s)
Sewer 
Public Sewer
SqFt Above 
3488
SqFt Below 
1375
SqFt Total 
5190
Style 
Contemporary
Utilities 
Natural Gas AvailableCable AvailableElectricity ConnectedNatural Gas Connected
Water Source 
Public
Interior Features
Appliances 
OvenCooktopDishwasherDisposalDouble OvenGas Water HeaterMicrowaveRefrigeratorSelf Cleaning OvenWine Cooler
Basement 
FinishedFull
Cooling 
Ceiling Fan(s)Central Air
Fireplace 
Yes
Fireplace Features 
Family RoomGas Log
Fireplaces 
1
Flooring 
CarpetVinyl
Heating 
Forced AirNatural Gas
Interior 
Breakfast BarCeiling Fan(s)Eat-in KitchenEntrance FoyerGranite CountersHigh CeilingsKitchen IslandOpen FloorplanPantrySound SystemWalk-In Closet(s)
Laundry Features 
In Unit
Window Features 
Double Pane WindowsWindow Coverings
Bathroom Full 
Dimensions - 10.7 x 12.3Level - UpperDescription - 5 piece bath
Bathroom Half 
Dimensions - 6.1 x 5.8Level - Main
Bathroom Three Quarter 
Dimensions - 4.1 x 8.3Level - Upper
Bedroom 
Dimensions - 12.4 x 13.4Level - Upper
Bonus Room 
Dimensions - 17.2 x 11.1Level - BasementDescription - Used as a gym, but enclosed. Could be office, craft area
Dining Room 
Dimensions - 11.4 x 14.2Level - MainDescription - Dining area in kitchen, sliding door to deck
Family Room 
Dimensions - 27.11 x 21.1Level - BasementDescription - Open media area
Great Room 
Dimensions - 22.11 x 22.5Level - MainDescription - Gas fireplace, surround sound, recessed lighting
Kitchen 
Dimensions - 13.8 x 13.2Level - MainDescription - Center Island, Granite, smart switches, Gas cooktop, double oven and large walk in pantry
Laundry 
Dimensions - 9.6 x 6.6Level - MainDescription - Plumbed for a sink, shelf
Loft 
Dimensions - 19.7 x 23.4Level - UpperDescription - Large loft with lots of natural light
Office 
Dimensions - 13.11 x 13.1Level - MainDescription - Double french doors
Utility Room 
Description - Unfinished storage
Save
Ask
Tour
Hide
Share
Exterior Features
Construction Details 
Wood Siding
Exterior 
Lighting
Fencing 
FencedFull
Lot Features 
Cul-De-SacLevelSprinklers In FrontSprinklers In Rear
Patio And Porch 
DeckFront Porch
Roof 
Composition
Windows/Doors 
Double Pane WindowsWindow Coverings
Community Features
Association Amenities 
ClubhouseFitness CenterParkPlaygroundPoolTrail(s)
Association Fee 
$86.0
Association Fee Frequency 
Monthly
School District 
Douglas RE-1
Financing Terms Available 
CashConventionalFHAVA Loan
Roads 
Paved
Schools
School District
Douglas RE-1
Elementary School
South Ridge
Middle School
Mesa
High School
Douglas County
Listing courtesy of RE/MAX Alliance [email protected]


The content relating to real estate for sale in this Web site comes in part from the Internet Data eXchange ("IDX") program of METROLIST, INC., DBA RECOLORADO real estate listings held by brokers other than RE/MAX Alliance are marked with the IDX Logo. This information is being provided for the consumers' personal, non-commercial use and may not be used for any other purpose. All information subject to change and should be independently verified.

Neighborhood & Commute
Source: Walkscore
Disclosure: Community information and market data powered by Constellation Data Labs. Information is deemed reliable but not guaranteed.
Save
Ask
Tour
Hide
Share