
6001 S Yosemite Street B301Greenwood Village, CO 80111
Due to the health concerns created by Coronavirus we are offering personal 1-1 online video walkthough tours where possible.
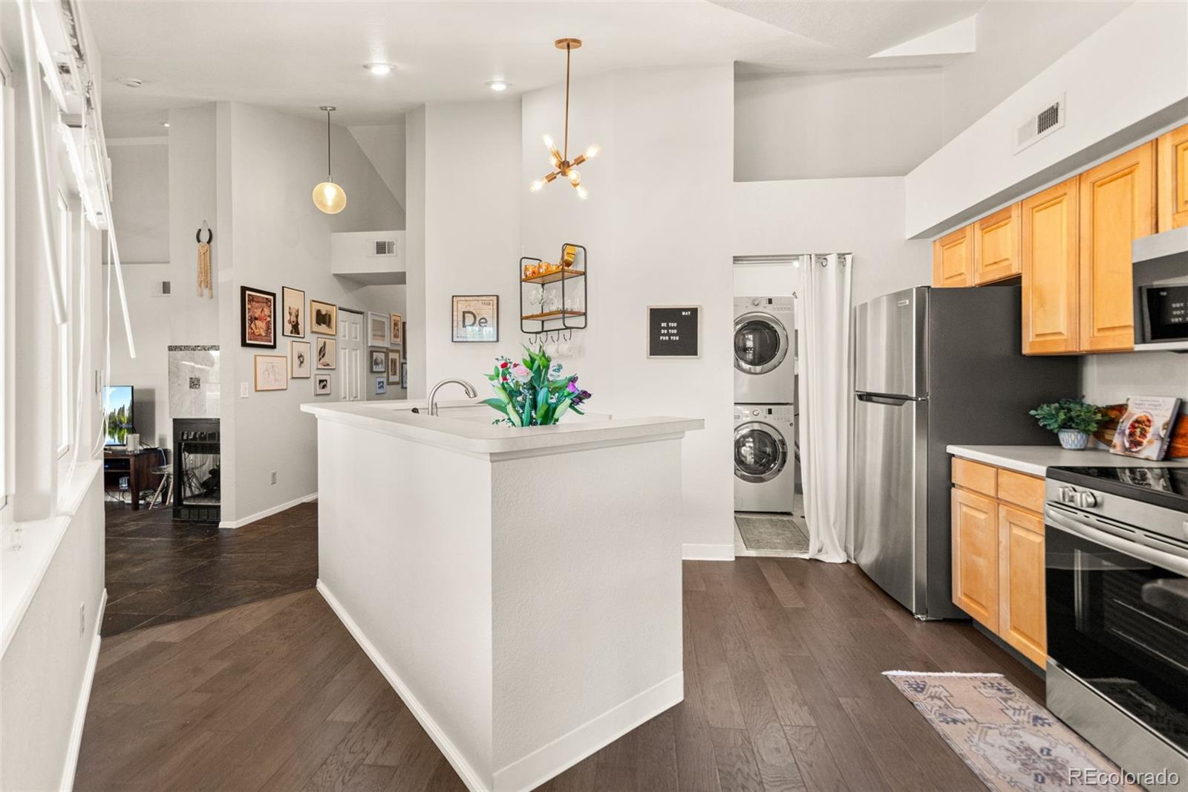
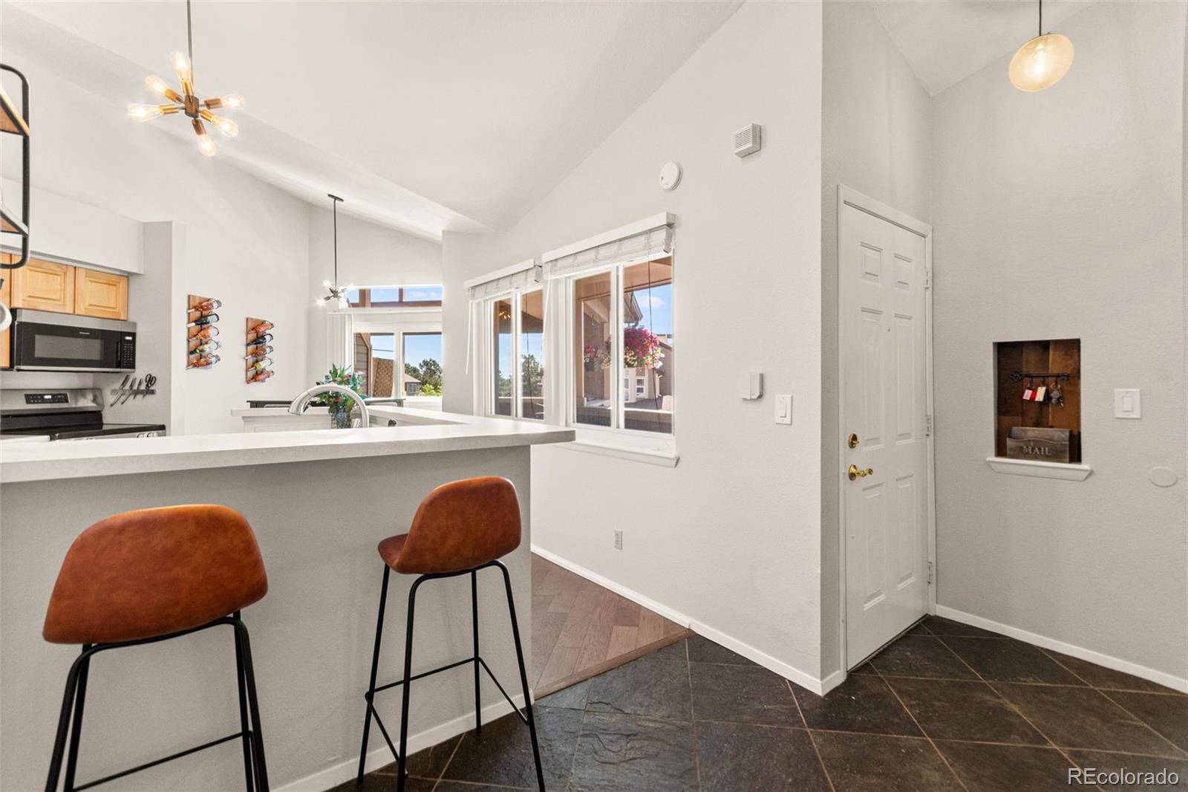
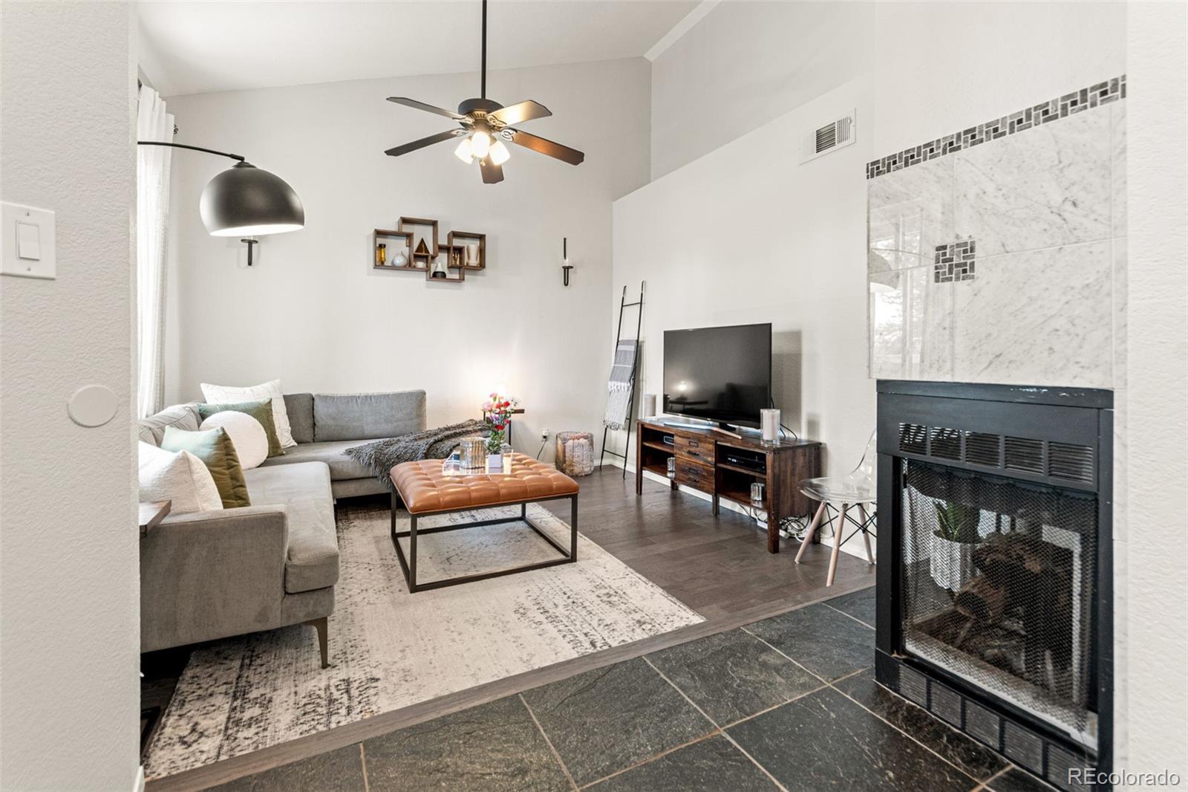
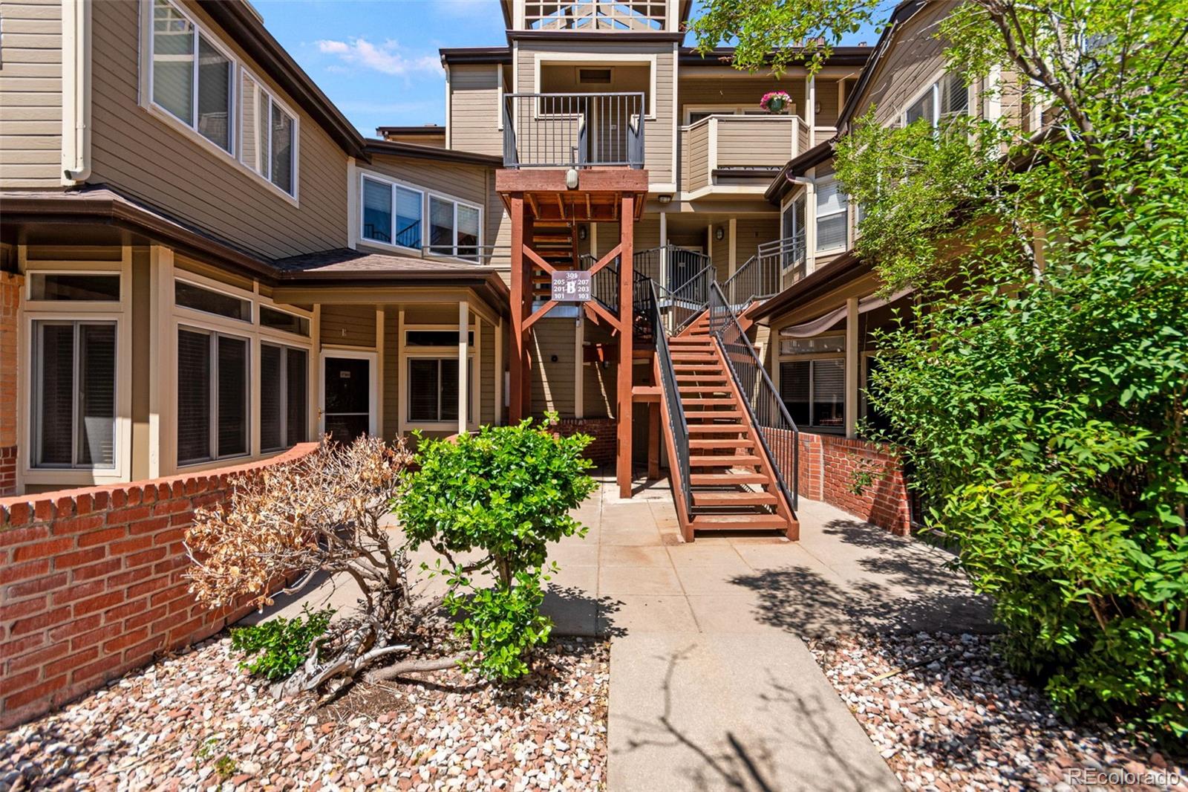
Welcome to The Hermitage at Greenwood Village. This 2 Bed/2 Bath, 1,175 square feet of top-floor living in one of Greenwood Village's most sought-after communities — and this one is move-in ready! Set within the award-winning Cherry Creek School District, this bright and beautifully updated east-facing ranch-style condo delivers single-level comfort, updated modern finishes, and a location that allows convenience within reach. Inside, an open floor plan connects the living, dining, and kitchen spaces with ease. The living room anchors around a cozy fireplace — the kind of space that feels as good for a quiet evening in as it does for entertaining. The kitchen has been refreshed with a full suite of BRAND NEW Frigidaire & LG stainless steel appliances, including refrigerator, oven/range, microwave, and dishwasher! Updated electrical outlets and new bathroom faucets throughout round out the thoughtful, move-in-ready upgrades. The primary suite is a genuine retreat — spacious, private, and complete with its own en-suite bath. The second bedroom offers flexibility for guests, a home office, or roommate living, served by a full second bath. Step out to your covered balcony and settle in — morning coffee, evening unwind, and peaceful neighborhood view, all yours. Features include engineered hardwood floors, central AC, forced-air gas heat, a detached garage, and the ease of maintenance-free condo living. No shoveling, no yard work — just the lifestyle.You're minutes from the Denver Tech Center, I-25, light rail, and a walkable mix of restaurants & shops that include Snarfs, Del Frisco's, Mama Kim, Spice Trade Brewery & Kitchen. Parks and trails nearby include Greenwood Village Park, Majorie Perry Nature Preserve, and Tommy Davis Park. Whether you're commuting, dining out, or heading out for a ride on the trail, everything lands close. First-time buyer, looking to downsize, or lock-and-leave lifestyle seeker — this is the one. Schedule your private showing today!
| 4 days ago | Listing updated with changes from the MLS® | |
| 2 months ago | Price changed to $360,000 | |
| 3 months ago | Status changed to Active | |
| 3 months ago | Listing first seen on site |

The content relating to real estate for sale in this Web site comes in part from the Internet Data eXchange ("IDX") program of METROLIST, INC., DBA RECOLORADO real estate listings held by brokers other than MODUS Real Estate are marked with the IDX Logo. This information is being provided for the consumers' personal, non-commercial use and may not be used for any other purpose. All information subject to change and should be independently verified.