Save
Ask
Tour
Hide
Share
$1,299,000
1 Day On Site

6977 Glenhunt Lane
Castle Pines, CO 80108

For Sale|Single Family Residence|Active
4
Beds
4
Total Baths
3
Full Baths
1
Partial Bath
4,729
SqFt
$275
/SqFt
1999
Built
Subdivision:
Forest Park
County:
Douglas

Due to the health concerns created by Coronavirus we are offering personal 1-1 online video walkthough tours where possible.
Call Now: (720) 669-8808
Is this the listing for you? We can help make it yours.
(720) 669-8808
Upcoming Open Houses
Due to COVID-19, we recommend you verify Open Houses before attending.
Sun, Oct 4, 11:00 AM - 2:00 PM
6977 Glenhunt Lane6977 Glenhunt Lane6977 Glenhunt Lane6977 Glenhunt Lane
Save
Ask
Tour
Hide
Share

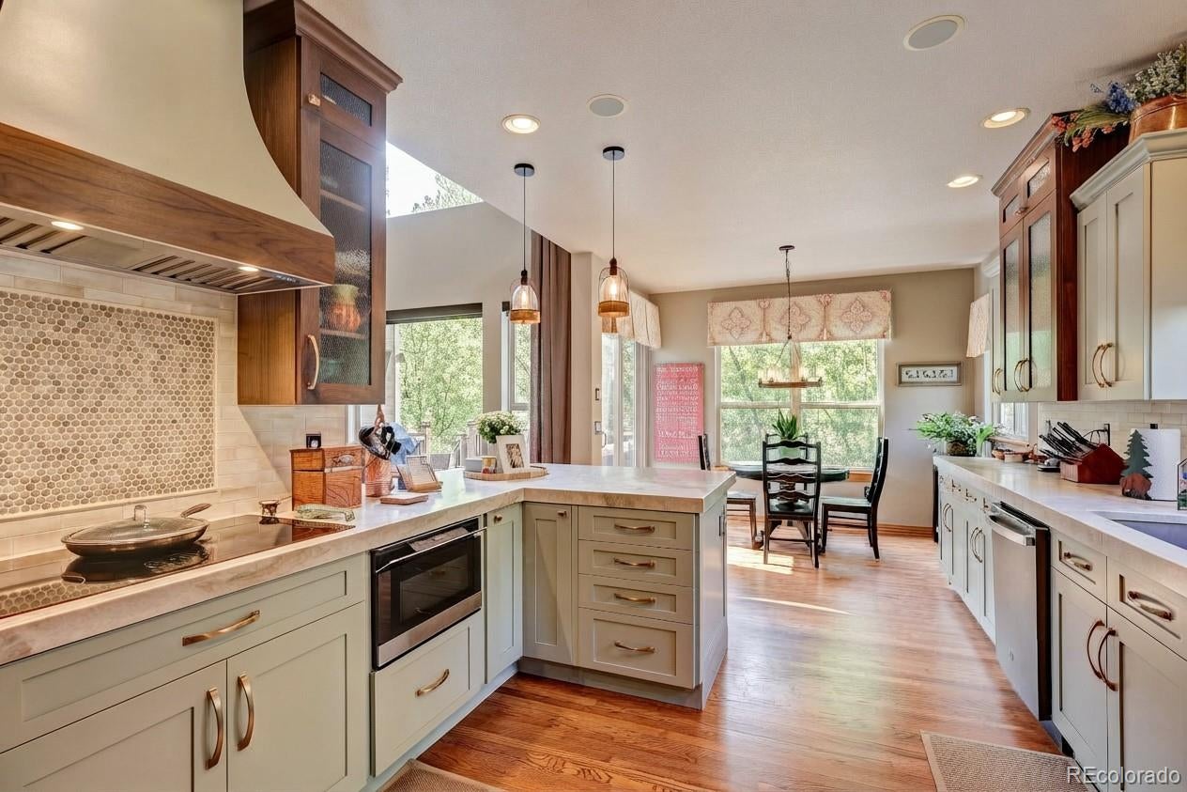
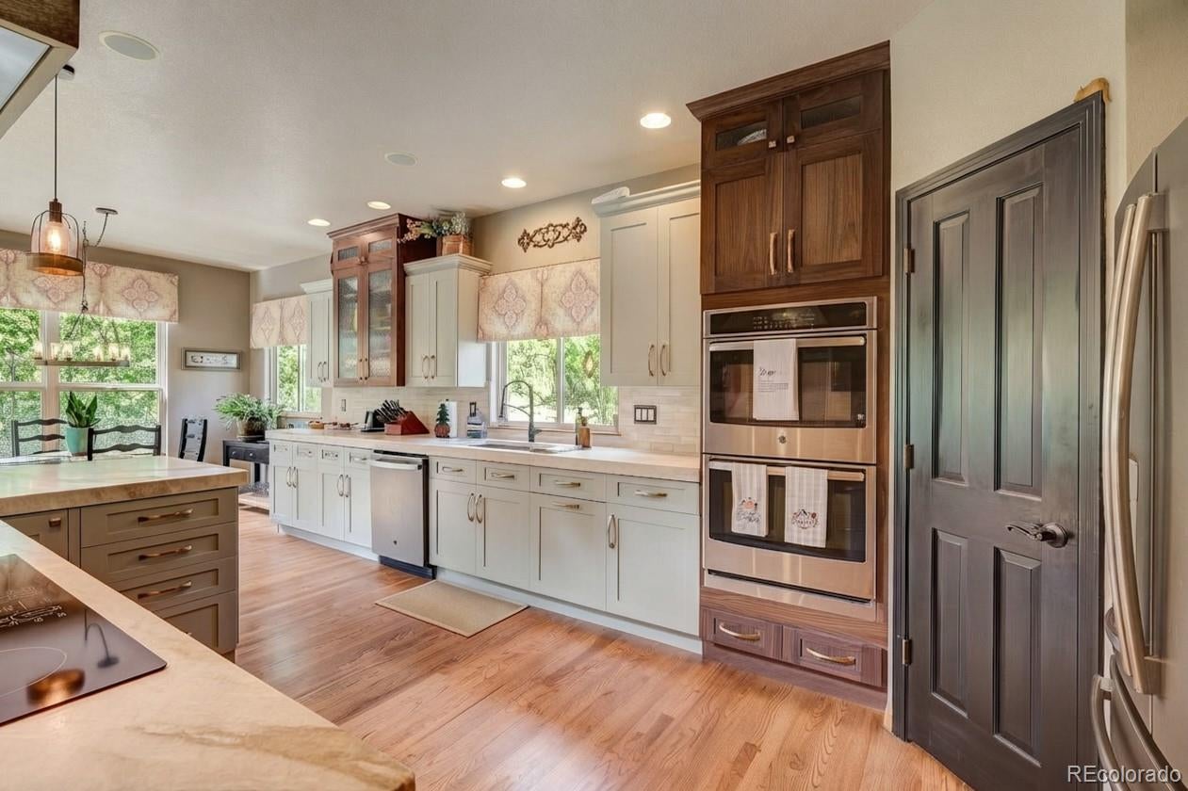
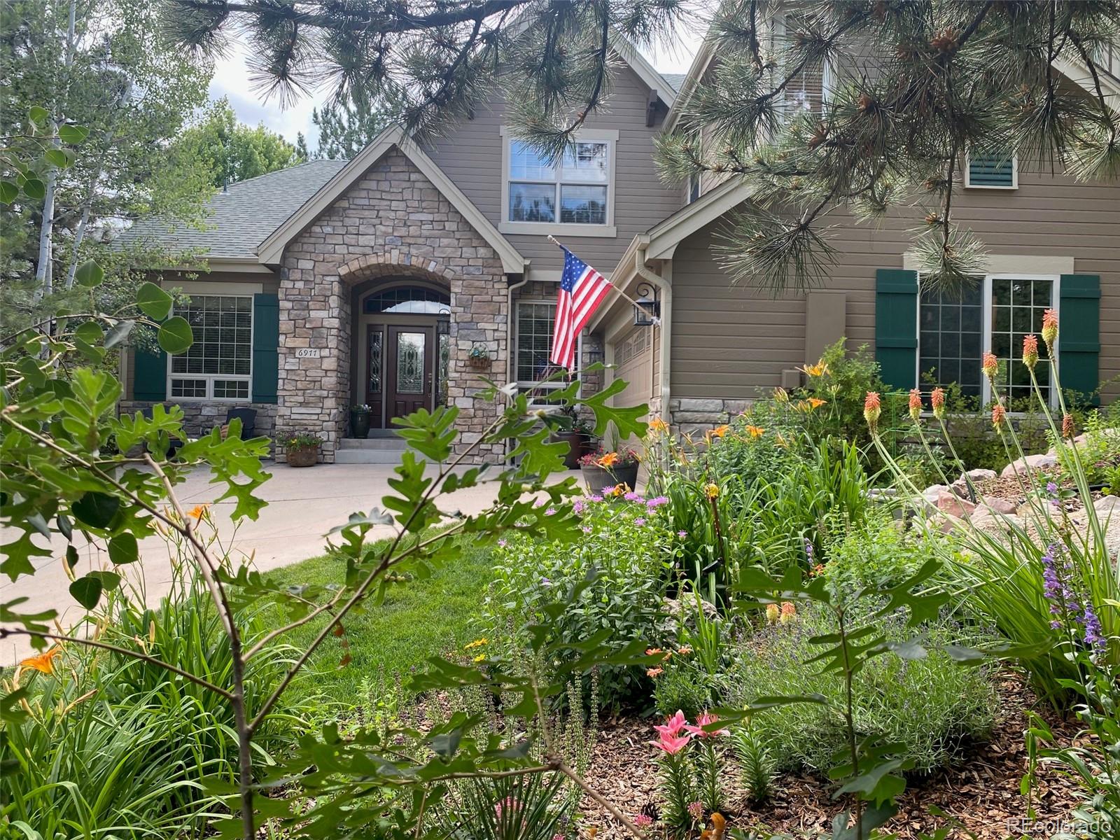
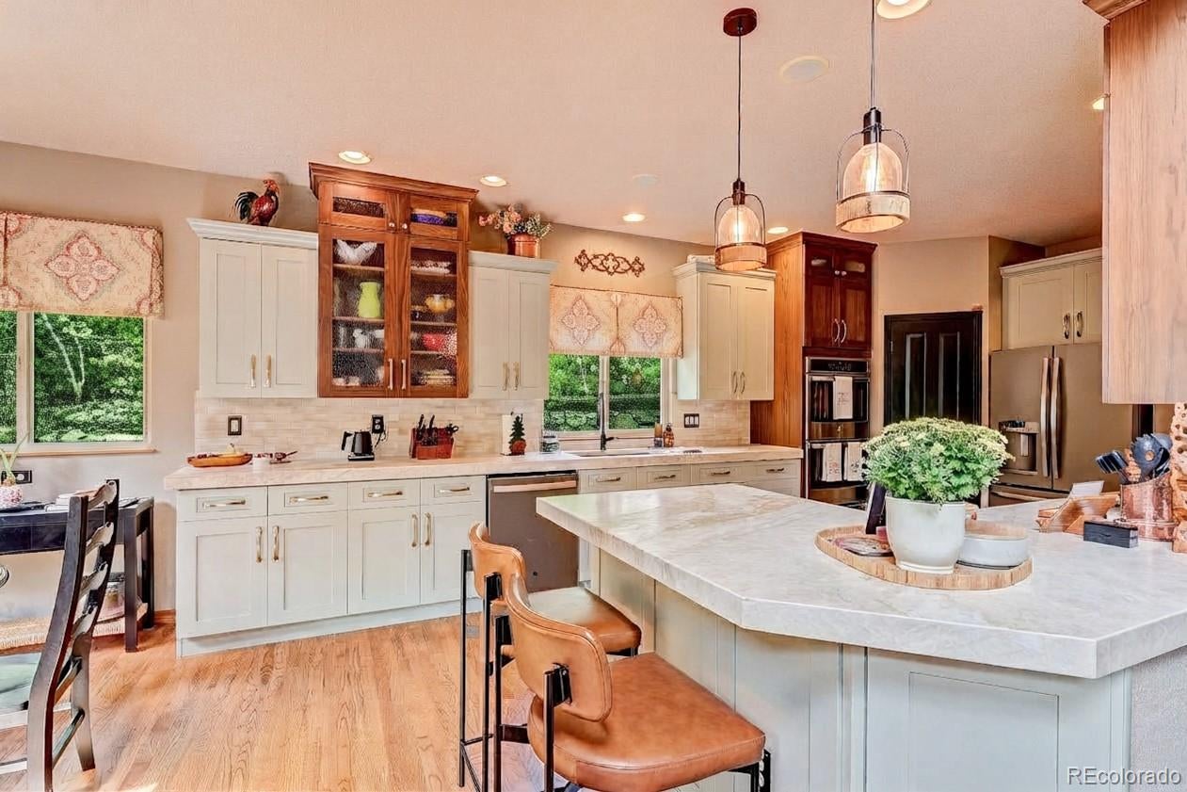
MAIN FLOOR PRIMARY BEDROOM in FOREST PARK! This one has it all! It is a well maintained 4 BR 3 1/2 bath home with a dedicated study that is ideally situated in a peaceful and tranquil setting surrounded by the beauty of the forest! This home is move in ready and provides the perfect combination of comfort, privacy, and convenience. The kitchen, primary closet, and laundry room have all been updated within the last year, adding fresh style and functionality to the home. The main living areas and the exterior had new paint this year. A brand new A/C unit was installed this summer providing comfort during the warmer months. The garage floor is professionally sealed with epoxy. There is a LARGE unfinished storage area for storing all those things you can't get rid of! The back deck is THE BEST!!! A place to sit and relax, take a nap, or share a meal and always watching out for wildlife! The swimming pool for the community is an easy walk. Enjoy the serenity of a wooded setting while still being just minutes from grocery stores, I25 and everyday conveniences. This home is the perfect combination of Colorado living at its finest.

Save
Ask
Tour
Hide
Share
Listing Snapshot
Price 
$1,299,000
Days On Site 
1 Day
Bedrooms 
4
Inside Area (SqFt) 
4,729 sqft
Total Baths 
4
Full Baths 
3
Partial Baths 
1
Lot Size 
0.2 Acres
Year Built 
1999
MLS® Number 
9846429
Status 
Active
Property Tax 
$7,673
HOA/Condo/Coop Fees 
$121.67 monthly
Sq Ft Source 
Public Records
Friends & Family
Recent Activity
6 hours agoListing updated with changes from the MLS®
yesterdayListing first seen on site
General Features
Acres 
0.2
Attached Garage 
Yes
Garage 
Yes
Garage Spaces 
2
Levels 
Two
Parking 
Attached
Parking Spaces 
2
Property Condition 
Updated/Remodeled
Property Sub Type 
Single Family Residence
Security 
Carbon Monoxide Detector(s)Smoke Detector(s)
Sewer 
Public Sewer
SqFt Above 
2871
SqFt Below 
1858
SqFt Total 
4835
Water Source 
Public
Interior Features
Appliances 
CooktopDishwasherDisposalDouble OvenDryerHumidifierMicrowaveRange HoodWasher
Basement 
Sump PumpFinished
Cooling 
Ceiling Fan(s)Attic FanCentral Air
Fireplace 
Yes
Fireplace Features 
Master BedroomBasementFamily Room
Fireplaces 
3
Flooring 
CarpetWood
Furnished 
Unfurnished
Heating 
Forced Air
Interior 
Breakfast BarCeiling Fan(s)Entrance FoyerHigh CeilingsStone CountersWalk-In Closet(s)
Main Level Bedrooms 
1
Window Features 
Window CoveringsWindow Treatments
Bathroom Full 
Level - Main
Bathroom Half 
Level - Main
Bedroom 
Level - Upper
Dining Room 
Level - Main
Family Room 
Level - Basement
Kitchen 
Level - MainDescription - recently remodeled
Laundry 
Level - MainDescription - recently remodeled
Loft 
Level - Upper
Office 
Level - Main
Save
Ask
Tour
Hide
Share
Exterior Features
Construction Details 
Frame
Exterior 
Fire PitPlayground
Lot Features 
WoodedCul-De-SacGreenbeltMany Trees
Patio And Porch 
DeckPatio
Roof 
Composition
Windows/Doors 
Window CoveringsWindow Treatments
Community Features
Association Amenities 
ClubhousePool
Association Fee 
$365.0
Association Fee Frequency 
Quarterly
School District 
Douglas RE-1
Financing Terms Available 
1031 ExchangeCashConventionalFHA
Building Access 
Ground
Schools
School District
Douglas RE-1
Elementary School
Timber Trail
Middle School
Rocky Heights
High School
Rock Canyon
Listing courtesy of Keller Williams Real Estate LLC [email protected]


The content relating to real estate for sale in this Web site comes in part from the Internet Data eXchange ("IDX") program of METROLIST, INC., DBA RECOLORADO real estate listings held by brokers other than Keller Williams Real Estate LLC are marked with the IDX Logo. This information is being provided for the consumers' personal, non-commercial use and may not be used for any other purpose. All information subject to change and should be independently verified.

Neighborhood & Commute
Source: Walkscore
Disclosure: Community information and market data powered by Constellation Data Labs. Information is deemed reliable but not guaranteed.
Save
Ask
Tour
Hide
Share