Save
Ask
Tour
Hide
Share
$1,395,000
7 Days On Site

5455 Landmark Place 1018
Greenwood Village, CO 80111

For Sale|Condominium|Active
3
Beds
3
Total Baths
1
Full Bath
2
Partial Baths
2,087
SqFt
$668
/SqFt
2008
Built
Subdivision:
Landmark
County:
Arapahoe

Due to the health concerns created by Coronavirus we are offering personal 1-1 online video walkthough tours where possible.
Call Now: (720) 669-8808
Is this the listing for you? We can help make it yours.
(720) 669-8808
5455 Landmark Place 10185455 Landmark Place 10185455 Landmark Place 10185455 Landmark Place 1018
Save
Ask
Tour
Hide
Share

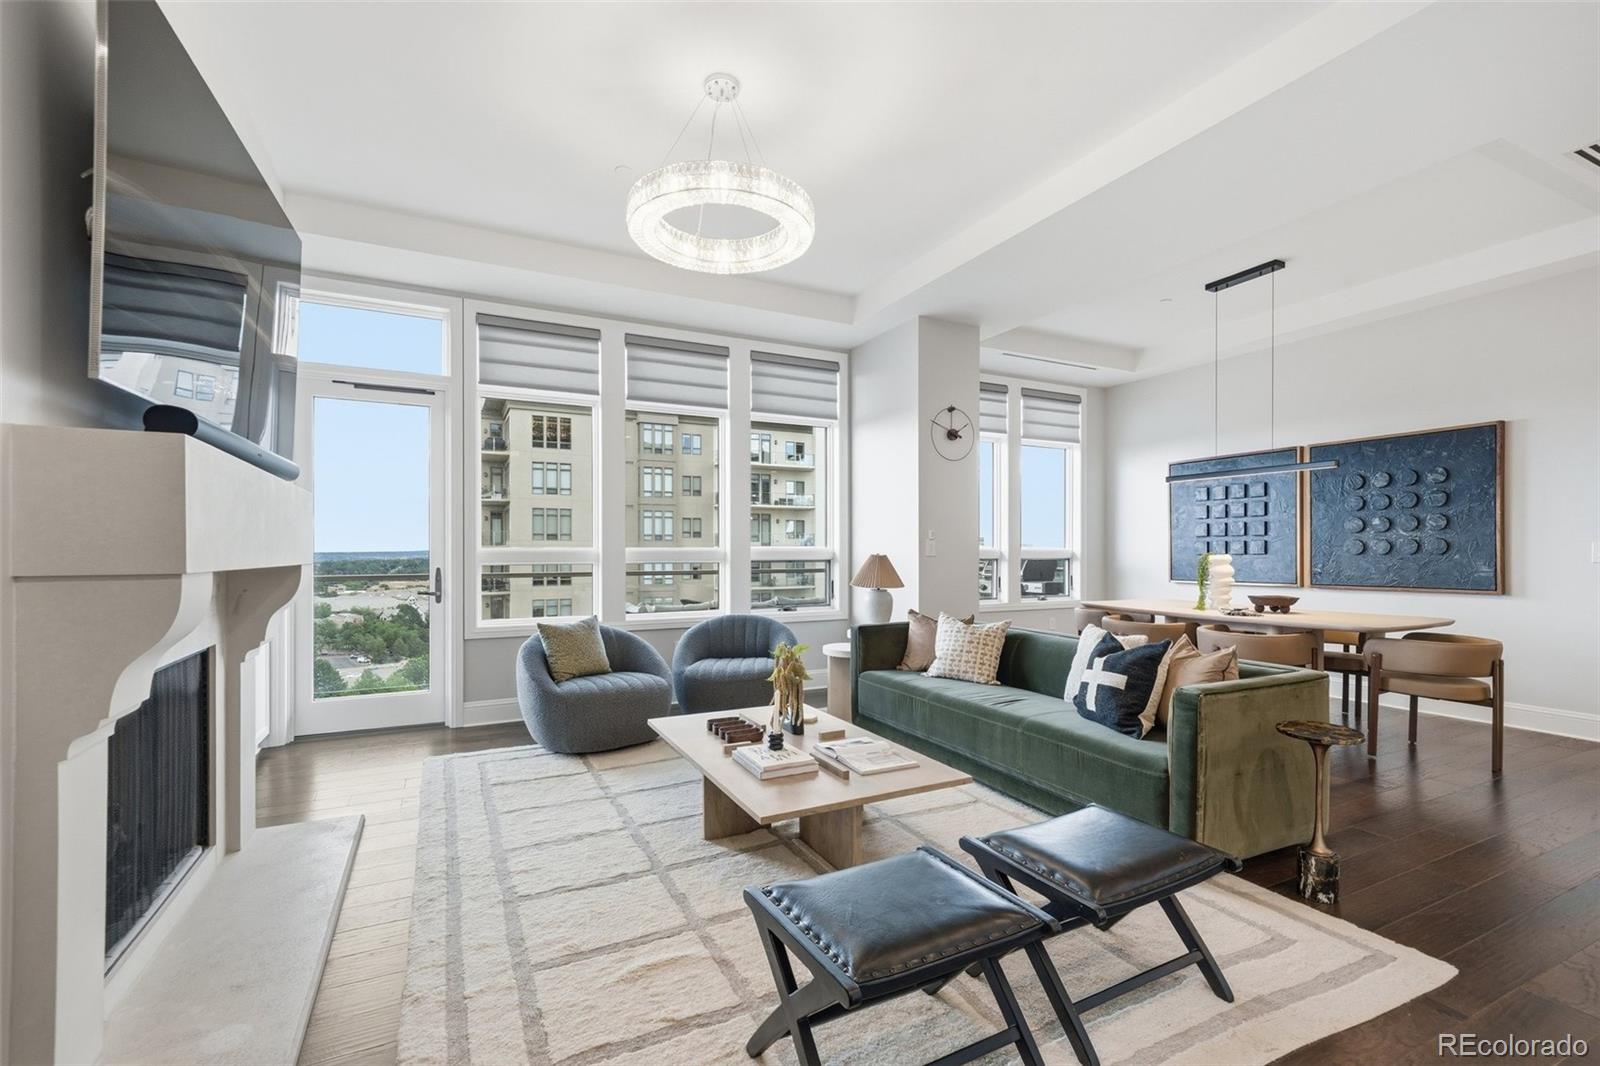
GROUP OPEN HOUSE: EXPERIENCE 12 EXCEPTIONAL LUXURY RESIDENCES SATURDAY 7/11, 2-4. ENTER AN EXCLUSIVE DRAWING FOR PREMIUM LANDMARK GIFT CARDS! Stop scrolling and step inside! Click the video link for a fly-through of this amazing 3-bedroom masterpiece. See exactly what $100K in luxury updates and life at The Landmark looks like in motion. Unit 1018 is perfectly tailored for both the hyper-mobile professional and those looking to simplify without compromise. This expansive residence with a seldom available 3-bedroom/3-bathroom footprint pairs a sophisticated and dynamic city vibe with lock-and-leave convenience. With an intentional split-wing layout, the floor plan provides absolute privacy for overnight guests or family opposite the owner’s wing. Whether launching a business or fueling creative projects, the quiet home study delivers a dedicated, high-performance environment completely removed from the daily buzz of the main residence. The captivating eastern exposure reveals the sunrise and vibrant morning light washing over the landscape, while keeping the entire home naturally cooler and more comfortable throughout the afternoon. End your day by watching dramatic summer storms roll across the eastern plains against a backdrop of shimmering city lights. It is a residence designed to match your pace, where premium quality speaks for itself, and serves as the perfect staging ground for your next chapter. This home delivers unmatched square-foot value and space without the burden of suburban maintenance. Whether you are travelling or staying in town, enjoy uncompromised security and a personal hospitality team with The Landmark's legendary resort-style services and amenities. Enjoy dining & entertainment right outside your front door. The nearby Light Rail leads downtown for more options. Words and video only capture part of the story—come experience the flawless design and premium finishes in person. Click on Documents for a list of upgrades, amenities, and services.

Save
Ask
Tour
Hide
Share
Listing Snapshot
Price 
$1,395,000
Days On Site 
7 Days
Bedrooms 
3
Inside Area (SqFt) 
2,087 sqft
Total Baths 
3
Full Baths 
1
Partial Baths 
2
Lot Size 
N/A
Year Built 
2008
MLS® Number 
9871716
Status 
Active
Property Tax 
$9,180
HOA/Condo/Coop Fees 
$2,011.01 monthly
Sq Ft Source 
Public Records
Friends & Family
Recent Activity
2 days agoListing updated with changes from the MLS®
5 days agoStatus changed to Active
a week agoListing first seen on site
General Features
Direction Faces 
East
Garage 
Yes
Garage Spaces 
2
Levels 
One
Parking 
Heated GarageLightedStorage
Parking Spaces 
2
Pets 
Cats OKDogs OKNumber Limit
Property Sub Type 
Condominium
Security 
24 Hour SecuritySecured Garage/ParkingSecurity GuardSmoke Detector(s)
Sewer 
Public Sewer
SqFt Above 
2087
SqFt Total 
2087
Style 
Contemporary
Utilities 
Natural Gas AvailableCable AvailableElectricity ConnectedNatural Gas Connected
Water Source 
Public
Interior Features
Appliances 
CooktopDishwasherDisposalDryerMicrowaveOvenRange HoodRefrigeratorWasherWine Cooler
Cooling 
Central Air
Fireplace 
Yes
Fireplace Features 
GasLiving Room
Fireplaces 
1
Flooring 
CarpetStoneWood
Furnished 
Unfurnished
Heating 
Forced Air
Interior 
Built-in FeaturesEat-in KitchenElevatorEntrance FoyerGranite CountersHigh CeilingsHigh Speed InternetOpen FloorplanPantrySound SystemWalk-In Closet(s)Wired for Data
Main Level Bedrooms 
3
Spa 
Yes
Window Features 
Double Pane Windows
Bathroom Full 
Level - MainDescription - 5-piece bathroom, new cabinets & fixtures
Bathroom Three Quarter 
Level - MainDescription - Hall bathroom for study or visitors
Bedroom 
Level - MainDescription - Balcony, en-suite bathroom, huge walk-in closet with custom built-ins
Dining Room 
Level - MainDescription - New light fixture and room to expand dining table
Kitchen 
Level - MainDescription - New cabinets, fixtures, lighting, and Bosch refrigerator
Laundry 
Level - MainDescription - New LG washer and dryer, private secondary entrance
Living Room 
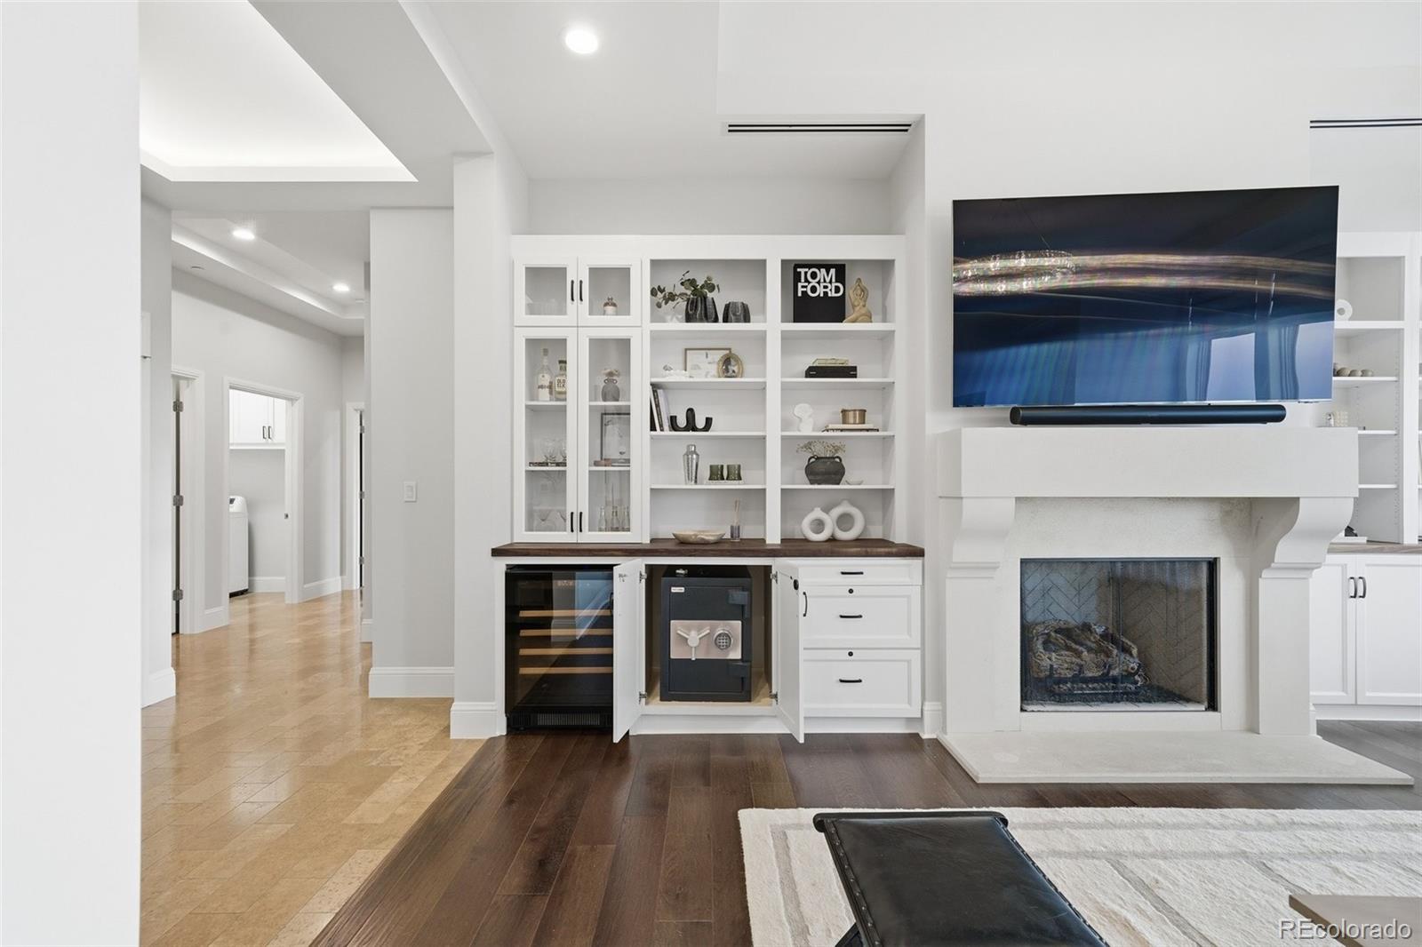
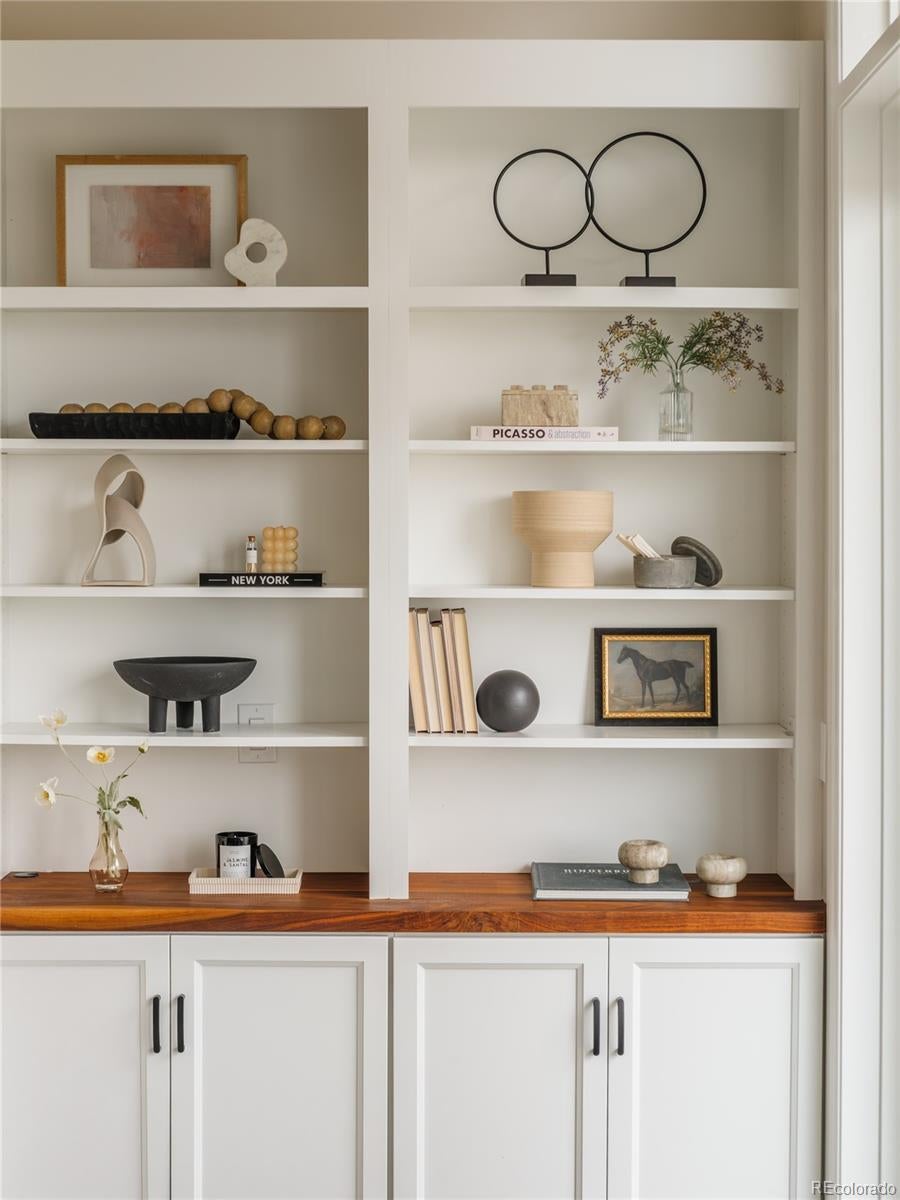
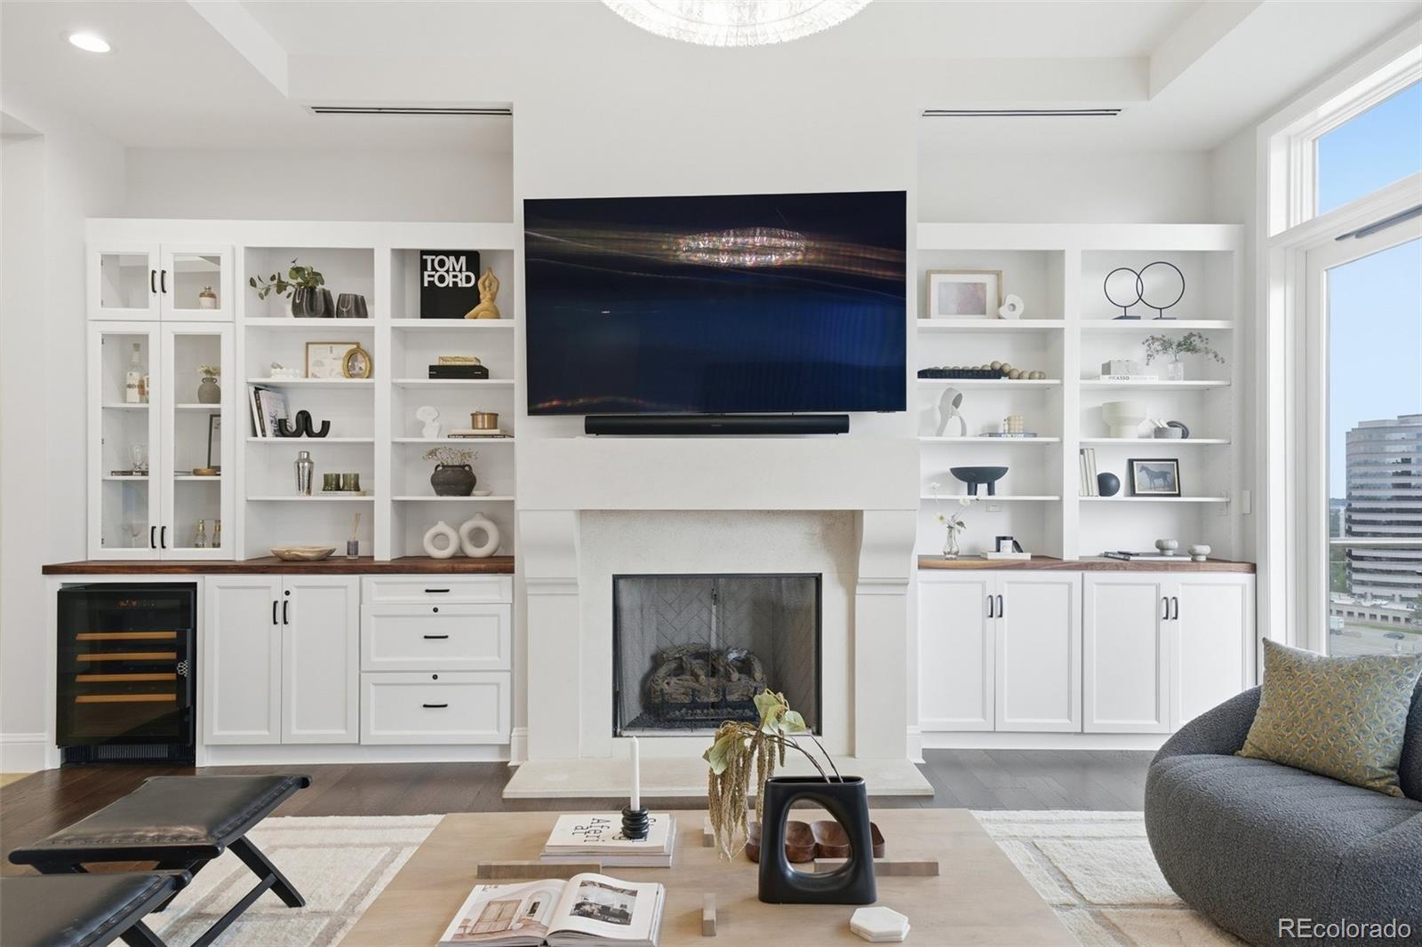
Level - MainDescription - Custom cabinets & bookcases, new chandelier, fireplace, safe, Eurocave wine refrigerator, Samsung TV & Sonos soundbar, balcony with gas BBQ
Save
Ask
Tour
Hide
Share
Exterior Features
Construction Details 
StoneStucco
Exterior 
BalconyBarbecueFire PitGas GrillLighting
Patio And Porch 
Patio
Pool Features 
Outdoor Pool
Spa 
Yes
Spa Features 
Bath
Windows/Doors 
Double Pane Windows
Community Features
Association Amenities 
ClubhouseConciergeFitness CenterParkingPoolSaunaSecuritySpa/Hot Tub
Association Dues 
2011.01
Building Access 
Corridor Access
Financing Terms Available 
CashConventional
HOA Fee Frequency 
Monthly
School District 
Cherry Creek 5
Schools
School District
Cherry Creek 5
Elementary School
Greenwood
Middle School
West
High School
Cherry Creek
Listing courtesy of Corcoran Perry & Co. [email protected]


The content relating to real estate for sale in this Web site comes in part from the Internet Data eXchange ("IDX") program of METROLIST, INC., DBA RECOLORADO real estate listings held by brokers other than Corcoran Perry & Co. are marked with the IDX Logo. This information is being provided for the consumers' personal, non-commercial use and may not be used for any other purpose. All information subject to change and should be independently verified.

Neighborhood & Commute
Source: Walkscore
Disclosure: Community information and market data powered by Constellation Data Labs. Information is deemed reliable but not guaranteed.
Save
Ask
Tour
Hide
Share