Save
Ask
Tour
Hide
Share
$900,000
11 Days On Site

10120 Inverness Main Street
Englewood, CO 80112

For Sale|Condominium|Active
3
Beds
4
Total Baths
2
Full Baths
2
Partial Baths
2,820
SqFt
$319
/SqFt
2008
Built
Subdivision:
Vallagio
County:
Arapahoe

Due to the health concerns created by Coronavirus we are offering personal 1-1 online video walkthough tours where possible.
Call Now: (720) 669-8808
Is this the listing for you? We can help make it yours.
(720) 669-8808
10120 Inverness Main Street10120 Inverness Main Street10120 Inverness Main Street10120 Inverness Main Street
Save
Ask
Tour
Hide
Share

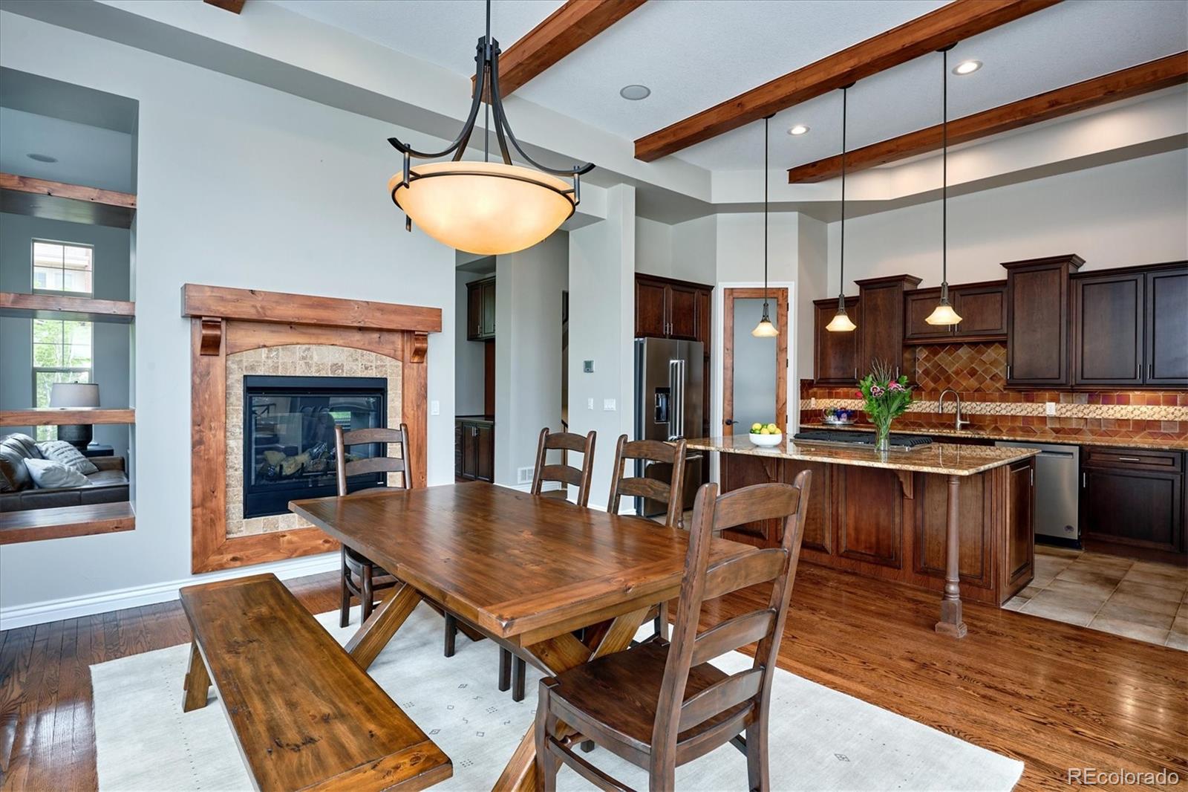
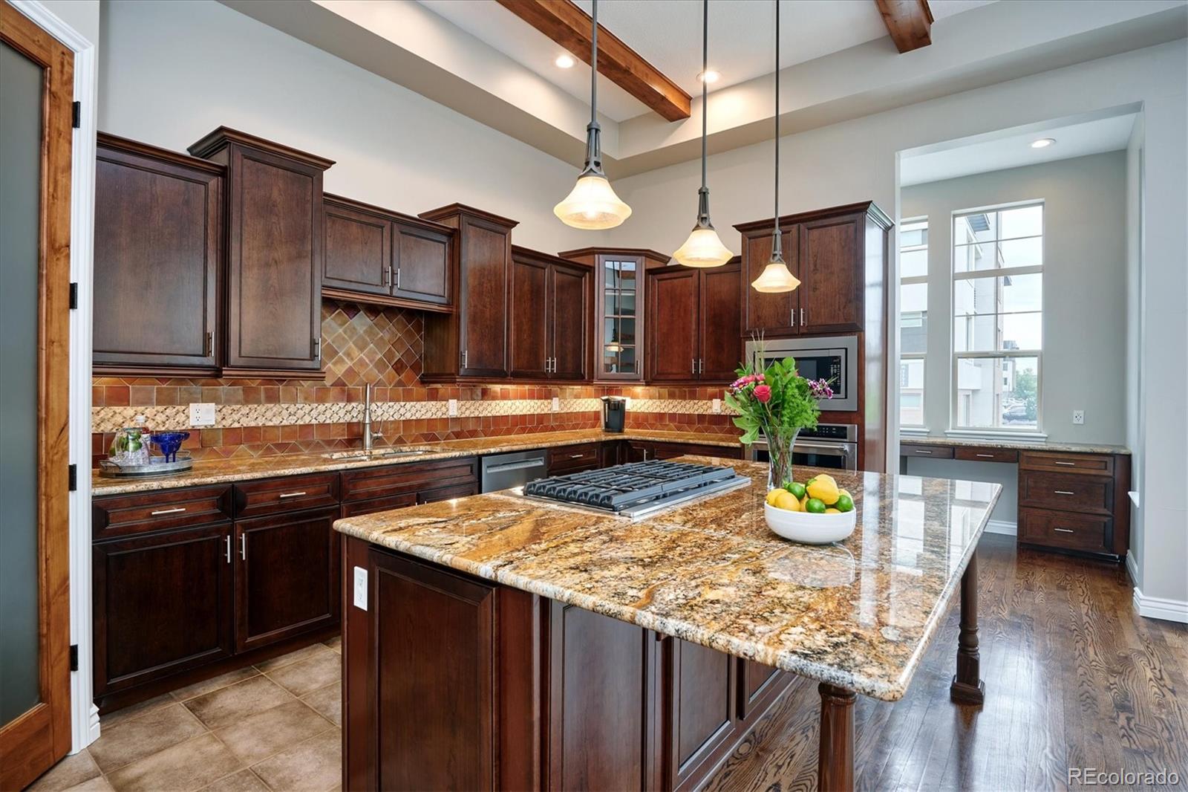
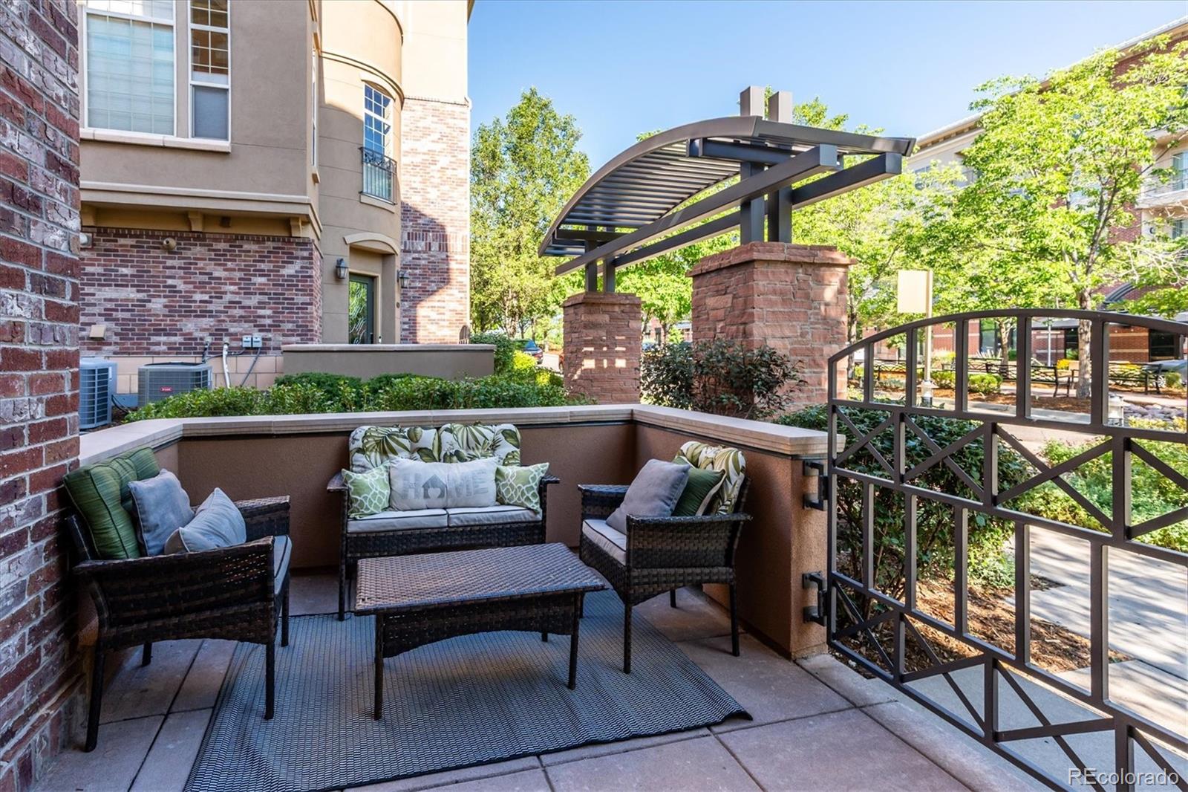
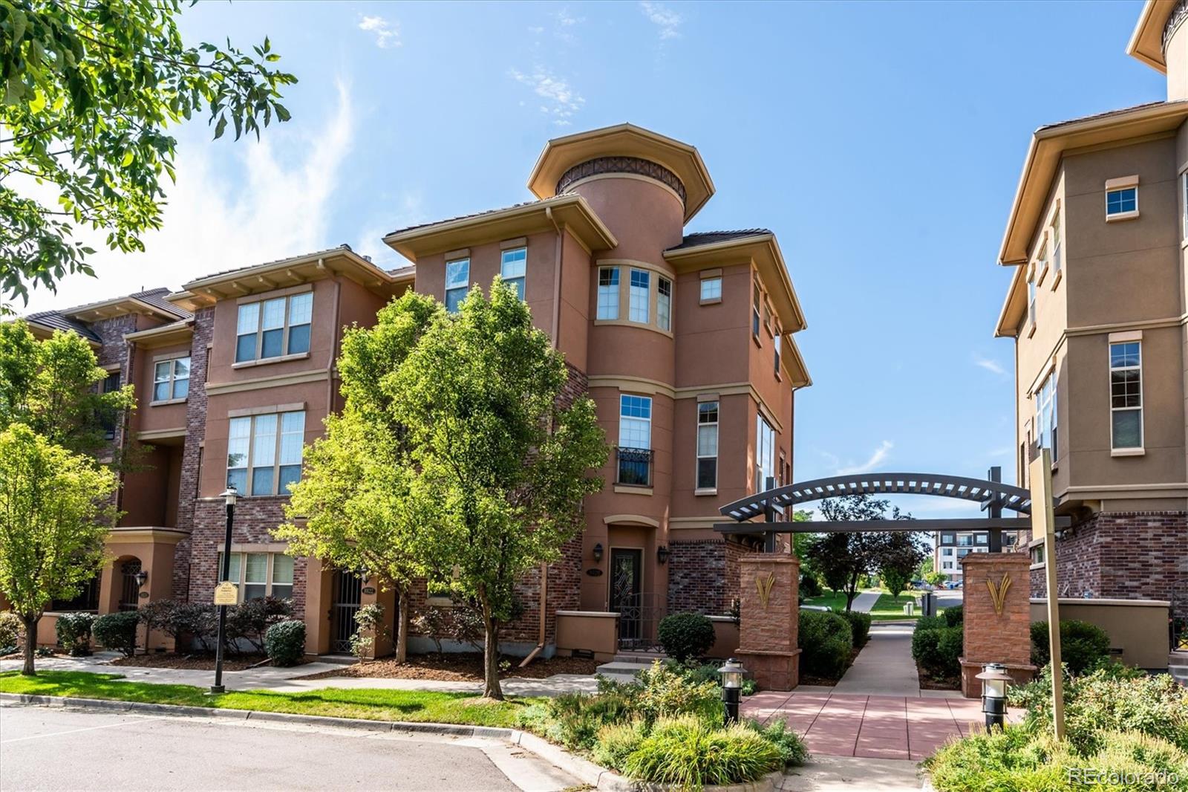
Beautiful END UNIT with one of the largest patios in the highly sought after Vallagio Neighborhood. With only 6 End Units available, this is a rare opportunity for luxury lock and leave, maintenance free living. This 3 bedroom, 4 bathroom home features over $100,000 in upgrades, soaring 12 foot ceilings, abundant natural light, a gourmet chef's kitchen, 2 dedicated office spaces, and flexible living areas. Updates and improvements include Central Vacuum System, Washer and Dryer, Dishwasher, Disposal, Refrigerator, Downdraft Fan, Oven/Range, Microwave, Hardwired Smoke and Carbon Monoxide Detectors, LED Light Fixtures, Window Treatments, Garage Door Opener, Furnace, Tankless Water Heater, Halo Water Purifier, Rebuilt Toilets, Paint Throughout, Epoxy Coating in Garage. Enjoy seamless indoor outdoor living with both a main level deck and an expansive patio. Just minutes from Park Meadows Mall and within walking distance to restaurants, yoga, and shopping and more. WELCOME HOME!

Save
Ask
Tour
Hide
Share
Listing Snapshot
Price 
$900,000
Days On Site 
11 Days
Bedrooms 
3
Inside Area (SqFt) 
2,820 sqft
Total Baths 
4
Full Baths 
2
Partial Baths 
2
Lot Size 
0.03 Acres
Year Built 
2008
MLS® Number 
9878545
Status 
Active
Property Tax 
$6,836
HOA/Condo/Coop Fees 
$626 monthly
Sq Ft Source 
Public Records
Friends & Family
Recent Activity
21 hours agoListing updated with changes from the MLS®
a week agoStatus changed to Active
2 weeks agoListing first seen on site
General Features
Acres 
0.03
Attached Garage 
Yes
Direction Faces 
North
Garage 
Yes
Garage Spaces 
2
Levels 
Three Or More
Parking 
Attached
Parking Spaces 
2
Pets 
Cats OKDogs OK
Property Condition 
Updated/Remodeled
Property Sub Type 
Condominium
Security 
Carbon Monoxide Detector(s)Secured Garage/ParkingSmoke Detector(s)
Sewer 
Public Sewer
SqFt Above 
2820
SqFt Total 
2820
Style 
Contemporary
Utilities 
Natural Gas AvailableCable AvailableElectricity AvailableNatural Gas Connected
Water Source 
Public
Interior Features
Appliances 
OvenConvection OvenDishwasherDisposalDryerFreezerMicrowaveRangeRefrigeratorSelf Cleaning OvenTankless Water HeaterWasherWater Purifier
Cooling 
Ceiling Fan(s)Central Air
Fireplace 
Yes
Fireplace Features 
Dining RoomFamily Room
Fireplaces 
1
Flooring 
CarpetTileWood
Furnished 
Negotiable
Heating 
Forced Air
Interior 
Built-in FeaturesCeiling Fan(s)Central VacuumEat-in KitchenEntrance FoyerGranite CountersHigh CeilingsHigh Speed InternetKitchen IslandPantrySound SystemWalk-In Closet(s)Wired for Data
Window Features 
Window CoveringsWindow Treatments
Bathroom Full 
Level - Upper
Bathroom Half 
Level - Upper
Bathroom Three Quarter 
Level - Main
Bedroom 
Level - UpperDescription - WALK-IN CLOSET
Bonus Room 
Level - UpperDescription - SPACIOUS FLEX SPACE
Dining Room 
Level - UpperDescription - LARGE DINING SPACE
Kitchen 
Level - UpperDescription - GRANITE COUNTERTOPS/ LARGE ISLAND/ PANTRY/ 5 BURNER GAS COOKTOP
Laundry 
Level - UpperDescription - WASHER & DRYER INCLUDED/ SHELVING/ CABINETRY
Living Room 
Level - UpperDescription - BUILT-IN CABINETRY
Office 
Level - MainDescription - FRENCH DOORS
Save
Ask
Tour
Hide
Share
Exterior Features
Construction Details 
BrickConcreteFrameStoneStucco
Exterior 
Balcony
Lot Features 
LandscapedNear Public Transit
Patio And Porch 
CoveredDeckFront PorchPatio
Roof 
Concrete
Windows/Doors 
Window CoveringsWindow Treatments
Community Features
Association Dues 
626
Building Access 
Ground
Financing Terms Available 
CashConventional
HOA Fee Frequency 
Monthly
Roads 
Paved
School District 
Cherry Creek 5
Schools
School District
Cherry Creek 5
Elementary School
Walnut Hills
Middle School
Campus
High School
Cherry Creek
Listing courtesy of Allure Homes LLC [email protected]


The content relating to real estate for sale in this Web site comes in part from the Internet Data eXchange ("IDX") program of METROLIST, INC., DBA RECOLORADO real estate listings held by brokers other than Allure Homes LLC are marked with the IDX Logo. This information is being provided for the consumers' personal, non-commercial use and may not be used for any other purpose. All information subject to change and should be independently verified.

Neighborhood & Commute
Source: Walkscore
Disclosure: Community information and market data powered by Constellation Data Labs. Information is deemed reliable but not guaranteed.
Save
Ask
Tour
Hide
Share