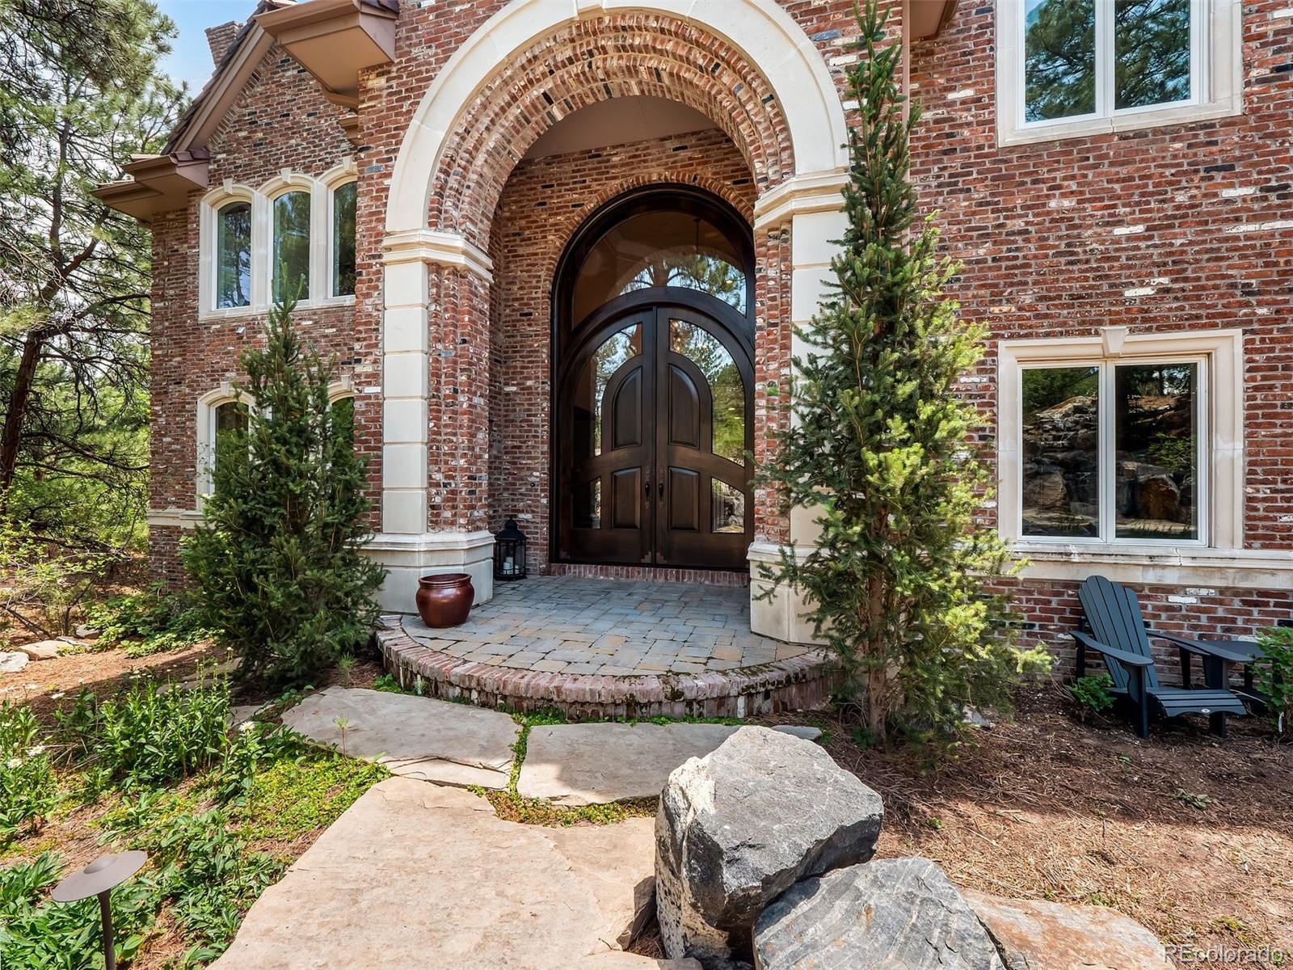
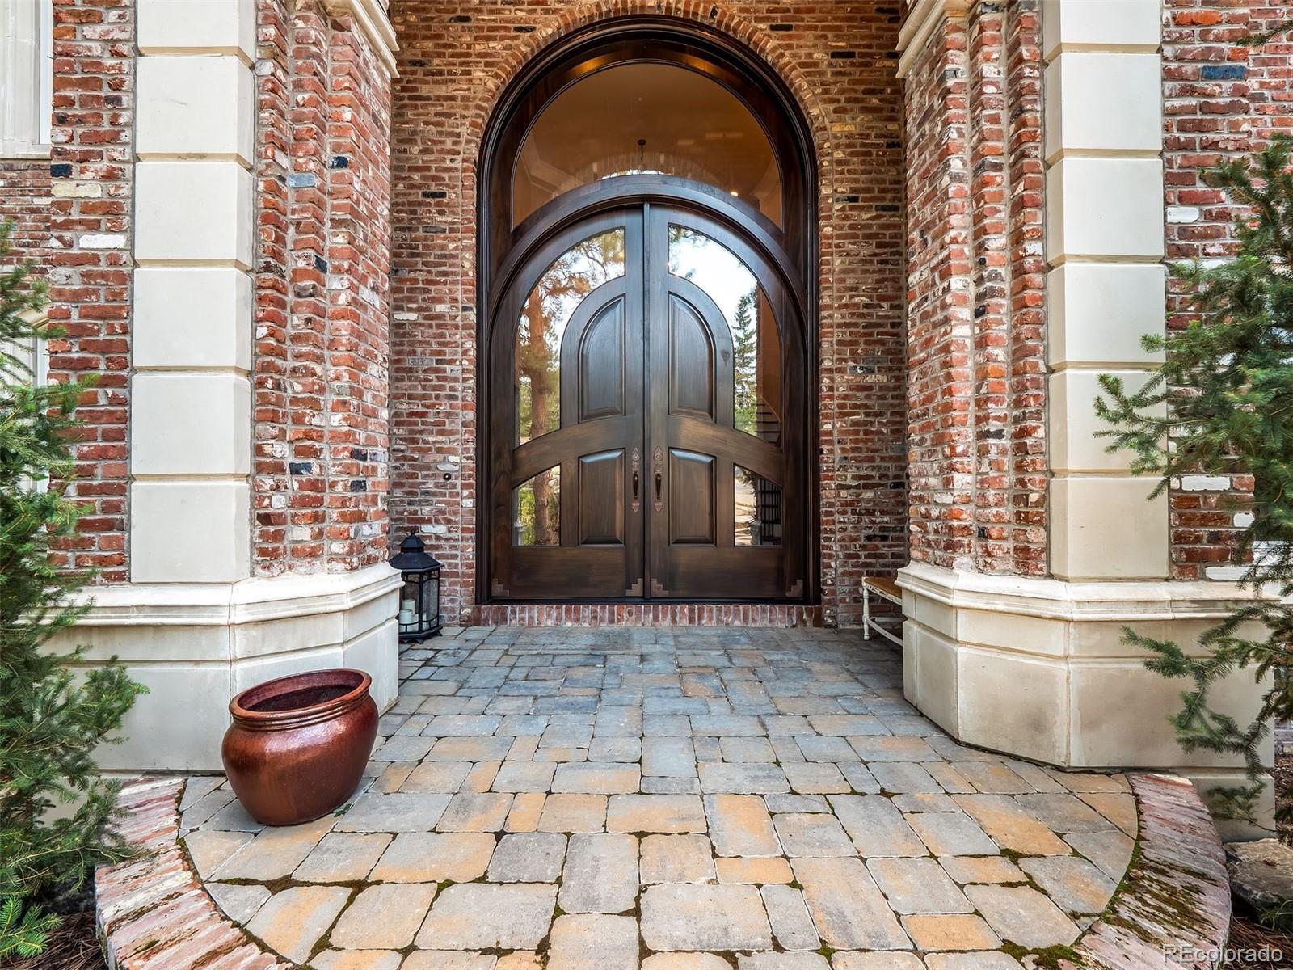
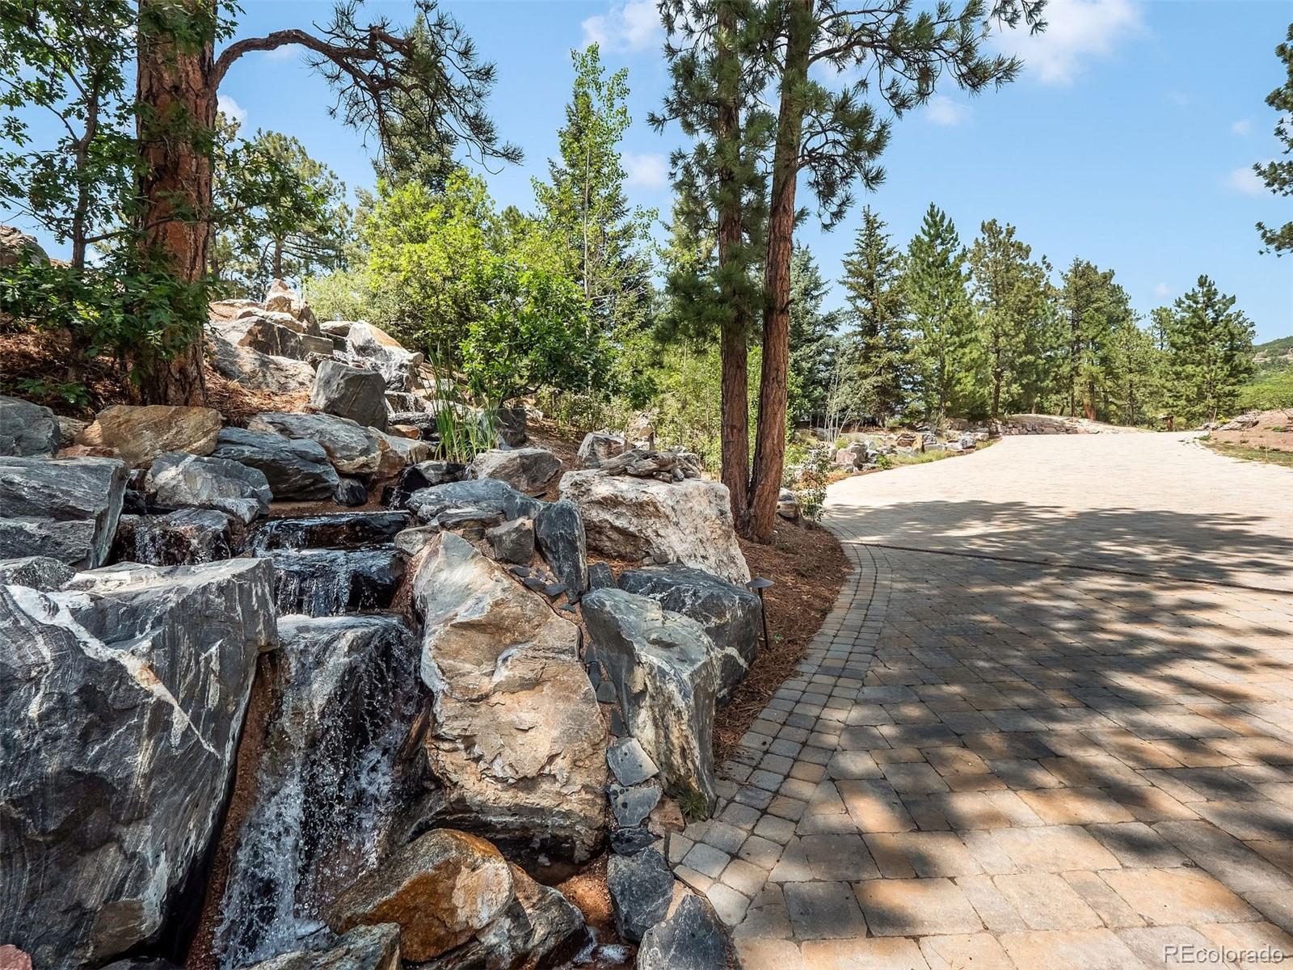
Set at the end of a tranquil cul-de-sac along the 11th tee of the Country Club golf course, this expansive estate blends privacy, scale, and indoor-outdoor living on 1.26 beautifully landscaped acres. A winding pond and dual waterfall feature create a striking sense of arrival, leading to a custom front entry and grand foyer defined by a sweeping staircase, soaring ceilings, and abundant natural light. Rich hickory hardwood floors extend throughout the main and upper levels, complemented by crown molding, custom built-ins, knotty alder cabinetry, and expansive Anderson windows with UV tinting.
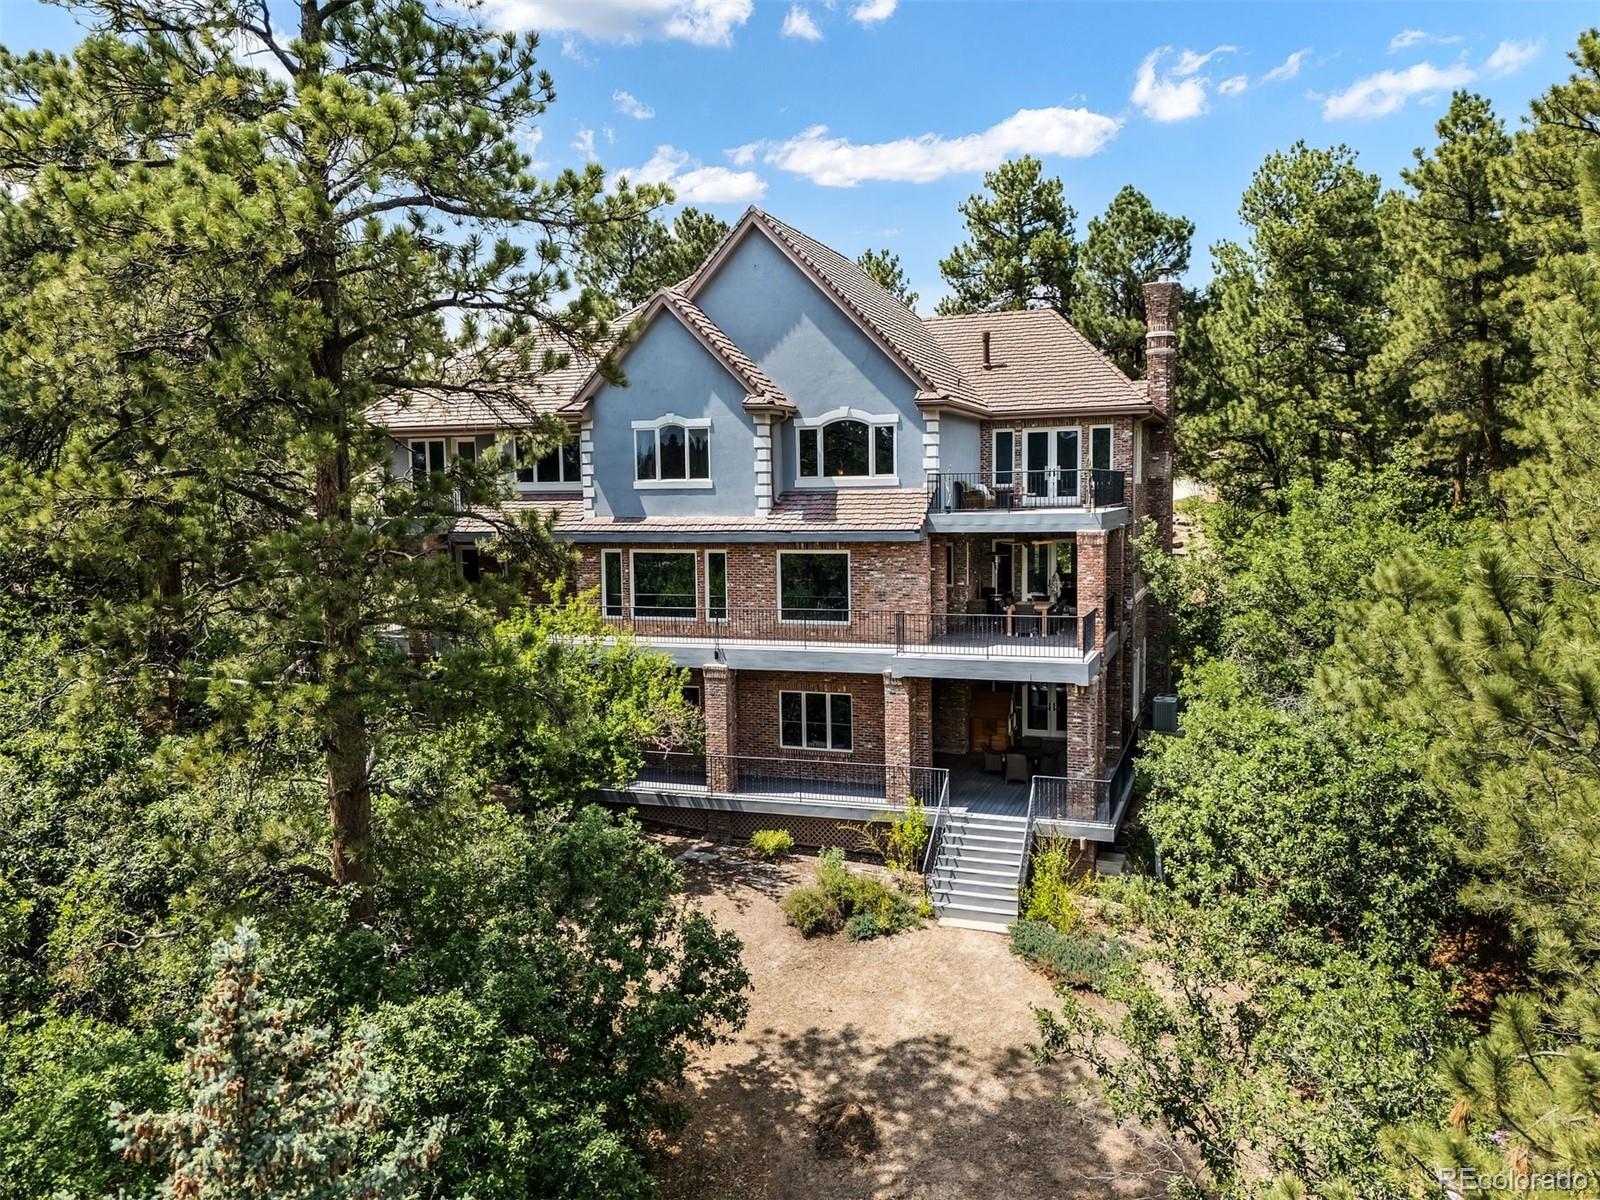
Designed for both grand entertaining and comfortable everyday living, graciously scaled spaces unfold throughout the home, including formal living and dining rooms, a spacious family room, and extensive outdoor living areas featuring over 2,500 square feet of decking finished in Spanish porcelain tile and composite materials. At the heart of the home, the kitchen offers granite countertops, double ovens, dual dishwashers, walk-in pantry, wet bar, and seamless connection to the surrounding gathering spaces.
The upper level features a generous primary suite with sitting area, private deck access, dual closets, and expansive bath, while additional bedrooms, loft space, and multiple en-suite or adjacent bathrooms provide flexibility throughout. The walk-out lower level expands the living experience with a theater room, wine room, gym, guest suite, additional family room, and entertaining spaces complete with a second wet bar. An additional unfinished sub-basement adds approximately 1,823 square feet for storage, future expansion, or customization.
Thoughtfully improved over time, the property presents a rare opportunity to personalize a home with exceptional scale, setting, and long-term potential. Detailed features and improvements list available in supplements.
Save
Ask
Tour
Hide
Share
Listing Snapshot
Price
$2,495,000
Days On Site
13 Days
Bedrooms
7
Inside Area (SqFt)
9,242 sqft
Total Baths
8
Full Baths
6
Partial Baths
2
Lot Size
1.26 Acres
Year Built
1997
MLS® Number
9890202
Status
Active
Property Tax
$28,183
HOA/Condo/Coop Fees
$455 monthly
Sq Ft Source
Public Records
Friends & Family
React
Comment
Invite
No Comments Yet
Did you know? You can invite friends and family to your search. They can join your search, rate and discuss listings with you.
Recent Activity
2 weeks ago
Listing updated with changes from the MLS®
2 weeks ago
Status changed to Active
2 weeks ago
Listing first seen on site
General Features
Acres
1.26
Attached Garage
Yes
Direction Faces
West
Foundation
Concrete Perimeter
Garage
Yes
Garage Spaces
4
Levels
Two
Parking
LightedOversizedStorageAttached
Parking Spaces
4
Pets
Cats OKDogs OK
Property Sub Type
Single Family Residence
Security
Carbon Monoxide Detector(s)
Sewer
Public Sewer
SqFt Above
6372
SqFt Below
2870
SqFt Total
9447
Style
Traditional
Utilities
Natural Gas AvailableCable AvailableElectricity ConnectedNatural Gas Connected
Water Source
Public
Zoning
PDU
Interior Features
Appliances
OvenBar FridgeConvection OvenCooktopDishwasherDisposalDouble OvenDryerFreezerGas Water HeaterMicrowaveRange HoodRefrigeratorSelf Cleaning OvenWasher
Listing courtesy of LIV Sotheby's International Realty [email protected]
The content relating to real estate for sale in this Web site comes in part from the Internet Data eXchange ("IDX") program of METROLIST, INC., DBA RECOLORADO real estate listings held by brokers other than LIV Sotheby's International Realty are marked with the IDX Logo. This information is being provided for the consumers' personal, non-commercial use and may not be used for any other purpose. All information subject to change and should be independently verified.
Neighborhood & Commute
Source: Walkscore
Disclosure: Community information and market data powered by Constellation Data Labs. Information is deemed reliable but not guaranteed.


Did you know? You can invite friends and family to your search. They can join your search, rate and discuss listings with you.