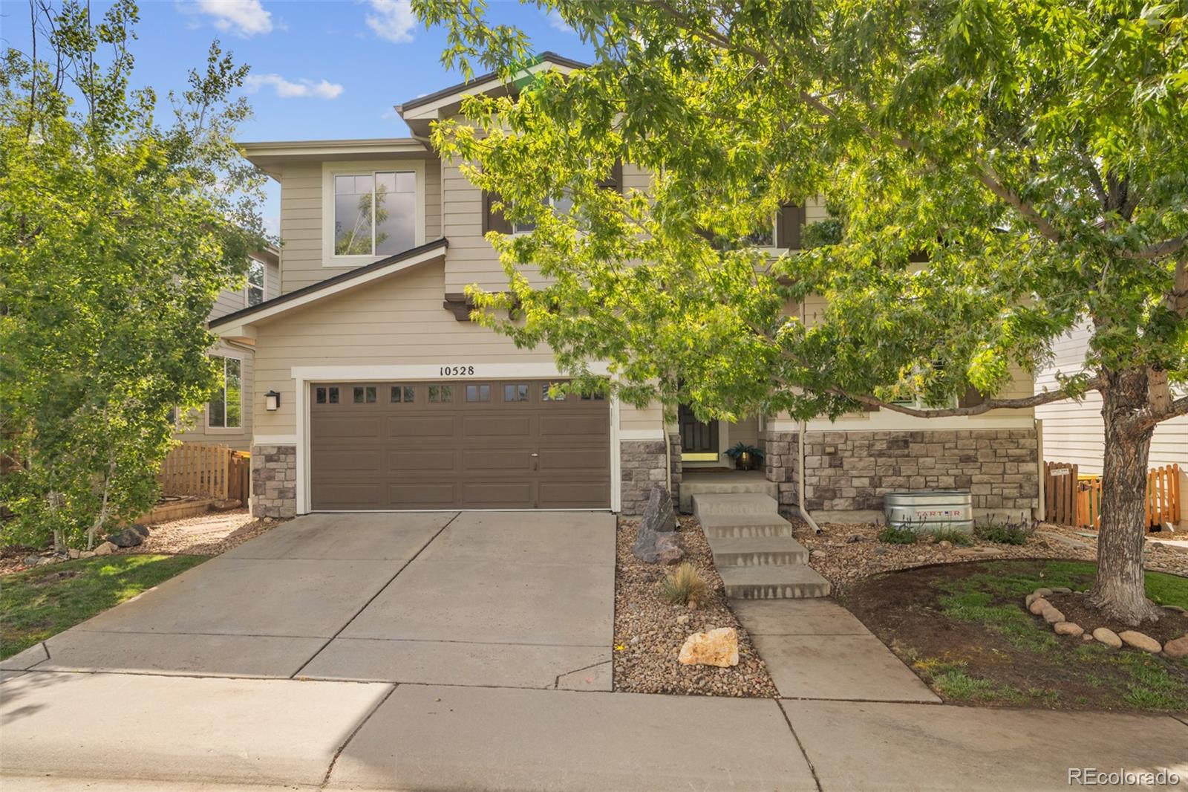
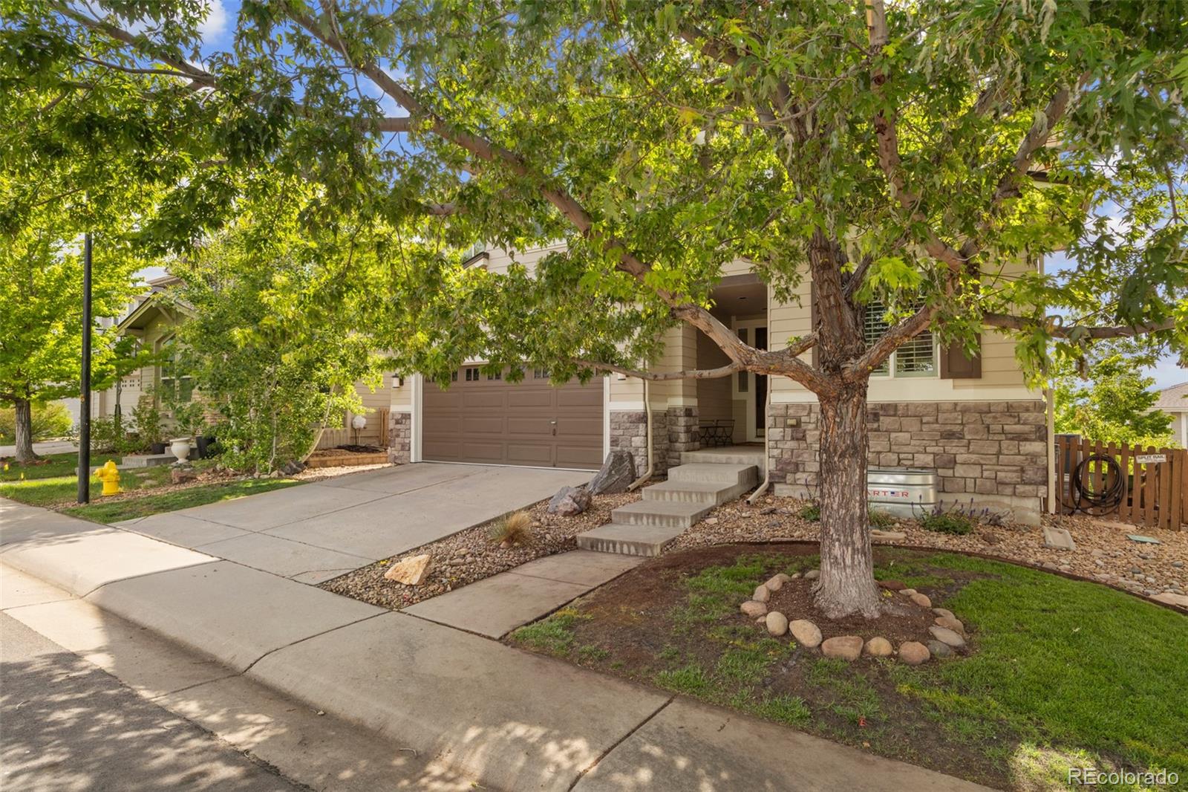
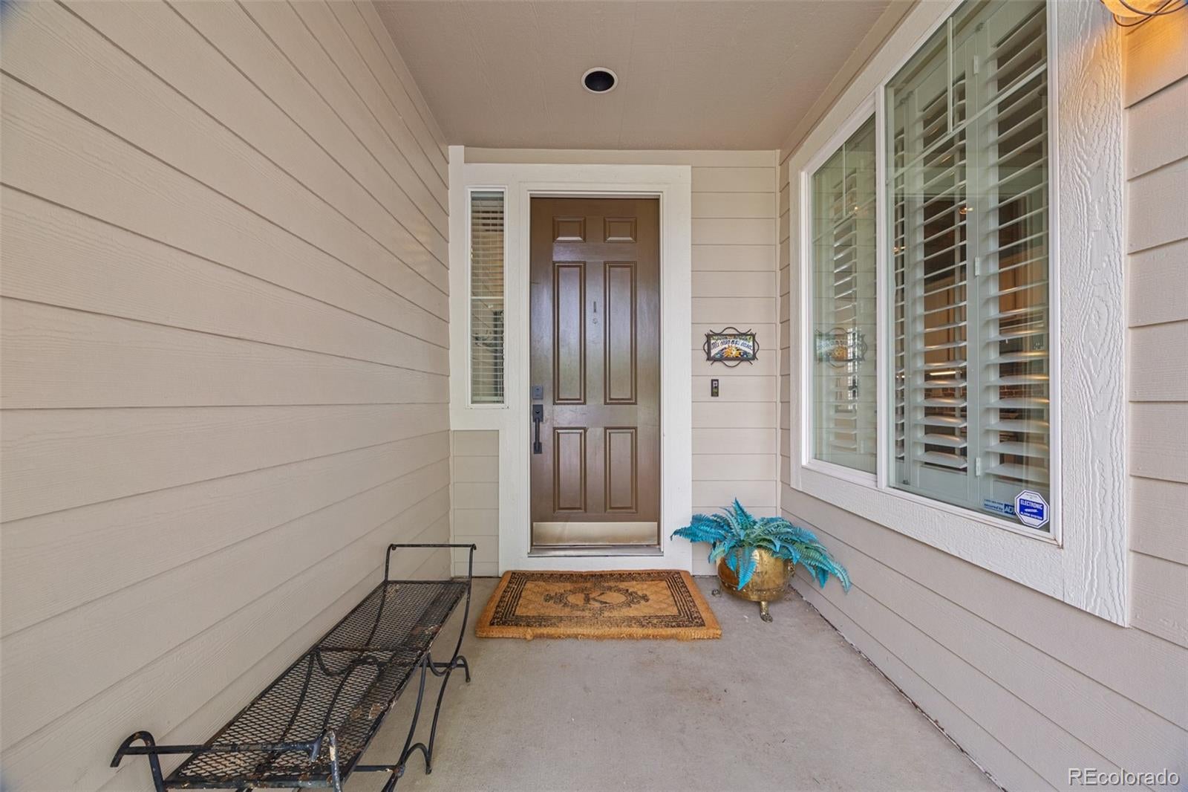
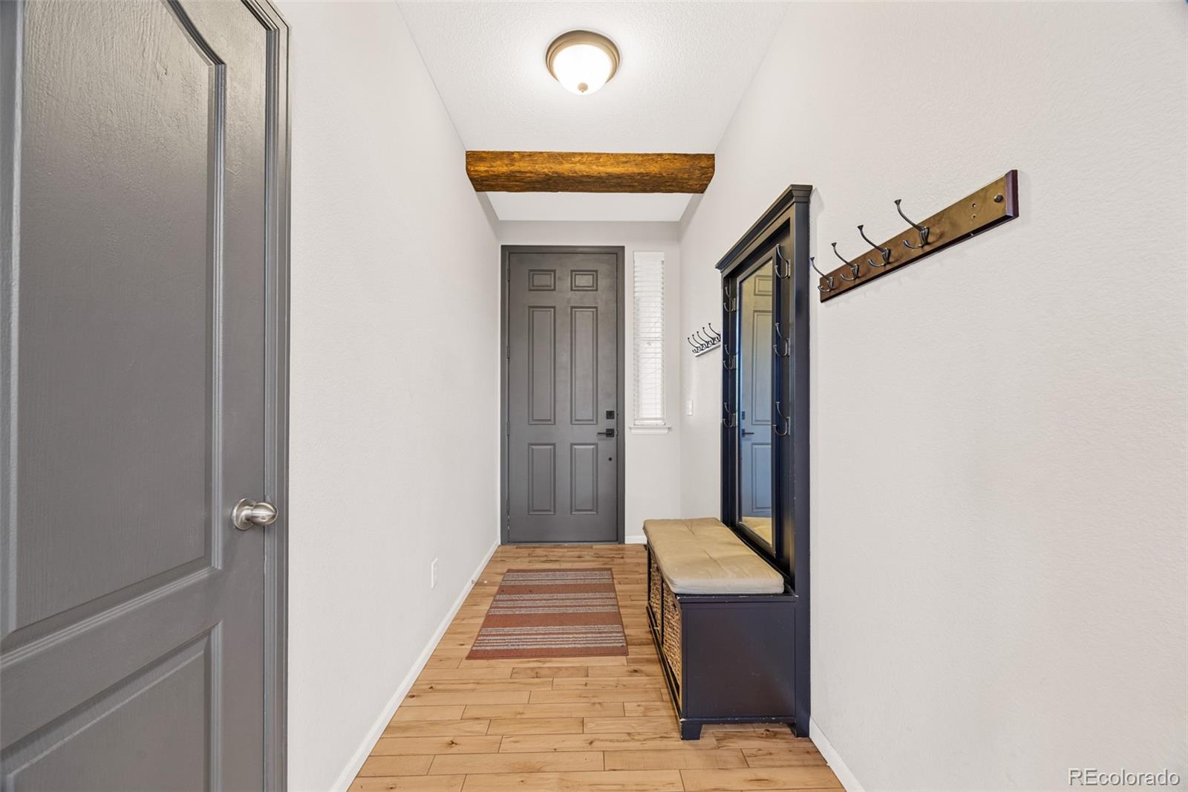
Perfectly positioned in the highly sought-after Hearth neighborhood directly across from Hearth Park, this exceptional 5-bedroom, 4-bath home offers breathtaking mountain and city views with 3,398 total square feet of beautifully updated living space. Featuring a new roof, new HVAC system, and low-maintenance turf backyard, this home blends luxury, comfort, and convenience in one of Highlands Ranch’s most desirable locations. Inside, soaring ceilings, fresh paint, maple hardwood floors, and a stunning double-sided stone fireplace create an elegant first impression. The open-concept floor plan is ideal for entertaining and centers around a fully remodeled chef’s kitchen with soapstone countertops, exposed brick accents, custom built-in banquette, Viking appliances, luxury Franke sink, and plantation shutters. The upper level features a rare loft space, remodeled secondary bath, convenient laundry room, and an extraordinary primary suite complete with a private deck, panoramic mountain views, spa-inspired five-piece bath, and spacious walk-in closet. The finished walkout basement offers two additional bedrooms, a large bath with steam/sauna shower, and expansive recreation space perfect for movie nights or guests. Enjoy multiple outdoor living spaces including an upper deck and serene backyard retreat with premium turf and mature landscaping. Ideally located near Southridge Recreation Center, Paintbrush Park, trails, shopping, and dining, this is a rare opportunity to own a truly refined Hearth home.
Save
Ask
Tour
Hide
Share
Listing Snapshot
Price
$799,000
Days On Site
61 Days
Bedrooms
5
Inside Area (SqFt)
3,176 sqft
Total Baths
4
Full Baths
2
Partial Baths
2
Lot Size
0.1 Acres
Year Built
2005
MLS® Number
9895011
Status
Pending
Property Tax
$4,957
HOA/Condo/Coop Fees
$58 monthly
Sq Ft Source
Public Records
Friends & Family
React
Invite
Recent Activity
3 weeks ago
Listing updated with changes from the MLS®
3 weeks ago
Status changed to Pending
2 months ago
Listing first seen on site
General Features
Acres
0.1
Attached Garage
Yes
Direction Faces
South
Garage
Yes
Garage Spaces
2
Levels
Two
Parking
ConcreteOversizedAttached
Parking Spaces
2
Property Condition
Updated/Remodeled
Property Sub Type
Single Family Residence
Security
Carbon Monoxide Detector(s)Smoke Detector(s)
Sewer
Public Sewer
SqFt Above
2300
SqFt Below
876
SqFt Total
3398
Style
Traditional
Utilities
Cable AvailableElectricity AvailableNatural Gas Available
Dimensions - 16 x 10Level - UpperDescription - ALL NEW MASTER BATH! FREE STANDING LUXURY BATHTUB, TILE FLOORING, TILED RAIN SHOWER W/ BENCH SEAT, TOILET, SEPARATE VANITIES W/GRANITE AND A LARGE WALK IN CLOSET. PERFECTION!
Bathroom Half
Dimensions - 5 x 5Level - MainDescription - NEWLY PAINTED AND DESIGNED, NEW TOILET AND LIGHT FIXTURE.
Bathroom Three Quarter
Dimensions - 11 x 7Level - BasementDescription - BEAUTIFUL TRAVERTINE FLOORING W/LARGE WALK-IN STEAM SHOWER. RELAX AND CONNECT TO THE BUILT IN BLUETOOTH SPEAKER AND ENJOY YOUR FAVORITE MUSIC.
Bedroom
Dimensions - 13 x 17Level - UpperDescription - THE MASTER BOASTS BEAUTIFUL HARDWOOD FLOORS, NEW FRENCH DOORS OFF THE BALCONY TO TAKE IN THE MOUNTAIN VIEWS AND BREEZE.
Dining Room
Dimensions - 15 x 13Level - MainDescription - THIS SHOW STOPPER DINING ROOM IS ELEGANT & BRIGHT. HIGH CEILINGS AND GRAND STAIRCASE MAKE THE PERFECT SPACE TO ENTERTAIN.
Family Room
Dimensions - 15 x 13Level - MainDescription - LOVELY FAMILY ROOM OPEN TO KITCHEN, DOUBLE SIDED FIREPLACE, WALK OUT TO THE LARGE UPPER DECK AND CATCH A GLIMPSE OF THOSE MOUNTAIN VIEWS AND ASPENS.
Kitchen
Dimensions - 12 x 26Level - MainDescription - INCREDIBLE DREAM KITCHEN WITH UPDATES GALORE. UPDATES INCLUDE, CEILING WOOD BEAMS, SOAPSTONE COUNTERTOPS, BRICK BACK SPLASH AND WALLS HIGHLIGHT THE NEW UPHOLSTERED BANQUETTE WITH GORGEOUS BUILT IN WALNUT TABLE. VIKING APPLIANCES, LUXURY FRANKE SINK THAT SUPPLIES HOT AND COLD FILTERED WATER, AND PLANTATION SHUTTERS ARE ICING ON THE CAKE!
Laundry
Dimensions - 8 x 6Level - UpperDescription - THIS 3RD FLOOR LAUNDRY IS CONVENIENTLY LOCATED OFF THE UPSTAIRS LOFT.
Living Room
Dimensions - 15 x 9Level - MainDescription - SOPHISTICATED LIVING ROOM IS ADJACENT TO DINING ROOM. ENJOY THE STONE FINISHED DOUBLE SIDED FIREPLACE WITH FRIENDS AND FAMILY.
Loft
Dimensions - 10 x 21Level - UpperDescription - GREAT OPEN SPACE WITH HARDWOOD FLOORS, FLANKED BY BOTH 2ND/3RD BEDROOMS. ENJOY THE MOUNTAIN VIEWS THROUGH THE BACK TINTED WINDOWS. STUDY AREA AND FULL ATTIC FAN.
The content relating to real estate for sale in this Web site comes in part from the Internet Data eXchange ("IDX") program of METROLIST, INC., DBA RECOLORADO real estate listings held by brokers other than Compass - Denver are marked with the IDX Logo. This information is being provided for the consumers' personal, non-commercial use and may not be used for any other purpose. All information subject to change and should be independently verified.
Neighborhood & Commute
Source: Walkscore
Disclosure: Community information and market data powered by Constellation Data Labs. Information is deemed reliable but not guaranteed.