Save
Ask
Tour
Hide
Share
$449,900
4 Days On Site

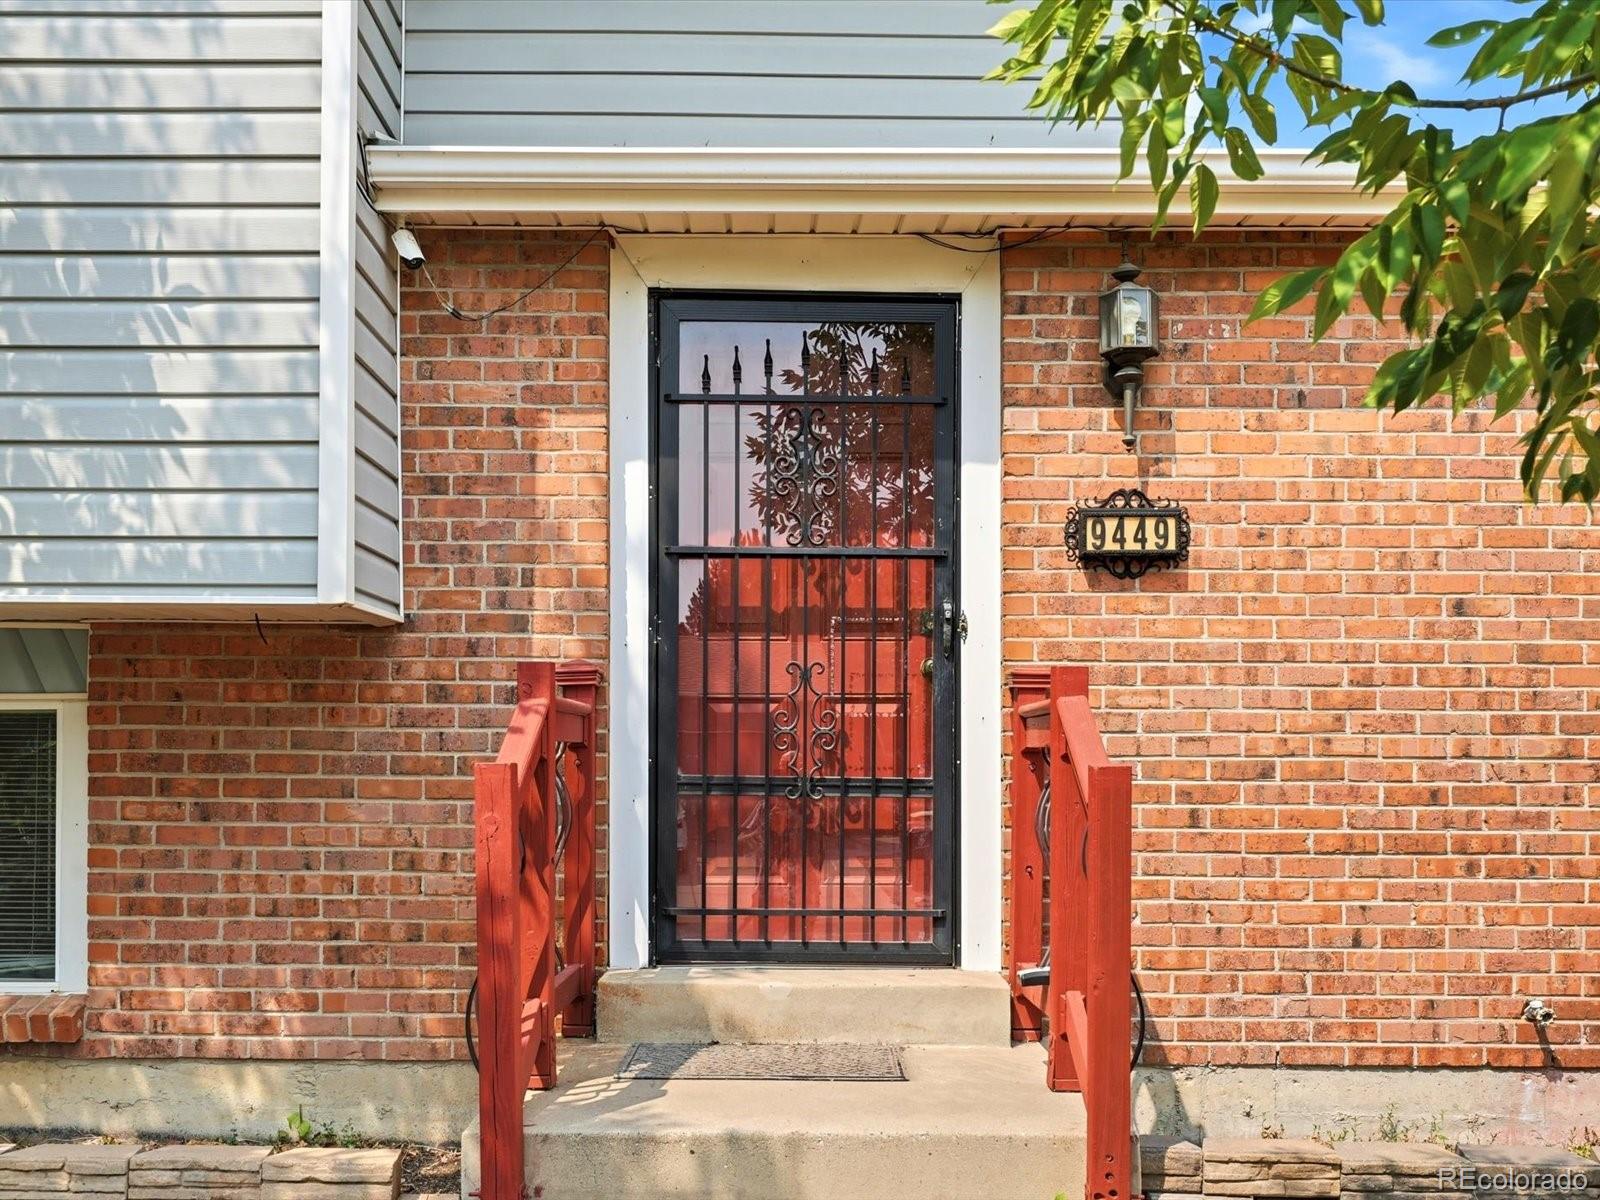
9449 Inca Court
Denver, CO 80260

For Sale|Single Family Residence|Active
3
Beds
2
Total Baths
1
Full Bath
1
Partial Bath
1,344
SqFt
$335
/SqFt
1977
Built
Subdivision:
Huron Green
County:
Adams

Due to the health concerns created by Coronavirus we are offering personal 1-1 online video walkthough tours where possible.
Call Now: (720) 669-8808
Is this the listing for you? We can help make it yours.
(720) 669-8808
9449 Inca Court9449 Inca Court9449 Inca Court9449 Inca Court
Save
Ask
Tour
Hide
Share

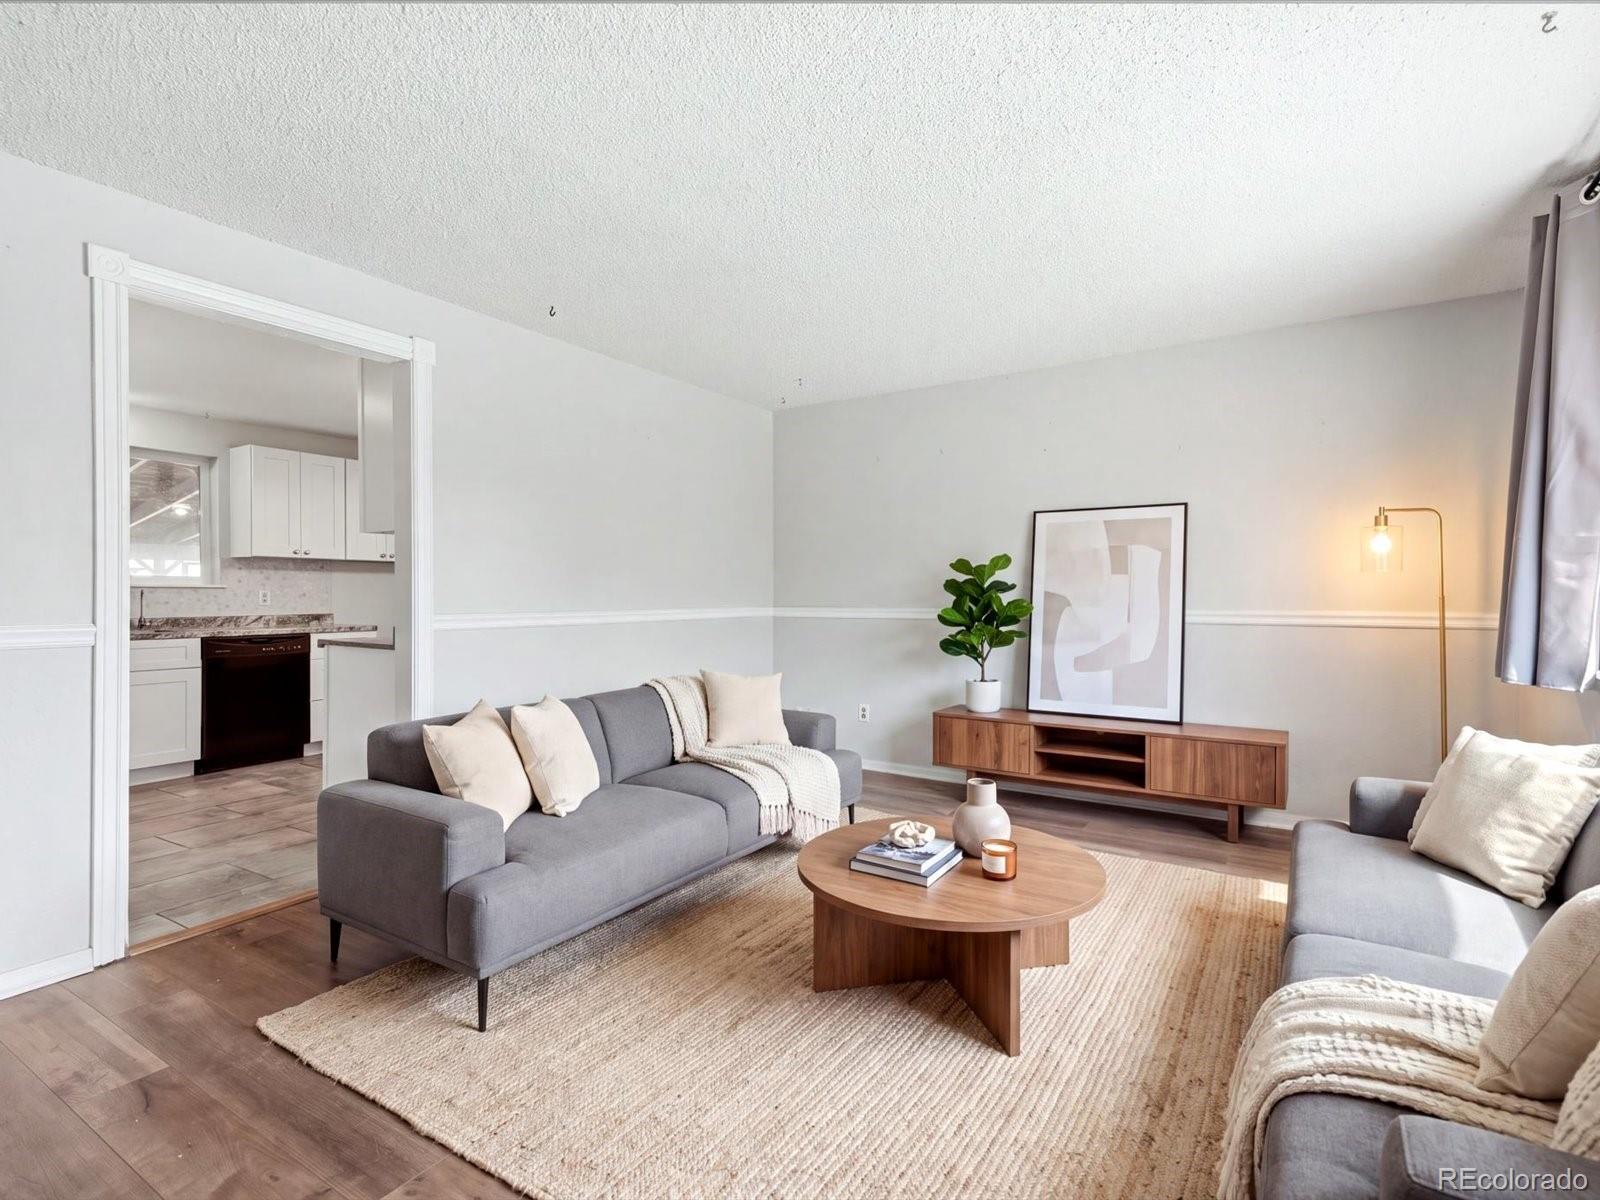
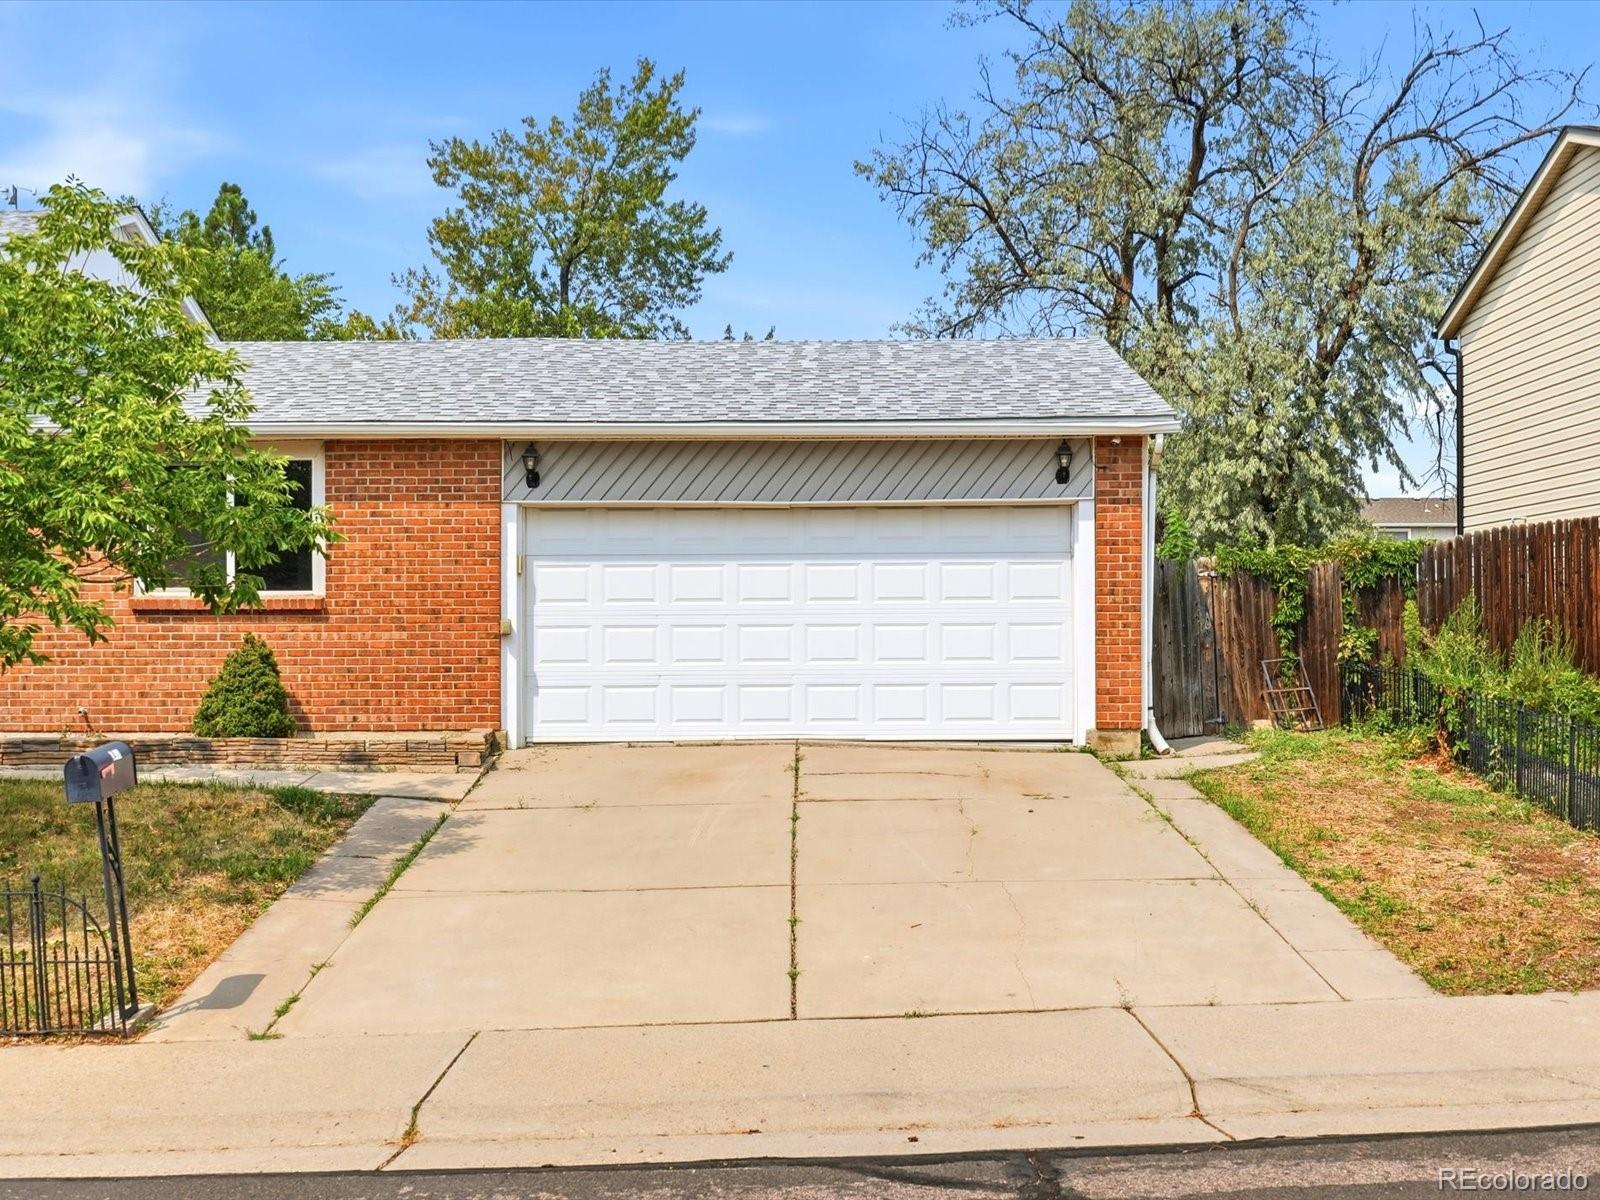
Great 3 Bed 2 Bath Tri-level corner lot! Updated kitchen! Situated on a spacious corner lot in a quiet cul-de-sac, this inviting Thornton home offers a two-car garage, additional parking space, and a fully fenced backyard. Enjoy Colorado evenings gathered around the fire in the generous outdoor space, complete with VERY OWN pear, peach, and apple trees creating a peaceful backyard retreat with fresh fruit just outside your door. A library, park, walking and biking trails are only steps away from your front door. While shopping, dining, and convenient access to I-25 are just minutes from home. Here, you can enjoy the comfort of an established neighborhood without giving up everyday convenience. Come see everything this home and its location have to offer! virtually staged. Call Listing broker for Private Showing!

Save
Ask
Tour
Hide
Share
Listing Snapshot
Price 
$449,900
Days On Site 
4 Days
Bedrooms 
3
Inside Area (SqFt) 
1,344 sqft
Total Baths 
2
Full Baths 
1
Partial Baths 
1
Lot Size 
0.18 Acres
Year Built 
1977
MLS® Number 
9934018
Status 
Active
Property Tax 
$3,381
HOA/Condo/Coop Fees 
N/A
Sq Ft Source 
Public Records
Friends & Family
Recent Activity
2 days agoListing updated with changes from the MLS®
4 days agoListing first seen on site
General Features
Acres 
0.18
Attached Garage 
Yes
Garage 
Yes
Garage Spaces 
2
Parking 
ConcreteAttached
Parking Spaces 
2
Property Condition 
Updated/Remodeled
Property Sub Type 
Single Family Residence
Sewer 
Public Sewer
Special Circumstances 
Short SaleThird Party Approval
SqFt Above 
1344
SqFt Total 
1344
Utilities 
Electricity Available
Water Source 
Public
Interior Features
Appliances 
DishwasherMicrowaveRangeRefrigerator
Basement 
Finished
Cooling 
Ceiling Fan(s)Central Air
Flooring 
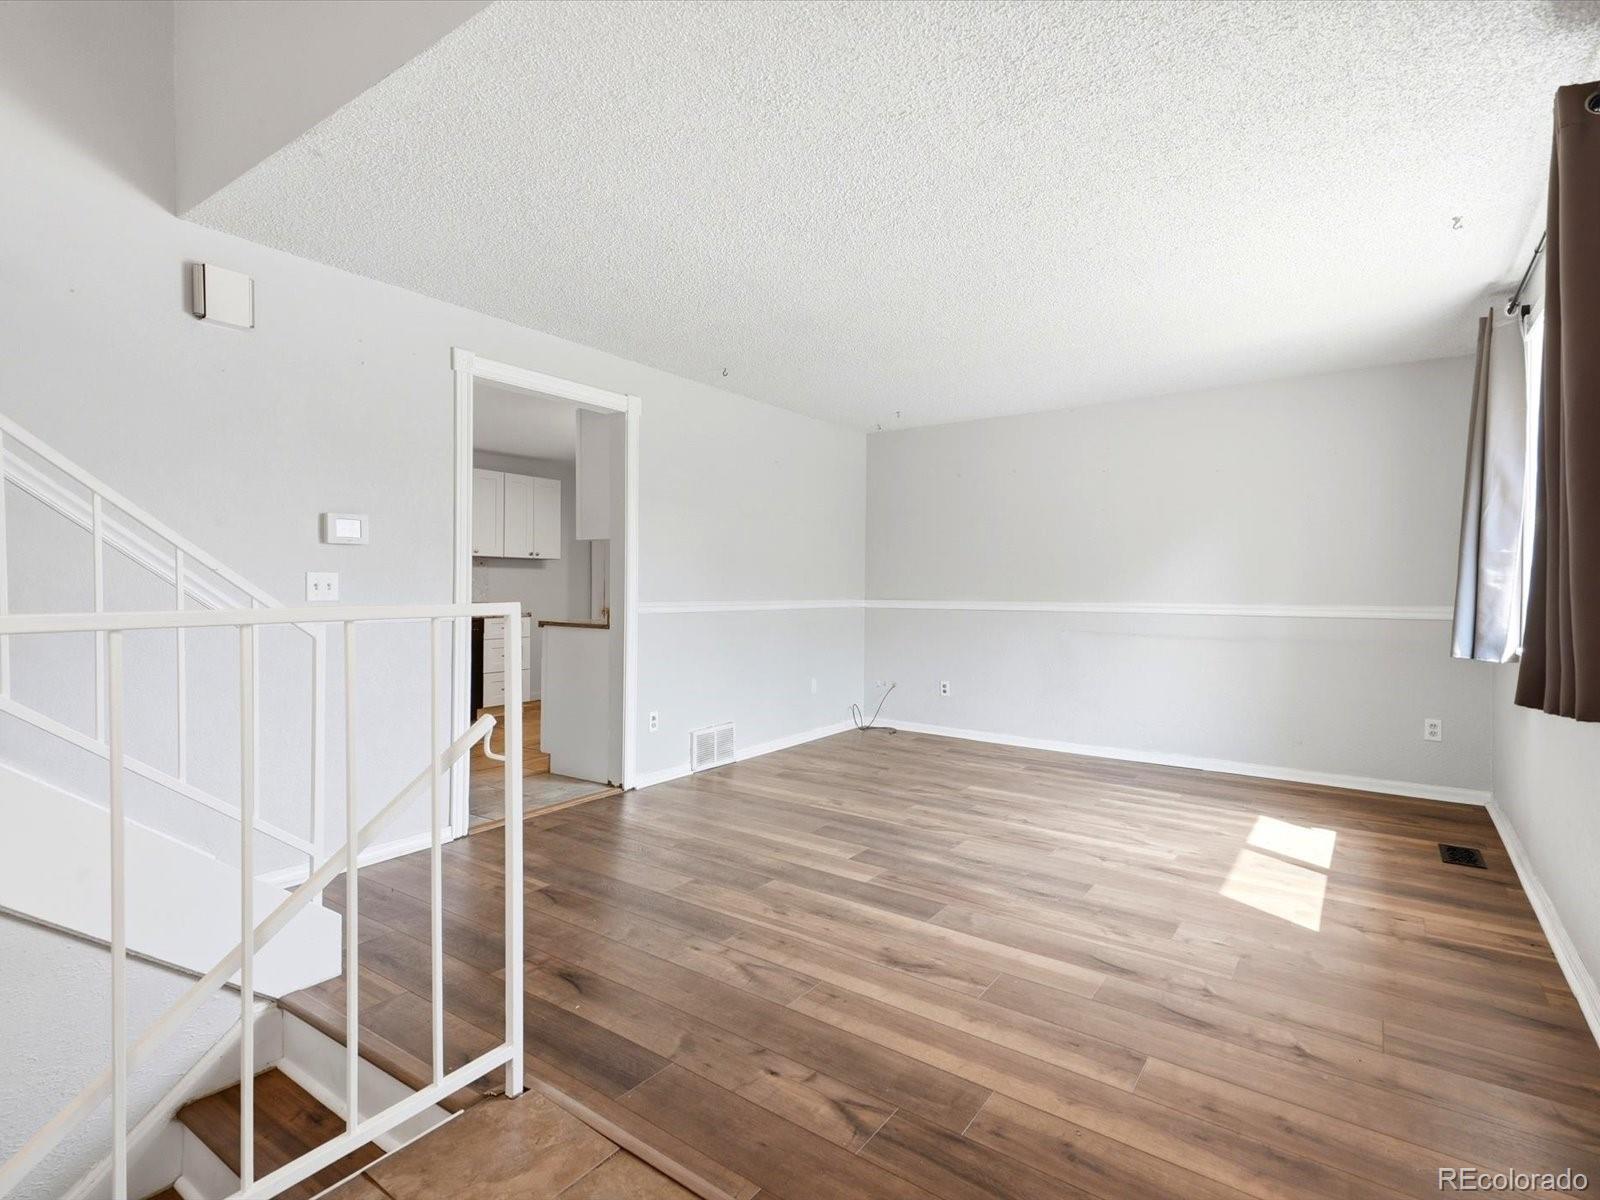
CarpetTileWood
Furnished 
Unfurnished
Heating 
Forced Air
Interior 
Ceiling Fan(s)Eat-in KitchenPantry
Bathroom Full 
Dimensions - 7.3 x 4.11Level - Upper
Bathroom Three Quarter 
Dimensions - 8.3 x 4.11Level - Lower
Bedroom 
Dimensions - 11.1 x 11.6Level - Upper
Kitchen 
Dimensions - 14.8 x 10.3Level - Main
Laundry 
Dimensions - 8.3 x 8.3Level - Lower
Living Room 
Dimensions - 19.1 x 12Level - Main
Save
Ask
Tour
Hide
Share
Exterior Features
Construction Details 
BrickFrameVinyl Siding
Exterior 
Fire PitPrivate Yard
Fencing 
FencedFull
Lot Features 
Corner LotMany TreesNear Public Transit
Patio And Porch 
CoveredPatio
Roof 
Composition
Community Features
Financing Terms Available 
CashConventionalFHAVA Loan
Roads 
Gravel
School District 
Adams 12 5 Star Schl
Schools
School District
Adams 12 5 Star Schl
Elementary School
North Mor
Middle School
Northglenn
High School
Northglenn
Listing courtesy of Your Castle Realty LLC [email protected]


The content relating to real estate for sale in this Web site comes in part from the Internet Data eXchange ("IDX") program of METROLIST, INC., DBA RECOLORADO real estate listings held by brokers other than Your Castle Realty LLC are marked with the IDX Logo. This information is being provided for the consumers' personal, non-commercial use and may not be used for any other purpose. All information subject to change and should be independently verified.

Neighborhood & Commute
Source: Walkscore
Disclosure: Community information and market data powered by Constellation Data Labs. Information is deemed reliable but not guaranteed.
Save
Ask
Tour
Hide
Share