
3863 W 63rd PlaceArvada, CO 80003
Due to the health concerns created by Coronavirus we are offering personal 1-1 online video walkthough tours where possible.
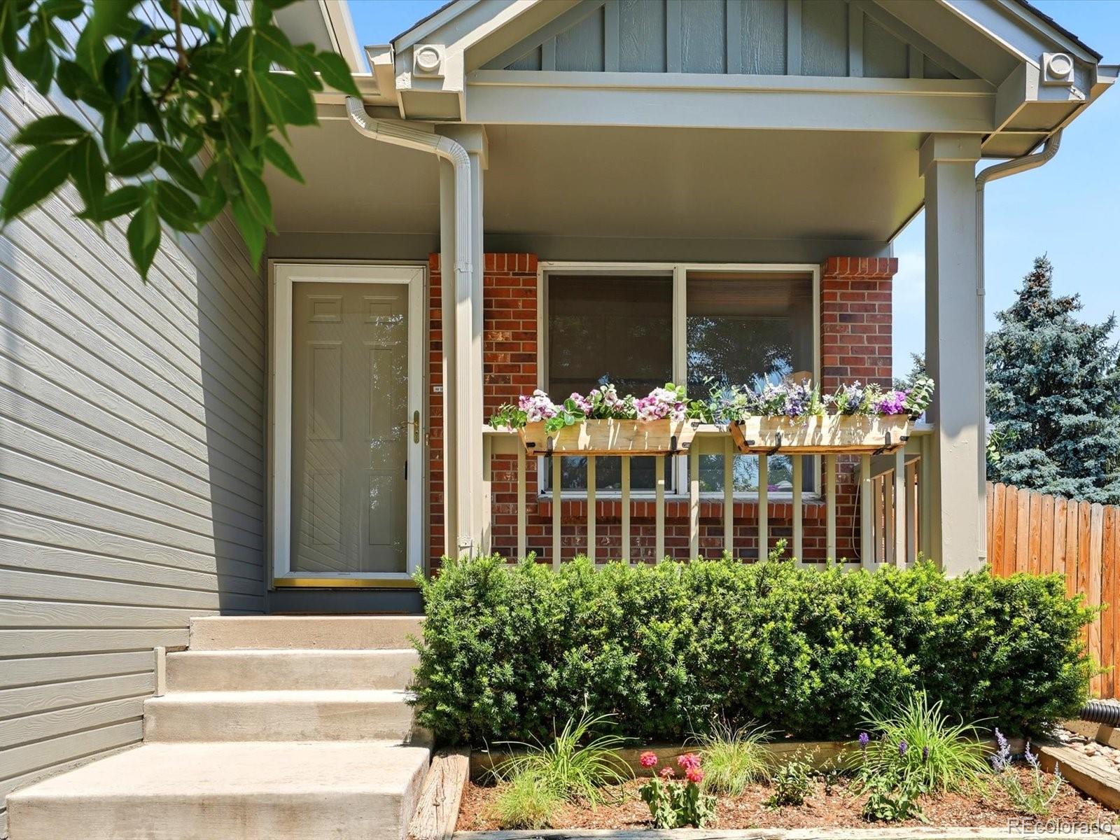
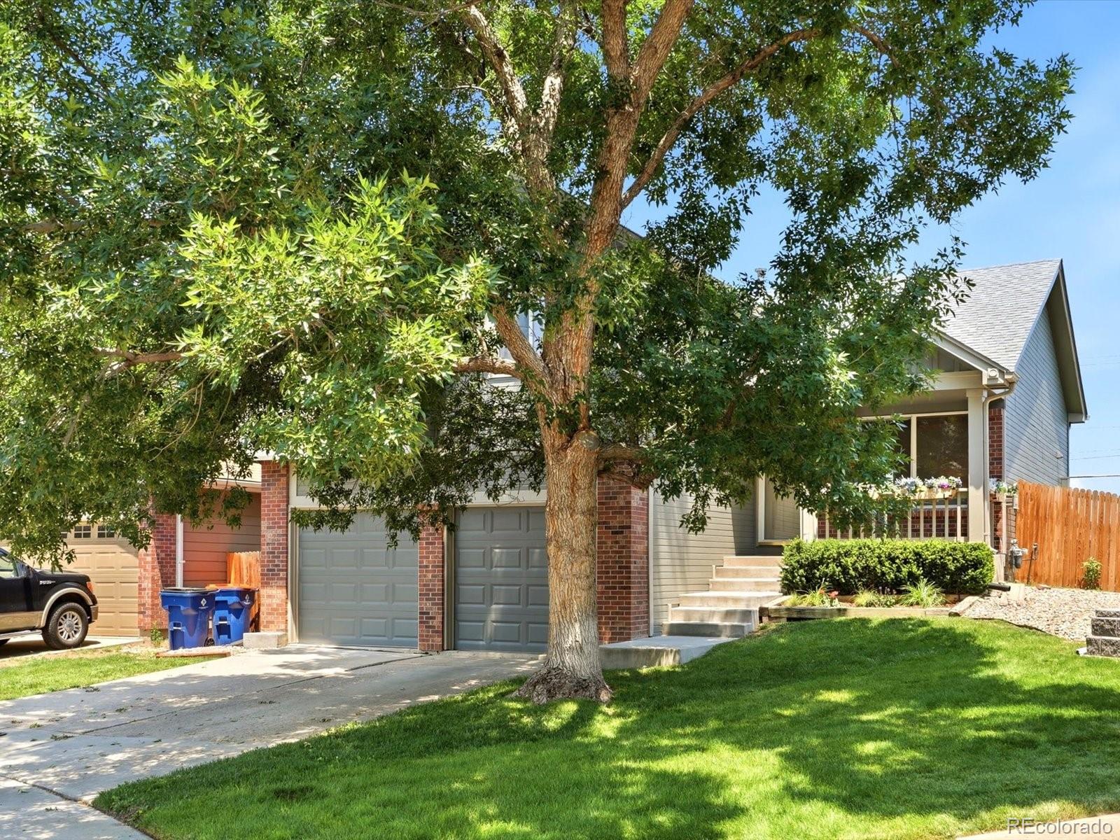
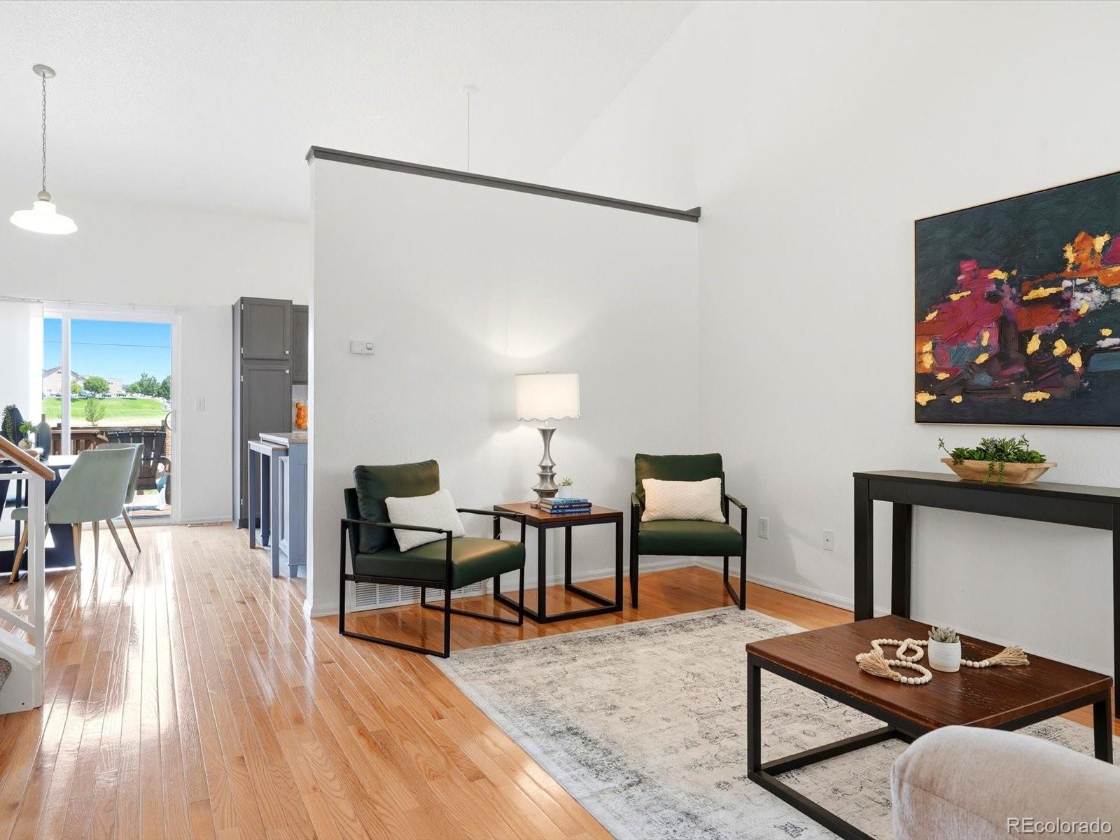
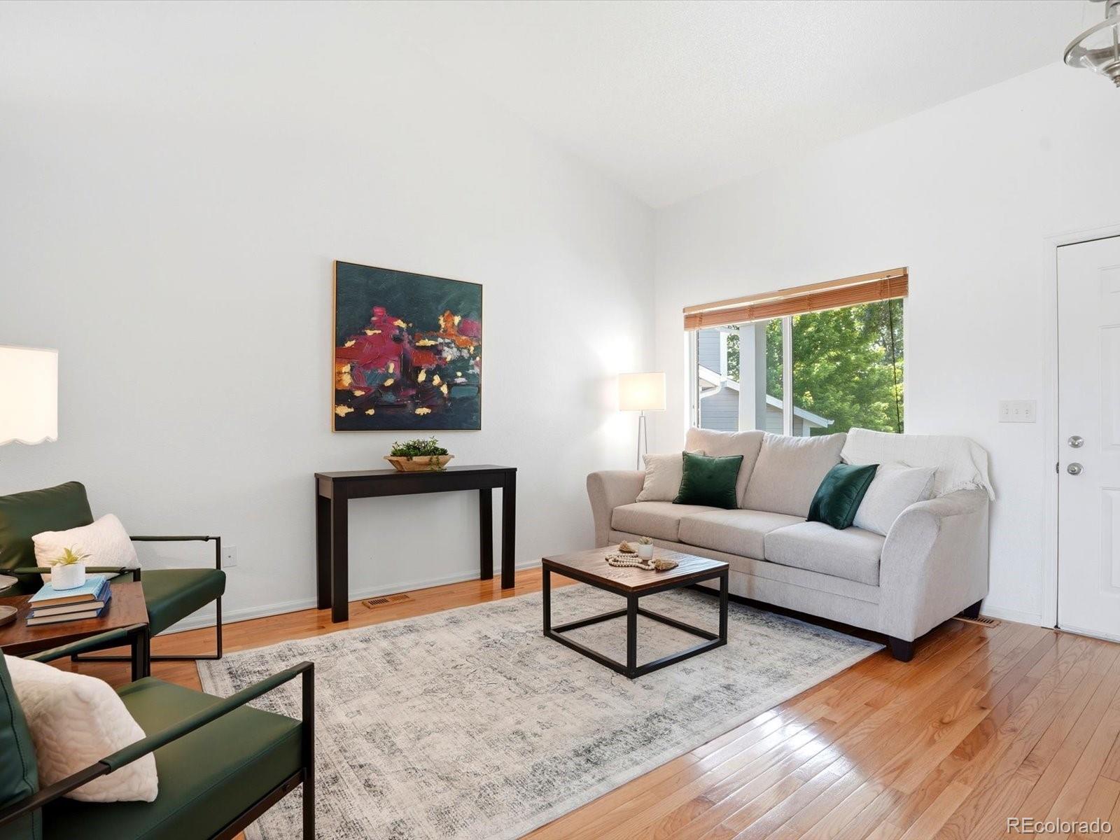
Welcome to this beautifully maintained and thoughtfully updated home in desirable Arvada, Colorado, offering the perfect combination of modern updates, functional living space, and exceptional location. Step inside and discover an updated kitchen with modern finishes, beautifully updated bathrooms, vaulted ceilings, hardwood floors - creating a clean, comfortable, move-in-ready environment. Designed for everyday living, this home offers 4 bedrooms all on the upper level, primary bedroom with en suite bath, multiple functional living spaces including a spacious family room with wood burning fireplace that opens to the backyard. The unfinished basement not only provides ample storage, but is also an incredible opportunity to build customized future living space. Equipped with two egress windows and plumbing in place for an additional bathroom, this lower level offers outstanding potential for future expansion. Step outside and fall in love with the beautifully landscaped large fenced backyard, creating a private outdoor retreat perfect for entertaining, summer barbecues, pets, play space, or simply enjoying Colorado’s beautiful seasons. Ideally located in Arvada, you’ll enjoy convenient access to nearby parks, walking and biking trails, shopping, restaurants, and the charm of Olde Town Arvada with its popular coffee shops, breweries, boutiques, farmers markets, and community events. Easy access to Denver, Golden, and Boulder makes commuting and weekend adventures simple. A beautifully cared-for home with room to grow — inside and out.
| yesterday | Listing updated with changes from the MLS® | |
| yesterday | Status changed to Active Under Contract | |
| 3 weeks ago | Listing first seen on site |

The content relating to real estate for sale in this Web site comes in part from the Internet Data eXchange ("IDX") program of METROLIST, INC., DBA RECOLORADO real estate listings held by brokers other than Your Castle Real Estate Inc are marked with the IDX Logo. This information is being provided for the consumers' personal, non-commercial use and may not be used for any other purpose. All information subject to change and should be independently verified.
Did you know? You can invite friends and family to your search. They can join your search, rate and discuss listings with you.