Save
Ask
Tour
Hide
Share
$249,900
18 Days On Site

9629 E 19th Avenue
Aurora, CO 80010

For Sale|Single Family Residence|Active Under Contract
2
Beds
1
Total Bath
1
Full Bath
1,032
SqFt
$242
/SqFt
1961
Built
Subdivision:
Northwestern Aurora
County:
Adams

Due to the health concerns created by Coronavirus we are offering personal 1-1 online video walkthough tours where possible.
Call Now: (720) 669-8808
Is this the listing for you? We can help make it yours.
(720) 669-8808
9629 E 19th Avenue9629 E 19th Avenue9629 E 19th Avenue9629 E 19th Avenue
Save
Ask
Tour
Hide
Share

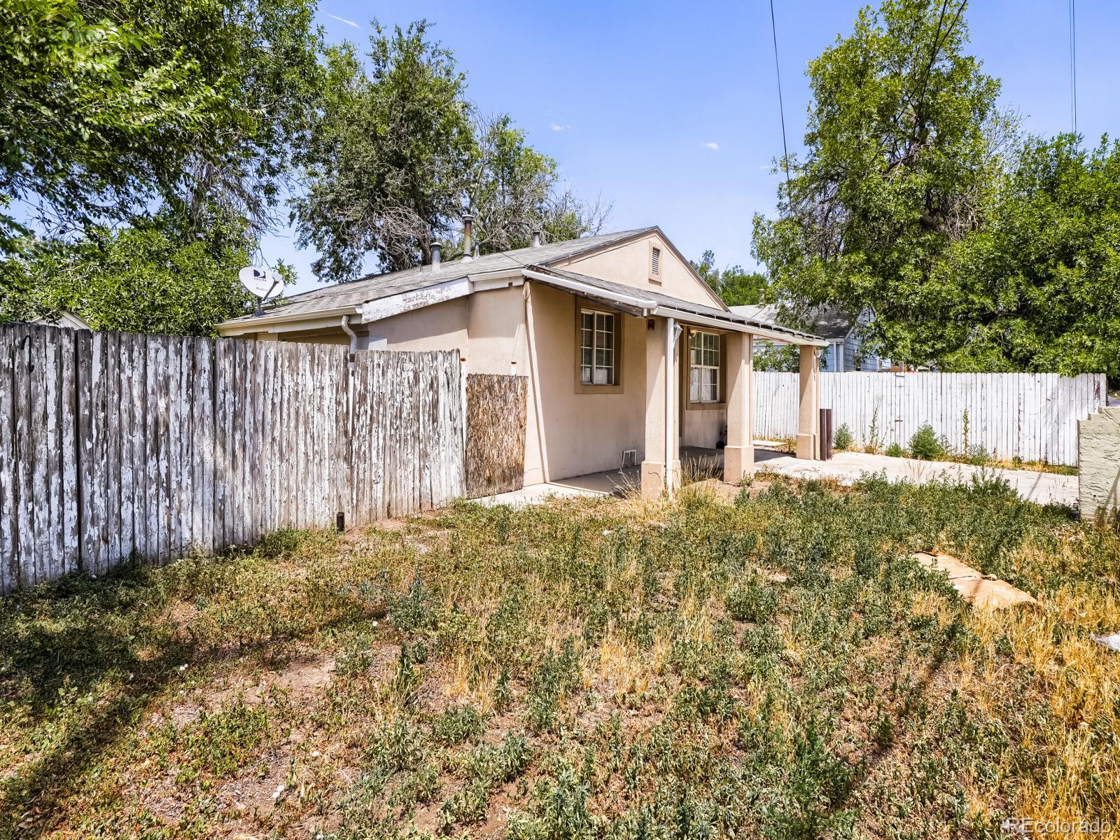
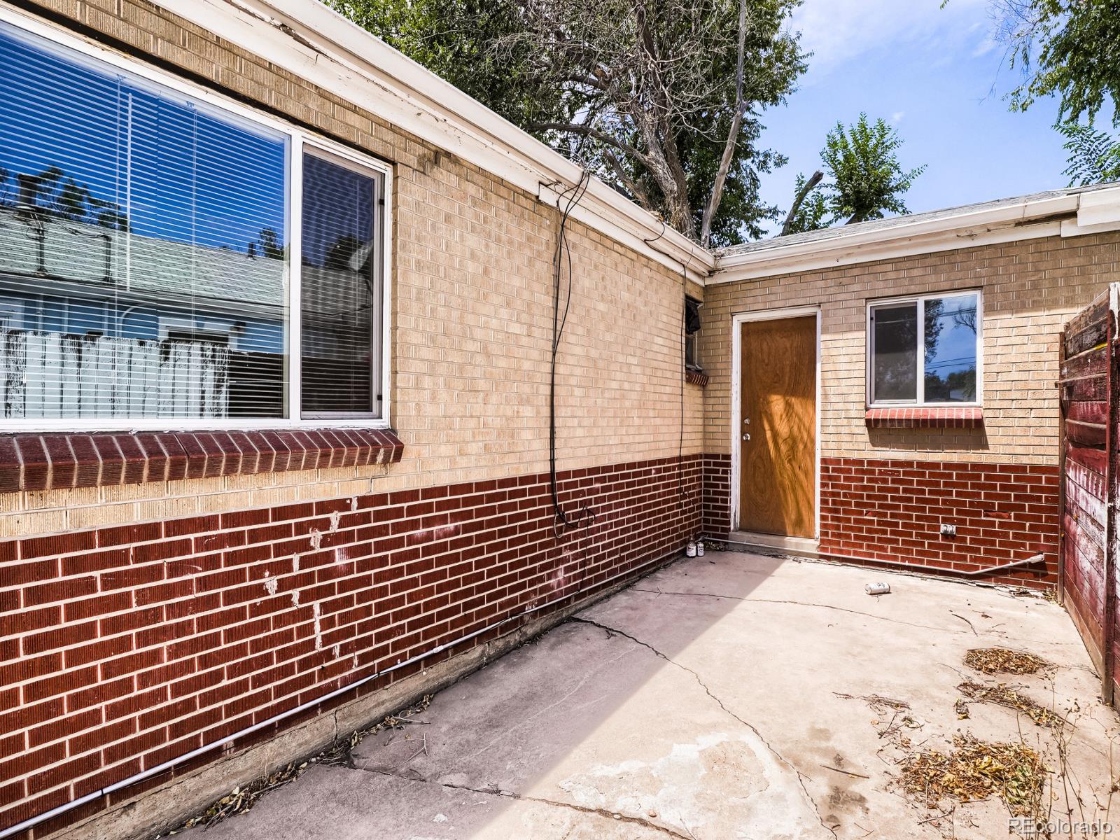
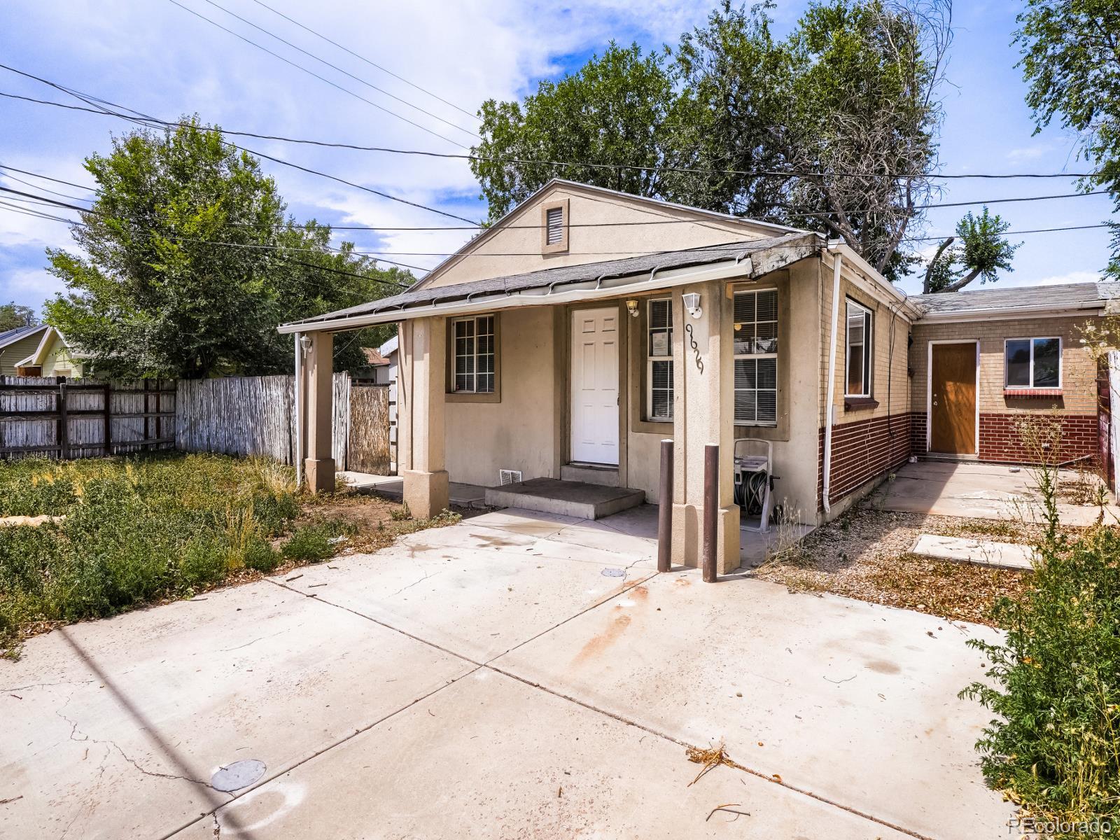
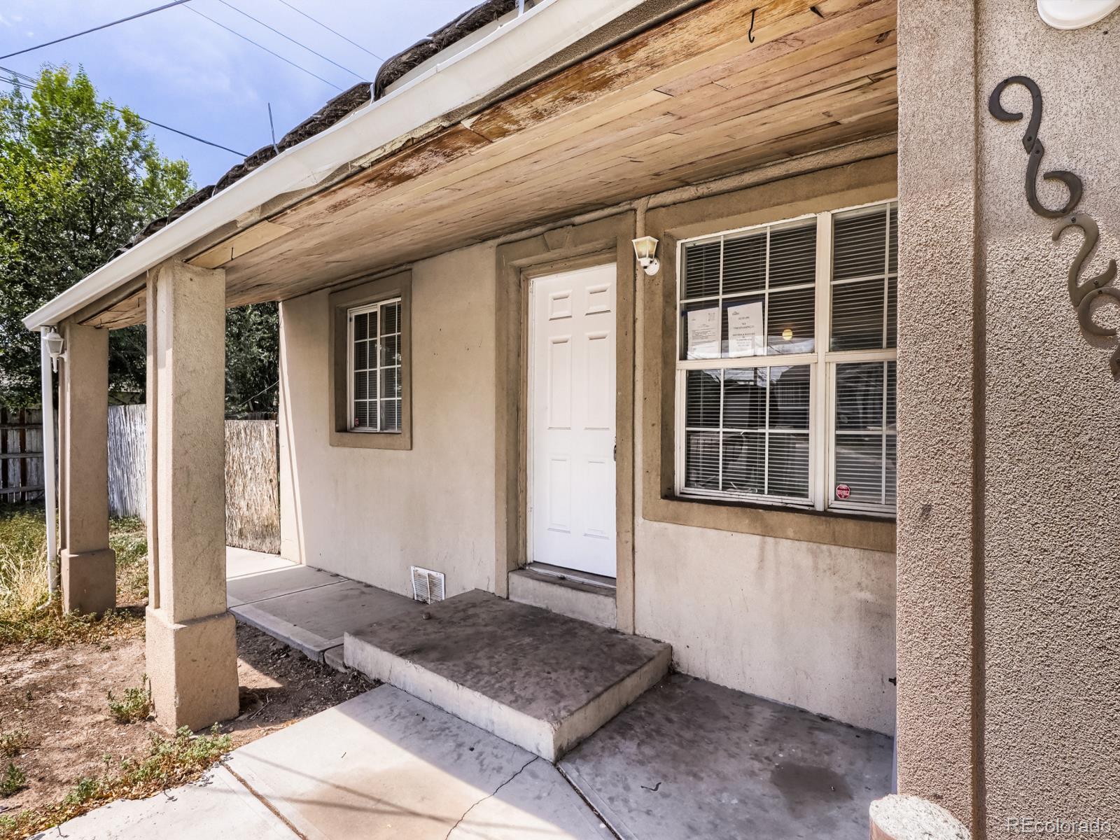
Calling all investors and fix-and-flippers! This well-priced 2-bedroom, 1-bath home is ready for your vision and personal touch. In need of updating and improvements throughout, the property presents an excellent opportunity for someone looking to renovate, customize, or add value through improvements. The traditional main-level layout features an open kitchen, a separate laundry room, and additional flex space that can be used for storage, a home office, or a workshop. LVT flooring, carpet and tile are found throughout the home. Outside, enjoy a sizeable fenced-in side yard and a driveway with room for approximately 2–3 vehicles. Conveniently located just four blocks from Stanley Marketplace and just south of all that the Central Park neighborhood has to offer, the home is surrounded by parks, trails, restaurants, and other amenities. Nearby outdoor destinations include Aurora City Park, Montview Park, and Westerly Creek Park. The Denver Zoo and Museum of Nature & Science are approximately 10–15 minutes away, with Downtown Denver just another few minutes beyond. With the right improvements, this property has the potential to become a cozy home or a strong long-term investment in a well-connected area.

Save
Ask
Tour
Hide
Share
Listing Snapshot
Price 
$249,900
Days On Site 
18 Days
Bedrooms 
2
Inside Area (SqFt) 
1,032 sqft
Total Baths 
1
Full Baths 
1
Partial Baths 
N/A
Lot Size 
0.07 Acres
Year Built 
1961
MLS® Number 
9950707
Status 
Active Under Contract
Property Tax 
$2,466
HOA/Condo/Coop Fees 
N/A
Sq Ft Source 
Public Records
Friends & Family
Recent Activity
a week agoListing updated with changes from the MLS®
a week agoStatus changed to Active Under Contract
3 weeks agoListing first seen on site
General Features
Acres 
0.07
Levels 
One
Parking 
Concrete
Parking Spaces 
2
Pets 
Yes
Property Condition 
Fixer
Property Sub Type 
Single Family Residence
Sewer 
Public Sewer
SqFt Above 
1032
SqFt Total 
1032
Style 
Traditional
Utilities 
Cable AvailableElectricity AvailableNatural Gas AvailablePhone Available
Water Source 
Public
Interior Features
Appliances 
RangeRefrigerator
Basement 
Crawl Space
Flooring 
CarpetLaminateTile
Furnished 
Unfurnished
Heating 
Forced Air
Interior 
Laminate Counters
Laundry Features 
In Unit
Main Level Bedrooms 
2
Bathroom Full 
Level - Main
Bedroom 
Level - Main
Bonus Room 
Level - MainDescription - Can be used for flex space, home office, workshop, etc
Kitchen 
Level - Main
Laundry 
Level - MainDescription - Great storage or laundry w/ backyard acces
Living Room 
Level - Main
Save
Ask
Tour
Hide
Share
Exterior Features
Construction Details 
Stucco
Exterior 
Private Yard
Fencing 
FencedFull
Lot Features 
Near Public Transit
Patio And Porch 
Front Porch
Roof 
Shingle
Community Features
Financing Terms Available 
CashConventional
Roads 
Paved
School District 
Adams-Arapahoe 28J
Schools
School District
Adams-Arapahoe 28J
Elementary School
Crawford
Middle School
Aurora West
High School
Aurora Central
Listing courtesy of Your Castle Real Estate Inc [email protected]


The content relating to real estate for sale in this Web site comes in part from the Internet Data eXchange ("IDX") program of METROLIST, INC., DBA RECOLORADO real estate listings held by brokers other than Your Castle Real Estate Inc are marked with the IDX Logo. This information is being provided for the consumers' personal, non-commercial use and may not be used for any other purpose. All information subject to change and should be independently verified.

Neighborhood & Commute
Source: Walkscore
Disclosure: Community information and market data powered by Constellation Data Labs. Information is deemed reliable but not guaranteed.
Save
Ask
Tour
Hide
Share