Save
Ask
Tour
Hide
Share
$865,000
142 Days On Site

1306 Skyline Drive
Erie, CO 80516

For Sale|Single Family Residence|Active
3
Beds
3
Total Baths
2
Full Baths
1
Partial Bath
3,317
SqFt
$261
/SqFt
2015
Built
Subdivision:
Vista Ridge Reserve
County:
Weld

Due to the health concerns created by Coronavirus we are offering personal 1-1 online video walkthough tours where possible.
Call Now: (720) 669-8808
Is this the listing for you? We can help make it yours.
(720) 669-8808
1306 Skyline Drive1306 Skyline Drive1306 Skyline Drive1306 Skyline Drive
Save
Ask
Tour
Hide
Share

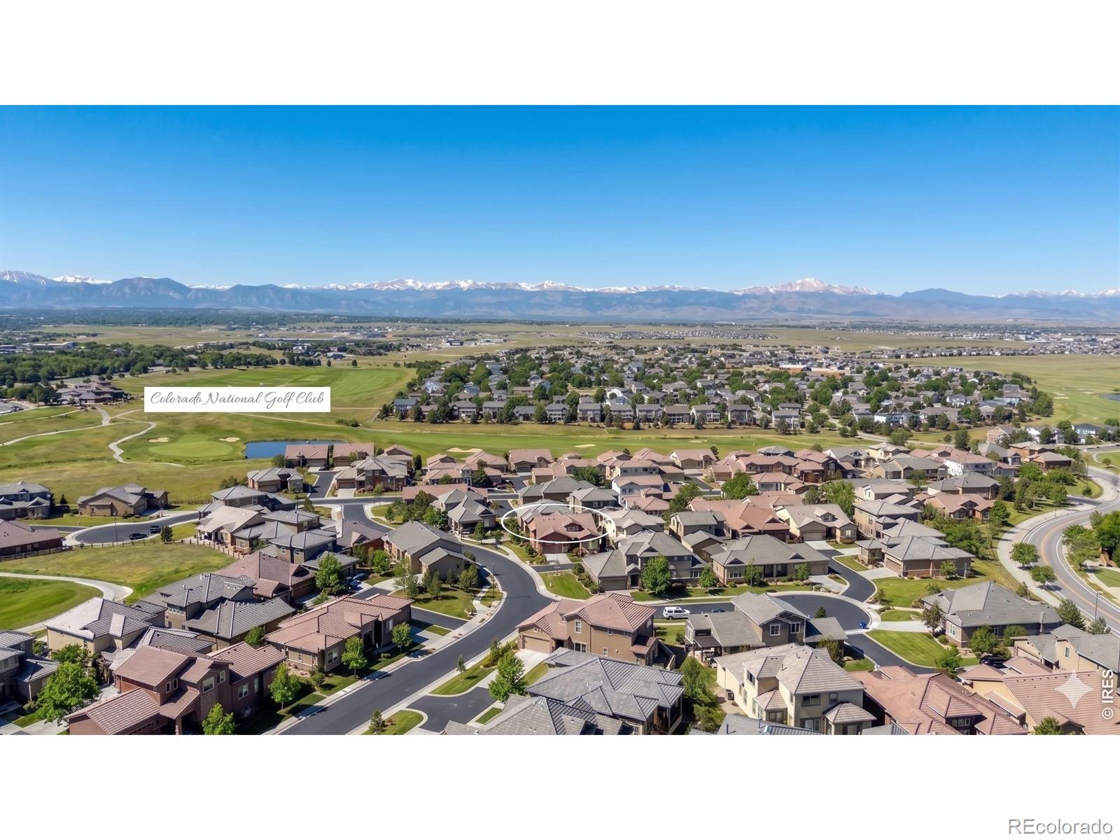
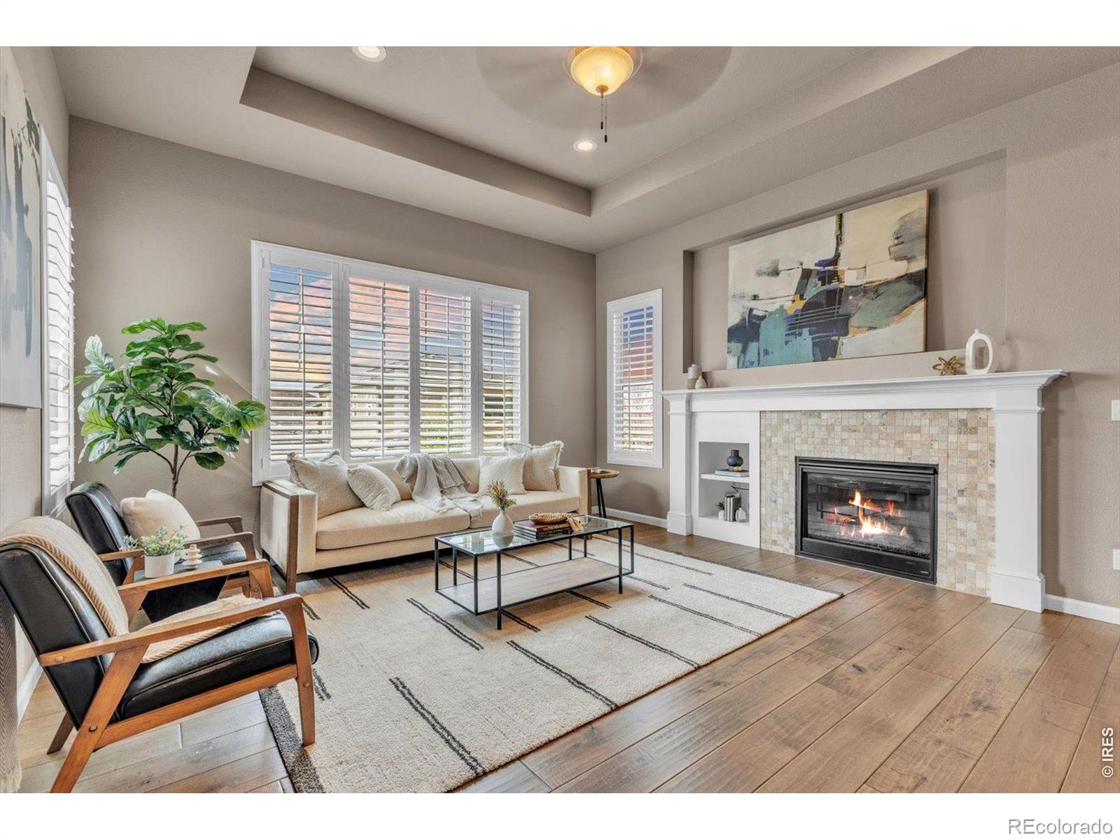
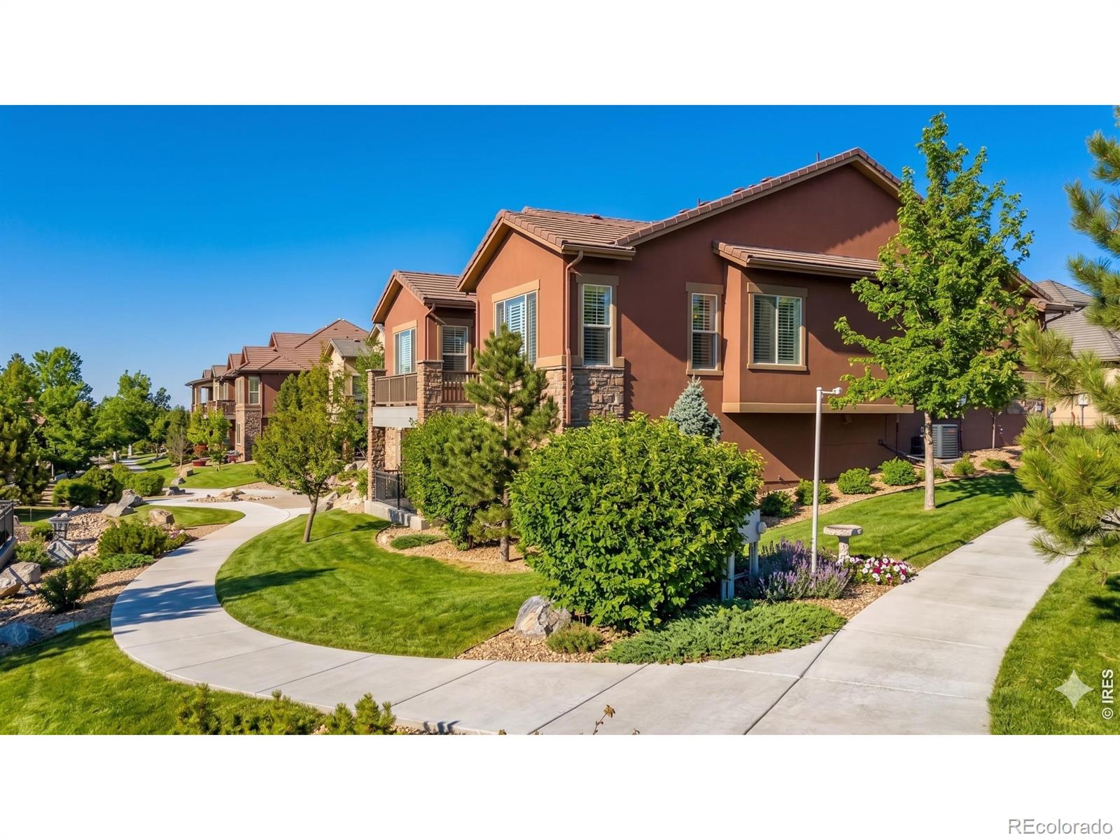
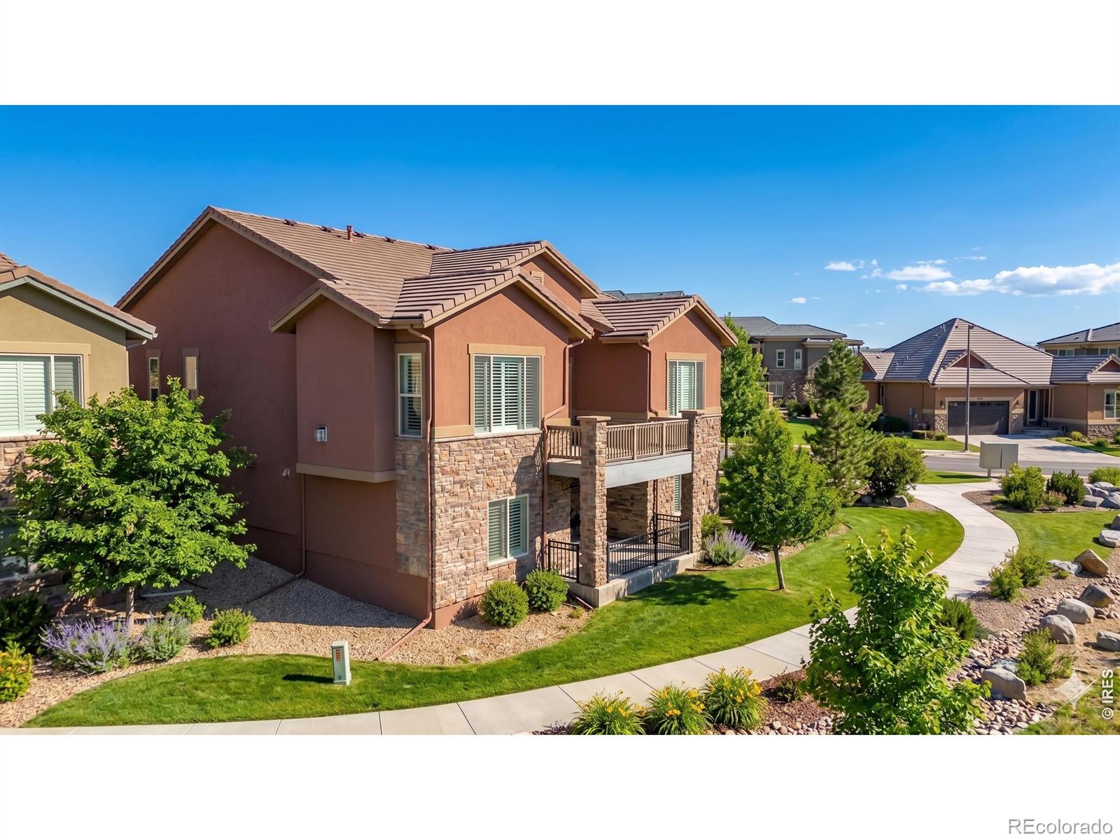
Experience the ease of golf course community living in this exceptional ranch-style home in Vista Ridge Reserve. Located just moments from Colorado National Golf Club, this lock-and-leave residence offers all the benefits of the community without backing to the course, no risk of errant shots! Enjoy low-maintenance living with no lawn care or snow removal required. The thoughtfully designed floor plan centers around a spacious kitchen with a large island, abundant workspace, and walk-in pantry, seamlessly connecting to the living and dining areas. The primary suite features a light-filled bath and custom closet, while a flexible main-floor bonus room is ideal as an office, sitting room, or potential extra bedroom. TWO outdoor living spaces: an upper deck featuring a retractable awning and a lower patio with UnderCover decking and privacy/sun shades. The finished walk-out basement is built for entertaining, complete with a wine cellar, tasting or card room, full bar with refrigerator and ice maker, guest space, and exceptional storage. Additional highlights include a highly organized laundry room, electric vehicle charging, custom storage solutions throughout, and a long list of upgrades. Enjoy easy access to Colorado National Golf Club, Masters Restaurant, trails, shopping, dining, HOA pools and clubhouse, as well as Boulder and Denver. Luxury, convenience, and Front Range VIEWS all in one remarkable home.

Save
Ask
Tour
Hide
Share
Listing Snapshot
Price 
$865,000
Days On Site 
142 Days
Bedrooms 
3
Inside Area (SqFt) 
3,317 sqft
Total Baths 
3
Full Baths 
2
Partial Baths 
1
Lot Size 
0.17 Acres
Year Built 
2015
MLS® Number 
IR1053253
Status 
Active
Property Tax 
$8,311
HOA/Condo/Coop Fees 
$93 monthly
Sq Ft Source 
Assessor
Friends & Family
Recent Activity
3 days agoListing updated with changes from the MLS®
2 months agoPrice changed to $865,000
5 months agoListing first seen on site
General Features
Acres 
0.17
Additional Property Use 
Residential
Attached Garage 
Yes
Direction Faces 
East
Garage 
Yes
Garage Spaces 
2
Levels 
One
Parking 
Attached
Parking Spaces 
2
Property Sub Type 
Single Family Residence
Sewer 
Public Sewer
SqFt Above 
1927
SqFt Below 
1390
SqFt Total 
3817
Utilities 
Electricity AvailableNatural Gas Available
Water Source 
Public
Zoning 
SFR
Interior Features
Appliances 
Bar FridgeDishwasherDryerHumidifierMicrowaveOvenRefrigeratorWasher
Basement 
FullSump PumpWalk-Out Access
Cooling 
Ceiling Fan(s)Central Air
Fireplace Features 
GasLiving Room
Flooring 
TileWood
Heating 
Forced Air
Interior 
Eat-in KitchenKitchen IslandOpen FloorplanPantrySmart ThermostatVaulted Ceiling(s)Walk-In Closet(s)Wet Bar
Laundry Features 
In Unit
Main Level Bedrooms 
2
Window Features 
Double Pane WindowsWindow Coverings
Bathroom Full 
Level - Main
Bathroom Three Quarter 
Level - Basement
Bedroom 
Dimensions - 17 x 15Level - MainDescription - Wood
Dining Room 
Dimensions - 15 x 12Level - MainDescription - Wood
Family Room 
Dimensions - 14 x 14Level - BasementDescription - Luxury Vinyl
Game Room 
Dimensions - 18 x 12Level - BasementDescription - Luxury Vinyl
Kitchen 
Dimensions - 14 x 14Level - MainDescription - Wood
Laundry 
Dimensions - 9 x 9Level - MainDescription - Tile
Living Room 
Dimensions - 16 x 13Level - MainDescription - Wood
Office 
Dimensions - 13 x 11Level - MainDescription - Wood
Save
Ask
Tour
Hide
Share
Exterior Features
Construction Details 
StoneStuccoFrame
Lot Features 
WoodedCorner LotSprinklers In Front
Patio And Porch 
DeckPatio
Roof 
Concrete
View 
Mountain(s)
Waterview 
Mountain(s)
Windows/Doors 
Double Pane WindowsWindow Coverings
Community Features
Association Amenities 
ClubhouseFitness CenterGolf CourseParkPoolSpa/Hot TubTennis Court(s)Trail(s)
Association Dues 
93
Financing Terms Available 
CashConventionalFHA
HOA Fee Frequency 
Monthly
School District 
St. Vrain Valley RE-1J
Schools
School District
St. Vrain Valley RE-1J
Elementary School
Black Rock
Middle School
Erie
High School
Erie
Listing courtesy of RE/MAX of Boulder, Inc [email protected]


The content relating to real estate for sale in this Web site comes in part from the Internet Data eXchange ("IDX") program of METROLIST, INC., DBA RECOLORADO real estate listings held by brokers other than RE/MAX of Boulder, Inc are marked with the IDX Logo. This information is being provided for the consumers' personal, non-commercial use and may not be used for any other purpose. All information subject to change and should be independently verified.

Neighborhood & Commute
Source: Walkscore
Disclosure: Community information and market data powered by Constellation Data Labs. Information is deemed reliable but not guaranteed.
Save
Ask
Tour
Hide
Share