
549 Hoyt LaneLafayette, CO 80026
Due to the health concerns created by Coronavirus we are offering personal 1-1 online video walkthough tours where possible.
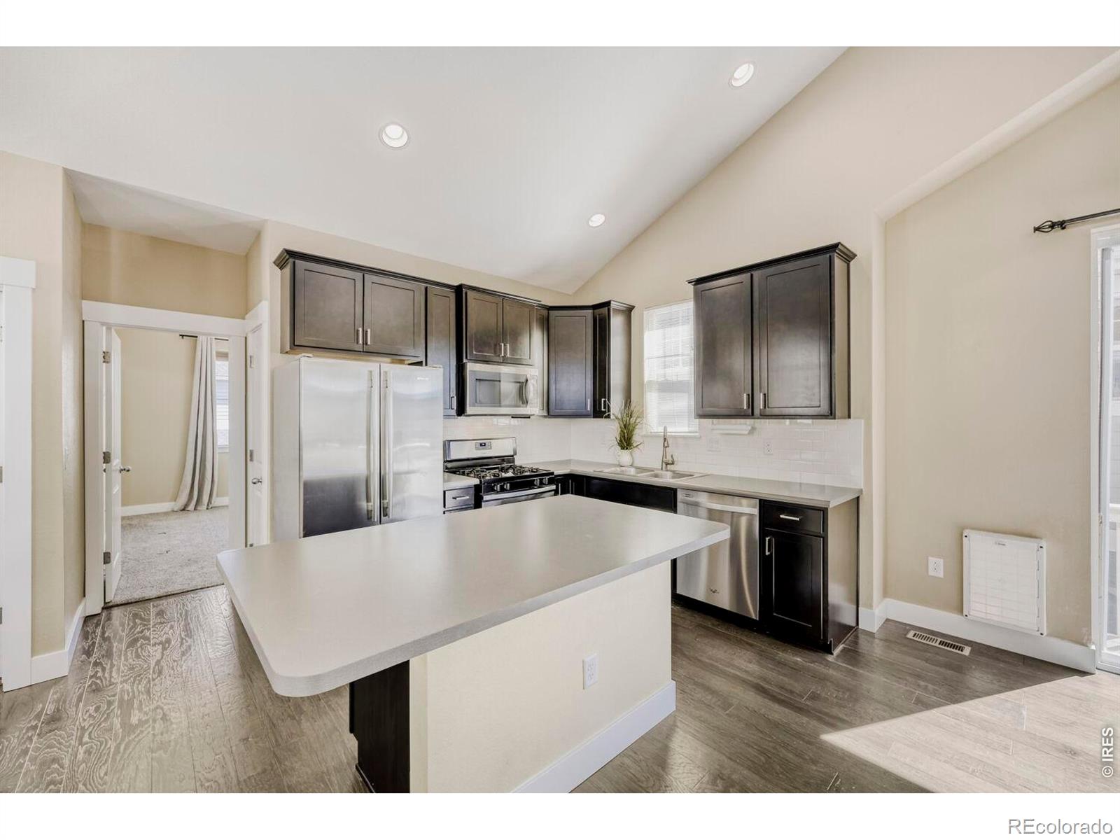
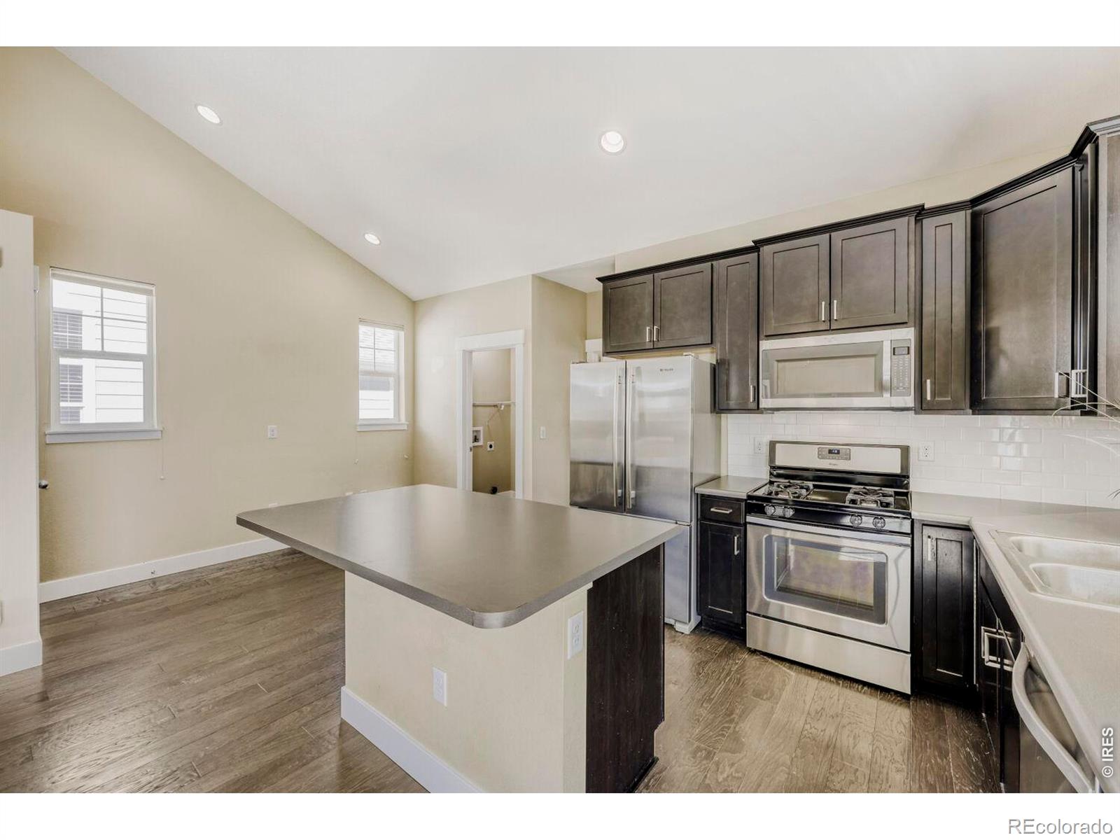
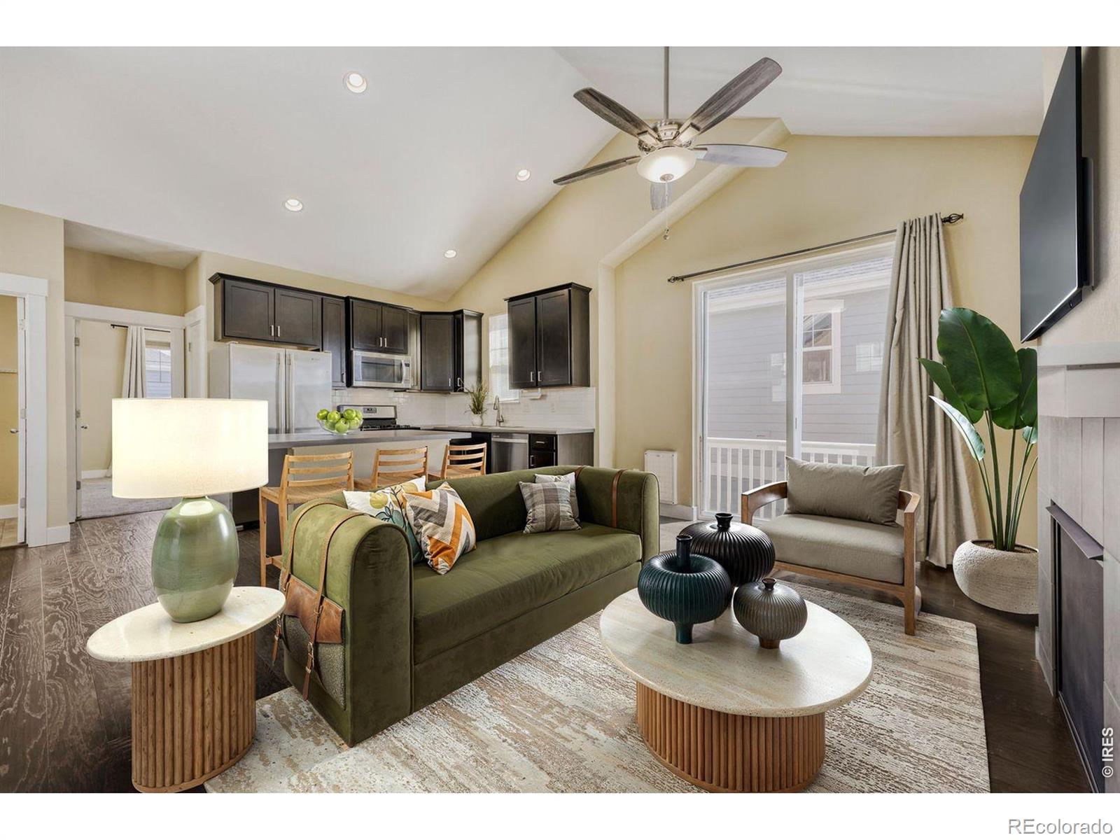
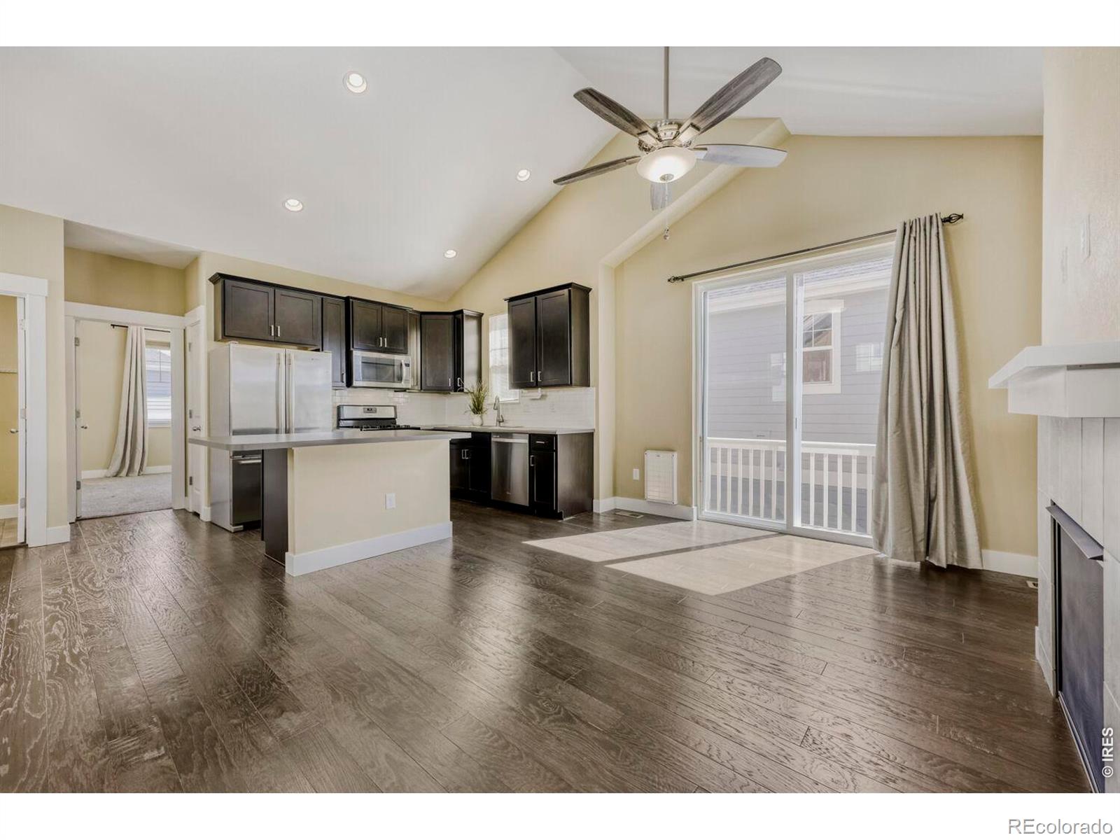
**Lock & Leave or Stay & Play in One of Lafayette's Most Desirable Neighborhoods**Welcome to 549 Hoyt Lane-a beautifully maintained, open and light-filled McStain home thoughtfully built to ENERGY STAR standards for comfort, efficiency, and sustainability. Freshly updated with a brand-new roof, new appliances, new washer and dryer, newer hot water heater, fresh exterior paint, xeriscape landscaping, and a Tesla solar system, this home offers exceptional value with peace of mind for years to come.The unfinished basement provides an outstanding equity opportunity, allowing you to nearly double the finished living space while creating a custom retreat, guest suite, home office, gym, or entertainment area.Designed for today's active lifestyle, this is the perfect home whether you're looking to **Lock & Leave** or **Stay & Play**. Enjoy low-maintenance living with a water-wise xeriscaped yard and no public sidewalk snow shoveling. Travel is effortless with a short Lyft ride to the DIA transit bus, while your attached garage keeps your vehicles secure when you're away.Prefer to stay close to home? You're surrounded by miles of multi-use trails connecting to the Louisville Powerline Trail, Coal Creek Trail, Davidson Mesa Trail, Boulder, Superior, Erie, and Broomfield. Walk to nearby lakes, bike scenic gravel routes, relax by the community pool, or explore vibrant downtown Louisville just a short stroll away. Boulder is only 15 minutes by car, and convenient bus service is available at the north end of the street.Offering a rare combination of modern construction, energy efficiency, low-maintenance living, and an unbeatable location, this home is an exceptional opportunity. A comparable home in the neighborhood was listed at $670,000 last fall-without the approximately $28,000 in upgrades this property now offers. Come experience the lifestyle, quality, and long-term value that make 549 Hoyt Lane truly stand apart.
| yesterday | Listing updated with changes from the MLS® | |
| 3 days ago | Status changed to Pending | |
| 2 months ago | Price changed to $634,000 | |
| 6 months ago | Listing first seen on site |

The content relating to real estate for sale in this Web site comes in part from the Internet Data eXchange ("IDX") program of METROLIST, INC., DBA RECOLORADO real estate listings held by brokers other than LOHAS Realty Inc are marked with the IDX Logo. This information is being provided for the consumers' personal, non-commercial use and may not be used for any other purpose. All information subject to change and should be independently verified.
Did you know? You can invite friends and family to your search. They can join your search, rate and discuss listings with you.