Save
Ask
Tour
Hide
Share
$1,075,000
63 Days On Site

4091 Longhorn Drive
Lafayette, CO 80026

For Sale|Single Family Residence|Active
4
Beds
4
Total Baths
2
Full Baths
2
Partial Baths
4,244
SqFt
$253
/SqFt
1972
Built
Subdivision:
Brownsville
County:
Boulder

Due to the health concerns created by Coronavirus we are offering personal 1-1 online video walkthough tours where possible.
Call Now: (720) 669-8808
Is this the listing for you? We can help make it yours.
(720) 669-8808
Upcoming Open Houses
Due to COVID-19, we recommend you verify Open Houses before attending.
Sun, May 31, 11:00 AM - 1:00 PM
4091 Longhorn Drive4091 Longhorn Drive4091 Longhorn Drive4091 Longhorn Drive
Save
Ask
Tour
Hide
Share

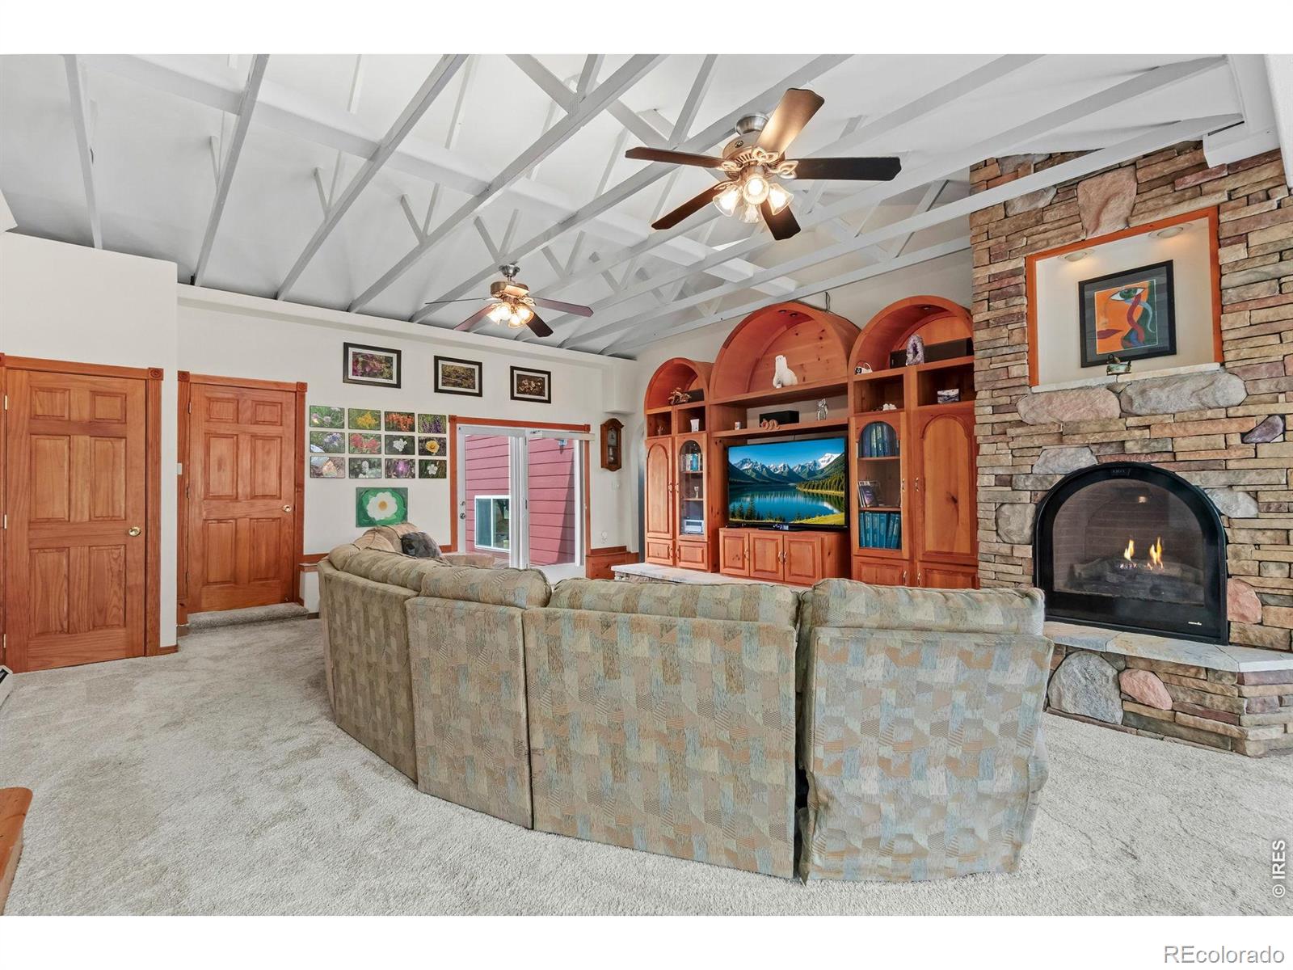
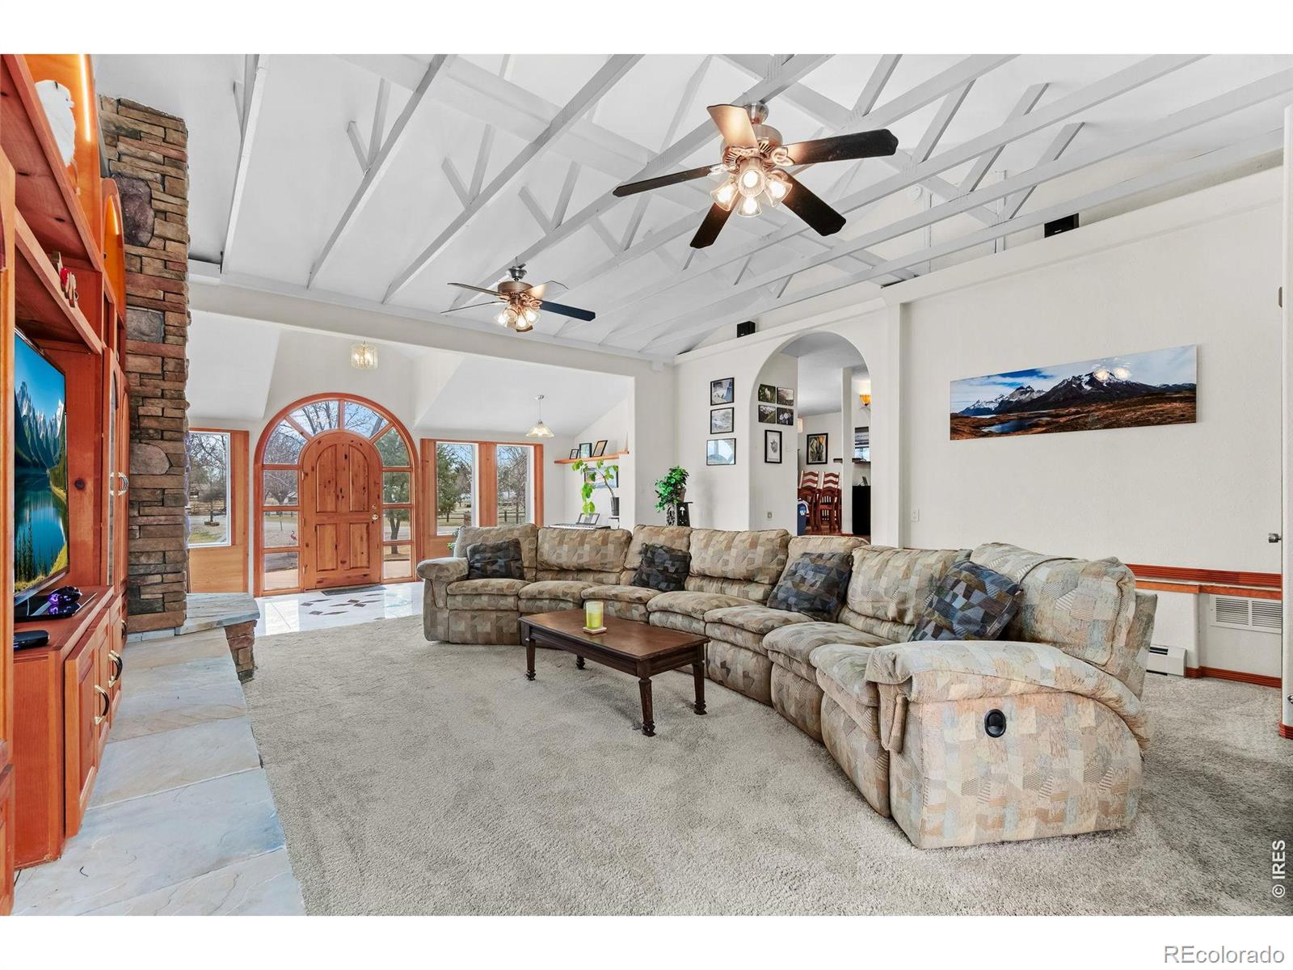
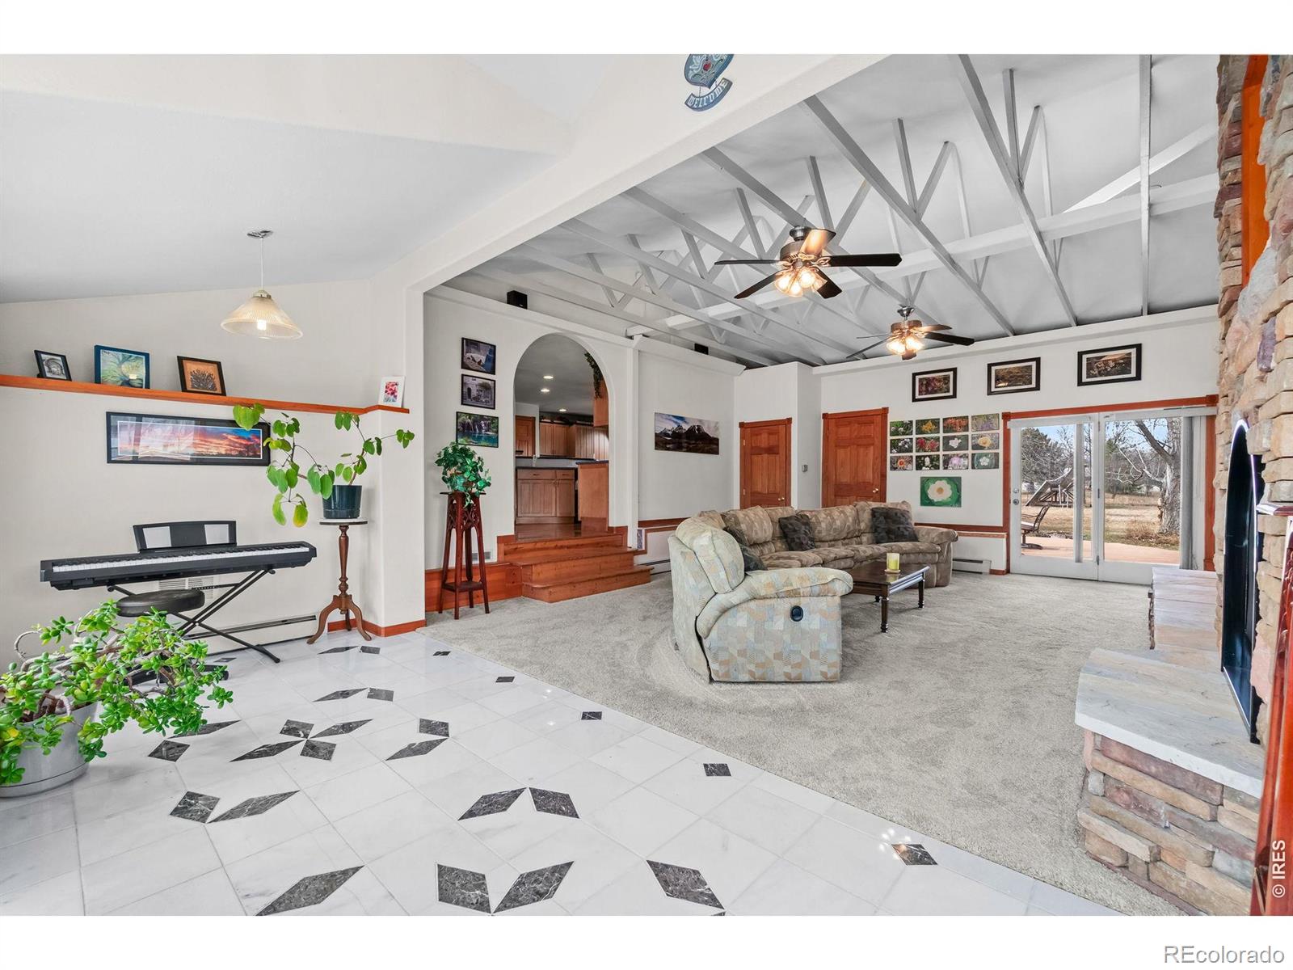
Welcome to this beautiful 4-bedroom, 3.5-bathroom home, strategically repositioned to offer exceptional value in the desirable Brownsville subdivision. Just minutes from Boulder, shopping, dining, and outdoor recreation. Situated on a spacious 0.86 -acre lot, this multi-level home offers inviting living spaces, abundant natural light, and a unique blend of comfort and character. The fireplace creates the perfect setting for relaxing, including the heated hearth. Designed for everyday living and excellent for entertaining, the home features expansive outdoor spaces, including two large decks - one off the multipurpose room and one off the main living area- ideal for enjoying Colorado's beautiful seasons and surrounding scenery. The property's mature landscaping further enhances the peaceful setting. Pre inspected for peace of mind, with a 1-year home warranty, no HOA or metro tax, newly installed septic system, radon mitigation system in place, and water rights with 1 acre -foot per year and low annual fees of only $26.00. Seller willing to pay down interest rate. See agent for more details.

Save
Ask
Tour
Hide
Share
Listing Snapshot
Price 
$1,075,000
Days On Site 
63 Days
Bedrooms 
4
Inside Area (SqFt) 
4,244 sqft
Total Baths 
4
Full Baths 
2
Partial Baths 
2
Lot Size 
0.86 Acres
Year Built 
1972
MLS® Number 
IR1054952
Status 
Active
Property Tax 
$6,346
HOA/Condo/Coop Fees 
N/A
Sq Ft Source 
Other
Friends & Family
Recent Activity
2 days agoListing updated with changes from the MLS®
2 days agoPrice changed to $1,075,000
2 months agoListing first seen on site
General Features
Acres 
0.86
Additional Property Use 
Residential
Attached Garage 
Yes
Garage 
Yes
Garage Spaces 
2
Levels 
Three Or More
Parking 
Attached
Parking Spaces 
2
Property Sub Type 
Single Family Residence
Sewer 
Septic Tank
SqFt Above 
4244
SqFt Total 
4885
Style 
Contemporary
Utilities 
Cable AvailableElectricity AvailableNatural Gas Available
Water Source 
Public
Zoning 
RR
Interior Features
Appliances 
DishwasherDryerOvenRefrigeratorWasher
Basement 
Crawl Space
Cooling 
Ceiling Fan(s)Central Air
Fireplace Features 
Living Room
Flooring 
Tile
Heating 
Baseboard
Interior 
PantryVaulted Ceiling(s)Walk-In Closet(s)
Laundry Features 
In Unit
Main Level Bedrooms 
1
Bathroom Full 
Level - Upper
Bathroom Half 
Level - Main
Bathroom Three Quarter 
Level - Lower
Bedroom 
Dimensions - 12 x 11Level - MainDescription - Carpet
Dining Room 
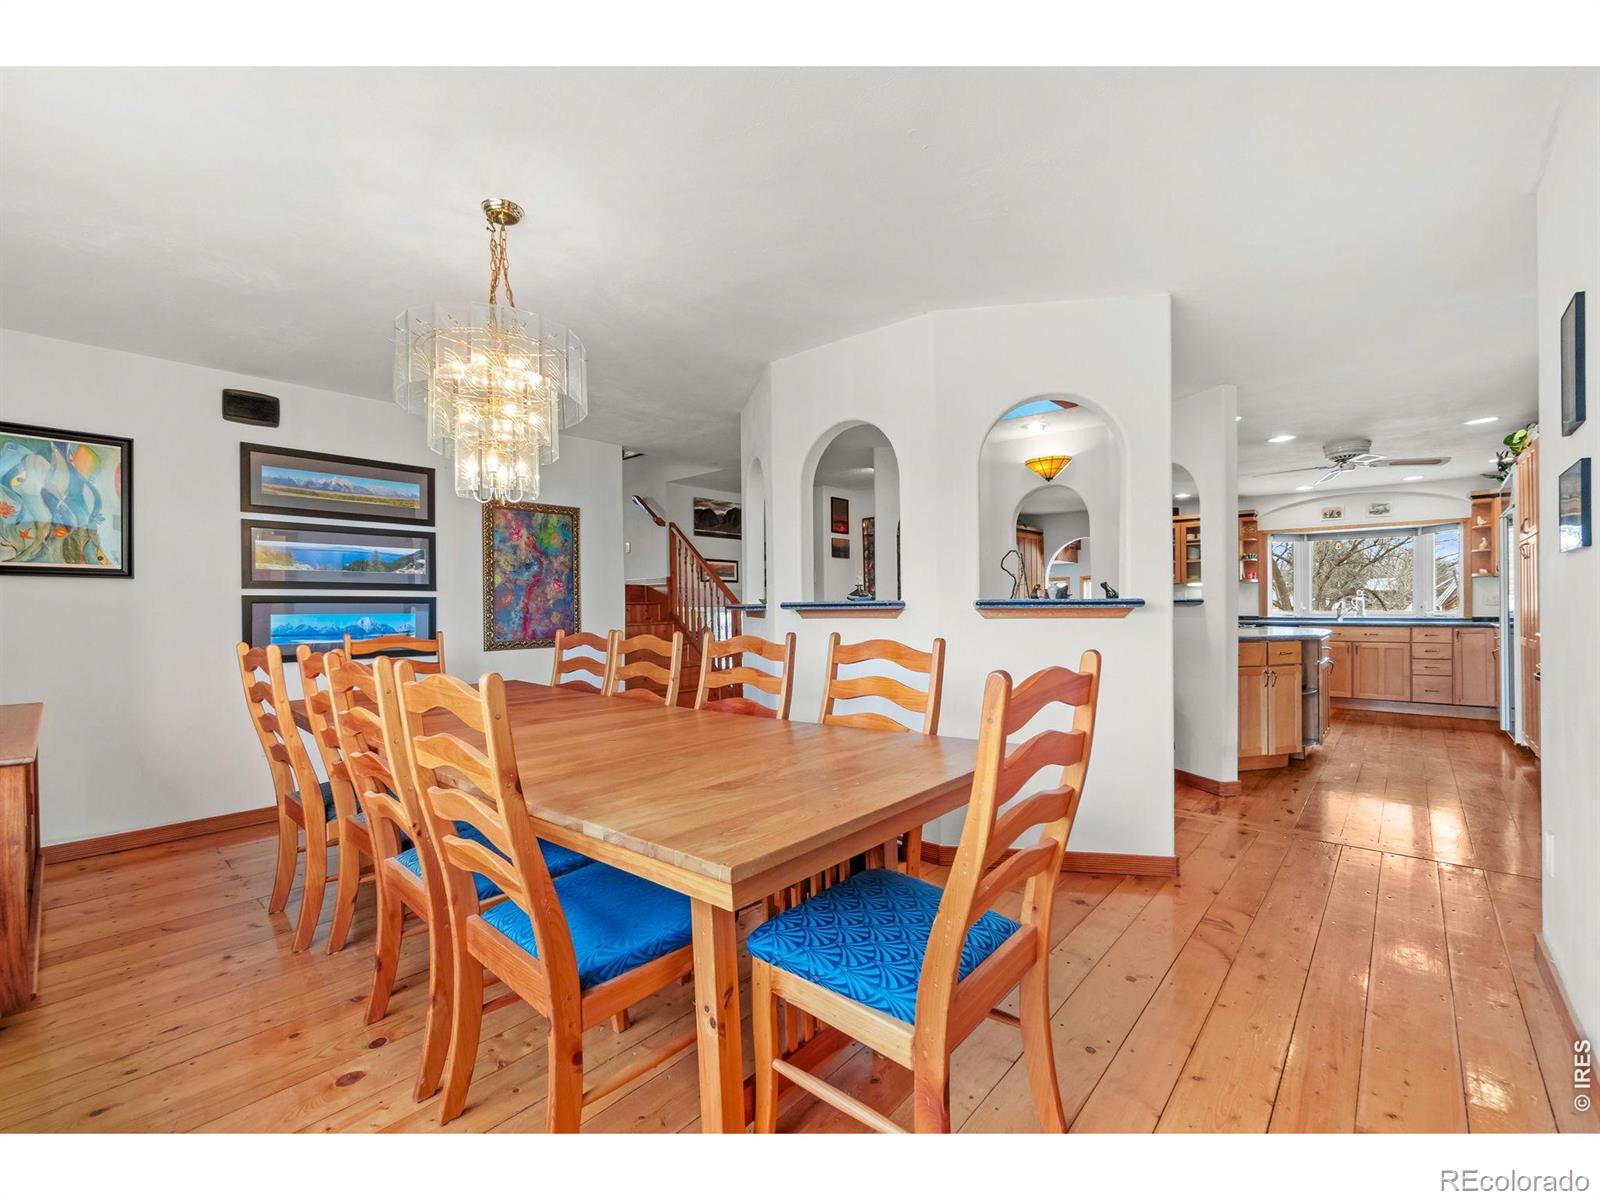
Dimensions - 16 x 10Level - MainDescription - Wood
Family Room 
Dimensions - 21 x 15Level - MainDescription - Stone
Game Room 
Dimensions - 20 x 13Level - MainDescription - Carpet
Great Room 
Dimensions - 30 x 10Description - Carpet
Kitchen 
Dimensions - 19 x 15Level - MainDescription - Wood
Laundry 
Dimensions - 10 x 5Level - MainDescription - Tile
Living Room 
Dimensions - 21 x 16Level - MainDescription - Carpet
Office 
Dimensions - 16 x 20Level - MainDescription - Stone
Save
Ask
Tour
Hide
Share
Exterior Features
Construction Details 
BrickFrame
Fencing 
Fenced
Lot Features 
Sprinklers In Front
Patio And Porch 
Deck
Roof 
Composition
Community Features
Financing Terms Available 
CashConventionalFHAVA Loan
Horse Allowed 
Yes
School District 
St. Vrain Valley RE-1J
Schools
School District
St. Vrain Valley RE-1J
Elementary School
Red Hawk
Middle School
Erie
High School
Erie
Listing courtesy of Group Centerra [email protected]


The content relating to real estate for sale in this Web site comes in part from the Internet Data eXchange ("IDX") program of METROLIST, INC., DBA RECOLORADO real estate listings held by brokers other than Group Centerra are marked with the IDX Logo. This information is being provided for the consumers' personal, non-commercial use and may not be used for any other purpose. All information subject to change and should be independently verified.

Neighborhood & Commute
Source: Walkscore
Disclosure: Community information and market data powered by Constellation Data Labs. Information is deemed reliable but not guaranteed.
Save
Ask
Tour
Hide
Share