Save
Ask
Tour
Hide
Share
$949,372
109 Days On Site

185 Sunbeam Court
Erie, CO 80516

Single Family Residence|Pending
5
Beds
5
Total Baths
3
Full Baths
2
Partial Baths
4,479
SqFt
$212
/SqFt
2015
Built
Subdivision:
Daybreak Fg #1c
County:
Weld

Due to the health concerns created by Coronavirus we are offering personal 1-1 online video walkthough tours where possible.
Call Now: (720) 669-8808
Is this the listing for you? We can help make it yours.
(720) 669-8808
185 Sunbeam Court185 Sunbeam Court185 Sunbeam Court185 Sunbeam Court
Save
Ask
Tour
Hide
Share

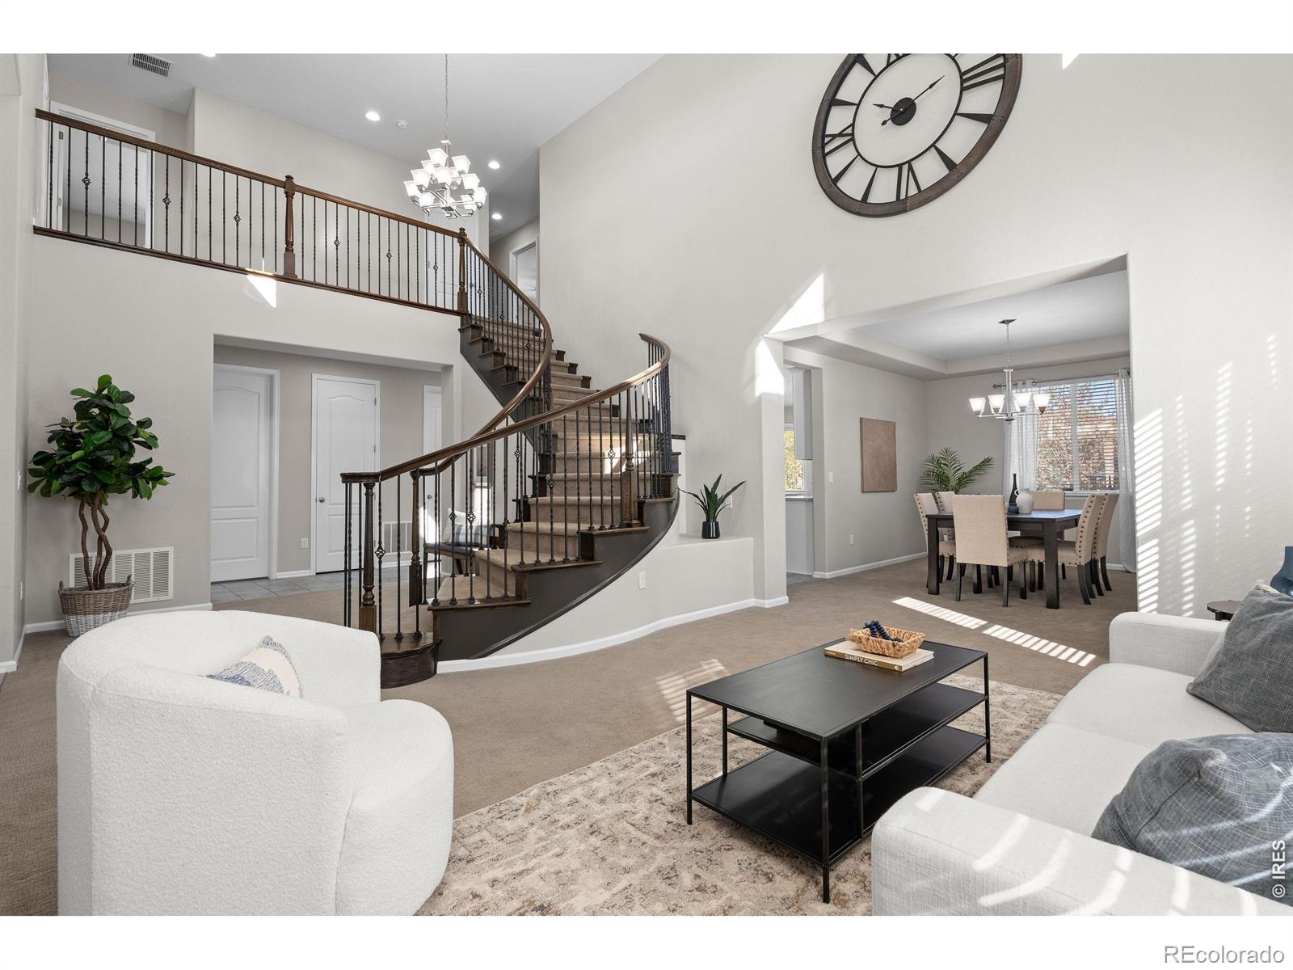
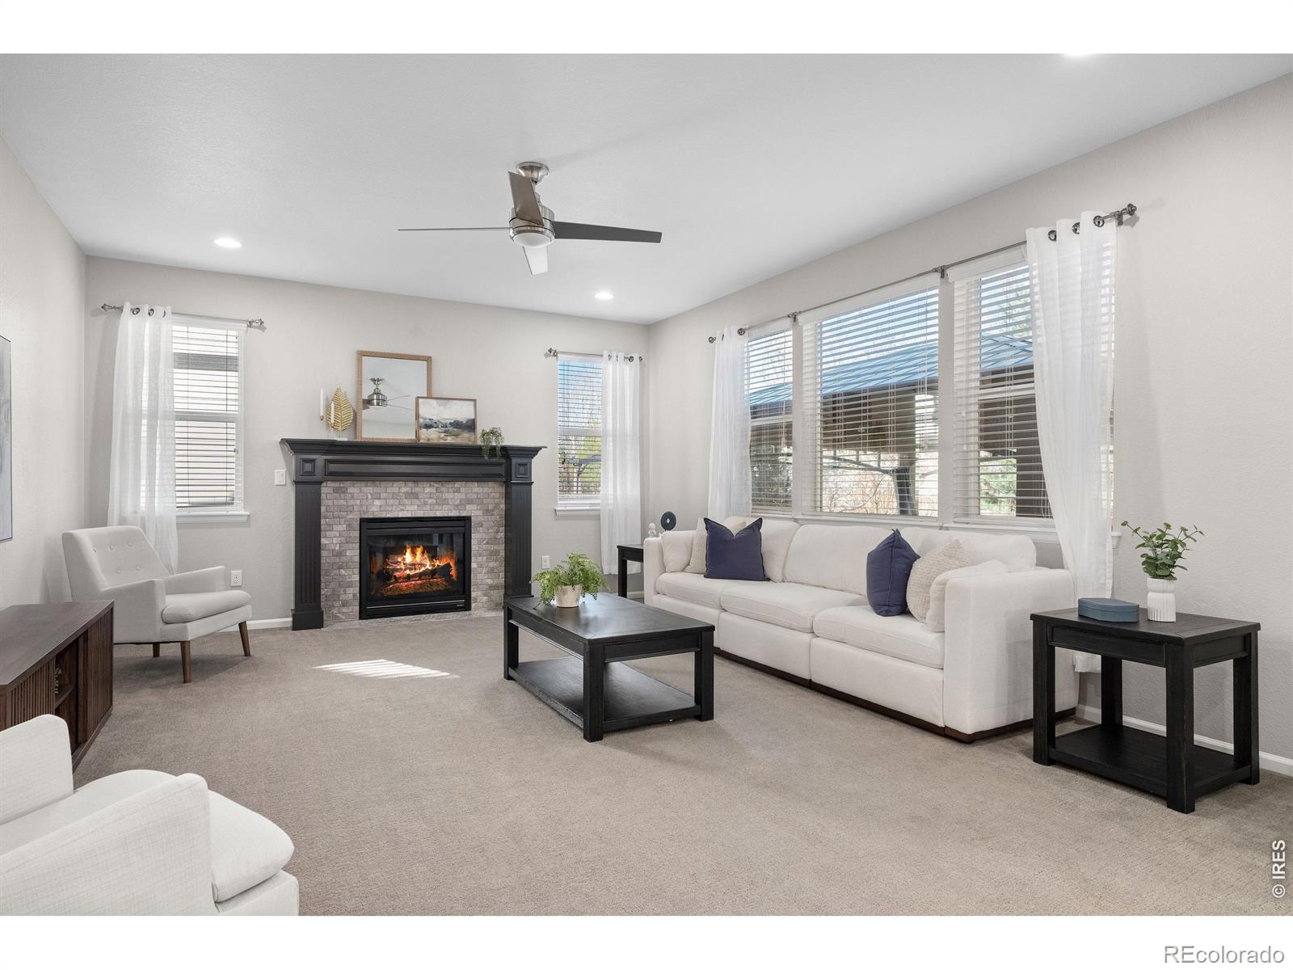
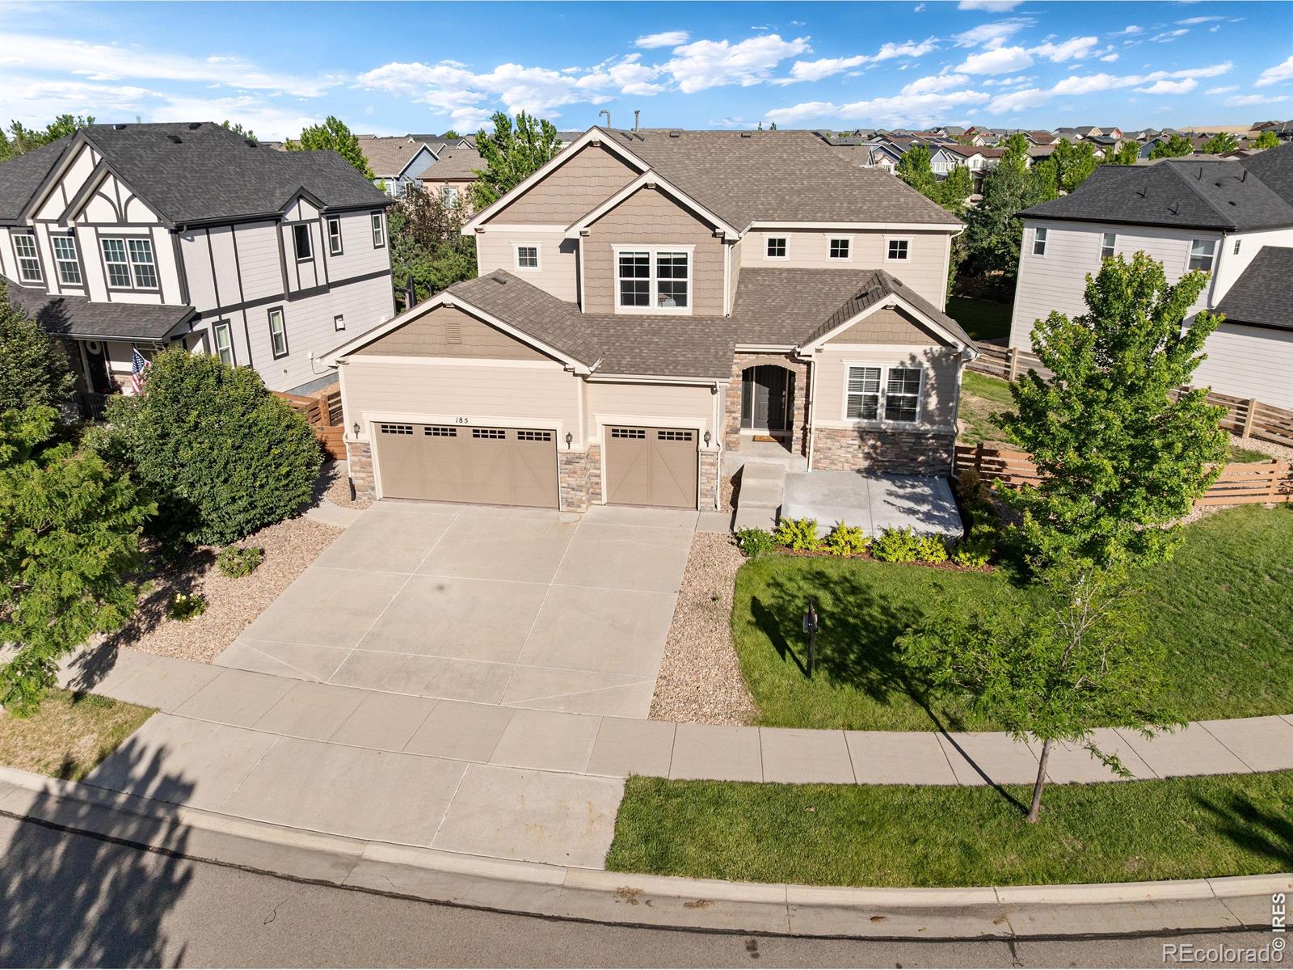
Take immediate advantage of a major price adjustment. Returning to active status today at $949,372, this executive Dayton model in Colliers Hill delivers one of the absolute best values on the market today. Spanning approximately 4,479 finished square feet, this property is aggressively priced to sell immediately. UPCOMING OPEN HOUSE: Saturday, July 18th: 11:00 AM - 2:00 PMTHE STANDOUT UNICORN HIGHLIGHTS: THE COMPLETED LOWER LEVEL: Forget about massive post-closing contractor delays and out-of-pocket expenses. The professionally finished basement is entirely complete, featuring an expansive secondary media lounge and a wet bar ready for hosting.4-CAR HEATED GARAGE: A rare, climate-controlled tandem setup that sets this home completely apart from standard 2 or 3-car listings. Perfect for multiple vehicles, a professional workshop, or secure Colorado gear storage. THE DAYTON FOOTPRINT: Built for architectural volume, featuring dramatic 2-story entry, a signature winding staircase, a dedicated main-floor study, and a .24acre home site with a custom back patio and gas line for a fire pit. CLEAN MOVE-IN READY CANVAS: Meticulously maintained and kept in pristine condition this home is ready today. Enjoy premium master-planned community amenities at "The Overlook" and "Ascent" clubhouses, lifestyle pools, fitness centers, and miles of trails, paired with top-rated St. Vrain Valley schools all easily connected to downtown Erie. Whether you are relocating or looking locally, this is the best value in Erie. Schedule your tour or stop by this weekend.

Save
Ask
Tour
Hide
Share
Listing Snapshot
Price 
$949,372
Days On Site 
109 Days
Bedrooms 
5
Inside Area (SqFt) 
4,479 sqft
Total Baths 
5
Full Baths 
3
Partial Baths 
2
Lot Size 
0.24 Acres
Year Built 
2015
MLS® Number 
IR1056024
Status 
Pending
Property Tax 
$9,753
HOA/Condo/Coop Fees 
$96 monthly
Sq Ft Source 
Assessor
Friends & Family
Recent Activity
8 hours agoListing updated with changes from the MLS®
5 days agoStatus changed to Pending
2 weeks agoPrice changed to $949,372
4 months agoListing first seen on site
General Features
Acres 
0.24
Additional Property Use 
Residential
Attached Garage 
Yes
Direction Faces 
West
Foundation 
Slab
Garage 
Yes
Garage Spaces 
4
Levels 
Two
Parking 
Heated GarageOversizedTandemAttached
Parking Spaces 
4
Property Sub Type 
Single Family Residence
Security 
Smoke Detector(s)
Sewer 
Public Sewer
SqFt Above 
3223
SqFt Below 
1256
SqFt Total 
4919
Style 
Contemporary
Utilities 
Cable AvailableElectricity AvailableNatural Gas Available
Water Source 
Public
Zoning 
RES
Interior Features
Appliances 
DishwasherDisposalDryerMicrowaveOvenRefrigeratorWasher
Basement 
FullSump Pump
Cooling 
Ceiling Fan(s)Central Air
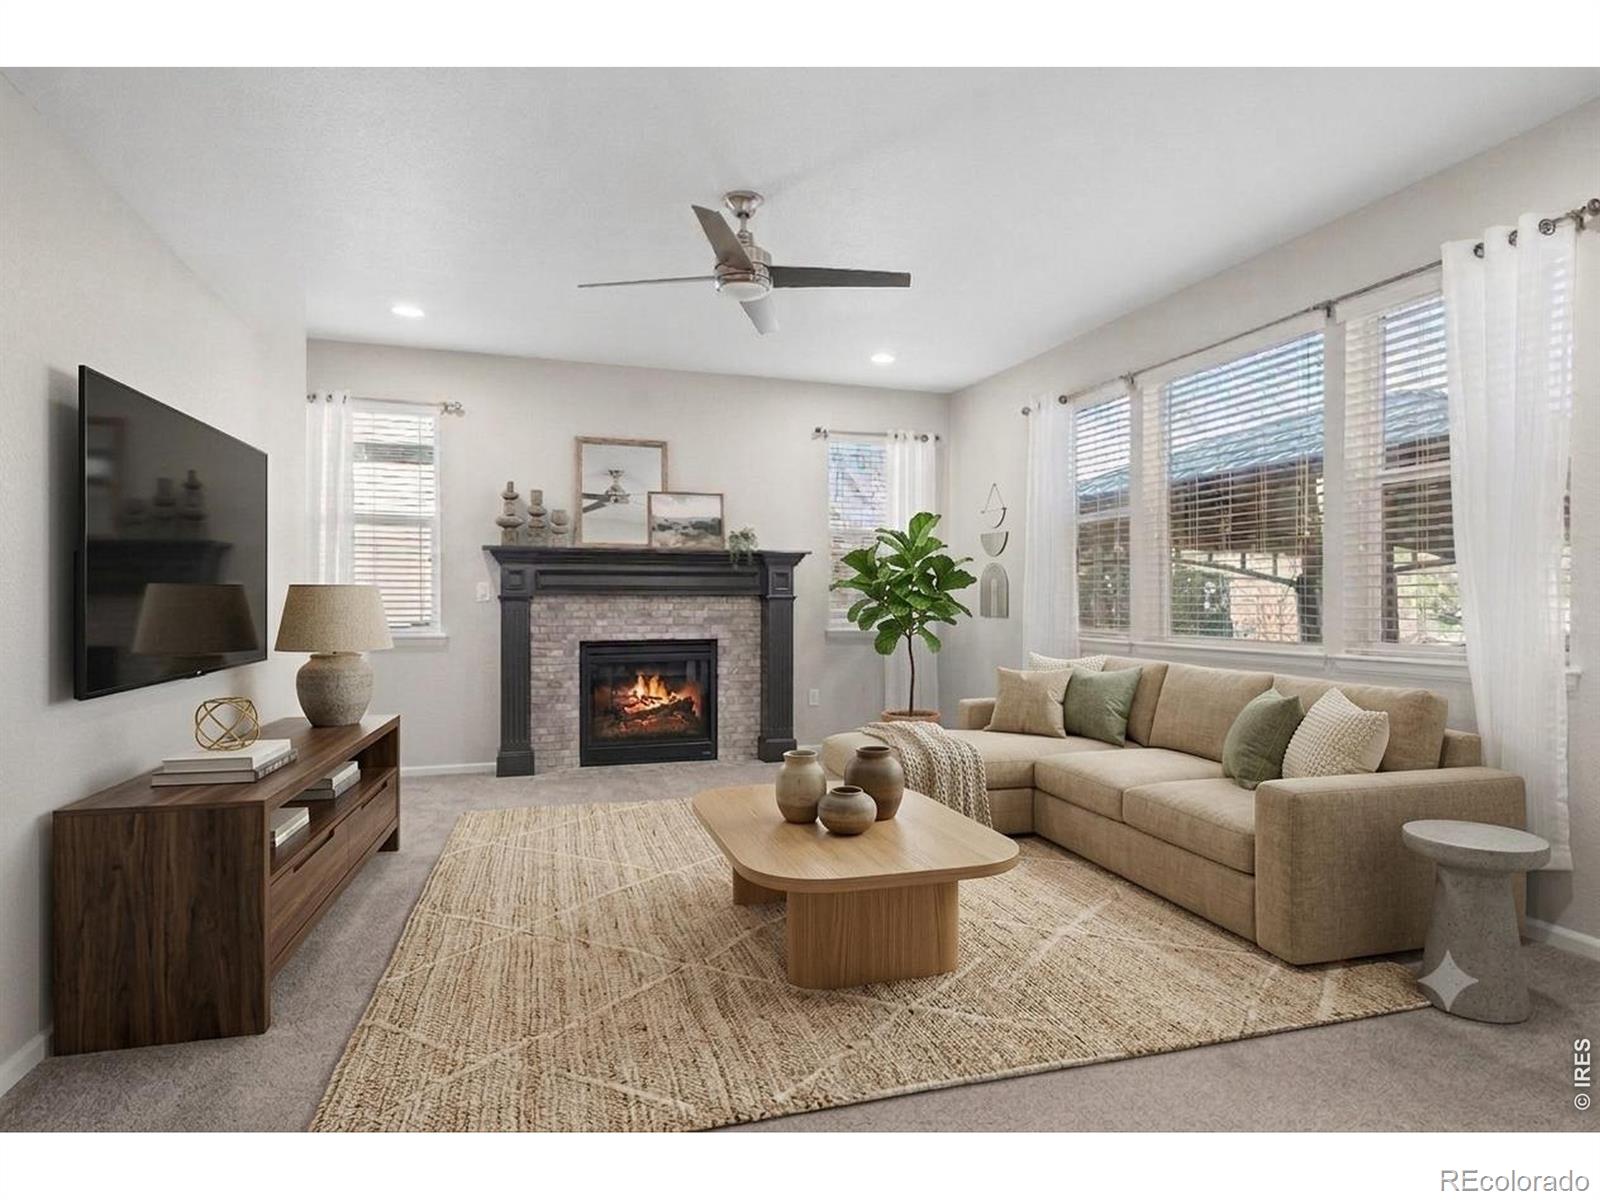
Fireplace Features 
GasLiving Room
Flooring 
Tile
Heating 
Forced Air
Interior 
Eat-in KitchenKitchen IslandOpen FloorplanPantryVaulted Ceiling(s)Walk-In Closet(s)Wet Bar
Window Features 
Bay Window(s)Double Pane WindowsWindow Coverings
Bathroom Full 
Level - Upper
Bathroom Half 
Level - Main
Bathroom Three Quarter 
Level - Upper
Bedroom 
Dimensions - 15 x 18Level - UpperDescription - Carpet
Dining Room 
Dimensions - 12 x 15Level - MainDescription - Carpet
Family Room 
Dimensions - 20 x 15Level - MainDescription - Carpet
Game Room 
Dimensions - 26 x 15Level - BasementDescription - Carpet
Great Room 
Dimensions - 12 x 16Level - MainDescription - Carpet
Kitchen 
Dimensions - 15 x 15Level - MainDescription - Tile
Laundry 
Dimensions - 8 x 10Level - MainDescription - Tile
Office 
Dimensions - 11 x 14Level - MainDescription - Carpet
Save
Ask
Tour
Hide
Share
Exterior Features
Construction Details 
BrickFrame
Fencing 
Fenced
Lot Features 
Cul-De-SacSprinklers In Front
Patio And Porch 
Patio
Roof 
Composition
Windows/Doors 
Bay Window(s)Double Pane WindowsWindow Coverings
Community Features
Association Amenities 
ClubhouseFitness CenterParkPlaygroundPoolTrail(s)
Association Dues 
96
Financing Terms Available 
CashConventionalVA Loan
HOA Fee Frequency 
Monthly
Roads 
Paved
School District 
St. Vrain Valley RE-1J
Schools
School District
St. Vrain Valley RE-1J
Elementary School
Soaring Heights
Middle School
Soaring Heights
High School
Erie
Listing courtesy of eXp Realty LLC [email protected]


The content relating to real estate for sale in this Web site comes in part from the Internet Data eXchange ("IDX") program of METROLIST, INC., DBA RECOLORADO real estate listings held by brokers other than eXp Realty LLC are marked with the IDX Logo. This information is being provided for the consumers' personal, non-commercial use and may not be used for any other purpose. All information subject to change and should be independently verified.

Neighborhood & Commute
Source: Walkscore
Disclosure: Community information and market data powered by Constellation Data Labs. Information is deemed reliable but not guaranteed.
Save
Ask
Tour
Hide
Share