Save
Ask
Tour
Hide
Share
$729,900
21 Days On Site

10841 Pagosa Street
Commerce City, CO 80022

For Sale|Single Family Residence|Active
5
Beds
4
Total Baths
3
Full Baths
1
Partial Bath
3,317
SqFt
$220
/SqFt
2006
Built
Subdivision:
Reunion B
County:
Adams

Due to the health concerns created by Coronavirus we are offering personal 1-1 online video walkthough tours where possible.
Call Now: (720) 669-8808
Is this the listing for you? We can help make it yours.
(720) 669-8808
10841 Pagosa Street10841 Pagosa Street10841 Pagosa Street10841 Pagosa Street
Save
Ask
Tour
Hide
Share

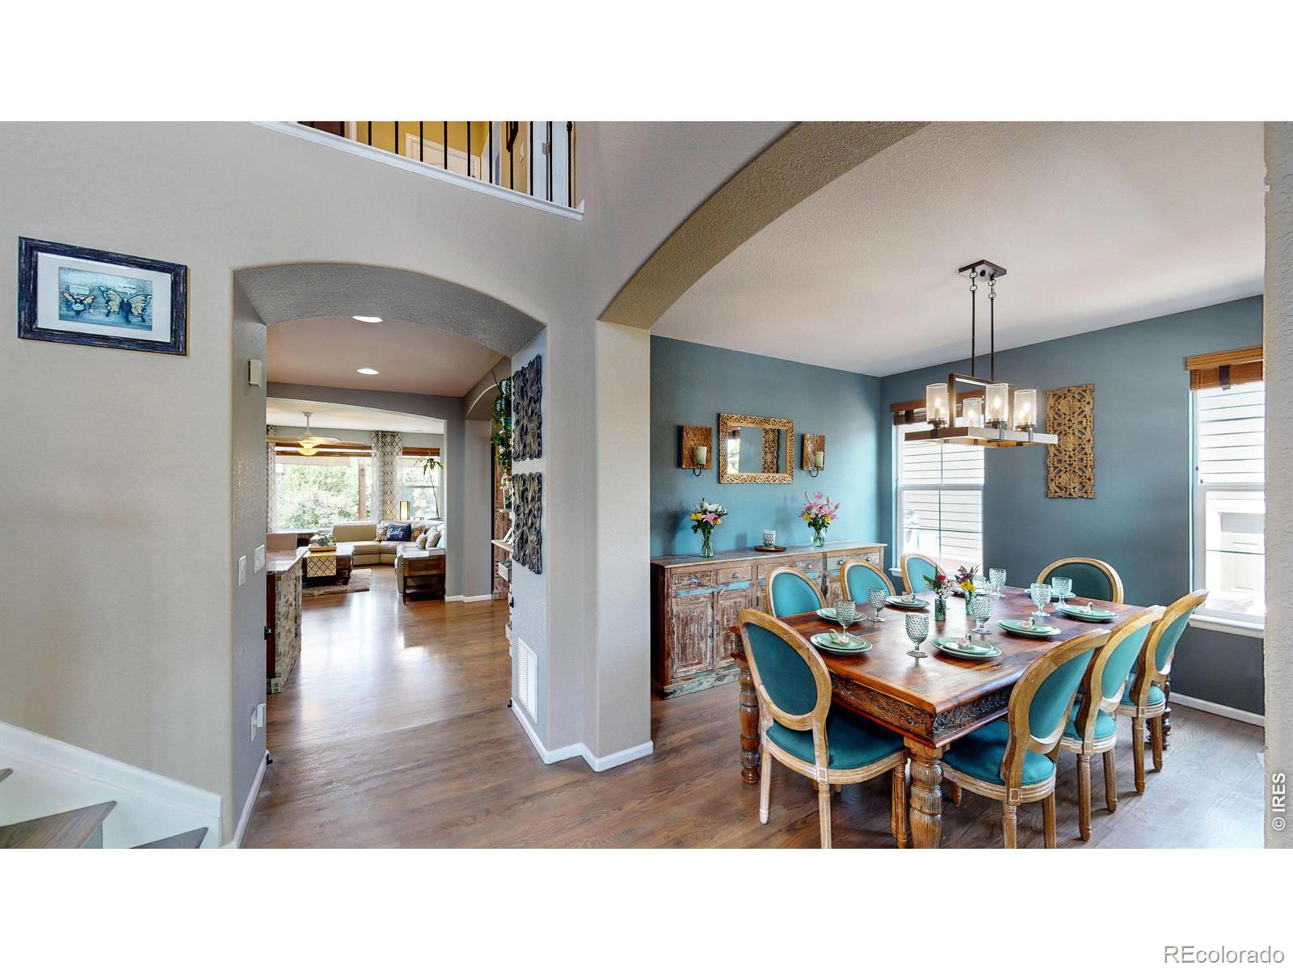
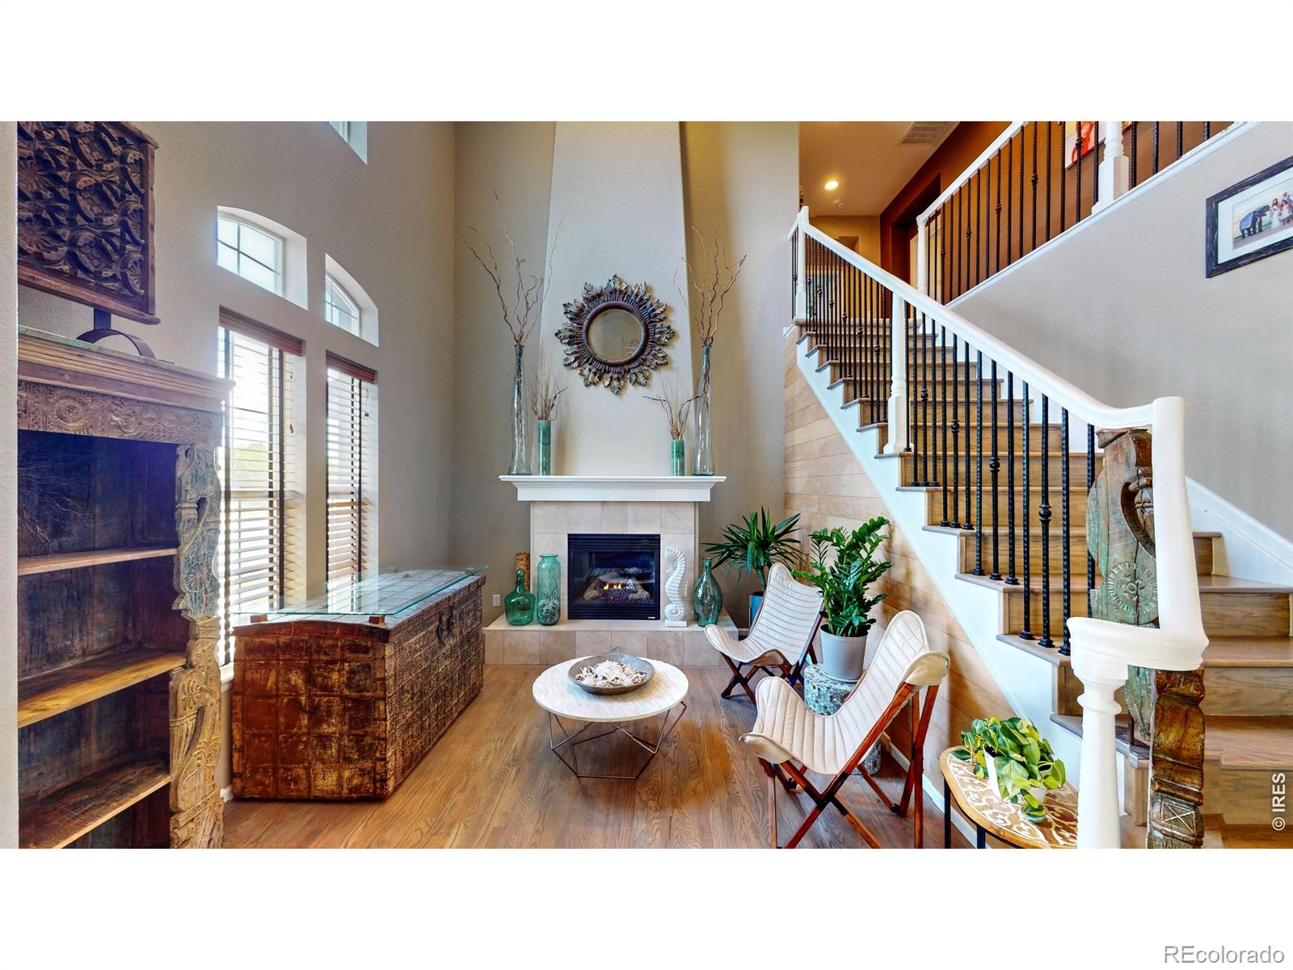
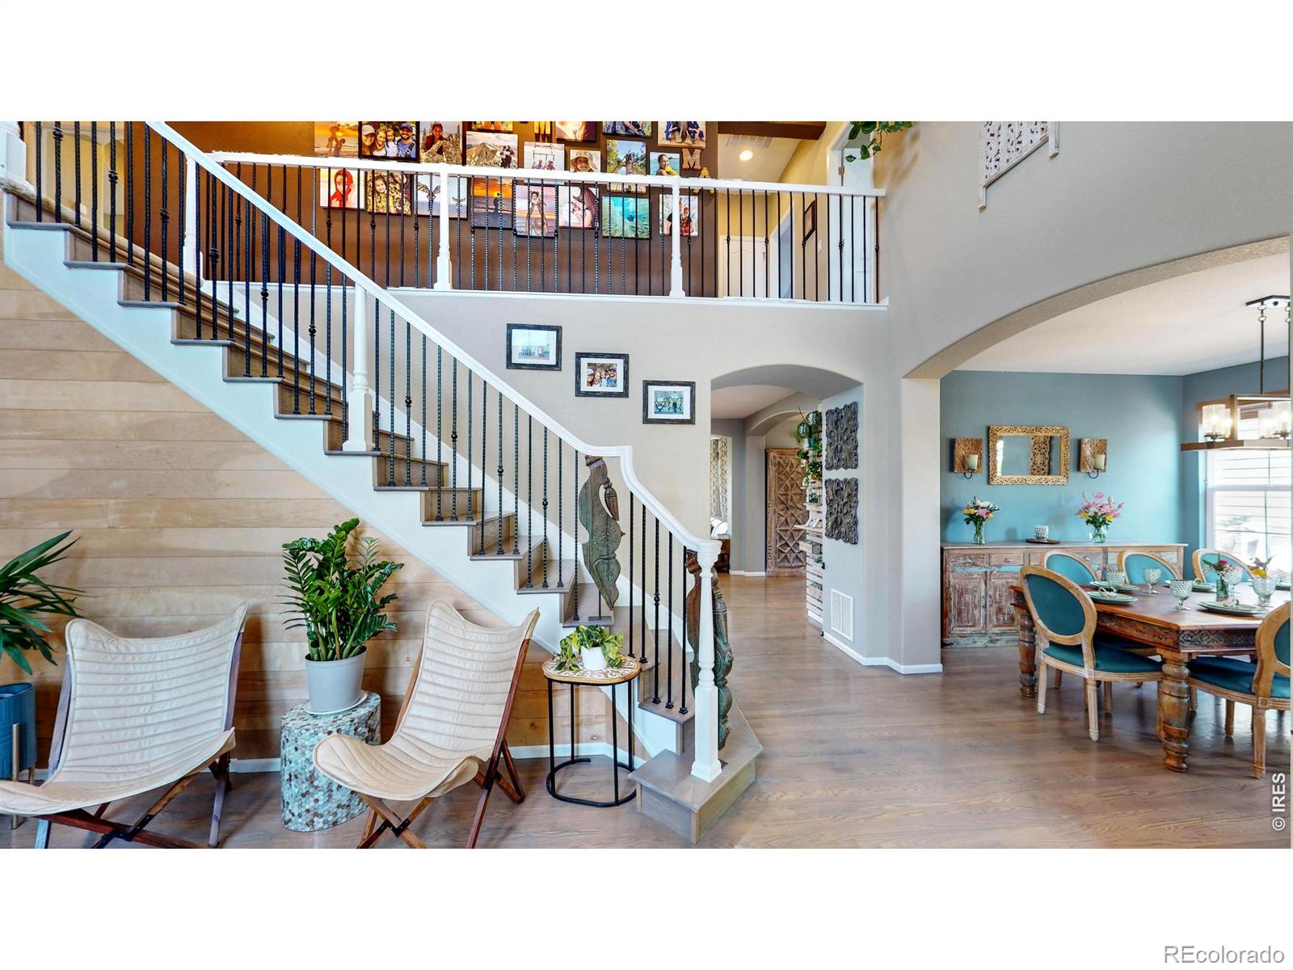
Welcome to your dream home in the highly sought-after Reunion Back-Nine neighborhood. This stunning five-bedroom residence is thoughtfully designed for luxury, comfort, and entertainment. The grand entry welcomes you with a two-story sitting room featuring a fireplace, a beautiful staircase, and an elegant dining area. Gorgeous hardwood floors flow throughout the main level, complemented by stylish Bali blinds on every window.The chef's kitchen is a true centerpiece, boasting granite countertops, an oversized island, LED-lit cabinetry, stainless steel appliances, and a charming stone coffee bar in the breakfast nook-ideal for gatherings. The expansive family room, with a cozy fireplace and wall-to-wall windows, connects seamlessly to the outdoors, flooding the space with natural light.The primary suite offers over 600 square feet, spectacular west-facing views, a three-way fireplace, two spacious walk-in closets, and newer carpet. Enjoy the professionally landscaped backyard, featuring a covered patio with an outdoor kitchen, paver patio, reclaimed wood pergola, LED lighting, fire pit, fenced garden, and raised beds for relaxation and entertaining. The three-car tandem garage provides ample parking and storage. This home is just steps from Reunion Park, with easy access to playgrounds, trails, a recreation center, pool, and coffee house, this exceptional home offers both luxury living and a vibrant community lifestyle!

Save
Ask
Tour
Hide
Share
Listing Snapshot
Price 
$729,900
Days On Site 
21 Days
Bedrooms 
5
Inside Area (SqFt) 
3,317 sqft
Total Baths 
4
Full Baths 
3
Partial Baths 
1
Lot Size 
0.27 Acres
Year Built 
2006
MLS® Number 
IR1058141
Status 
Active
Property Tax 
$9,785
HOA/Condo/Coop Fees 
$40.5 monthly
Sq Ft Source 
Assessor
Friends & Family
Recent Activity
2 weeks agoListing updated with changes from the MLS®
2 weeks agoStatus changed to Active
3 weeks agoListing first seen on site
General Features
Acres 
0.27
Additional Property Use 
Residential
Attached Garage 
Yes
Garage 
Yes
Garage Spaces 
3
Levels 
Two
Parking 
Attached
Parking Spaces 
3
Property Sub Type 
Single Family Residence
Sewer 
Public Sewer
SqFt Above 
3317
SqFt Total 
4890
Utilities 
Natural Gas Available
Water Source 
Public
Zoning 
Res
Interior Features
Appliances 
OvenDishwasherDouble OvenDryerRefrigeratorSelf Cleaning OvenWasherWater Softener
Basement 
Unfinished
Cooling 
Ceiling Fan(s)Central Air
Fireplace Features 
Gas
Flooring 
Wood
Heating 
Forced Air
Interior 
Eat-in KitchenKitchen IslandOpen FloorplanPantryWalk-In Closet(s)
Main Level Bedrooms 
1
Window Features 
Window Coverings
Bathroom Full 
Level - Upper
Bathroom Half 
Level - Main
Bedroom 
Dimensions - 12 x 12Level - UpperDescription - Carpet
Dining Room 
Dimensions - 12 x 15Level - MainDescription - Wood
Kitchen 
Dimensions - 19 x 13Level - MainDescription - Wood
Laundry 
Dimensions - 8 x 8Level - Main
Living Room 
Dimensions - 18 x 19Level - MainDescription - Wood
Office 
Dimensions - 12 x 14Level - MainDescription - Wood
Save
Ask
Tour
Hide
Share
Exterior Features
Construction Details 
StoneStuccoFrame
Fencing 
Fenced
Lot Features 
Sprinklers In Front
Patio And Porch 
Patio
Roof 
Composition
Windows/Doors 
Window Coverings
Community Features
Association Amenities 
ClubhouseFitness CenterParkPlaygroundPool
Association Dues 
121.5
Financing Terms Available 
CashConventionalFHAVA Loan
HOA Fee Frequency 
Quarterly
School District 
School District 27-J
Schools
School District
School District 27-J
Elementary School
Other
Middle School
Otho Stuart
High School
Brighton
Listing courtesy of PBS Properties, LLC [email protected]


The content relating to real estate for sale in this Web site comes in part from the Internet Data eXchange ("IDX") program of METROLIST, INC., DBA RECOLORADO real estate listings held by brokers other than PBS Properties, LLC are marked with the IDX Logo. This information is being provided for the consumers' personal, non-commercial use and may not be used for any other purpose. All information subject to change and should be independently verified.

Neighborhood & Commute
Source: Walkscore
Disclosure: Community information and market data powered by Constellation Data Labs. Information is deemed reliable but not guaranteed.
Save
Ask
Tour
Hide
Share