Save
Ask
Tour
Hide
Share
$1,225,000
22 Days On Site

6038 Rogers Circle
Arvada, CO 80403

For Sale|Single Family Residence|Active
5
Beds
5
Total Baths
3
Full Baths
2
Partial Baths
4,830
SqFt
$254
/SqFt
2001
Built
Subdivision:
Sunrise Ridge
County:
Jefferson

Due to the health concerns created by Coronavirus we are offering personal 1-1 online video walkthough tours where possible.
Call Now: (720) 669-8808
Is this the listing for you? We can help make it yours.
(720) 669-8808
6038 Rogers Circle6038 Rogers Circle6038 Rogers Circle6038 Rogers Circle
Save
Ask
Tour
Hide
Share

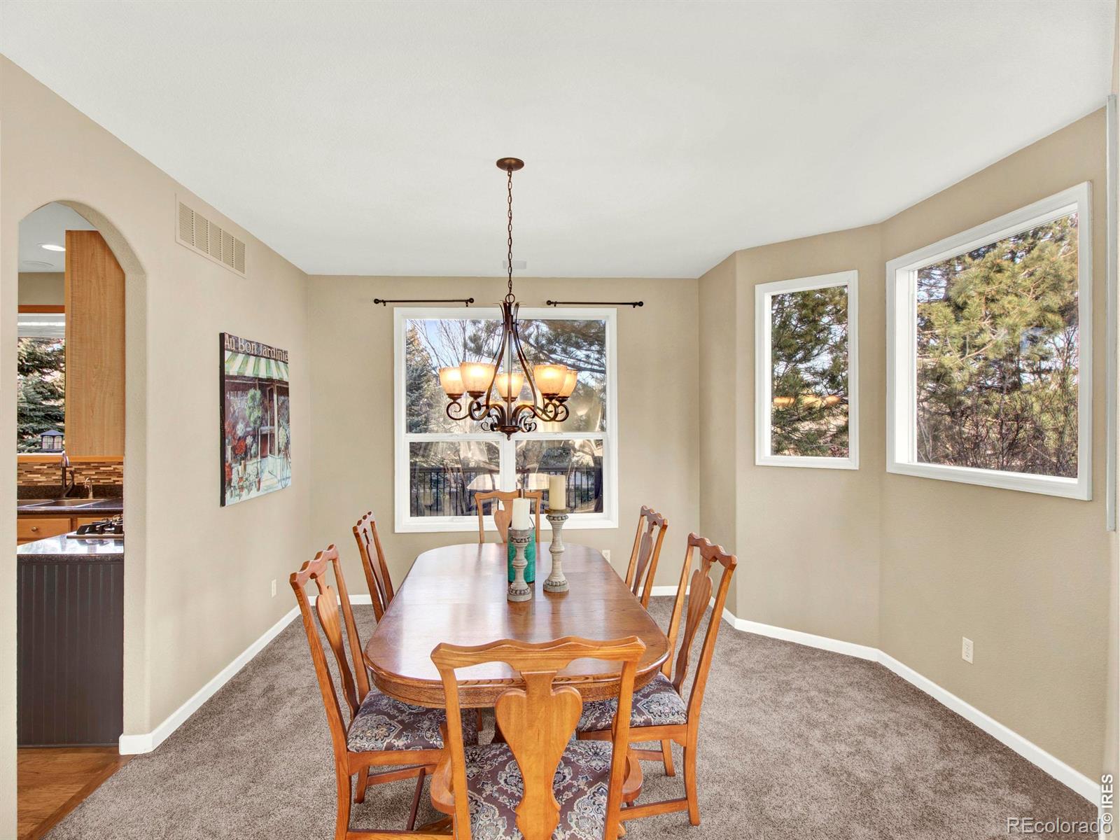
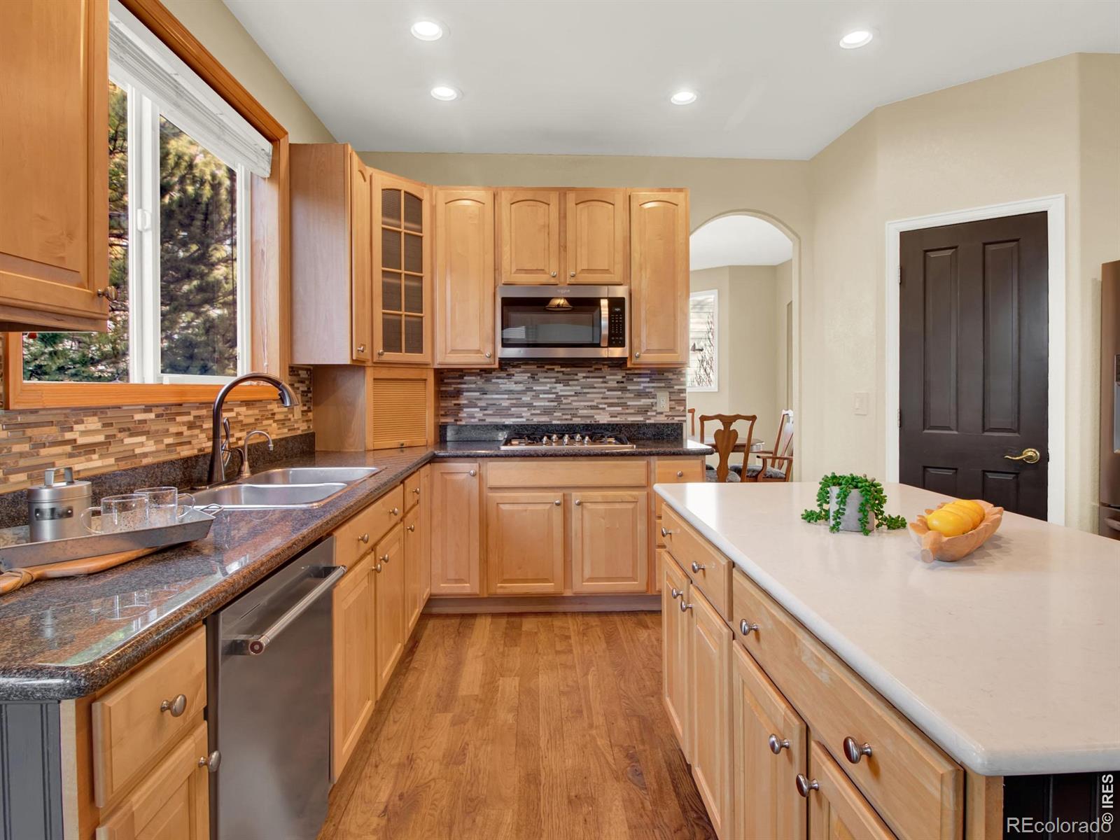
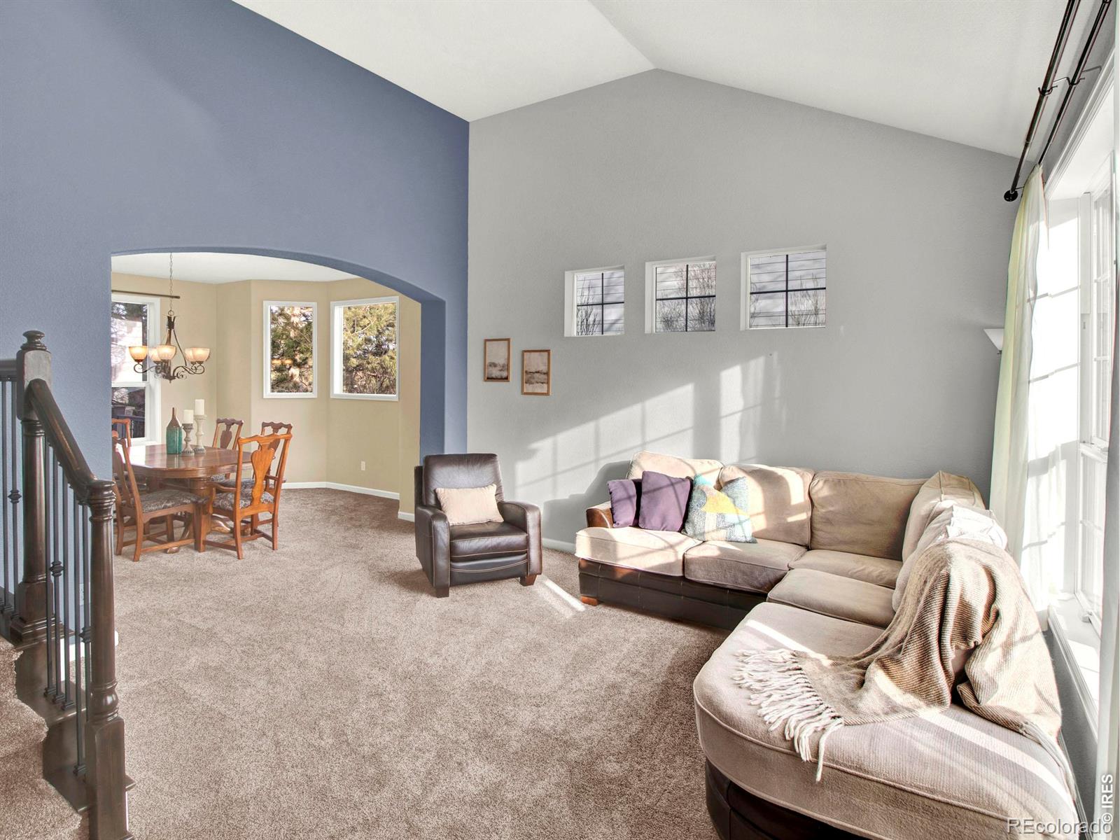
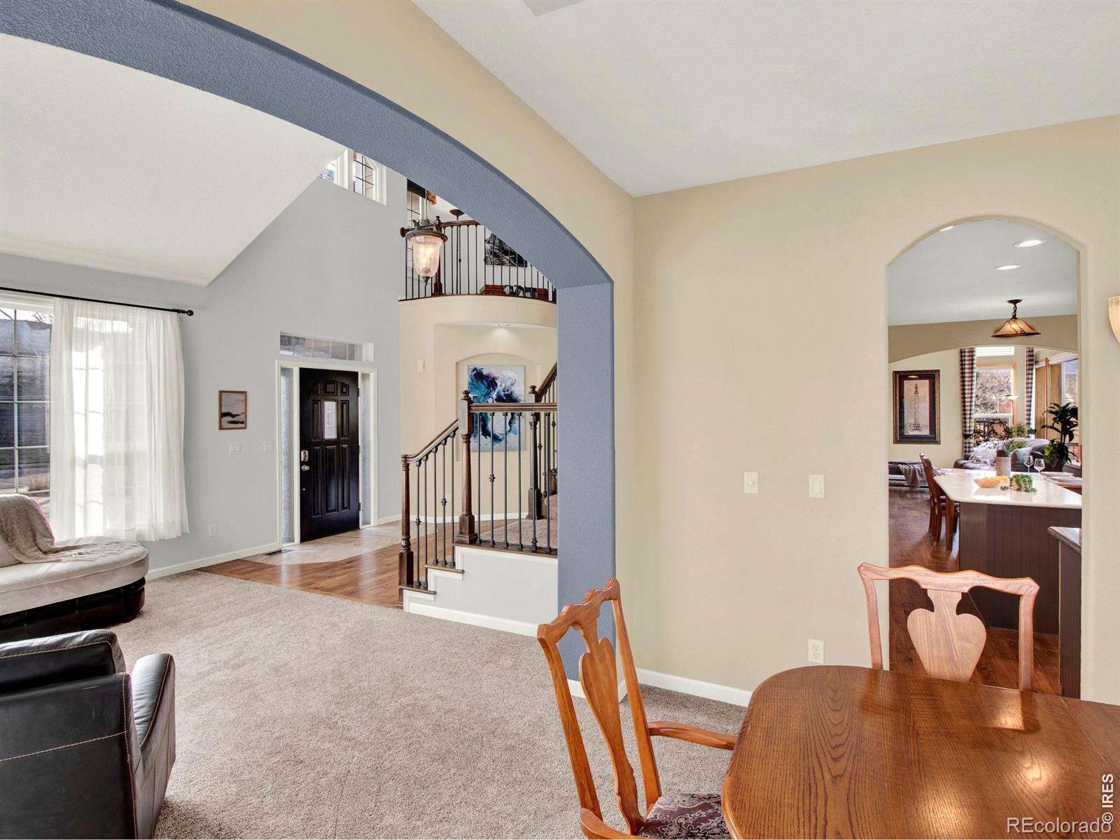
Experience the beauty of this former model home, that is situated to enjoy one of the most coveted views in the neighborhood. Meticulously maintained with many updates, you'll love the elegance of the 2-story family room with windows overlooking the private backyard. The spacious kitchen has Birds Eye Maple cabinets, generous counter space, a walk-in pantry and access to the full length deck. Upstairs all 3 bedrooms include en-suite baths. The primary bed is a private retreat with stunning views, barn door entry to the updated bathroom with heated floors, soaking tub, double-head shower and a custom walk-in closet. The finished basement adds 2 bedrooms, a full bath, a large rec room, a flex/craft room, and extra storage. Furnace and A/C were replaced in the past 5 years along with most of the carpet (basement and office were carpeted in the last 2 months). New roof installed 3/27/2026.The home also includes a water softener. Every detail has been thought out for comfort and convenience. Move in and enjoy spectacular views, nearby golf at Westwoods, trails throughout the neighborhood, hiking, kayaking and fishing on Arvada Reservoir, the local parks, and nearby shopping and dining.

Save
Ask
Tour
Hide
Share
Listing Snapshot
Price 
$1,225,000
Days On Site 
22 Days
Bedrooms 
5
Inside Area (SqFt) 
4,830 sqft
Total Baths 
5
Full Baths 
3
Partial Baths 
2
Lot Size 
0.21 Acres
Year Built 
2001
MLS® Number 
IR1058556
Status 
Active
Property Tax 
$6,836
HOA/Condo/Coop Fees 
$89.21 monthly
Sq Ft Source 
Assessor
Friends & Family
Recent Activity
2 weeks agoListing updated with changes from the MLS®
3 weeks agoListing first seen on site
General Features
Acres 
0.21
Additional Property Use 
Residential
Attached Garage 
Yes
Direction Faces 
South
Garage 
Yes
Garage Spaces 
3
Levels 
Two
Parking 
OversizedAttached
Parking Spaces 
3
Property Sub Type 
Single Family Residence
Security 
Smoke Detector(s)
Sewer 
Public Sewer
SqFt Above 
3312
SqFt Below 
1518
SqFt Total 
4966
Style 
Contemporary
Utilities 
Cable AvailableElectricity AvailableNatural Gas Available
Water Source 
Public
Zoning 
Res
Interior Features
Appliances 
OvenDishwasherDisposalDouble OvenMicrowaveRefrigeratorSelf Cleaning OvenWater Softener
Basement 
FullSump Pump
Cooling 
Ceiling Fan(s)Central Air
Fireplace Features 
Master BedroomFamily RoomGas
Flooring 
TileWood
Heating 
Forced Air
Interior 
Eat-in KitchenKitchen IslandOpen FloorplanPantryVaulted Ceiling(s)Walk-In Closet(s)
Window Features 
Bay Window(s)Double Pane WindowsWindow Coverings
Bathroom Full 
Level - Upper
Bathroom Half 
Level - Main
Bathroom Three Quarter 
Level - Upper
Bedroom 
Level - BasementDescription - Carpet
Dining Room 
Level - MainDescription - Carpet
Family Room 
Dimensions - 17 x 14Level - MainDescription - Wood
Game Room 
Dimensions - 34 x 14Level - BasementDescription - Carpet
Kitchen 
Dimensions - 22 x 14Level - MainDescription - Wood
Laundry 
Level - UpperDescription - Tile
Living Room 
Level - MainDescription - Carpet
Office 
Dimensions - 14 x 11Level - MainDescription - Wood
Save
Ask
Tour
Hide
Share
Exterior Features
Construction Details 
StoneWood Siding
Fencing 
Fenced
Lot Features 
WoodedLevelSprinklers In Front
Patio And Porch 
Deck
Roof 
Composition
View 
Mountain(s)
Waterview 
Mountain(s)
Windows/Doors 
Bay Window(s)Double Pane WindowsWindow Coverings
Community Features
Association Amenities 
Playground
Association Dues 
89.21
Financing Terms Available 
CashConventionalVA Loan
HOA Fee Frequency 
Monthly
Roads 
Paved
School District 
Jefferson County R-1
Schools
School District
Jefferson County R-1
Elementary School
Fairmount
Middle School
Drake
High School
Arvada West
Listing courtesy of Patricia A Krueger [email protected]


The content relating to real estate for sale in this Web site comes in part from the Internet Data eXchange ("IDX") program of METROLIST, INC., DBA RECOLORADO real estate listings held by brokers other than Patricia A Krueger are marked with the IDX Logo. This information is being provided for the consumers' personal, non-commercial use and may not be used for any other purpose. All information subject to change and should be independently verified.

Neighborhood & Commute
Source: Walkscore
Disclosure: Community information and market data powered by Constellation Data Labs. Information is deemed reliable but not guaranteed.
Save
Ask
Tour
Hide
Share