Save
Ask
Tour
Hide
Share
$950,000
21 Days On Site

271 Kimbark Street
Lafayette, CO 80026

For Sale|Single Family Residence|Active Under Contract
4
Beds
3
Total Baths
2
Full Baths
1
Partial Bath
2,940
SqFt
$323
/SqFt
2015
Built
Subdivision:
Kimbark Minor
County:
Boulder

Due to the health concerns created by Coronavirus we are offering personal 1-1 online video walkthough tours where possible.
Call Now: (720) 669-8808
Is this the listing for you? We can help make it yours.
(720) 669-8808
271 Kimbark Street271 Kimbark Street271 Kimbark Street271 Kimbark Street
Save
Ask
Tour
Hide
Share

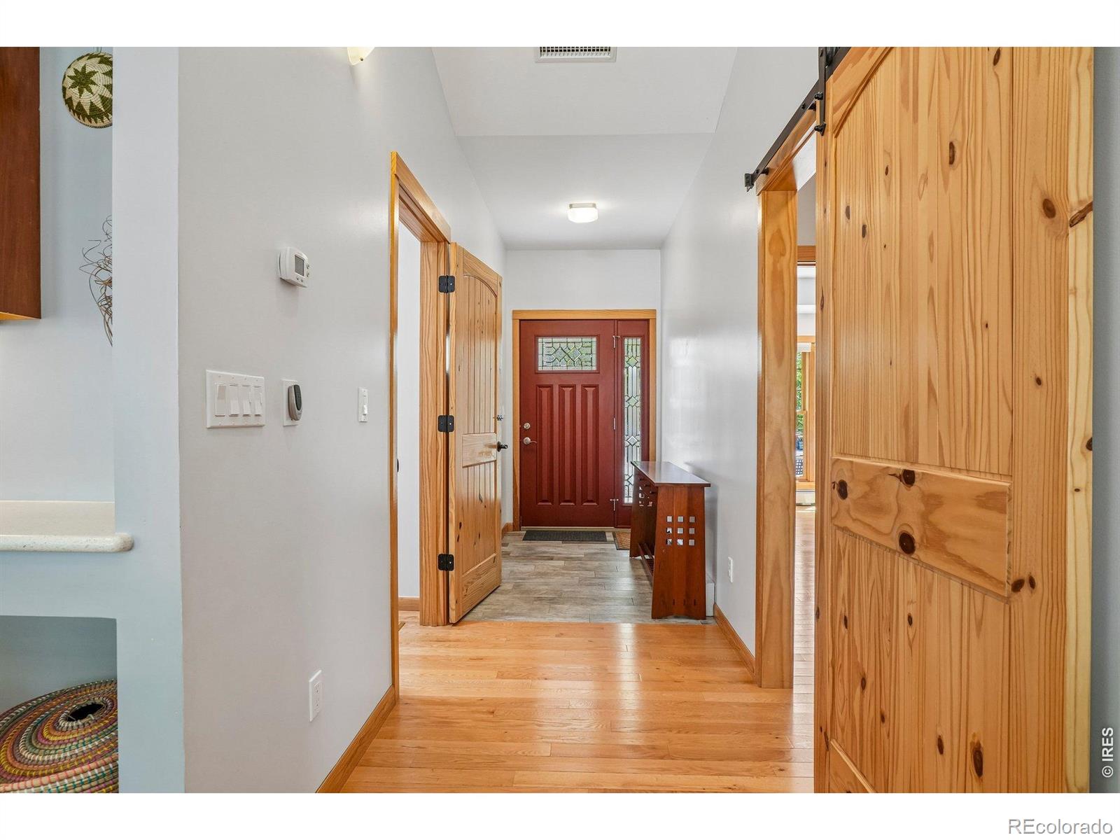
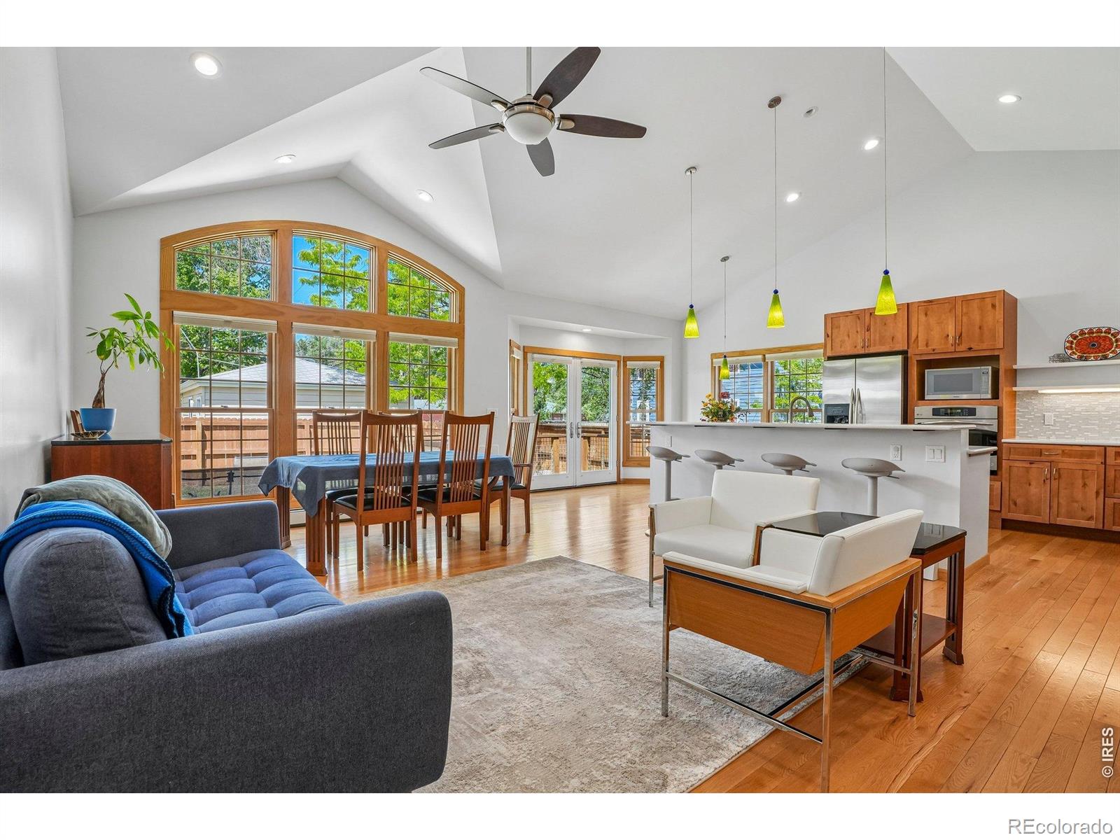
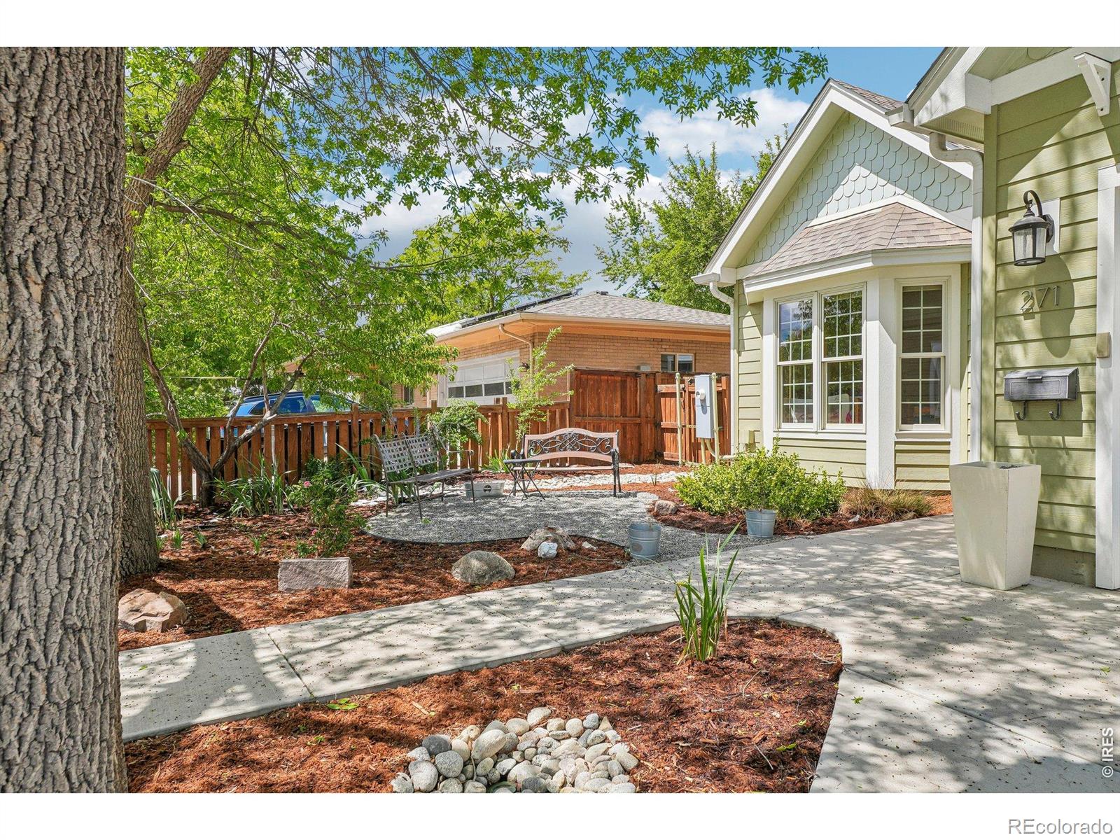
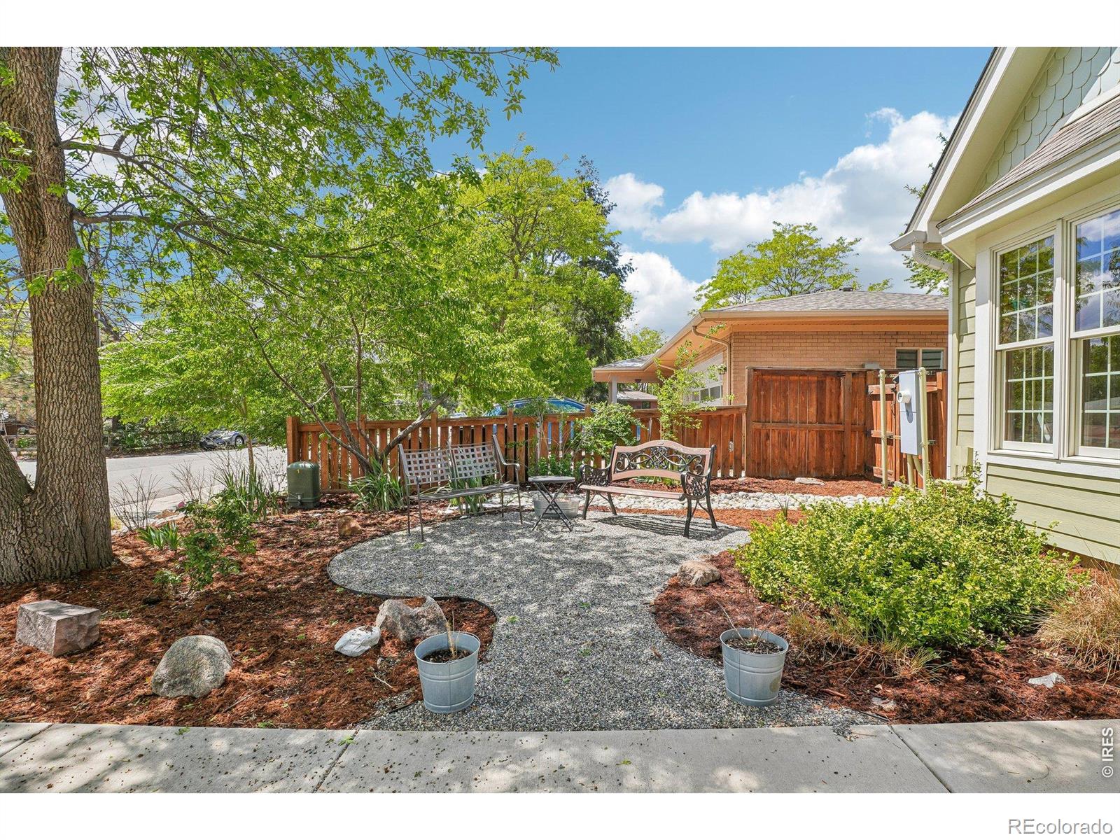
Ideally located in the heart of Old Town Lafayette, this exceptional custom-built ranch offers effortless walkability to beloved local restaurants, coffee shops, markets, community events, top-rated schools, Waneka Lake, and the WOW! Children's Museum, an unmatched lifestyle in one of Lafayette's most sought-after neighborhoods.Thoughtfully designed and meticulously maintained, this 4-bedroom, 3-bath residence seamlessly blends modern comfort with elevated finishes and energy-efficient living. The light-filled main level showcases an open-concept layout with expansive windows that bring the outdoors in, while warm, inviting living spaces create the perfect balance of sophistication and livability.The walkout lower level is equally impressive, featuring tall ceilings, oversized windows, a second laundry area, and versatile living spaces that remain comfortable year-round, cool in the summer and cozy in the winter. In the fall, enjoy a stunning backdrop of golden foliage just beyond your living room windows.Built with efficiency and sustainability in mind, the home includes a high-efficiency furnace, whole-house evaporative cooling system, energy-efficient windows and lighting, heated bathroom floors, and pre-wiring for both solar and EV charging.Recent enhancements further elevate the property, including new low-VOC carpeting, updated window treatments, and extensive 2025 landscaping improvements, featuring a new patio, fire pit gathering area, fresh sod, improved drainage, and beautifully designed front yard river rock landscaping.This is a rare opportunity to own a thoughtfully crafted, energy-conscious home in an unbeatable Old Town Lafayette location, where modern living meets timeless community charm.

Save
Ask
Tour
Hide
Share
Listing Snapshot
Price 
$950,000
Days On Site 
21 Days
Bedrooms 
4
Inside Area (SqFt) 
2,940 sqft
Total Baths 
3
Full Baths 
2
Partial Baths 
1
Lot Size 
0.13 Acres
Year Built 
2015
MLS® Number 
IR1058654
Status 
Active Under Contract
Property Tax 
$4,975
HOA/Condo/Coop Fees 
N/A
Sq Ft Source 
Assessor
Friends & Family
Recent Activity
2 weeks agoListing updated with changes from the MLS®
3 weeks agoStatus changed to Active Under Contract
3 weeks agoListing first seen on site
General Features
Acres 
0.13
Additional Property Use 
Residential
Attached Garage 
Yes
Direction Faces 
South
Garage 
Yes
Garage Spaces 
2
Levels 
One
Parking 
OversizedAttached
Parking Spaces 
2
Property Sub Type 
Single Family Residence
Sewer 
Public Sewer
SqFt Above 
1492
SqFt Below 
1448
SqFt Total 
2940
Utilities 
Cable AvailableElectricity AvailableNatural Gas Available
Water Source 
Public
Zoning 
R2
Interior Features
Appliances 
DishwasherDryerMicrowaveOvenRefrigeratorWasher
Basement 
FullSump PumpWalk-Out Access
Cooling 
Ceiling Fan(s)Evaporative Cooling
Fireplace Features 
Gas
Flooring 
TileWood
Heating 
BaseboardForced AirHot Water
Interior 
Eat-in KitchenKitchen IslandOpen FloorplanPantryVaulted Ceiling(s)Walk-In Closet(s)
Laundry Features 
In Unit
Main Level Bedrooms 
2
Window Features 
Bay Window(s)Double Pane WindowsSkylight(s)Window Coverings
Bathroom Full 
Level - Main
Bathroom Half 
Level - Main
Bedroom 
Dimensions - 13 x 14Level - MainDescription - Wood
Dining Room 
Dimensions - 11 x 8Level - MainDescription - Wood
Family Room 
Dimensions - 12 x 14Level - BasementDescription - Carpet
Game Room 
Dimensions - 12 x 17Level - BasementDescription - Carpet
Kitchen 
Dimensions - 11 x 14Level - MainDescription - Wood
Laundry 
Dimensions - 8 x 5Level - MainDescription - Tile
Living Room 
Dimensions - 14 x 21Level - MainDescription - Wood
Save
Ask
Tour
Hide
Share
Exterior Features
Construction Details 
Frame
Fencing 
Fenced
Lot Features 
Sprinklers In Front
Patio And Porch 
DeckPatio
Roof 
Composition
Windows/Doors 
Bay Window(s)Double Pane WindowsSkylight(s)Window Coverings
Community Features
Financing Terms Available 
1031 ExchangeCashConventionalVA Loan
Roads 
Alley PavedPaved
School District 
Boulder Valley RE 2
Schools
School District
Boulder Valley RE 2
Elementary School
Lafayette
Middle School
Angevine
High School
Centaurus
Listing courtesy of Open Real Estate [email protected]


The content relating to real estate for sale in this Web site comes in part from the Internet Data eXchange ("IDX") program of METROLIST, INC., DBA RECOLORADO real estate listings held by brokers other than Open Real Estate are marked with the IDX Logo. This information is being provided for the consumers' personal, non-commercial use and may not be used for any other purpose. All information subject to change and should be independently verified.

Neighborhood & Commute
Source: Walkscore
Disclosure: Community information and market data powered by Constellation Data Labs. Information is deemed reliable but not guaranteed.
Save
Ask
Tour
Hide
Share