Save
Ask
Tour
Hide
Share
$1,350,000
14 Days On Site

516 Indian Peaks Trail W
Lafayette, CO 80026

For Sale|Single Family Residence|Active
5
Beds
5
Total Baths
4
Full Baths
1
Partial Bath
3,857
SqFt
$350
/SqFt
2003
Built
Subdivision:
Indian Peaks Flg 16
County:
Boulder

Due to the health concerns created by Coronavirus we are offering personal 1-1 online video walkthough tours where possible.
Call Now: (720) 669-8808
Is this the listing for you? We can help make it yours.
(720) 669-8808
Upcoming Open Houses
Due to COVID-19, we recommend you verify Open Houses before attending.
Sat, May 30, 10:00 AM - 2:00 PM
Sun, May 31, 10:00 AM - 12:00 PM
516 Indian Peaks Trail W516 Indian Peaks Trail W516 Indian Peaks Trail W516 Indian Peaks Trail W
Save
Ask
Tour
Hide
Share

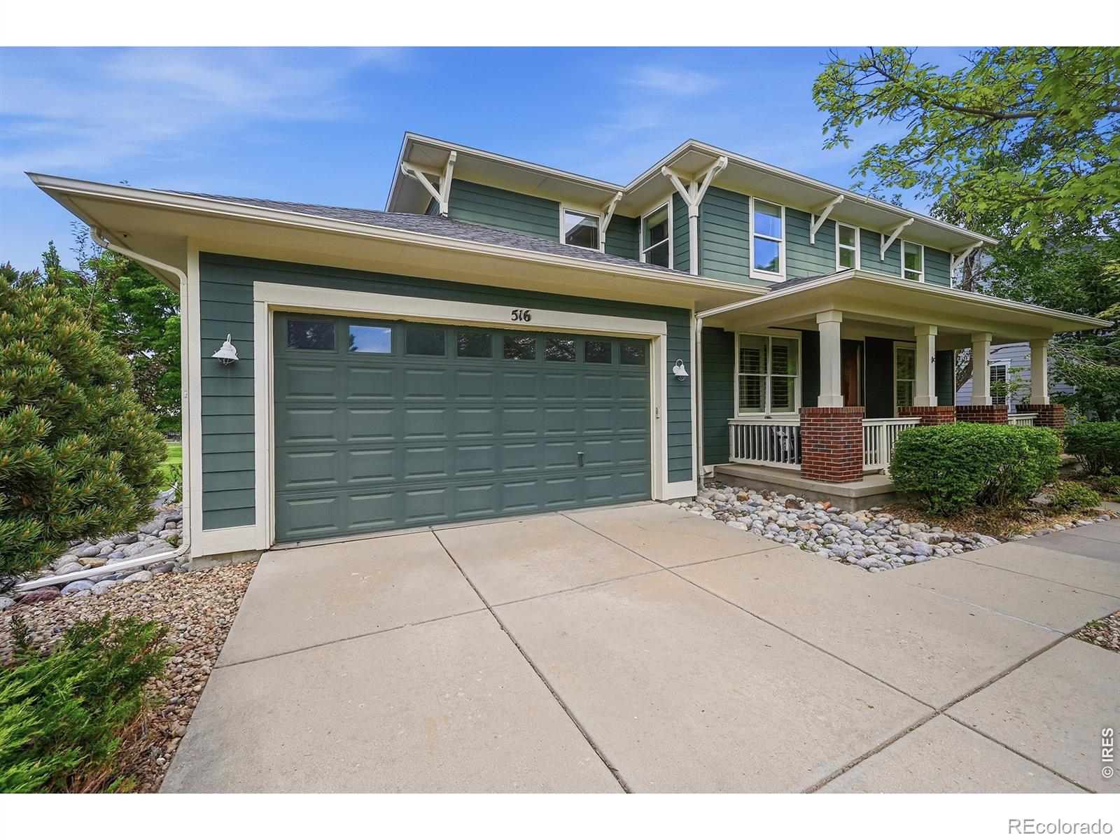
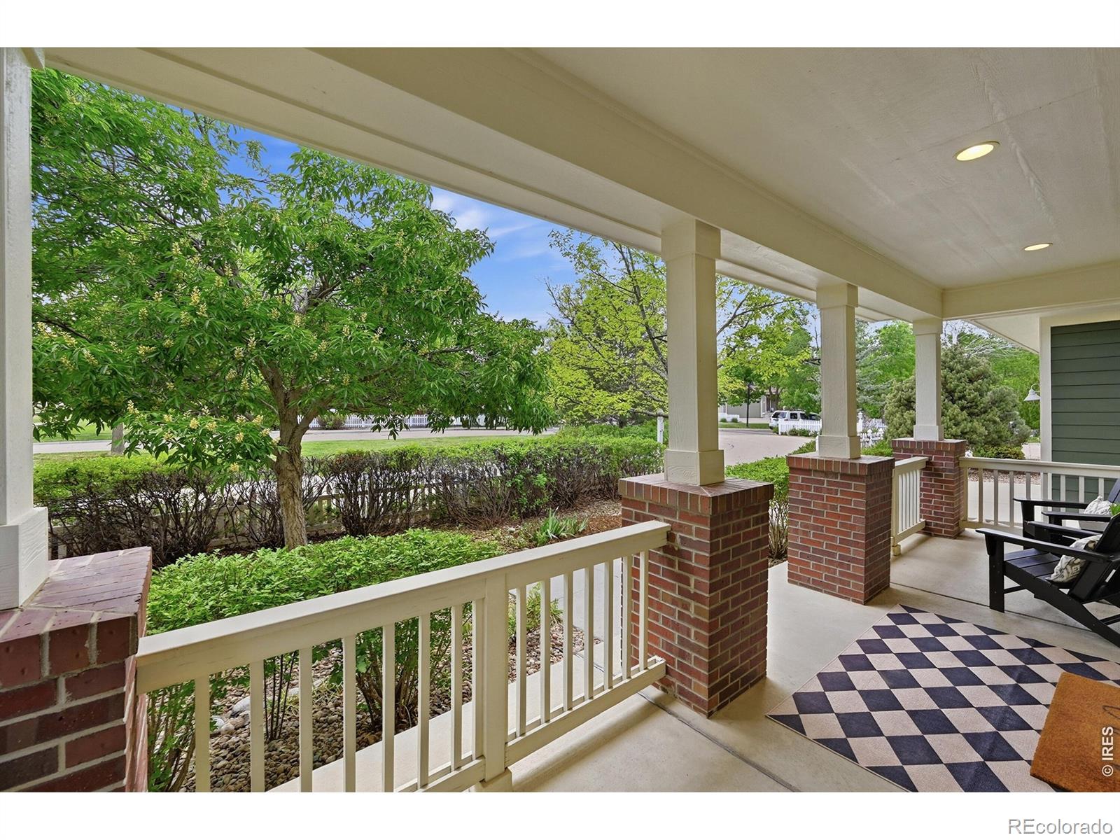
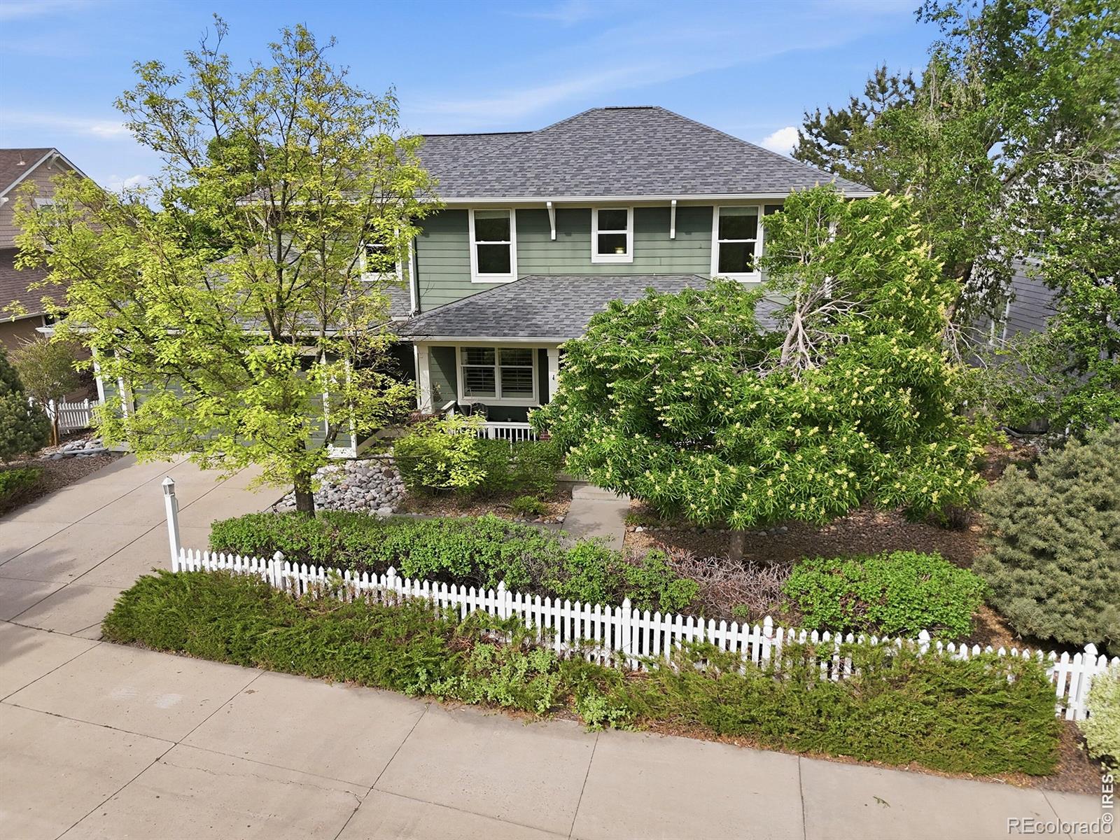
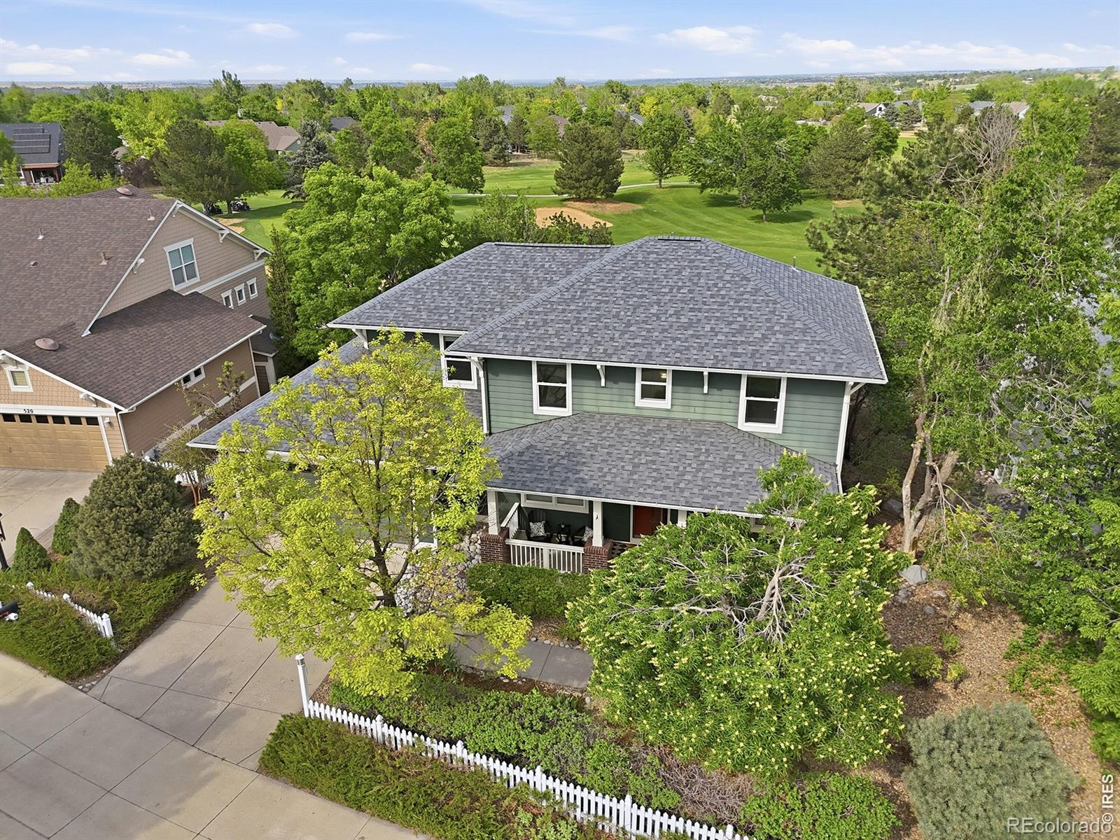
Beautiful former model home offering a rare combination of main-level living and bucolic views over the Indian Peaks Golf Course. This 5-bedroom, 5-bath home features a sought-after Main Floor Primary suite with French doors opening to a raised deck overlooking the golf course and pond. The main level is designed for everyday comfort with the primary suite, office, laundry, kitchen, dining, and living spaces all accessible without daily stair use. Freshly refinished cherry hardwood floors, new carpet, 10-foot ceilings, skylights, and dramatic two-story vaulted ceilings fill the home with natural light. The kitchen includes a Sub-Zero refrigerator, gas cooktop, pantry and butler's pantry. Upstairs offers three additional bedrooms, including a private en-suite ideal for guests or flex space. The finished garden-level basement includes full-size windows, an additional bedroom and bath, plus a glass-enclosed hobby or music room. Enjoy a 4-car garage, trails, BVSD schools, proximity to shopping and easy access to Boulder. Welcome Home!

Save
Ask
Tour
Hide
Share
Listing Snapshot
Price 
$1,350,000
Days On Site 
14 Days
Bedrooms 
5
Inside Area (SqFt) 
3,857 sqft
Total Baths 
5
Full Baths 
4
Partial Baths 
1
Lot Size 
0.22 Acres
Year Built 
2003
MLS® Number 
IR1059204
Status 
Active
Property Tax 
$8,171
HOA/Condo/Coop Fees 
$155 monthly
Sq Ft Source 
Assessor
Friends & Family
Recent Activity
yesterdayListing updated with changes from the MLS®
2 weeks agoListing first seen on site
General Features
Acres 
0.22
Additional Property Use 
Residential
Attached Garage 
Yes
Direction Faces 
West
Garage 
Yes
Garage Spaces 
4
Levels 
Two
Parking 
OversizedAttached
Parking Spaces 
4
Property Sub Type 
Single Family Residence
Sewer 
Public Sewer
SqFt Above 
3097
SqFt Below 
760
SqFt Total 
4005
Style 
Contemporary
Utilities 
Electricity AvailableNatural Gas Available
Water Source 
Public
Zoning 
RES
Interior Features
Appliances 
OvenDishwasherDisposalHumidifierMicrowaveRefrigeratorSelf Cleaning Oven
Basement 
Crawl SpacePartial
Cooling 
Ceiling Fan(s)Central Air
Fireplace Features 
GasGreat Room
Flooring 
TileWood
Heating 
Forced Air
Interior 
Eat-in KitchenOpen FloorplanPantrySmart ThermostatVaulted Ceiling(s)Walk-In Closet(s)
Laundry Features 
In Unit
Main Level Bedrooms 
1
Window Features 
Double Pane WindowsSkylight(s)Window Coverings
Bathroom Full 
Level - Basement
Bathroom Half 
Level - Main
Bedroom 
Dimensions - 11 x 12Level - BasementDescription - Carpet
Dining Room 
Dimensions - 12 x 14Level - MainDescription - Wood
Game Room 
Dimensions - 17 x 39Level - BasementDescription - Carpet
Great Room 
Dimensions - 17 x 17Level - MainDescription - Wood
Kitchen 
Dimensions - 12 x 15Level - MainDescription - Wood
Laundry 
Dimensions - 6 x 8Level - MainDescription - Tile
Office 
Dimensions - 12 x 12Level - MainDescription - Carpet
Save
Ask
Tour
Hide
Share
Exterior Features
Construction Details 
Frame
Fencing 
Partial
Lot Features 
SlopedOn Golf CourseRolling Slope
Patio And Porch 
Deck
Roof 
Composition
Windows/Doors 
Double Pane WindowsSkylight(s)Window Coverings
Community Features
Association Amenities 
Park
Association Dues 
155
Financing Terms Available 
CashConventionalFHAVA Loan
HOA Fee Frequency 
Monthly
Roads 
Paved
School District 
Boulder Valley RE 2
Schools
School District
Boulder Valley RE 2
Elementary School
Douglass
Middle School
Platt
High School
Centaurus
Listing courtesy of Compass - Boulder [email protected]


The content relating to real estate for sale in this Web site comes in part from the Internet Data eXchange ("IDX") program of METROLIST, INC., DBA RECOLORADO real estate listings held by brokers other than Compass - Boulder are marked with the IDX Logo. This information is being provided for the consumers' personal, non-commercial use and may not be used for any other purpose. All information subject to change and should be independently verified.

Neighborhood & Commute
Source: Walkscore
Disclosure: Community information and market data powered by Constellation Data Labs. Information is deemed reliable but not guaranteed.
Save
Ask
Tour
Hide
Share