Save
Ask
Tour
Hide
Share
$280,000
57 Days On Site

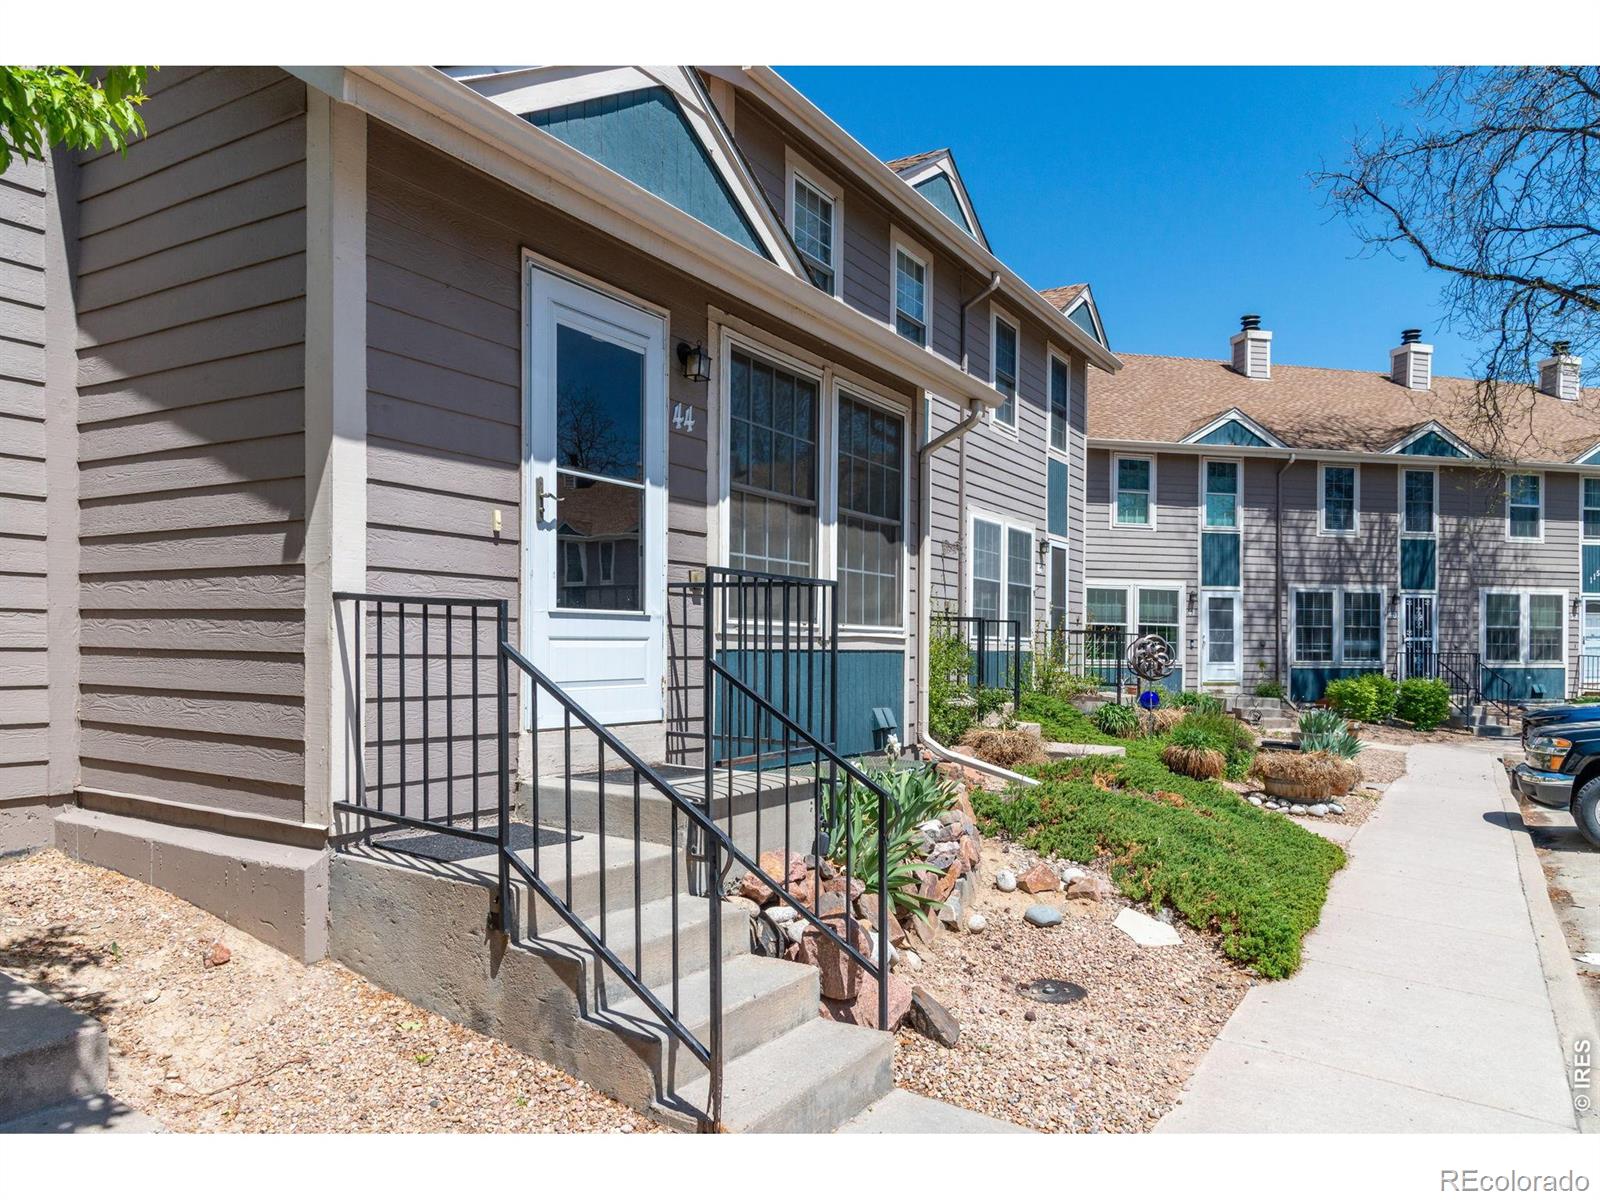
11590 Community Center Drive 44
Northglenn, CO 80233

For Sale|Townhouse|Active
1
Bed
1
Total Bath
1
Full Bath
629
SqFt
$445
/SqFt
1983
Built
Subdivision:
The Villas At Northglenn
County:
Adams

Due to the health concerns created by Coronavirus we are offering personal 1-1 online video walkthough tours where possible.
Call Now: (720) 669-8808
Is this the listing for you? We can help make it yours.
(720) 669-8808
11590 Community Center Drive 4411590 Community Center Drive 4411590 Community Center Drive 4411590 Community Center Drive 44
Save
Ask
Tour
Hide
Share

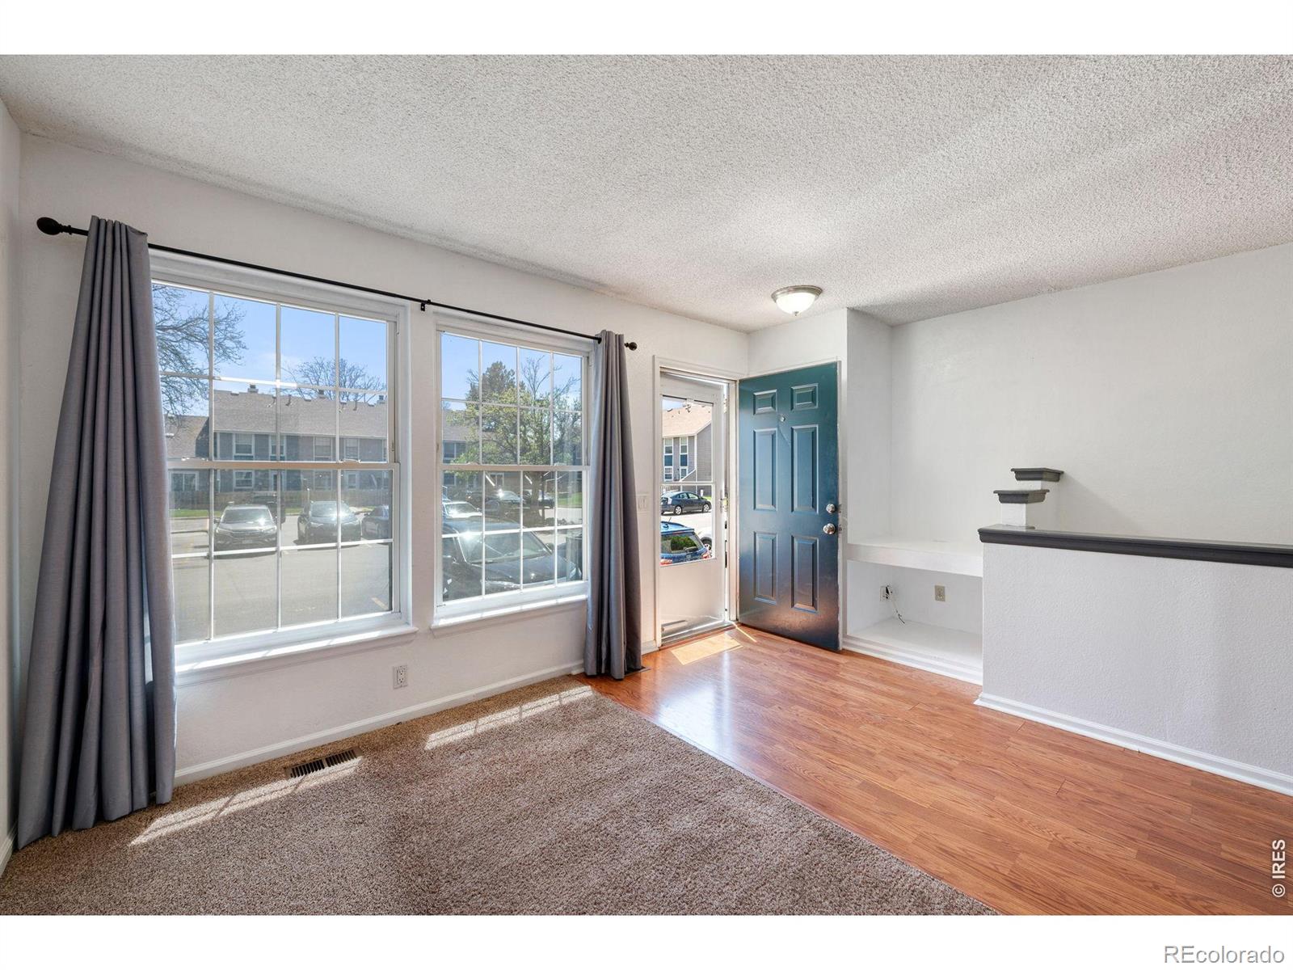
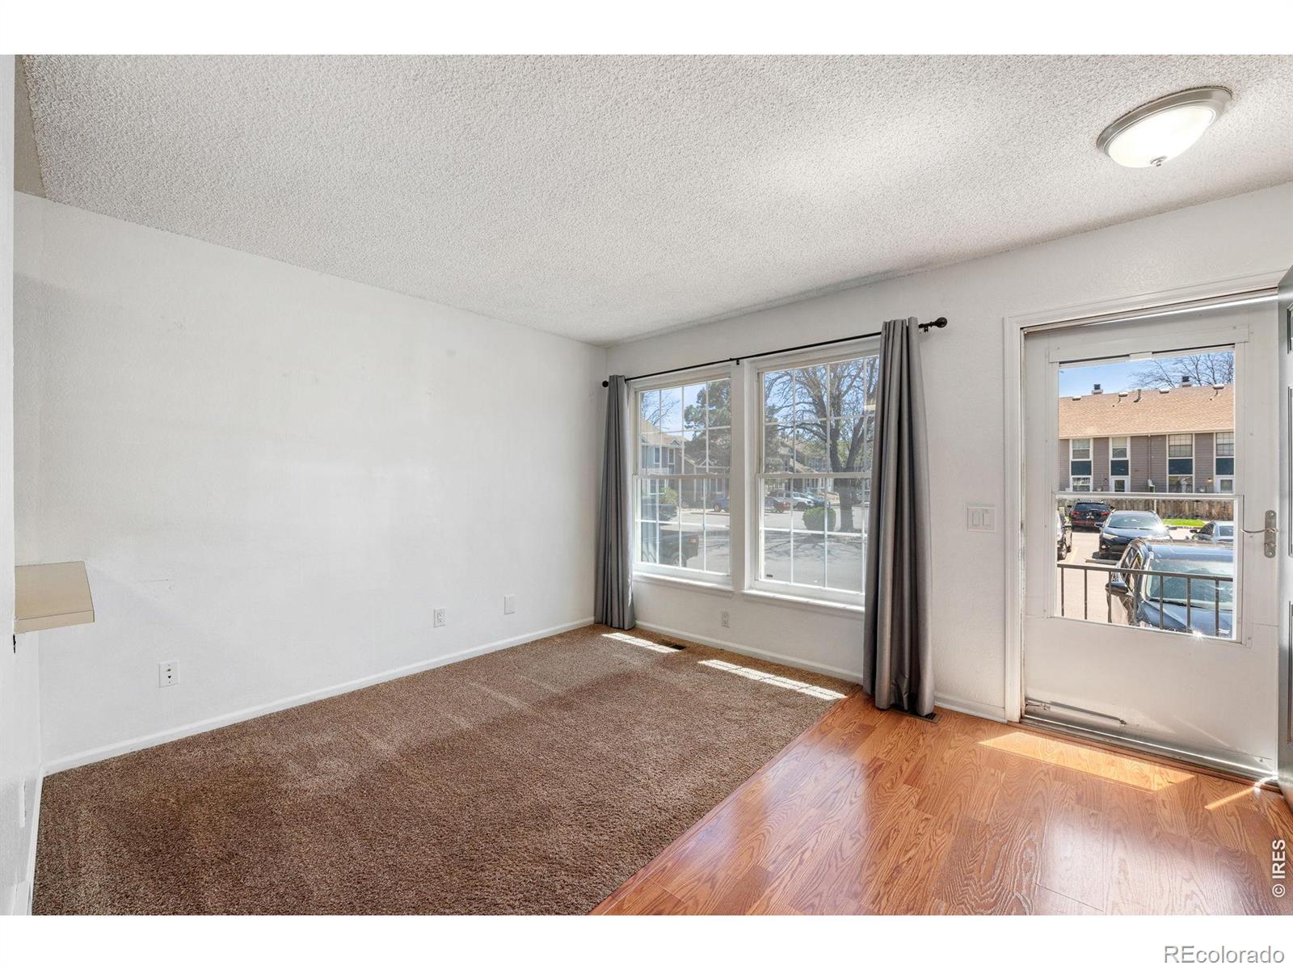
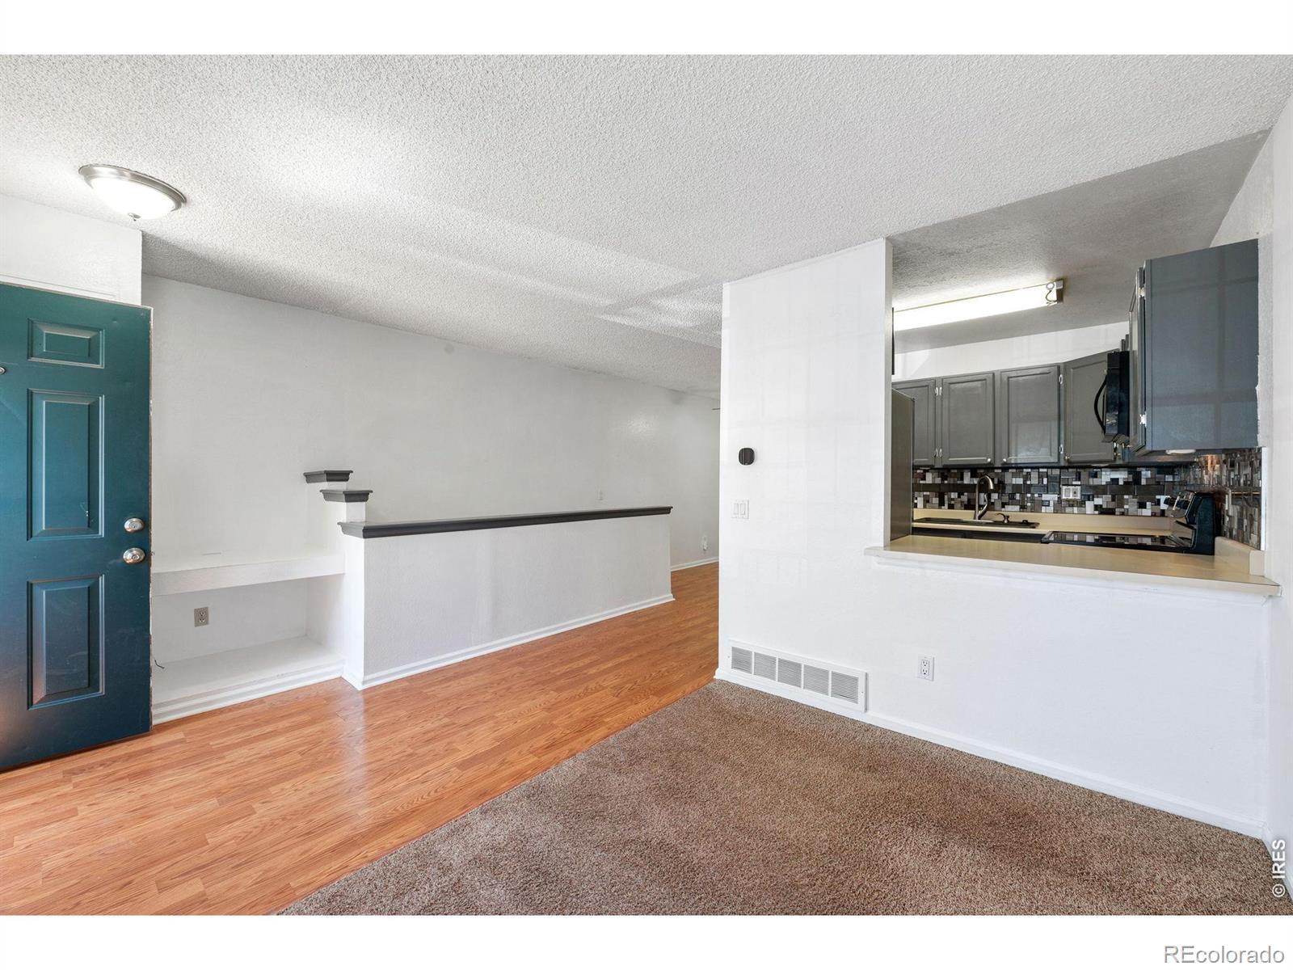
Looking for a ranch-style townhouse with a basement on the north side of town? Look no further! This cozy & clean 1 bedroom townhouse in The Villas at Northglenn has everything you need. This affordable, well-maintained home features a full unfinished basement with a rough-in, making it perfect for future expansion. There is also a private fenced patio that leads to a grassy common area. The HOA covers your trash and water. Close proximity to the Northglenn Recreation Center, the Northglenn Senior Center, and the EB Rains Jr Park. Minutes to a wide variety of retail and dining spots. Good access to I-25, but not so close that you have to put up with the annoyance or the fast pace.

Save
Ask
Tour
Hide
Share
Listing Snapshot
Price 
$280,000
Days On Site 
57 Days
Bedrooms 
1
Inside Area (SqFt) 
629 sqft
Total Baths 
1
Full Baths 
1
Partial Baths 
N/A
Lot Size 
0.03 Acres
Year Built 
1983
MLS® Number 
IR1059210
Status 
Active
Property Tax 
$2,390
HOA/Condo/Coop Fees 
$330.5 monthly
Sq Ft Source 
Assessor
Friends & Family
Recent Activity
4 weeks agoListing updated with changes from the MLS®
4 weeks agoPrice changed to $280,000
2 months agoListing first seen on site
General Features
Acres 
0.03
Direction Faces 
South
Levels 
One
Parking Spaces 
1
Property Sub Type 
Townhouse
Sewer 
Public Sewer
SqFt Above 
629
SqFt Total 
1258
Utilities 
Electricity AvailableNatural Gas Available
Water Source 
Public
Zoning 
RM-1
Interior Features
Appliances 
DishwasherDryerMicrowaveOvenRefrigeratorWasher
Basement 
Bath/StubbedFullUnfinished
Cooling 
Central Air
Heating 
Forced Air
Main Level Bedrooms 
1
Window Features 
Window Coverings
Bathroom Full 
Level - Main
Bedroom 
Dimensions - 13 x 10Level - MainDescription - Carpet
Dining Room 
Dimensions - 15 x 8Level - MainDescription - Laminate
Kitchen 
Dimensions - 8 x 8Level - MainDescription - Tile
Living Room 
Dimensions - 15 x 11Level - MainDescription - Carpet
Save
Ask
Tour
Hide
Share
Exterior Features
Construction Details 
Frame
Patio And Porch 
Patio
Roof 
Composition
Windows/Doors 
Window Coverings
Community Features
Association Dues 
330.5
Building Access 
Exterior Access
Financing Terms Available 
CashConventionalFHAVA Loan
HOA Fee Frequency 
Monthly
School District 
Adams 12 5 Star Schl
Schools
School District
Adams 12 5 Star Schl
Elementary School
Stukey
Middle School
Northglenn
High School
Thornton
Listing courtesy of Lampo Realty, Inc. [email protected]


The content relating to real estate for sale in this Web site comes in part from the Internet Data eXchange ("IDX") program of METROLIST, INC., DBA RECOLORADO real estate listings held by brokers other than Lampo Realty, Inc. are marked with the IDX Logo. This information is being provided for the consumers' personal, non-commercial use and may not be used for any other purpose. All information subject to change and should be independently verified.

Neighborhood & Commute
Source: Walkscore
Disclosure: Community information and market data powered by Constellation Data Labs. Information is deemed reliable but not guaranteed.
Save
Ask
Tour
Hide
Share