Save
Ask
Tour
Hide
Share
$1,150,000
14 Days On Site

581 Flying Jib Court
Lafayette, CO 80026

For Sale|Single Family Residence|Active Under Contract
5
Beds
4
Total Baths
2
Full Baths
2
Partial Baths
3,000
SqFt
$383
/SqFt
1995
Built
Subdivision:
Waneka Landing Flg 1
County:
Boulder

Due to the health concerns created by Coronavirus we are offering personal 1-1 online video walkthough tours where possible.
Call Now: (720) 669-8808
Is this the listing for you? We can help make it yours.
(720) 669-8808
581 Flying Jib Court581 Flying Jib Court581 Flying Jib Court581 Flying Jib Court
Save
Ask
Tour
Hide
Share

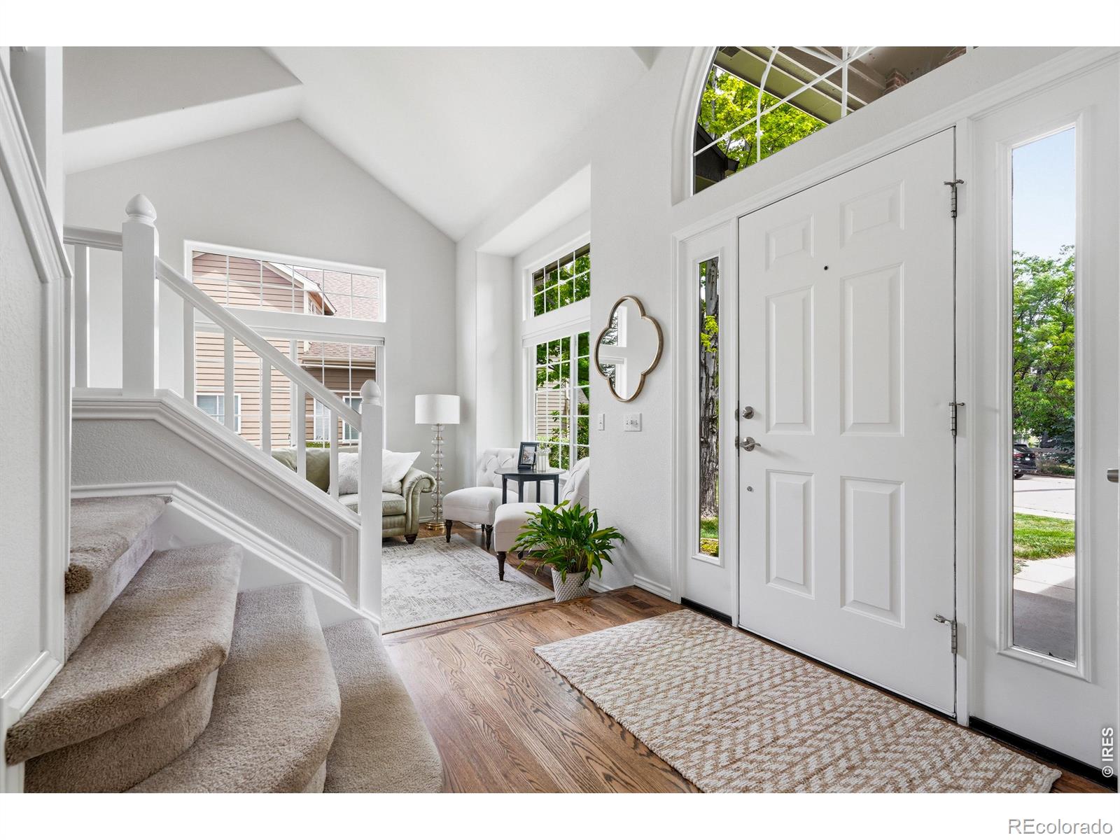
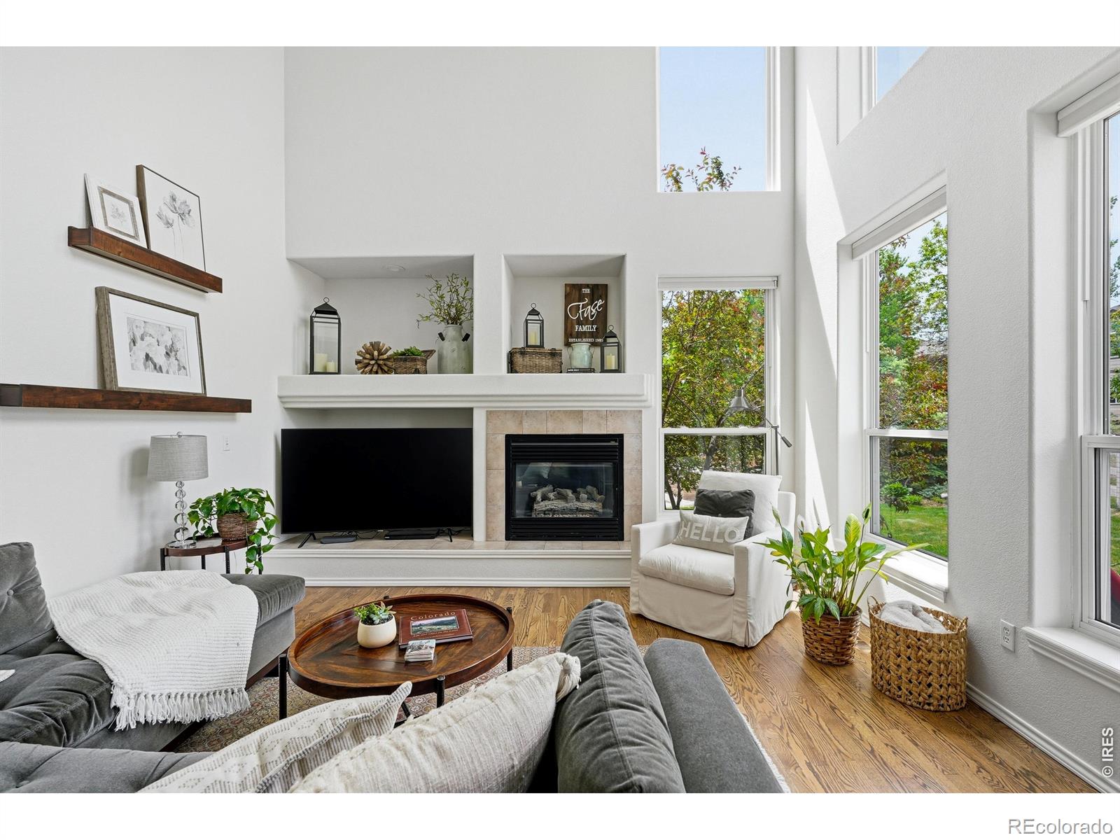
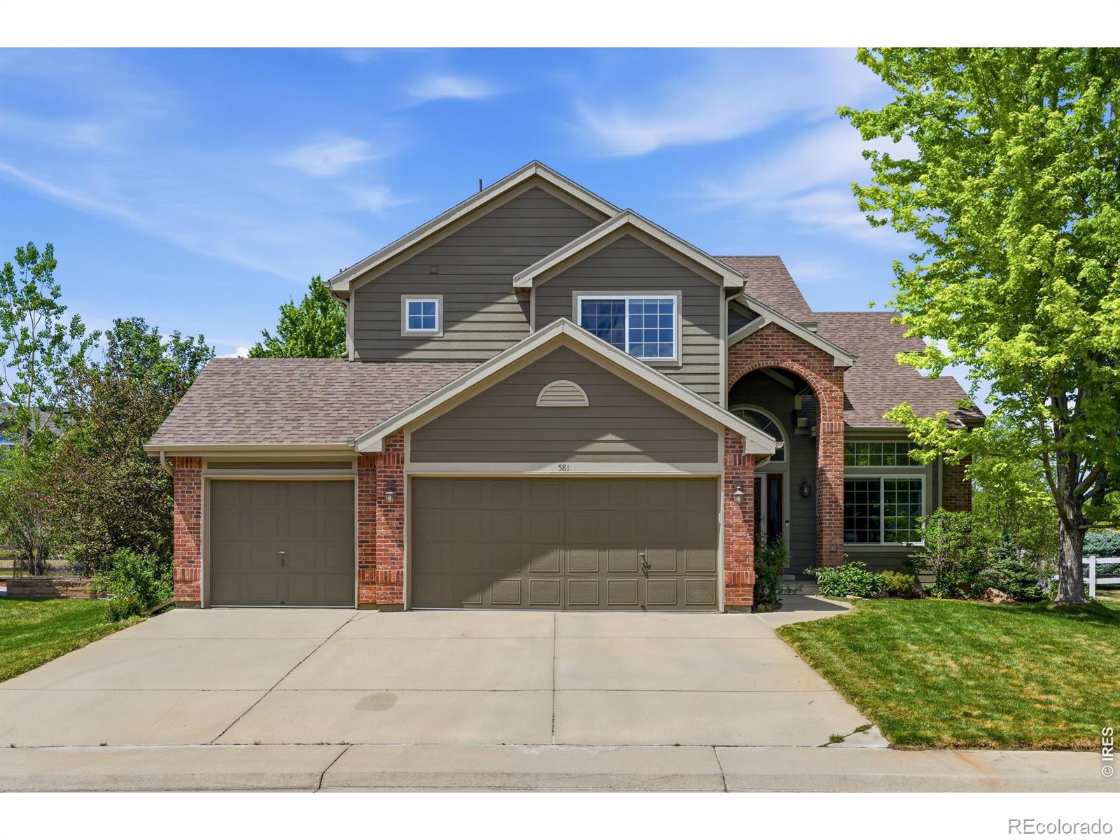
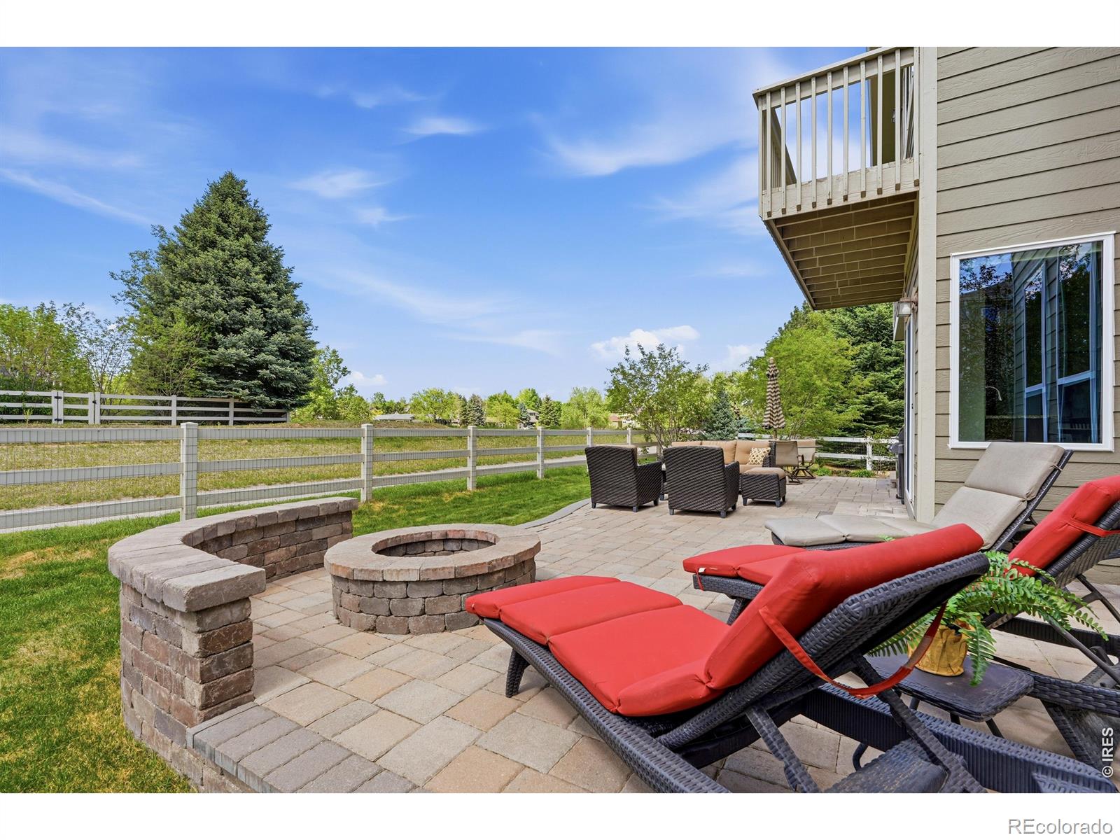
This beautifully maintained five-bedroom home sits on a quiet cul-de-sac backing to Open Space in Lafayette's highly sought-after Waneka Landing. Flooded with natural light through an abundance of windows and vaulted ceilings, this home offers an ideal blend of comfort, style, and functionality. The main level features gorgeous solid oak hardwood flooring, an open floor plan, and an office for work-from-home convenience (or a main floor bedroom) with an attached 3/4 bathroom. The professionally remodeled kitchen shines with granite countertops, an induction cooktop, two ovens, an additional prep sink and modern lighting. Upstairs, the primary suite features a walk-in closet, a five-piece bath with a soaking tub, and two additional bedrooms. The finished basement is the perfect recreation room that includes a comfortable space for a TV area or a play room with a beverage center, a 5th bedroom and a spacious shower bathroom. Enjoy low-maintenance outdoor living with a level lot, custom paver installed patio, and professionally landscaped gardens. The south facing driveway provides snow melt advantages. With a three-car garage and a prime location, you're just a short walk from beloved neighborhood spots: the grocery store, restaurants, Lafayette's outdoor pickleball courts and miles of trails around Waneka and Hecla Lake. Located less than 2 miles from downtown Louisville, and less than 3 miles from downtown Lafayette, explore the many options...this is the connected lifestyle you've been looking for!

Save
Ask
Tour
Hide
Share
Listing Snapshot
Price 
$1,150,000
Days On Site 
14 Days
Bedrooms 
5
Inside Area (SqFt) 
3,000 sqft
Total Baths 
4
Full Baths 
2
Partial Baths 
2
Lot Size 
0.19 Acres
Year Built 
1995
MLS® Number 
IR1059220
Status 
Active Under Contract
Property Tax 
$6,196
HOA/Condo/Coop Fees 
$38.83 monthly
Sq Ft Source 
Assessor
Friends & Family
Recent Activity
3 days agoListing updated with changes from the MLS®
a week agoStatus changed to Active Under Contract
2 weeks agoListing first seen on site
General Features
Acres 
0.19
Additional Property Use 
Residential
Attached Garage 
Yes
Direction Faces 
South
Garage 
Yes
Garage Spaces 
3
Levels 
Two
Parking 
Attached
Parking Spaces 
3
Property Sub Type 
Single Family Residence
Security 
Smoke Detector(s)
Sewer 
Public Sewer
SqFt Above 
2086
SqFt Below 
914
SqFt Total 
3000
Utilities 
Cable AvailableElectricity AvailableNatural Gas Available
Water Source 
Public
Zoning 
R-1
Interior Features
Appliances 
OvenBar FridgeDishwasherDisposalDryerFreezerMicrowaveRefrigeratorSelf Cleaning OvenWasher
Basement 
Full
Cooling 
Central Air
Fireplace Features 
Gas
Flooring 
Wood
Heating 
Forced Air
Interior 
Eat-in KitchenKitchen IslandOpen FloorplanVaulted Ceiling(s)Walk-In Closet(s)Wet Bar
Laundry Features 
In Unit
Main Level Bedrooms 
1
Window Features 
Window Coverings
Bathroom Full 
Level - Upper
Bathroom Three Quarter 
Level - Basement
Bedroom 
Dimensions - 10 x 10Level - BasementDescription - Carpet
Dining Room 
Dimensions - 12 x 10Level - MainDescription - Wood
Family Room 
Dimensions - 11 x 13Level - MainDescription - Wood
Game Room 
Dimensions - 12 x 37Level - BasementDescription - Carpet
Kitchen 
Dimensions - 16 x 13Level - MainDescription - Wood
Laundry 
Dimensions - 6 x 5Level - MainDescription - Ceramic Tile
Living Room 
Dimensions - 13 x 11Level - MainDescription - Wood
Save
Ask
Tour
Hide
Share
Exterior Features
Construction Details 
FrameWood Siding
Exterior 
Balcony
Fencing 
Partial
Lot Features 
WoodedCul-De-SacLevelSprinklers In Front
Patio And Porch 
Patio
Roof 
Composition
Windows/Doors 
Window Coverings
Community Features
Association Amenities 
ParkTrail(s)
Association Dues 
466
Financing Terms Available 
CashConventionalFHAVA Loan
HOA Fee Frequency 
Annually
Roads 
Paved
School District 
Boulder Valley RE 2
Schools
School District
Boulder Valley RE 2
Elementary School
Lafayette
Middle School
Angevine
High School
Centaurus
Listing courtesy of Live West Realty [email protected]


The content relating to real estate for sale in this Web site comes in part from the Internet Data eXchange ("IDX") program of METROLIST, INC., DBA RECOLORADO real estate listings held by brokers other than Live West Realty are marked with the IDX Logo. This information is being provided for the consumers' personal, non-commercial use and may not be used for any other purpose. All information subject to change and should be independently verified.

Neighborhood & Commute
Source: Walkscore
Disclosure: Community information and market data powered by Constellation Data Labs. Information is deemed reliable but not guaranteed.
Save
Ask
Tour
Hide
Share