Save
Ask
Tour
Hide
Share
$1,700,000
9 Days On Site

3002 Thunder Lake Circle
Lafayette, CO 80026

For Sale|Single Family Residence|Active
4
Beds
5
Total Baths
2
Full Baths
3
Partial Baths
4,200
SqFt
$405
/SqFt
2004
Built
Subdivision:
Indian Peaks Flg 16
County:
Boulder

Due to the health concerns created by Coronavirus we are offering personal 1-1 online video walkthough tours where possible.
Call Now: (720) 669-8808
Is this the listing for you? We can help make it yours.
(720) 669-8808
3002 Thunder Lake Circle3002 Thunder Lake Circle3002 Thunder Lake Circle3002 Thunder Lake Circle
Save
Ask
Tour
Hide
Share

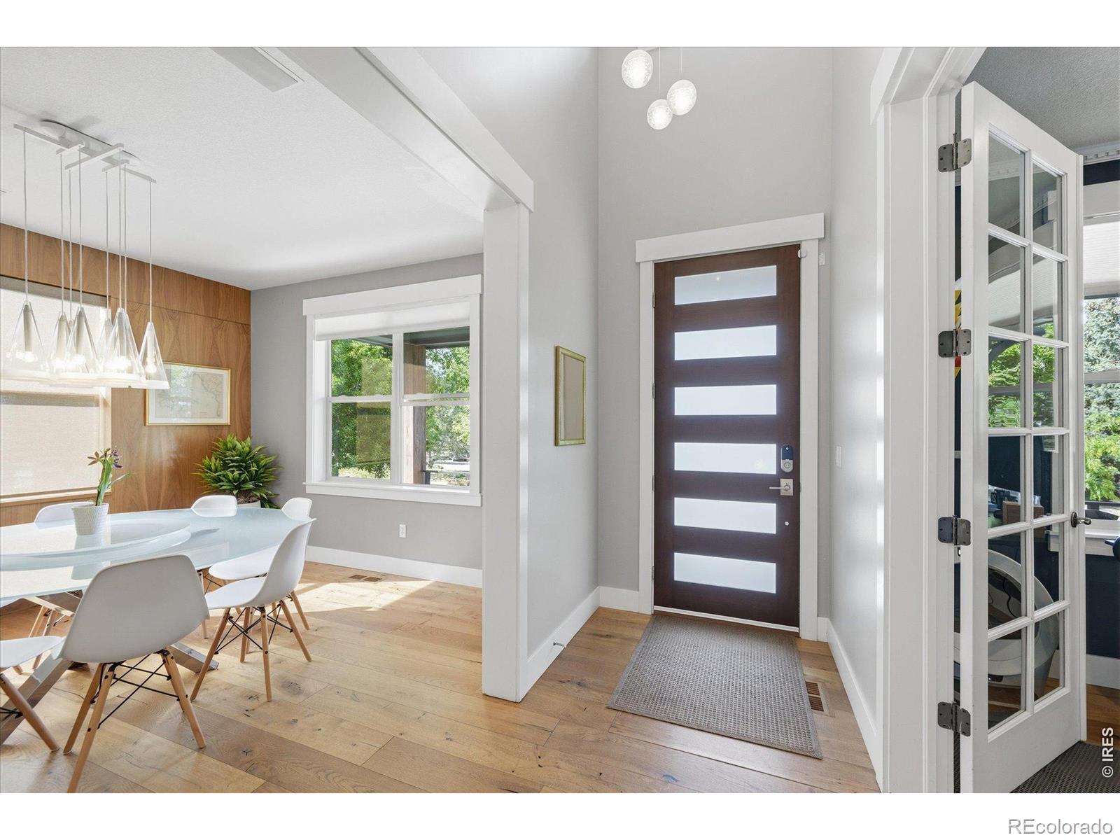
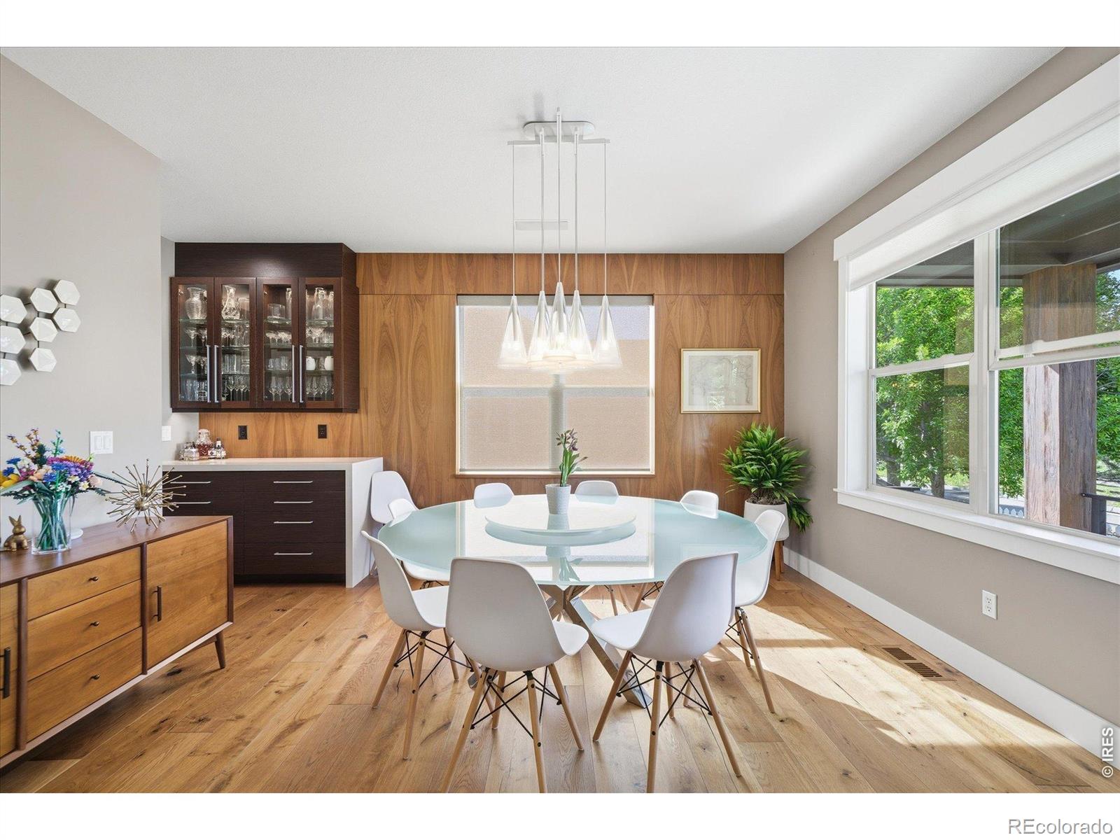
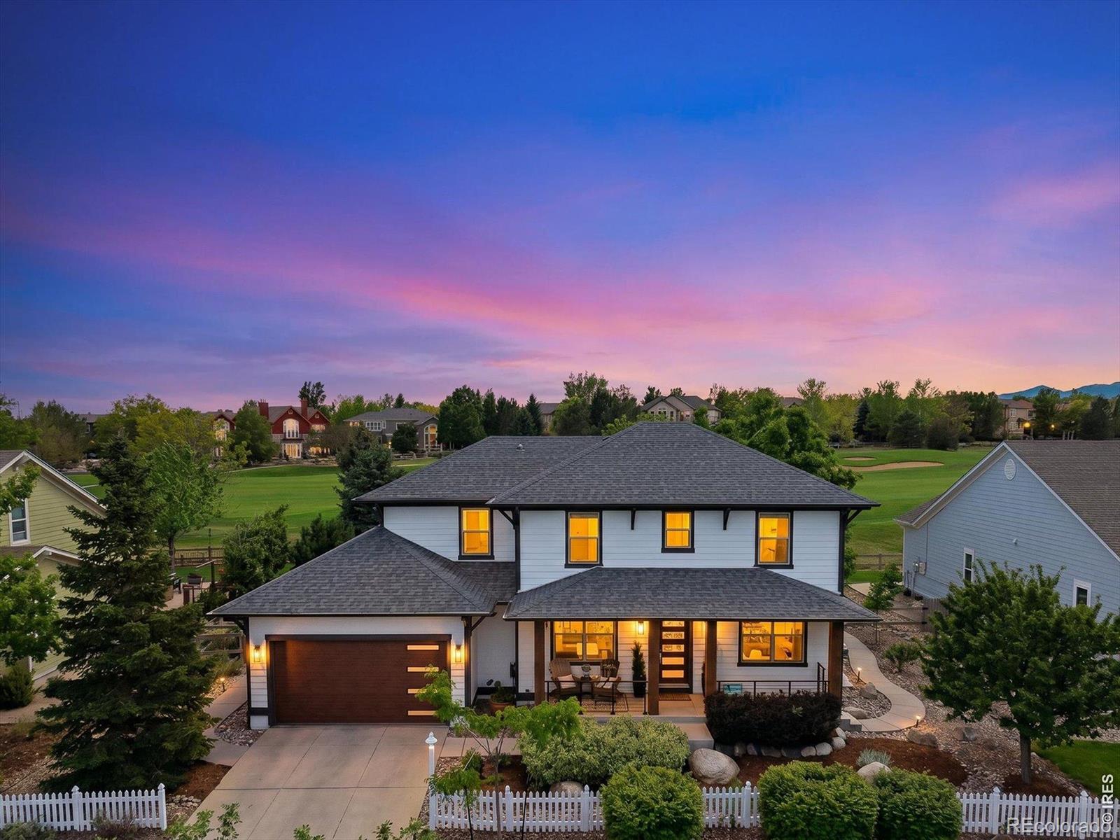
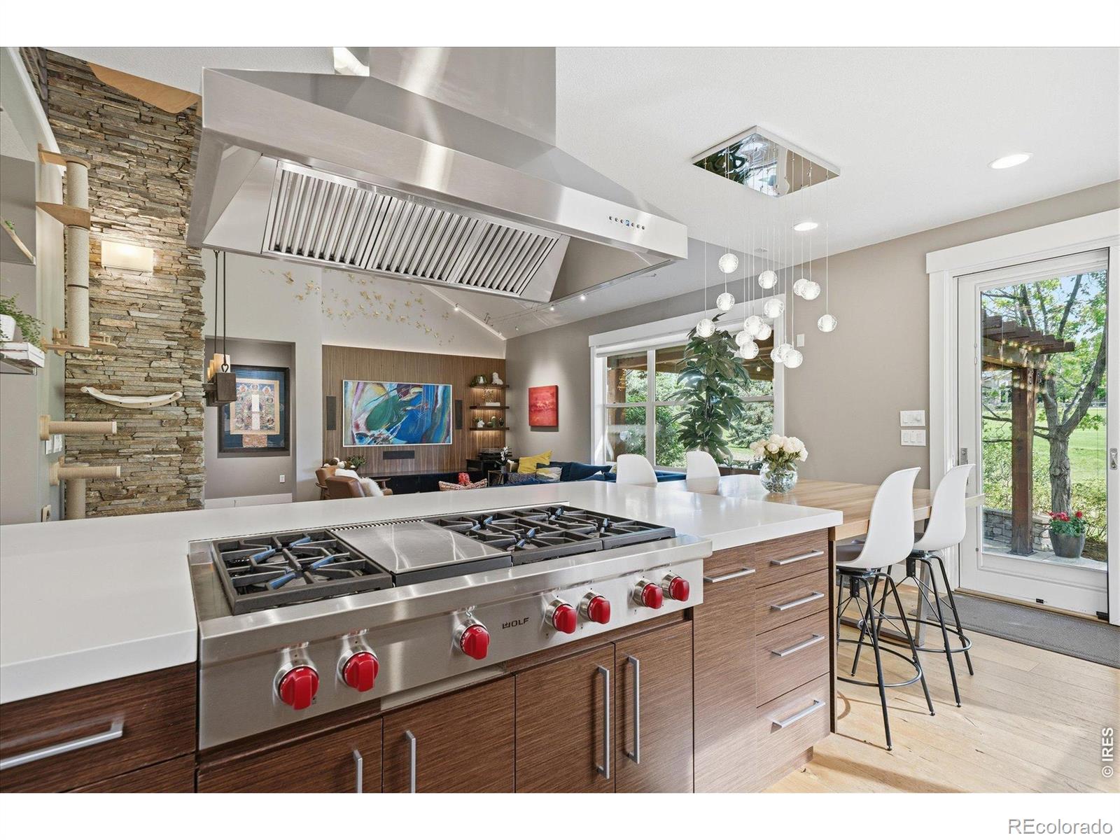
Experience one of the most extraordinary golf course homes in Boulder County. This completely reimagined luxury residence backs directly to the 4th fairway of Indian Peaks with sweeping views toward the Boulder Flatirons. This stunning Craftsman-style home offers four bedrooms, five baths and has been impeccably renovated for elevated Colorado living. Every detail has been curated for luxury, comfort, technology and energy efficiency. Exquisite designer finishes, professional-grade chef's kitchen, extensive smart home technology and inspiring work-from-home office studios designed for today's luxury lifestyle. Entertain effortlessly with a custom wet bar and an incredible temperature-controlled 700+ bottle wine cellar. Spectacular main level primary suite delivers a true spa experience featuring a steam shower, oversized bubbler soaking tub and radiant heated floors. The outdoor living experience is equally breathtaking with a custom architectural pergola, gas firepit, tranquil water feature with incredible golf course + mountain views - creating a true private resort atmosphere. This home also represents the future of luxury living with a Tesla energy ecosystem including a 14.45 kW solar array, dual Powerwalls providing days of backup power and highest output EV wall charger. See features sheet!

Save
Ask
Tour
Hide
Share
Listing Snapshot
Price 
$1,700,000
Days On Site 
9 Days
Bedrooms 
4
Inside Area (SqFt) 
4,200 sqft
Total Baths 
5
Full Baths 
2
Partial Baths 
3
Lot Size 
0.23 Acres
Year Built 
2004
MLS® Number 
IR1059523
Status 
Active
Property Tax 
$7,512
HOA/Condo/Coop Fees 
$155 monthly
Sq Ft Source 
Other
Friends & Family
Recent Activity
a week agoListing updated with changes from the MLS®
a week agoStatus changed to Active
a week agoListing first seen on site
General Features
Acres 
0.23
Additional Property Use 
Residential
Attached Garage 
Yes
Garage 
Yes
Garage Spaces 
3
Levels 
Two
Parking 
OversizedTandemAttached
Parking Spaces 
3
Property Sub Type 
Single Family Residence
Sewer 
Public Sewer
SqFt Above 
2673
SqFt Below 
1527
SqFt Total 
4299
Utilities 
Cable AvailableElectricity AvailableNatural Gas Available
Water Source 
Public
Zoning 
R1 PUD
Interior Features
Appliances 
Bar FridgeDishwasherDouble OvenDryerHumidifierOvenRefrigeratorWasher
Basement 
Partial
Cooling 
Ceiling Fan(s)Central Air
Fireplace Features 
GasLiving Room
Flooring 
Wood
Heating 
Forced AirHeat Pump
Interior 
Eat-in KitchenKitchen IslandOpen FloorplanPantrySmart ThermostatVaulted Ceiling(s)Walk-In Closet(s)Wet Bar
Laundry Features 
In Unit
Main Level Bedrooms 
1
Window Features 
Double Pane WindowsWindow Coverings
Bathroom Full 
Level - Main
Bathroom Half 
Level - Main
Bathroom Three Quarter 
Level - Basement
Bedroom 
Dimensions - 12 x 15Level - UpperDescription - Carpet
Dining Room 
Dimensions - 12 x 13Level - MainDescription - Wood
Family Room 
Dimensions - 36 x 22Level - BasementDescription - Carpet
Game Room 
Dimensions - 16 x 16Level - BasementDescription - Luxury Vinyl
Kitchen 
Dimensions - 12 x 26Level - MainDescription - Wood
Laundry 
Dimensions - 6 x 8Level - MainDescription - Wood
Living Room 
Dimensions - 18 x 18Level - MainDescription - Wood
Office 
Dimensions - 12 x 12Level - MainDescription - Wood
Save
Ask
Tour
Hide
Share
Exterior Features
Construction Details 
Frame
Lot Features 
On Golf CourseSprinklers In Front
Patio And Porch 
Patio
Roof 
Composition
View 
Mountain(s)
Waterview 
Mountain(s)
Windows/Doors 
Double Pane WindowsWindow Coverings
Community Features
Association Amenities 
Golf CoursePark
Association Dues 
155
Financing Terms Available 
CashConventional
HOA Fee Frequency 
Monthly
School District 
Boulder Valley RE 2
Schools
School District
Boulder Valley RE 2
Elementary School
Douglass
Middle School
Platt
High School
Centaurus
Listing courtesy of RE/MAX of Boulder, Inc [email protected]


The content relating to real estate for sale in this Web site comes in part from the Internet Data eXchange ("IDX") program of METROLIST, INC., DBA RECOLORADO real estate listings held by brokers other than RE/MAX of Boulder, Inc are marked with the IDX Logo. This information is being provided for the consumers' personal, non-commercial use and may not be used for any other purpose. All information subject to change and should be independently verified.

Neighborhood & Commute
Source: Walkscore
Disclosure: Community information and market data powered by Constellation Data Labs. Information is deemed reliable but not guaranteed.
Save
Ask
Tour
Hide
Share