
10674 Grant DriveNorthglenn, CO 80233
Due to the health concerns created by Coronavirus we are offering personal 1-1 online video walkthough tours where possible.
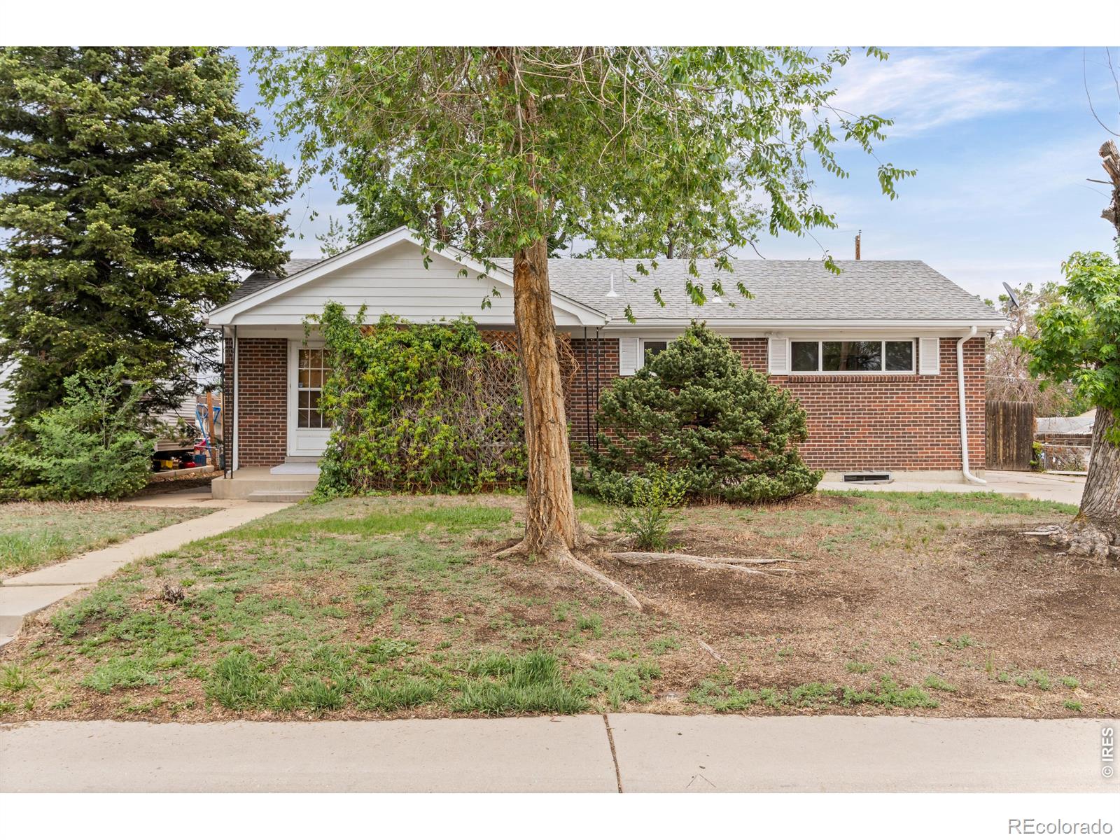
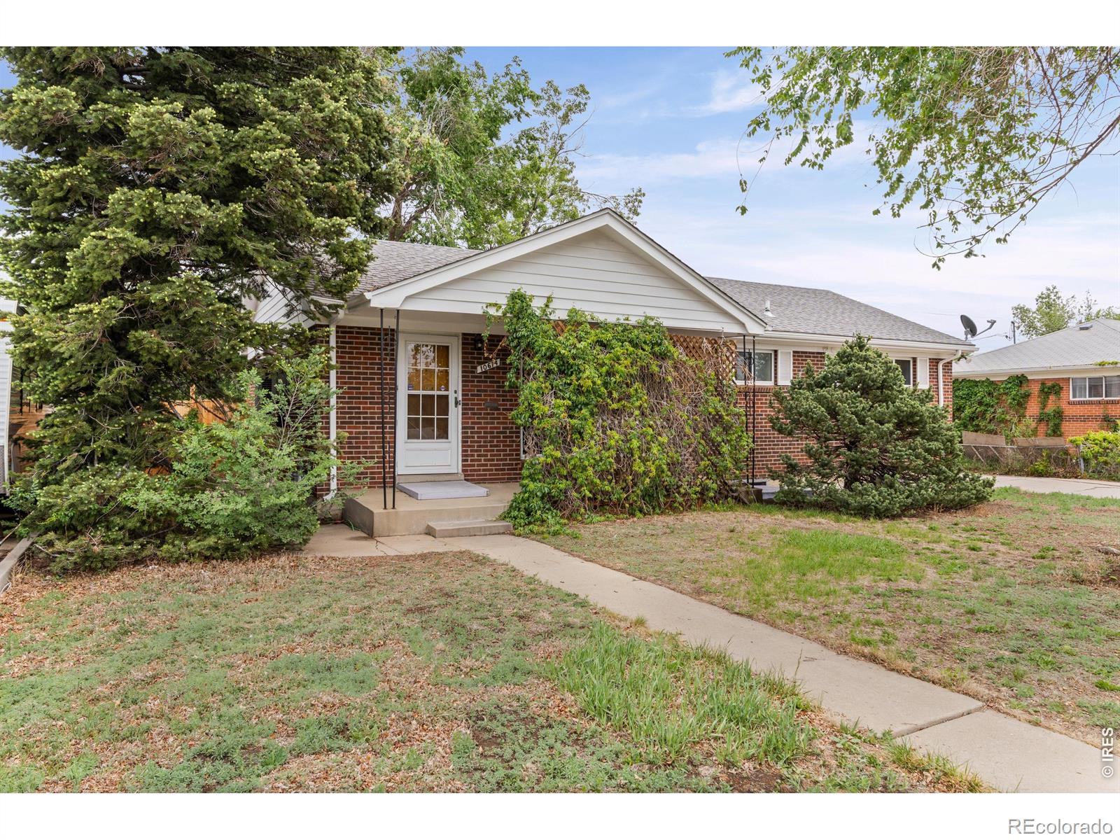
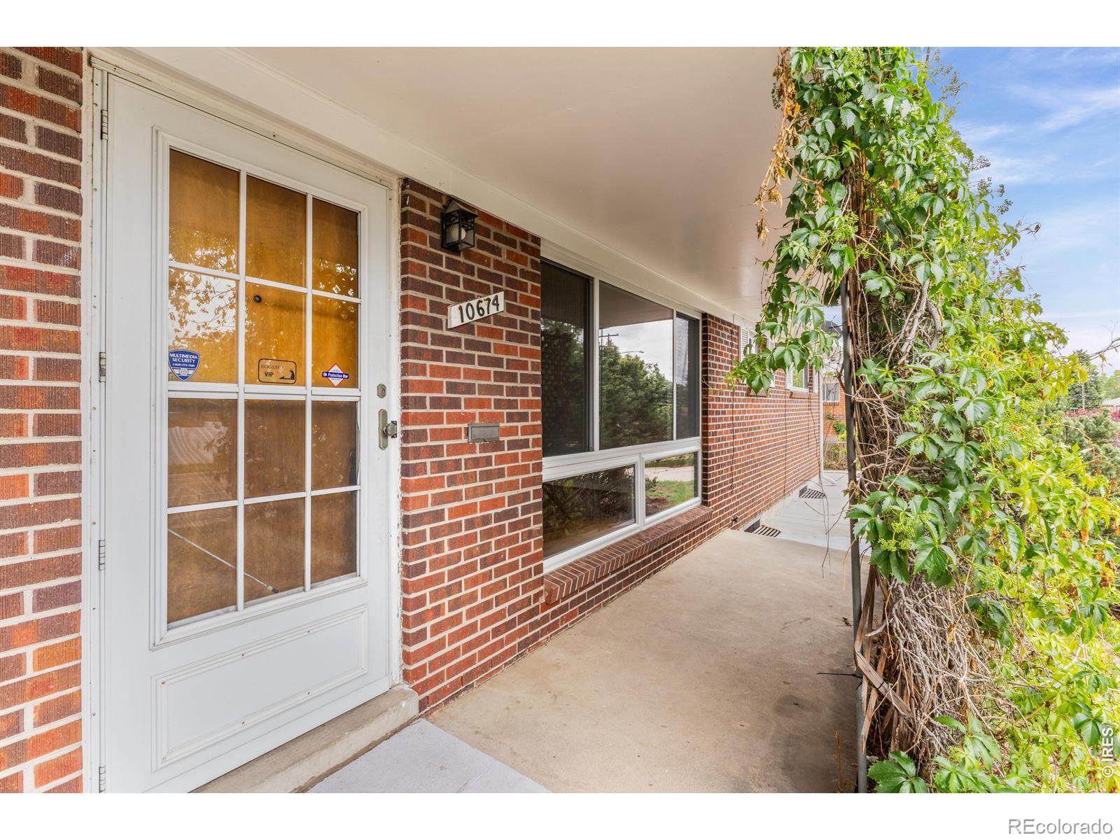
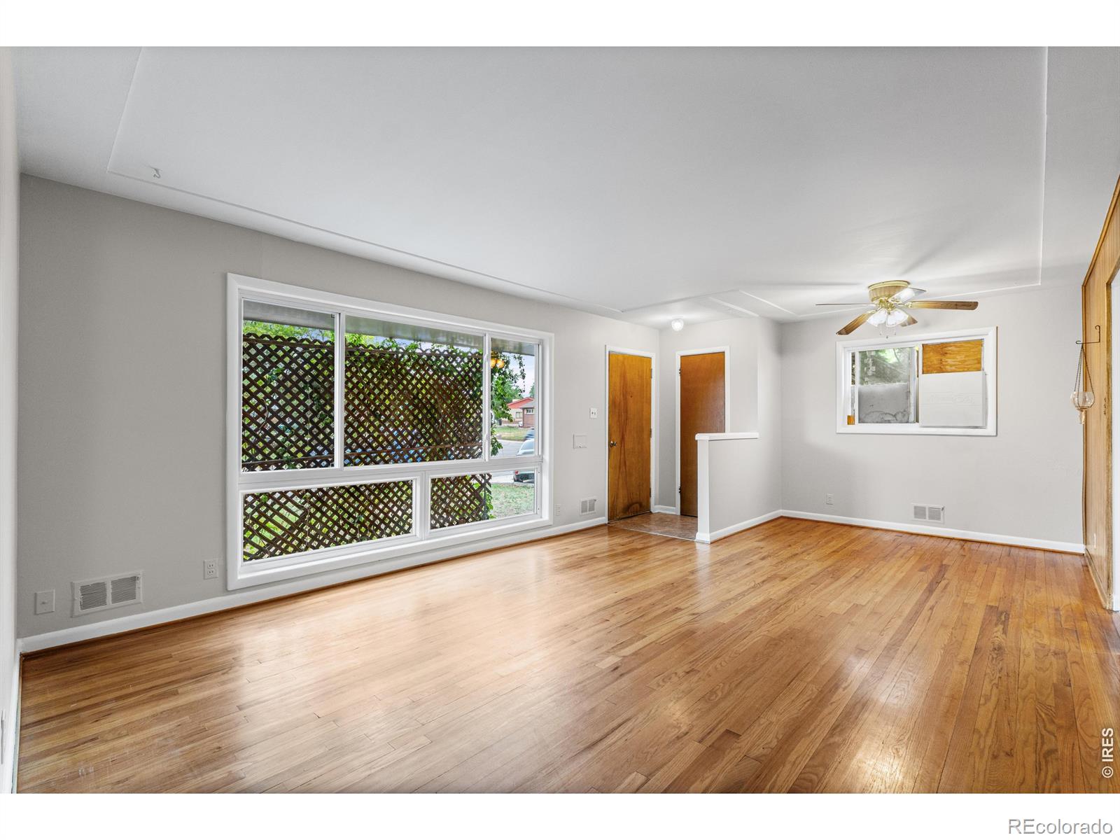
Beautiful all-brick ranch in a convenient location with quick access to I-25, shopping, dining, schools, and an easy commute. This well-maintained home offers a classic layout with a spacious living room that flows into the dining area, large windows that fill the home with natural light, and three generously sized bedrooms on the main level. The kitchen provides ample cabinet and storage space, plus a recently replaced range and all appliances are included and in working order. Downstairs, the finished basement adds excellent flexibility with a large family room or rec space, a non-conforming bedroom, a 3/4 bathroom, and additional laundry and storage areas. There is also an extra room that could easily serve as a hobby space, workout room, storage area, or future 5th bedroom. Outside, enjoy a private fenced backyard with a concrete patio, mature space to relax or entertain, and multiple storage sheds for tools and equipment. The original wood floors are in excellent condition and the interior has been freshly painted throughout. Seller is also offering a $10,000 concession that can be used toward basement flooring, landscaping improvements, or an interest rate buydown, giving buyers flexibility to make the home their own.
| 10 hours ago | Listing updated with changes from the MLS® | |
| yesterday | Status changed to Pending | |
| 6 days ago | Listing first seen on site |

The content relating to real estate for sale in this Web site comes in part from the Internet Data eXchange ("IDX") program of METROLIST, INC., DBA RECOLORADO real estate listings held by brokers other than Coldwell Banker Realty-NOCO are marked with the IDX Logo. This information is being provided for the consumers' personal, non-commercial use and may not be used for any other purpose. All information subject to change and should be independently verified.
Did you know? You can invite friends and family to your search. They can join your search, rate and discuss listings with you.