Save
Ask
Tour
Hide
Share
$400,000
5 Days On Site

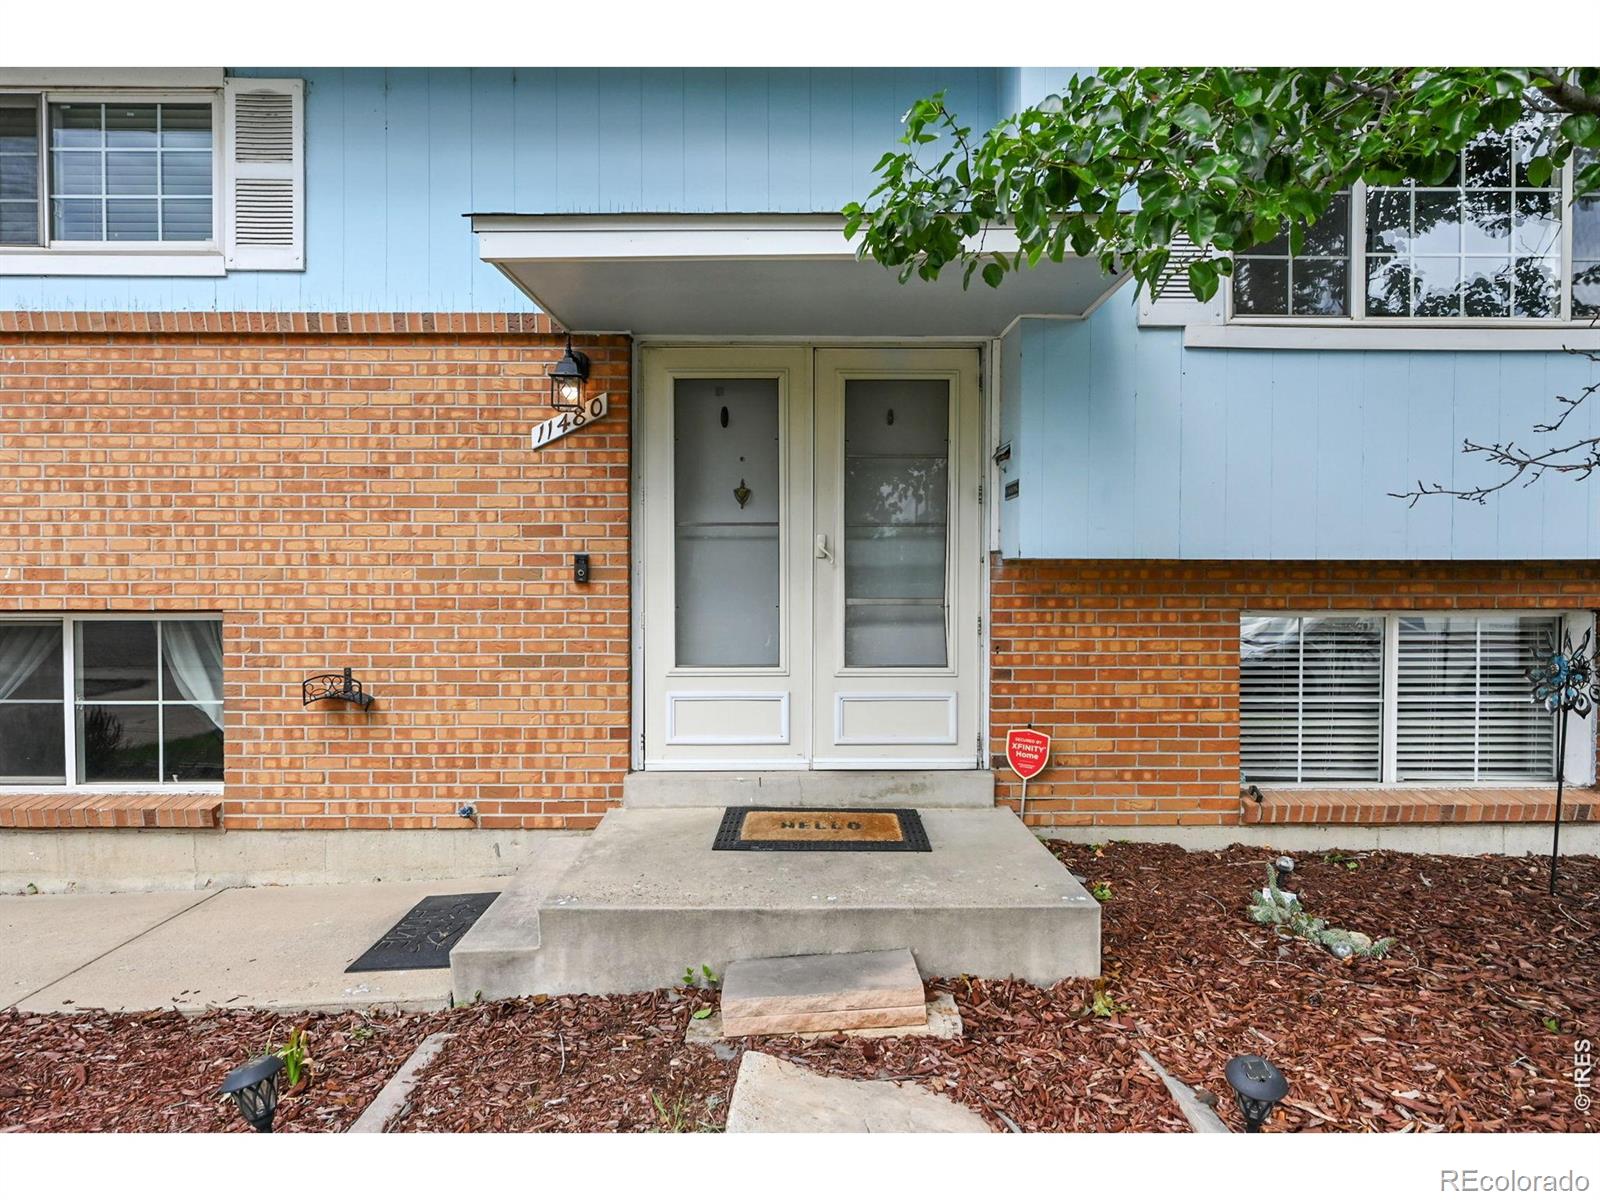
11480 Ogden Street
Northglenn, CO 80233

For Sale|Single Family Residence|Active
4
Beds
2
Total Baths
2
Full Baths
1,834
SqFt
$218
/SqFt
1964
Built
Subdivision:
Northglenn F
County:
Adams

Due to the health concerns created by Coronavirus we are offering personal 1-1 online video walkthough tours where possible.
Call Now: (720) 669-8808
Is this the listing for you? We can help make it yours.
(720) 669-8808
11480 Ogden Street11480 Ogden Street11480 Ogden Street11480 Ogden Street
Save
Ask
Tour
Hide
Share

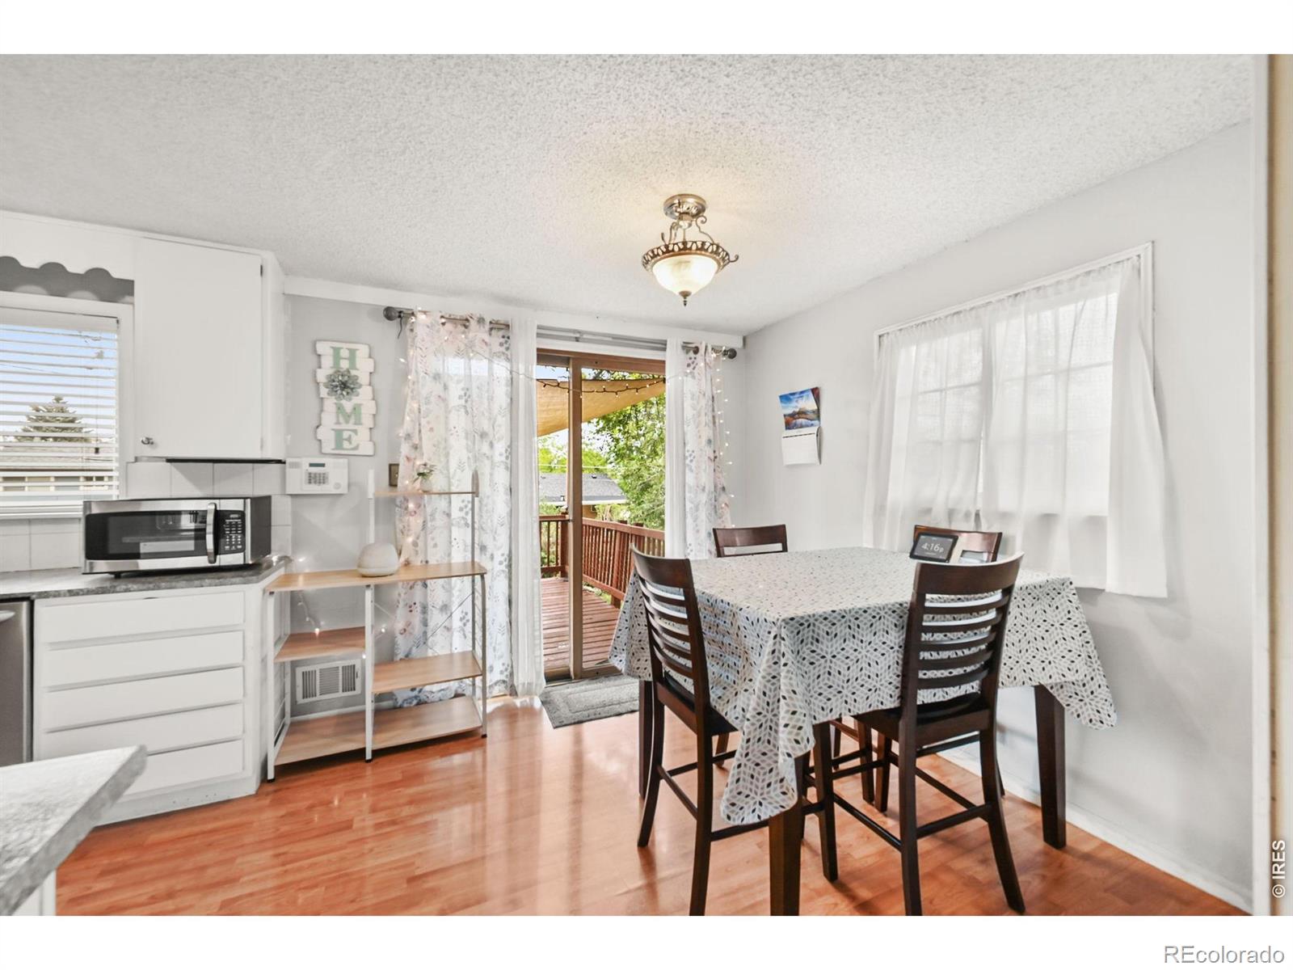
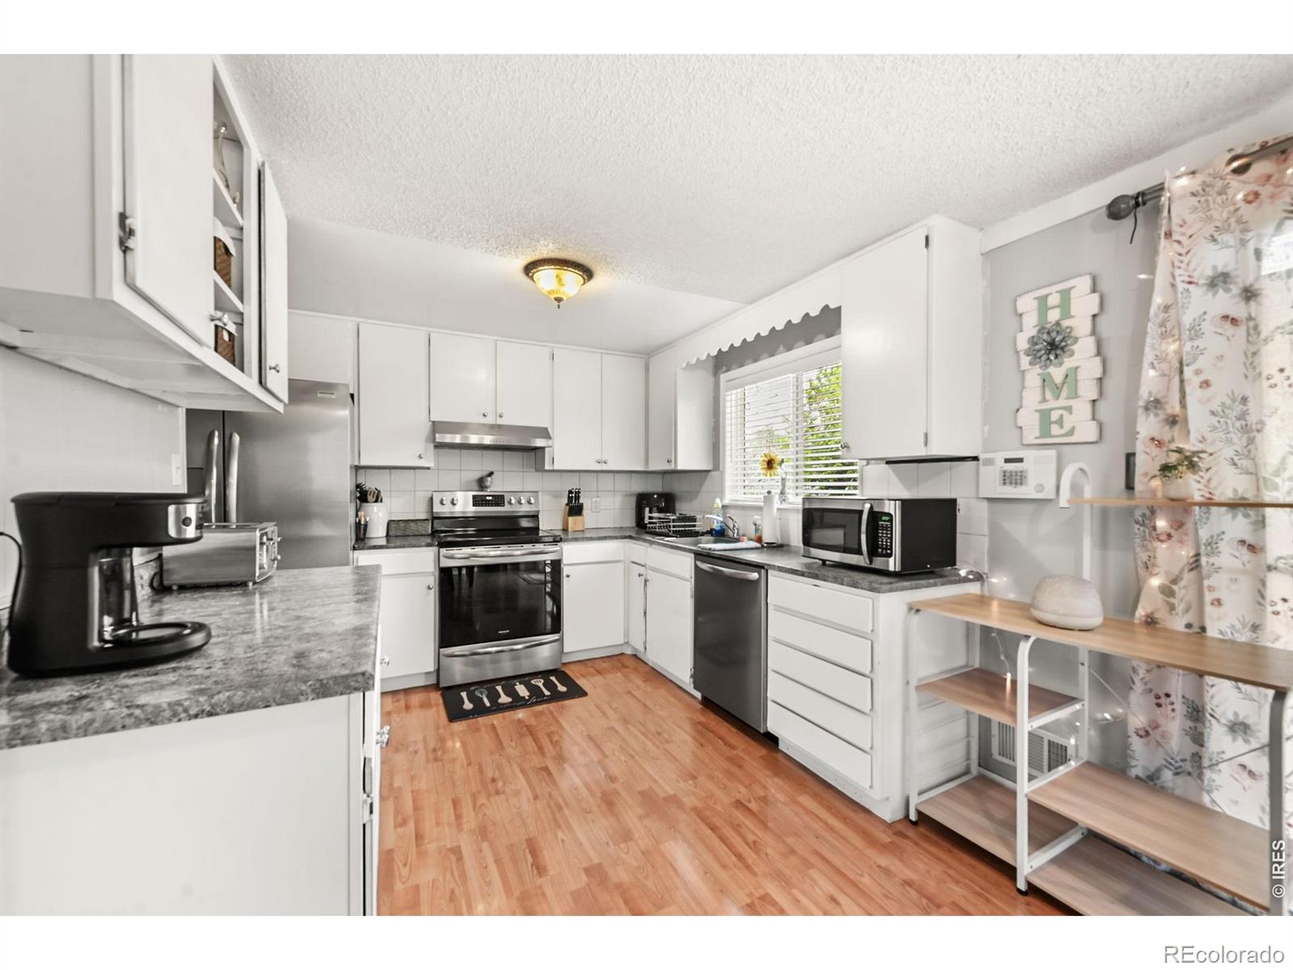
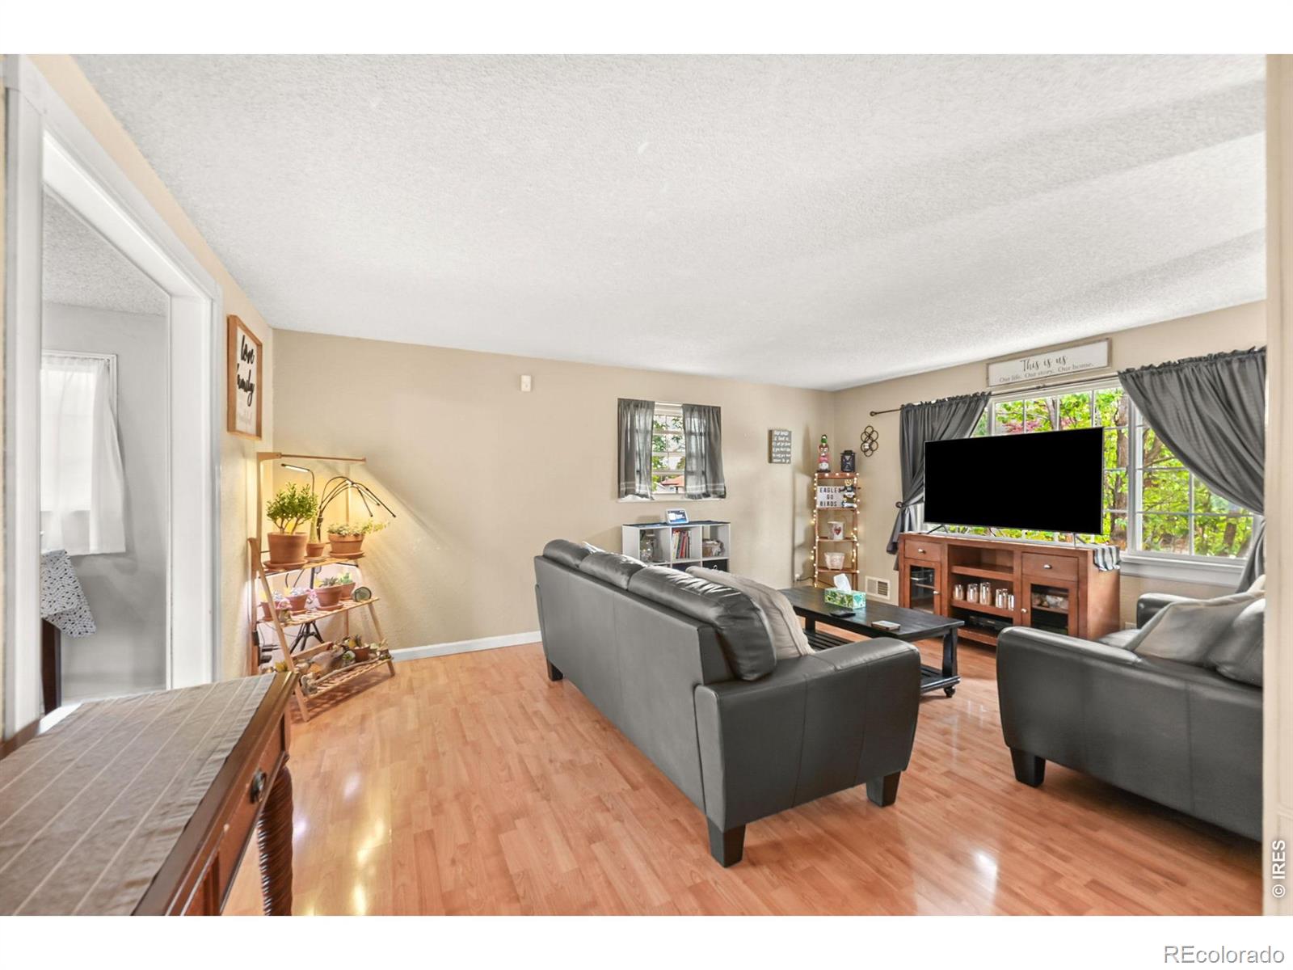
The main level features luxury vinyl flooring throughout the kitchen and living room, large windows for ample natural light, and a kitchen that opens to a raised deck overlooking the spacious backyard. Instant equity opportunity in the heart of Northglenn.Sitting on a 0.1736-acre lot, the outdoor space offers plenty of room to garden, entertain, play, or create the backyard setup you've been dreaming about.This bi-level home has strong bones, functional space, and room for the next owner to build sweat equity over time.The garden-level basement adds even more usable living space with two additional bedrooms, a bathroom, and a cozy living room featuring a rock wall fireplace.Located nearby Webster Lake, E.B. Rains Jr. Memorial Park, the Northglenn Recreation Center, Northglenn Marketplace, trails, shopping, dining, and everyday conveniences - this location makes it easy to enjoy everything Northglenn has to offer.Priced intentionally to give the next homeowner room to improve, personalize, and create value.See broker notes for additional details.

Save
Ask
Tour
Hide
Share
Listing Snapshot
Price 
$400,000
Days On Site 
5 Days
Bedrooms 
4
Inside Area (SqFt) 
1,834 sqft
Total Baths 
2
Full Baths 
2
Partial Baths 
N/A
Lot Size 
0.17 Acres
Year Built 
1964
MLS® Number 
IR1059770
Status 
Active
Property Tax 
$3,776
HOA/Condo/Coop Fees 
N/A
Sq Ft Source 
Assessor
Friends & Family
Recent Activity
11 hours agoListing updated with changes from the MLS®
yesterdayStatus changed to Active
5 days agoListing first seen on site
General Features
Acres 
0.17
Additional Property Use 
Residential
Attached Garage 
Yes
Garage 
Yes
Garage Spaces 
1
Parking 
Attached
Parking Spaces 
1
Property Sub Type 
Single Family Residence
SqFt Above 
1200
SqFt Below 
634
SqFt Total 
1834
Utilities 
Cable AvailableElectricity AvailableNatural Gas Available
Water Source 
Public
Zoning 
Res
Interior Features
Appliances 
DishwasherDryerOvenRefrigeratorWasher
Basement 
Full
Cooling 
Central Air
Fireplace Features 
Basement
Heating 
Forced Air
Interior 
Eat-in Kitchen
Main Level Bedrooms 
1
Window Features 
Window Coverings
Bathroom Full 
Level - Main
Bedroom 
Dimensions - 12 x 13Level - MainDescription - Carpet
Kitchen 
Dimensions - 9 x 10Level - MainDescription - Vinyl
Living Room 
Dimensions - 12 x 16Description - Vinyl
Save
Ask
Tour
Hide
Share
Exterior Features
Construction Details 
BrickFrame
Patio And Porch 
Patio
Roof 
Composition
Windows/Doors 
Window Coverings
Community Features
Association Amenities 
ParkTrail(s)
Financing Terms Available 
CashConventionalFHAVA Loan
Roads 
Paved
School District 
Adams 12 5 Star Schl
Schools
School District
Adams 12 5 Star Schl
Elementary School
Leroy Drive
Middle School
Northglenn
High School
Thornton
Listing courtesy of eXp Realty LLC [email protected]


The content relating to real estate for sale in this Web site comes in part from the Internet Data eXchange ("IDX") program of METROLIST, INC., DBA RECOLORADO real estate listings held by brokers other than eXp Realty LLC are marked with the IDX Logo. This information is being provided for the consumers' personal, non-commercial use and may not be used for any other purpose. All information subject to change and should be independently verified.

Neighborhood & Commute
Source: Walkscore
Disclosure: Community information and market data powered by Constellation Data Labs. Information is deemed reliable but not guaranteed.
Save
Ask
Tour
Hide
Share