
1100 Atlas CircleLafayette, CO 80026
Due to the health concerns created by Coronavirus we are offering personal 1-1 online video walkthough tours where possible.
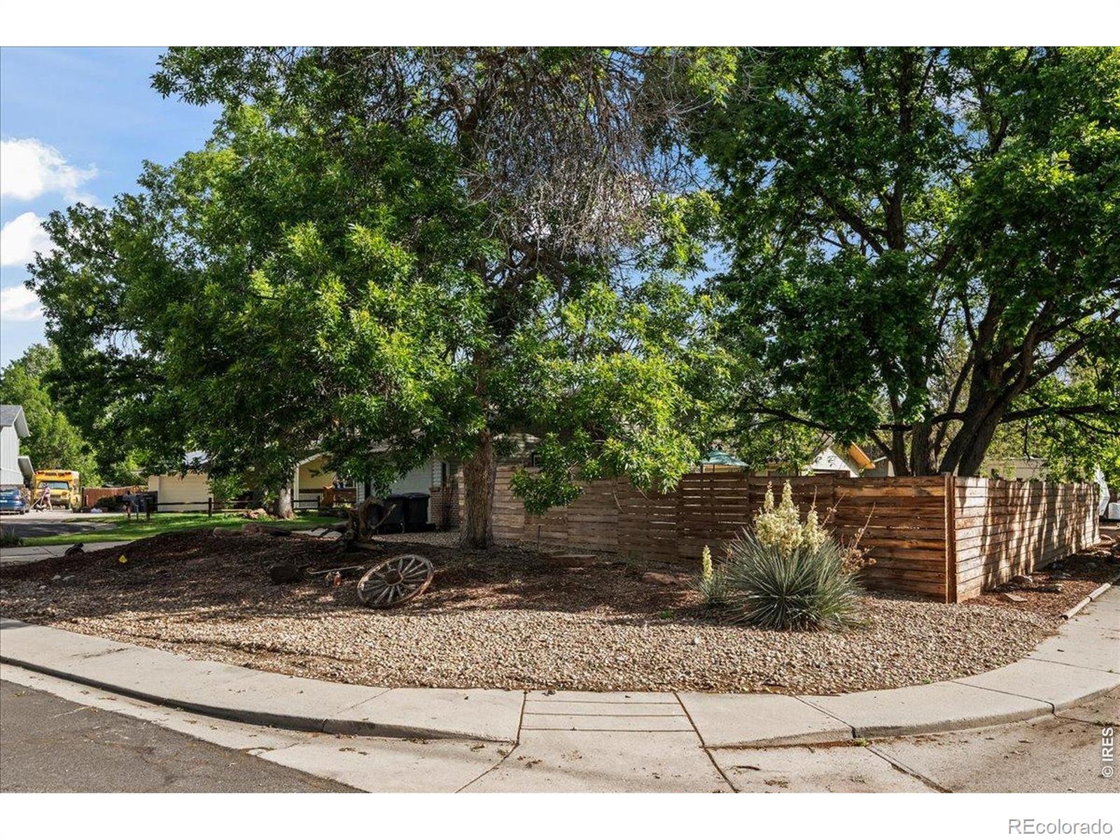
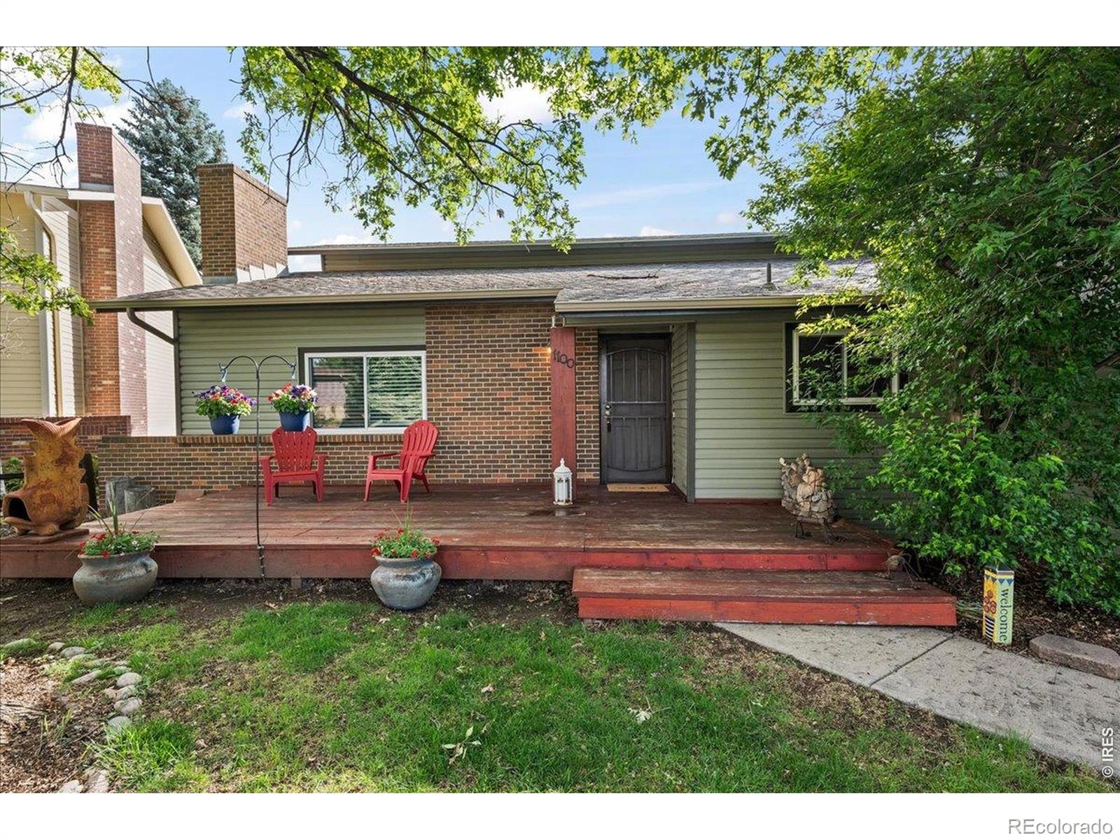
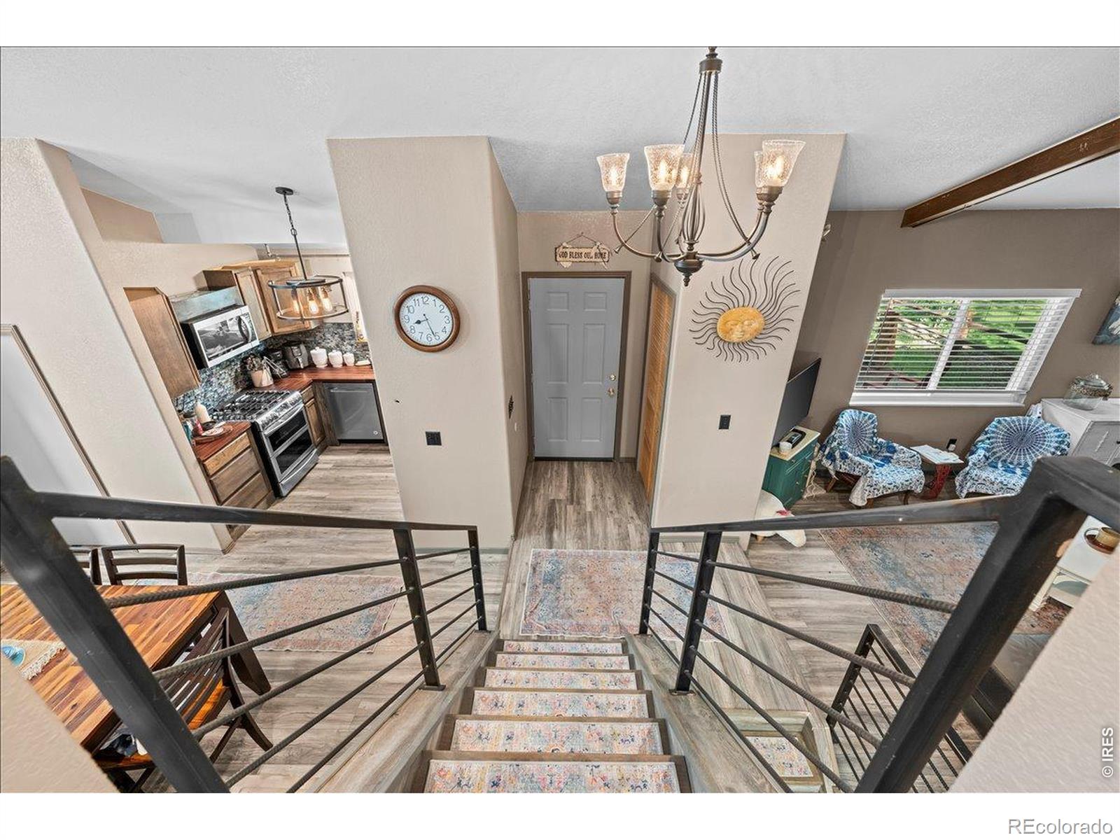
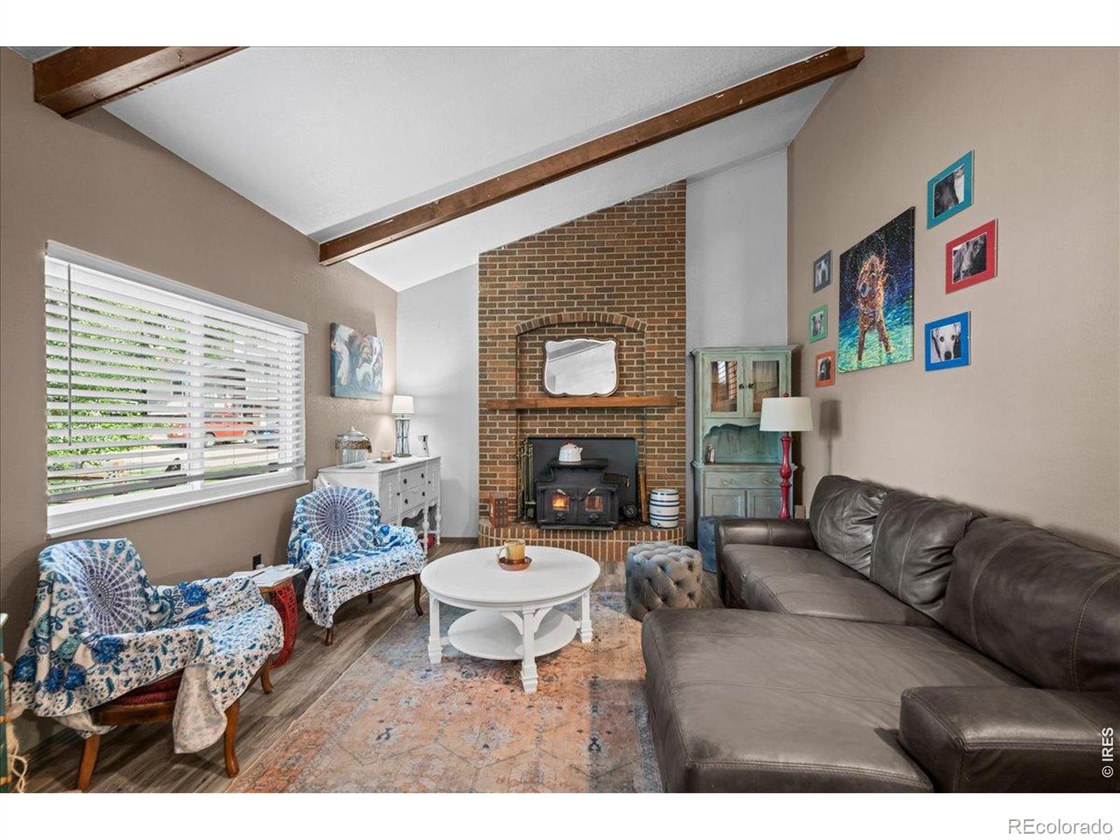
MOTIVATED SELLER! Talk about curb appeal! This split level home sits on a spacious lot with beautiful, mature landscaping. The inviting front porch has room for tables and chairs to sit and enjoy the shade from the giant tree in the front yard. Upon entry to the main level, you are met with high ceilings and the laminate wood flooring throughout sets the tone for this updated rustic style home. To the left, a sunken living room creates a cozy space with a wood fireplace that is the perfect for the winter months. To the right, the kitchen and dining room complement each other with wood tones and cabin feel. The kitchen consists of all stainless steel appliances, including a double oven, tile backsplash, and beautiful butcher block countertops. The ceiling fan in the dining room is strategically placed to provide airflow, and there is access to the slider, where a backyard oasis awaits you. Head up a few stairs to find all three bedrooms and a stunning 3/4 bath with a fully-tiled stand up shower and creative linen closet space. The basement is bathed in natural light with a large laundry room that includes a large walk-in closet, extra storage space, a huge family room and another stunning bath. There are two garages: a 2-car with access from the front, as well as a 26'x24' shop/garage in the back with enough room to park 2 RVs. The enormous back yard has space for a fire pit area, room for more than one full-sized hammock, a cement area for patio furniture, and a walkway to the detached shop. Updates include: New roof 7/2026, newer vinyl siding, newer windows, new light fixtures, new sewer line and cleanout in 2017, and new electrical panel for house and shop/garage. This property does not have an HOA or Metro Tax. Close distance to Waneka Lake and near Lafayette's Old Town shops and restaurants.
| 14 hours ago | Listing updated with changes from the MLS® | |
| 2 days ago | Price changed to $779,000 | |
| 2 months ago | Status changed to Active | |
| 2 months ago | Listing first seen on site |

The content relating to real estate for sale in this Web site comes in part from the Internet Data eXchange ("IDX") program of METROLIST, INC., DBA RECOLORADO real estate listings held by brokers other than RE/MAX Elevate are marked with the IDX Logo. This information is being provided for the consumers' personal, non-commercial use and may not be used for any other purpose. All information subject to change and should be independently verified.
Did you know? You can invite friends and family to your search. They can join your search, rate and discuss listings with you.