
1508 Harvest DriveLafayette, CO 80026
Due to the health concerns created by Coronavirus we are offering personal 1-1 online video walkthough tours where possible.
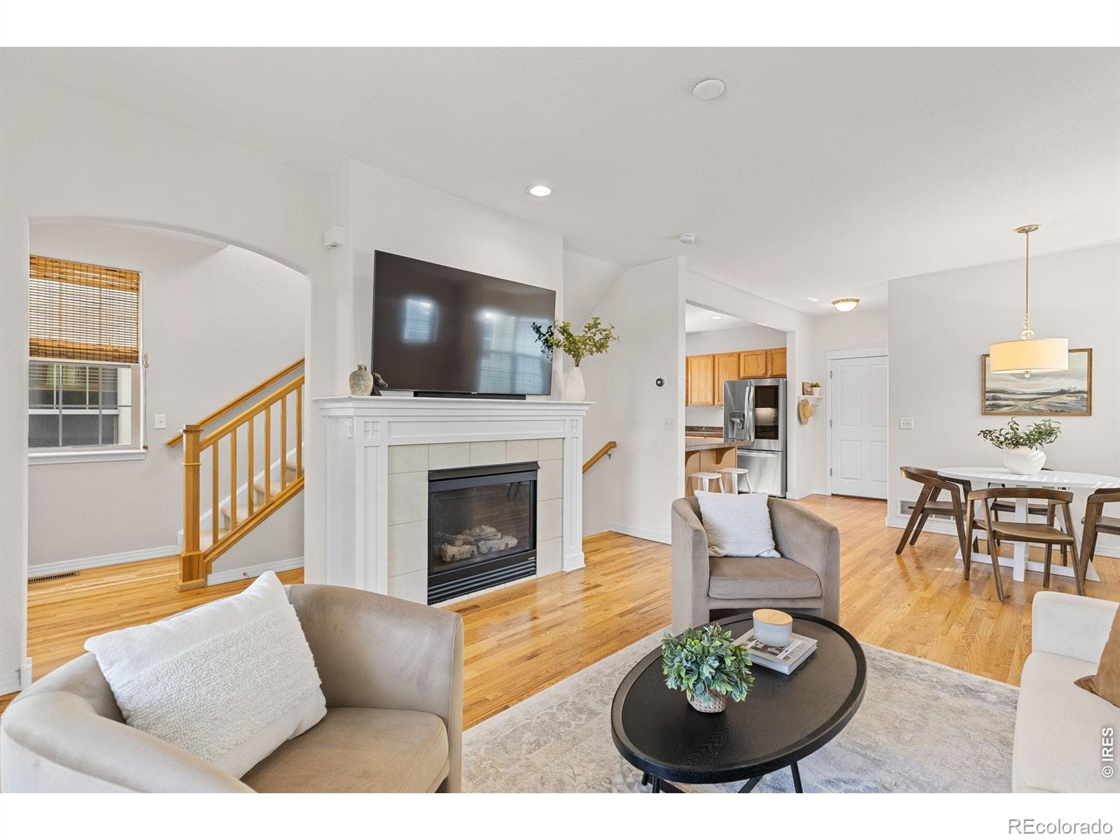
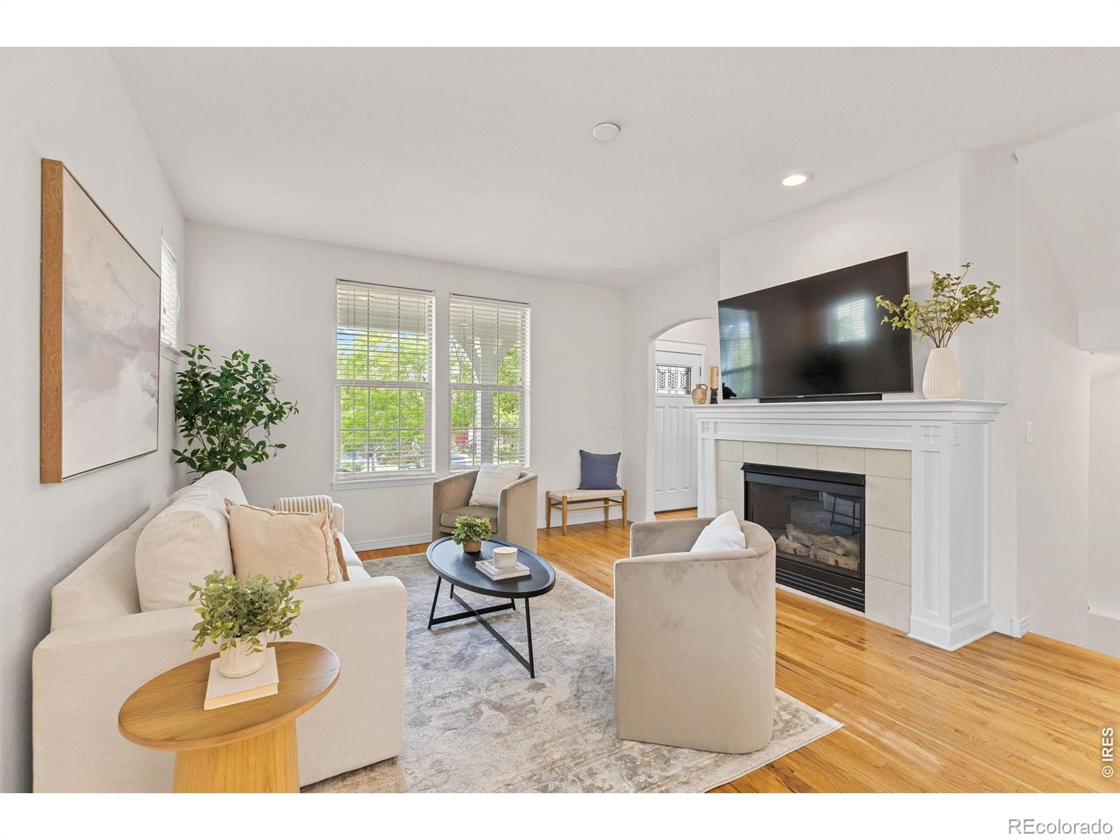
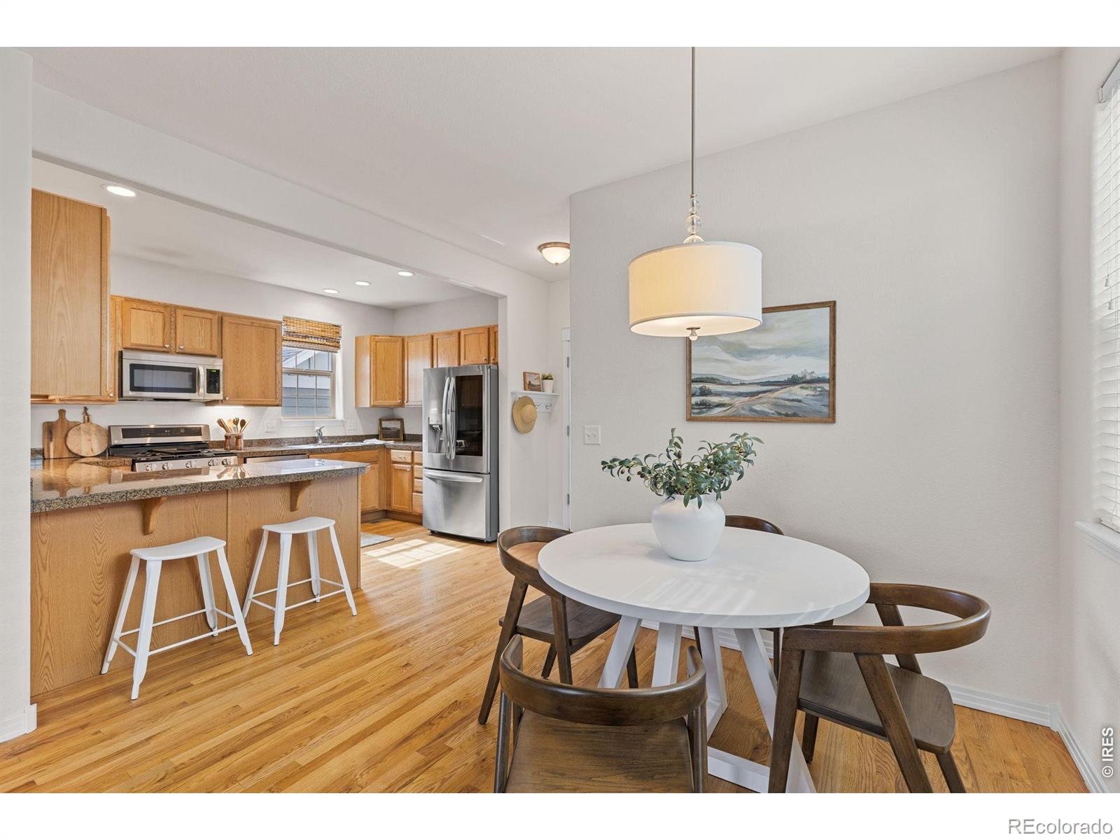
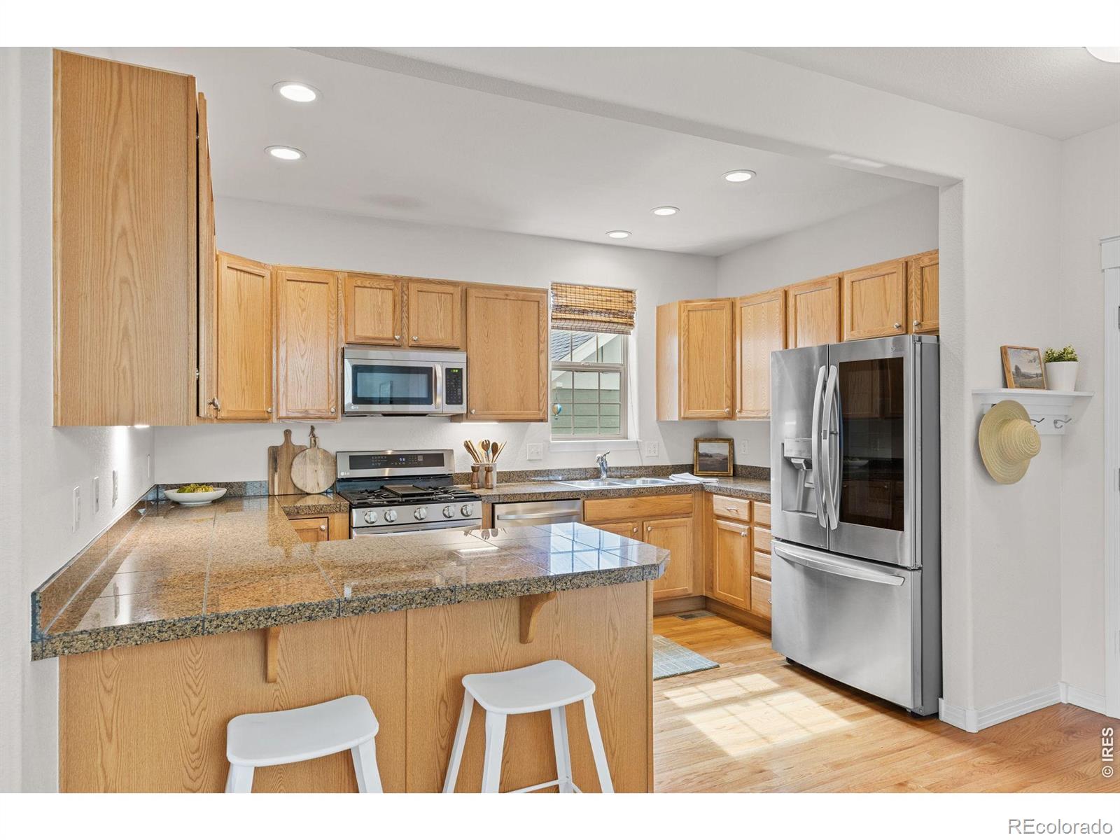
Set on a quiet street in Lafayette, this house offers the kind of warmth and curb appeal that immediately feels like home. A spacious front porch opens to a grassy yard space and charming flagstone patio with a bench seat that invites a moment to enjoy the mature, tree lined streets and peaceful setting. Step inside to hardwood floors and a functional main level layout with an easy flow between the living room, dining room and kitchen areas. The living room is anchored by a gas fireplace and includes the mounted flatscreen TV. The kitchen has newer appliances, abundant cabinet and counter space, and a sunlit window above the kitchen sink. The main level is complete with a powder room accented by a stained glass window & wainscoting, plus easy access to the 2-car attached garage. Upstairs, there are 3 spacious bedrooms and two full bathrooms, including the primary suite with vaulted ceilings, dual closets and a 5-piece bathroom with soaking tub. The secondary bedrooms (or home office!) have numerous windows and nice natural light, plus blackout blinds for a good night's sleep. A full, unfinished basement provides the opportunity for ample storage or expansion. This home is exceptionally maintained and the freshly painted exterior gives it a crisp, updated feel. The HOA includes snow removal & some lawn care. Enjoy easy trail access, nearby Waneka Lake, Red Wagon Farm, coffee shops, dining & all of the vibrant lifestyle that Old Town Lafayette offers. Comfortable, welcoming, and ideally located, this is a home that blends classic neighborhood charm with modern living convenience.
| 16 hours ago | Listing updated with changes from the MLS® | |
| 2 days ago | Status changed to Active Under Contract | |
| a month ago | Price changed to $699,000 | |
| 2 months ago | Listing first seen on site |

The content relating to real estate for sale in this Web site comes in part from the Internet Data eXchange ("IDX") program of METROLIST, INC., DBA RECOLORADO real estate listings held by brokers other than Coldwell Banker Realty-Boulder are marked with the IDX Logo. This information is being provided for the consumers' personal, non-commercial use and may not be used for any other purpose. All information subject to change and should be independently verified.
Did you know? You can invite friends and family to your search. They can join your search, rate and discuss listings with you.