Save
Ask
Tour
Hide
Share
$2,995,000
6 Days On Site

1563 Spring Creek Crossing
Lafayette, CO 80026

For Sale|Single Family Residence|Active
5
Beds
5
Total Baths
4
Full Baths
1
Partial Bath
4,817
SqFt
$622
/SqFt
2022
Built
Subdivision:
Spring Creek Filing 3
County:
Boulder

Due to the health concerns created by Coronavirus we are offering personal 1-1 online video walkthough tours where possible.
Call Now: (720) 669-8808
Is this the listing for you? We can help make it yours.
(720) 669-8808
Upcoming Open Houses
Due to COVID-19, we recommend you verify Open Houses before attending.
Sun, May 31, 12:00 PM - 2:00 PM
1563 Spring Creek Crossing1563 Spring Creek Crossing1563 Spring Creek Crossing1563 Spring Creek Crossing
Save
Ask
Tour
Hide
Share

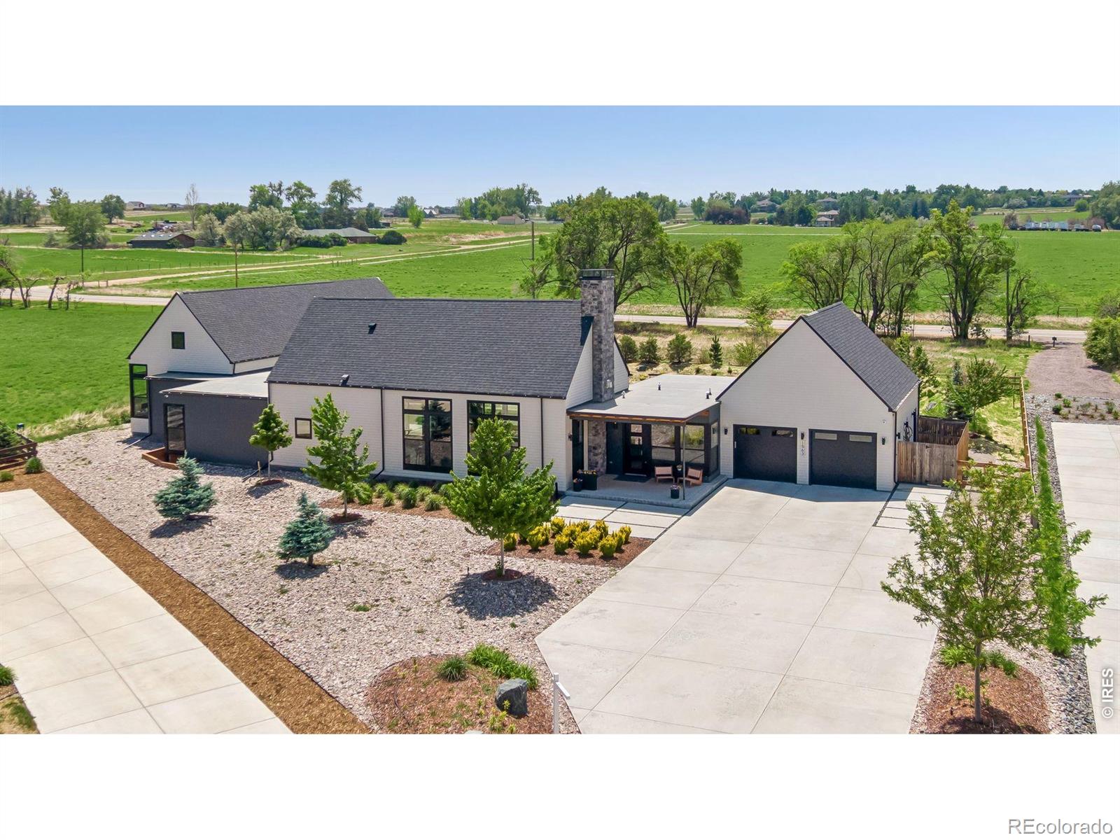
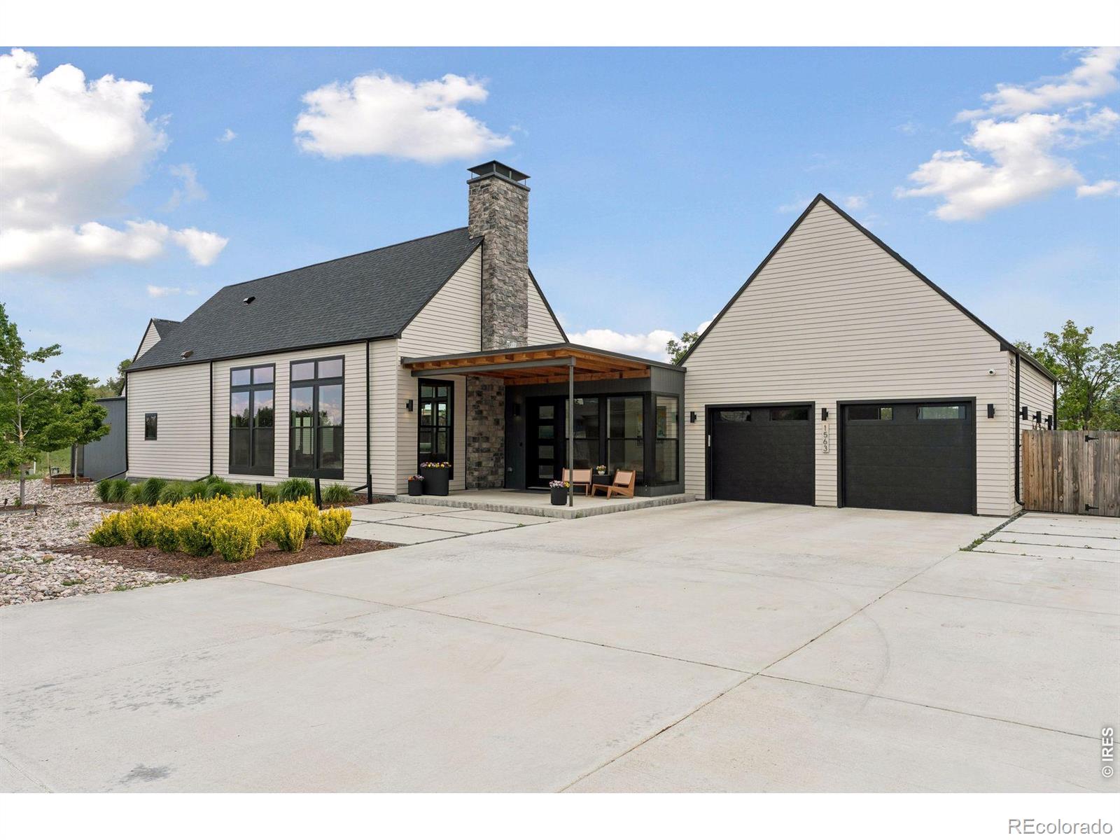
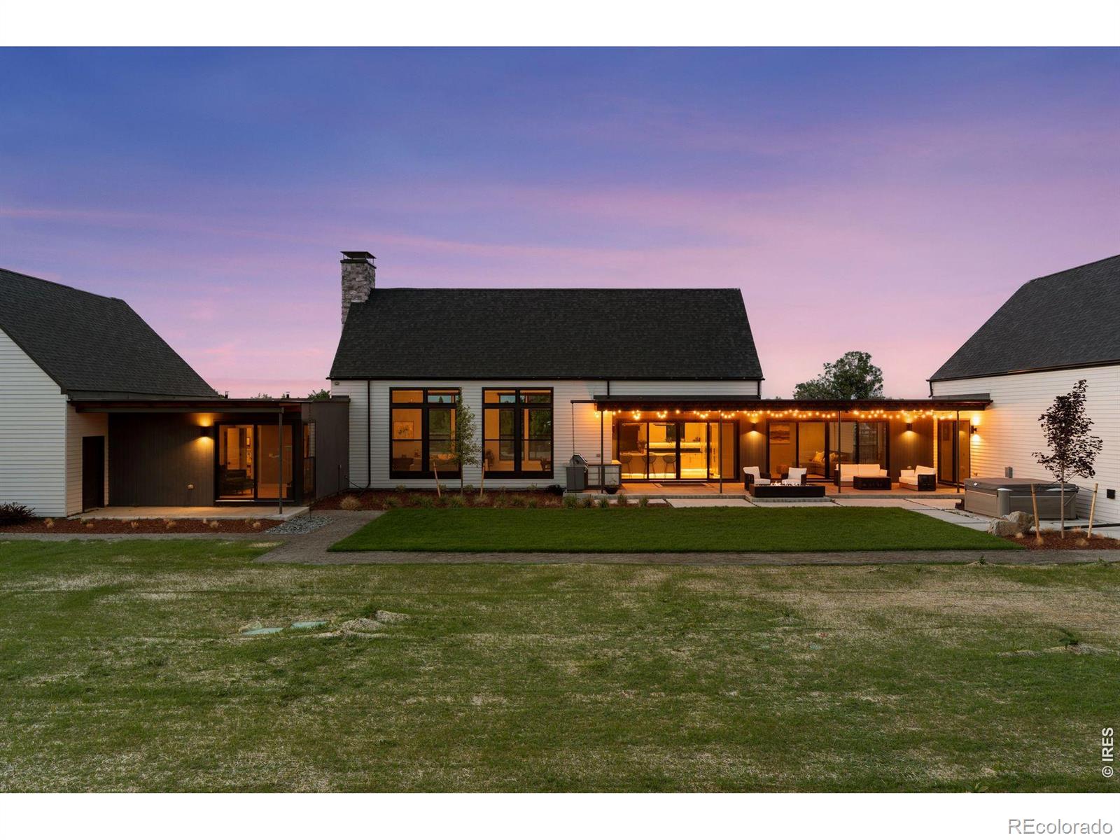
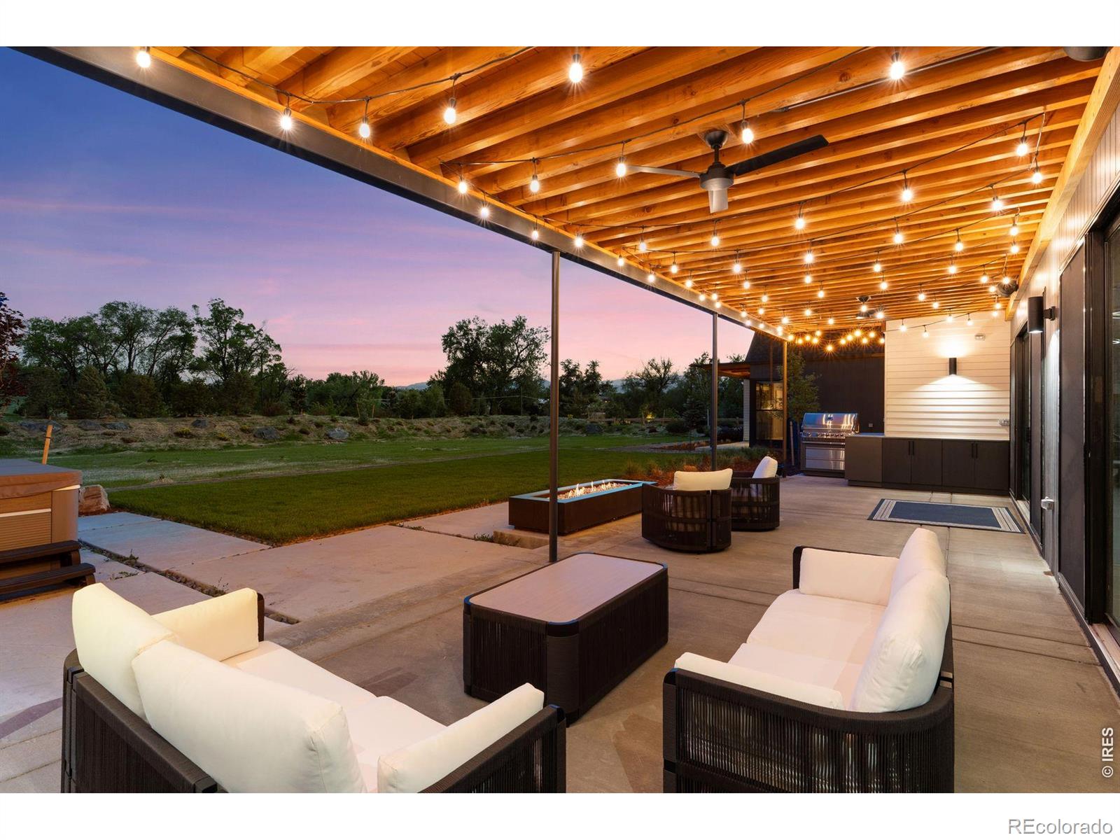
A rare find with mountain range views in the coveted Spring Creek Crossing neighborhood! New, modern, sustainable 5 bedroom, 5 bathroom, 4817 sq ft ranch style home on a lush landscaped .77 acre lot in the heart of Boulder County. Minutes to downtown Boulder, Louisville, Lafayette and quick to Denver Airport for travelers. The heart of the home is the great room and the kitchen, filled with floor to ceiling glass, soaring ceilings, luxurious stone fireplace, high end finishes, chef grade appliances, oversized island with seating and stunning light fixtures. A wall of sliding glass doors opens the living/kitchen area into 1230 sq ft of outdoor living space with linear fire pit, fireplace, built-in grilling area and hot tub, it's the ultimate entertaining house. Expansive main floor primary suite with mountain views features an oversized steam shower, large soaking tub, walk in closet and additional closets with dressing room and double vanities. Built to be environmentally conscious, the home was built with green building principles, eco conscious materials, high performance windows, high efficiency mechanicals, passive solar design and intentional southern exposure on a glyphosate free lot. The main floor also includes a second living area, second bedroom with en suite bath, office or third bedroom and lovely foyer entrance with mudroom to large 2-car garage. Built in smart sound system with speakers in main living area and entertaining spaces for seamless high quality audio. Lower level media room/gym and two additional bedrooms with beautiful en suite bathrooms completes the home. Gardeners dream with plenty of space for gardens and outdoor game areas. Don't miss this wonderful property surrounded by nature trails, parks, charming restaurants and coffee shops and highly rated BVSD schools.

Save
Ask
Tour
Hide
Share
Listing Snapshot
Price 
$2,995,000
Days On Site 
6 Days
Bedrooms 
5
Inside Area (SqFt) 
4,817 sqft
Total Baths 
5
Full Baths 
4
Partial Baths 
1
Lot Size 
0.77 Acres
Year Built 
2022
MLS® Number 
IR1059914
Status 
Active
Property Tax 
$12,616
HOA/Condo/Coop Fees 
$165 monthly
Sq Ft Source 
Assessor
Friends & Family
Recent Activity
7 hours agoListing updated with changes from the MLS®
8 hours agoStatus changed to Active
7 days agoListing first seen on site
General Features
Acres 
0.77
Additional Property Use 
Residential
Attached Garage 
Yes
Direction Faces 
North
Garage 
Yes
Garage Spaces 
2
Levels 
One
Parking 
OversizedAttached
Parking Spaces 
2
Property Sub Type 
Single Family Residence
Security 
Smoke Detector(s)Fire Alarm
Sewer 
Public Sewer
SqFt Above 
3513
SqFt Below 
1304
SqFt Total 
4817
Style 
Contemporary
Utilities 
Cable AvailableElectricity AvailableNatural Gas Available
Water Source 
Public
Zoning 
SR
Interior Features
Appliances 
OvenBar FridgeDishwasherDisposalDouble OvenDryerHumidifierMicrowaveRefrigeratorSelf Cleaning OvenWasher
Basement 
Sump Pump
Cooling 
Central Air
Fireplace Features 
Master BedroomGasGreat RoomOther
Heating 
Forced Air
Interior 
Eat-in KitchenKitchen IslandOpen FloorplanVaulted Ceiling(s)Walk-In Closet(s)
Laundry Features 
In Unit
Main Level Bedrooms 
3
Spa 
Yes
Window Features 
Double Pane WindowsWindow Coverings
Bathroom Full 
Level - Basement
Bathroom Half 
Level - Main
Bedroom 
Dimensions - 14 x 12Level - MainDescription - Engineered Hardwood
Dining Room 
Dimensions - 24 x 10Level - MainDescription - Ceramic Tile
Family Room 
Dimensions - 16 x 15Level - MainDescription - Engineered Hardwood
Game Room 
Dimensions - 15 x 10Level - BasementDescription - Engineered Hardwood
Kitchen 
Dimensions - 18 x 18Level - MainDescription - Ceramic Tile
Laundry 
Dimensions - 10 x 7Level - MainDescription - Ceramic Tile
Living Room 
Dimensions - 24 x 22Level - MainDescription - Ceramic Tile
Office 
Dimensions - 10 x 10Level - Upper
Save
Ask
Tour
Hide
Share
Exterior Features
Construction Details 
Frame
Exterior 
Gas Grill
Lot Features 
Cul-De-SacLevelSprinklers In Front
Patio And Porch 
Patio
Roof 
CompositionMembrane
Spa 
Yes
View 
Mountain(s)
Waterview 
Mountain(s)
Windows/Doors 
Double Pane WindowsWindow Coverings
Community Features
Association Amenities 
ParkTrail(s)
Association Dues 
165
Financing Terms Available 
CashConventional
HOA Fee Frequency 
Monthly
Roads 
Paved
School District 
Boulder Valley RE 2
Schools
School District
Boulder Valley RE 2
Elementary School
Lafayette
Middle School
Angevine
High School
Centaurus
Listing courtesy of Compass - Boulder [email protected]


The content relating to real estate for sale in this Web site comes in part from the Internet Data eXchange ("IDX") program of METROLIST, INC., DBA RECOLORADO real estate listings held by brokers other than Compass - Boulder are marked with the IDX Logo. This information is being provided for the consumers' personal, non-commercial use and may not be used for any other purpose. All information subject to change and should be independently verified.

Neighborhood & Commute
Source: Walkscore
Disclosure: Community information and market data powered by Constellation Data Labs. Information is deemed reliable but not guaranteed.
Save
Ask
Tour
Hide
Share