Save
Ask
Tour
Hide
Share
$900,000
2 Days On Site

329 Wisteria Way
Lafayette, CO 80026

For Sale|Single Family Residence|Active
3
Beds
3
Total Baths
3
Full Baths
2,935
SqFt
$307
/SqFt
1994
Built
Subdivision:
Indian Peaks Flg 4
County:
Boulder

Due to the health concerns created by Coronavirus we are offering personal 1-1 online video walkthough tours where possible.
Call Now: (720) 669-8808
Is this the listing for you? We can help make it yours.
(720) 669-8808
Upcoming Open Houses
Due to COVID-19, we recommend you verify Open Houses before attending.
Sat, May 30, 1:00 PM - 3:00 PM
329 Wisteria Way329 Wisteria Way329 Wisteria Way329 Wisteria Way
Save
Ask
Tour
Hide
Share

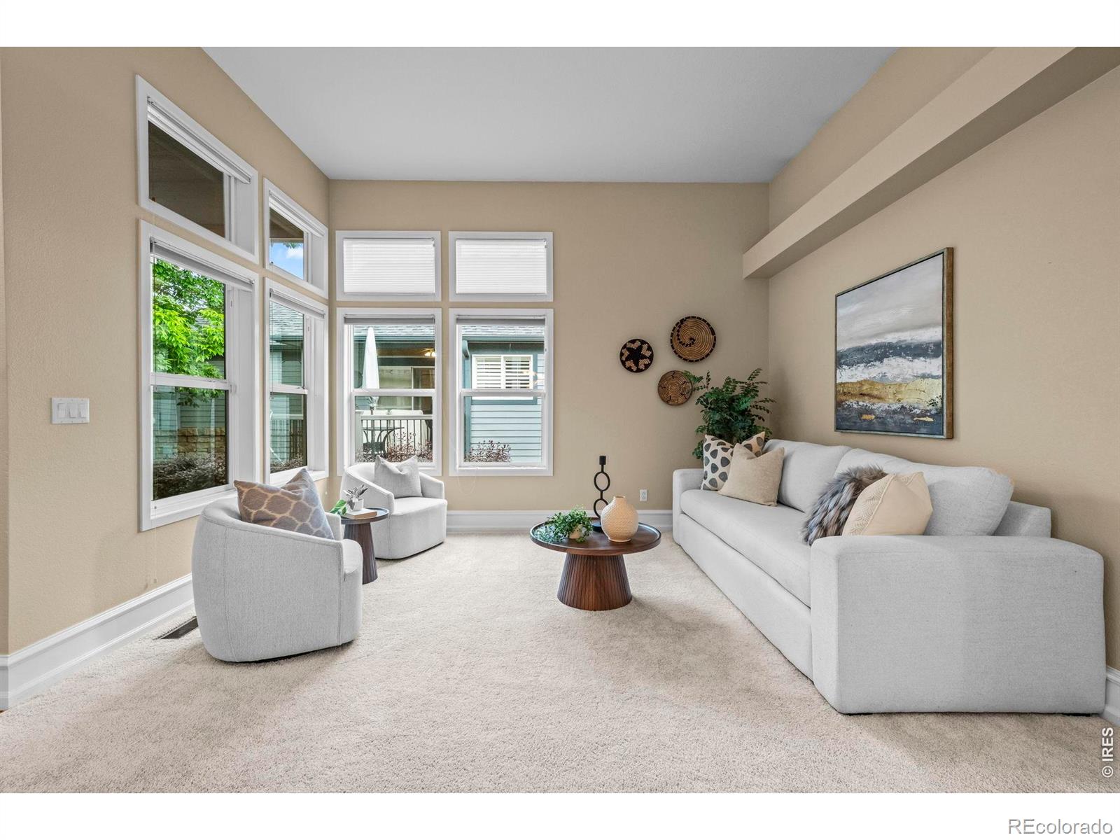
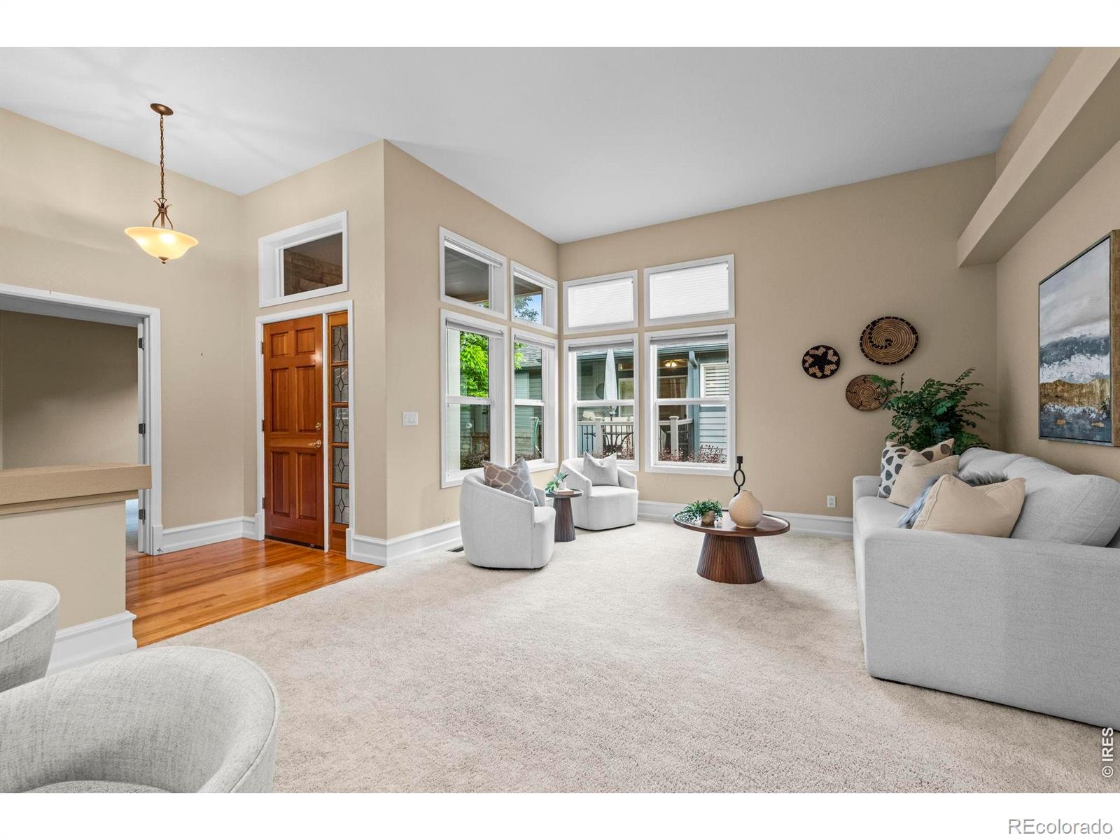
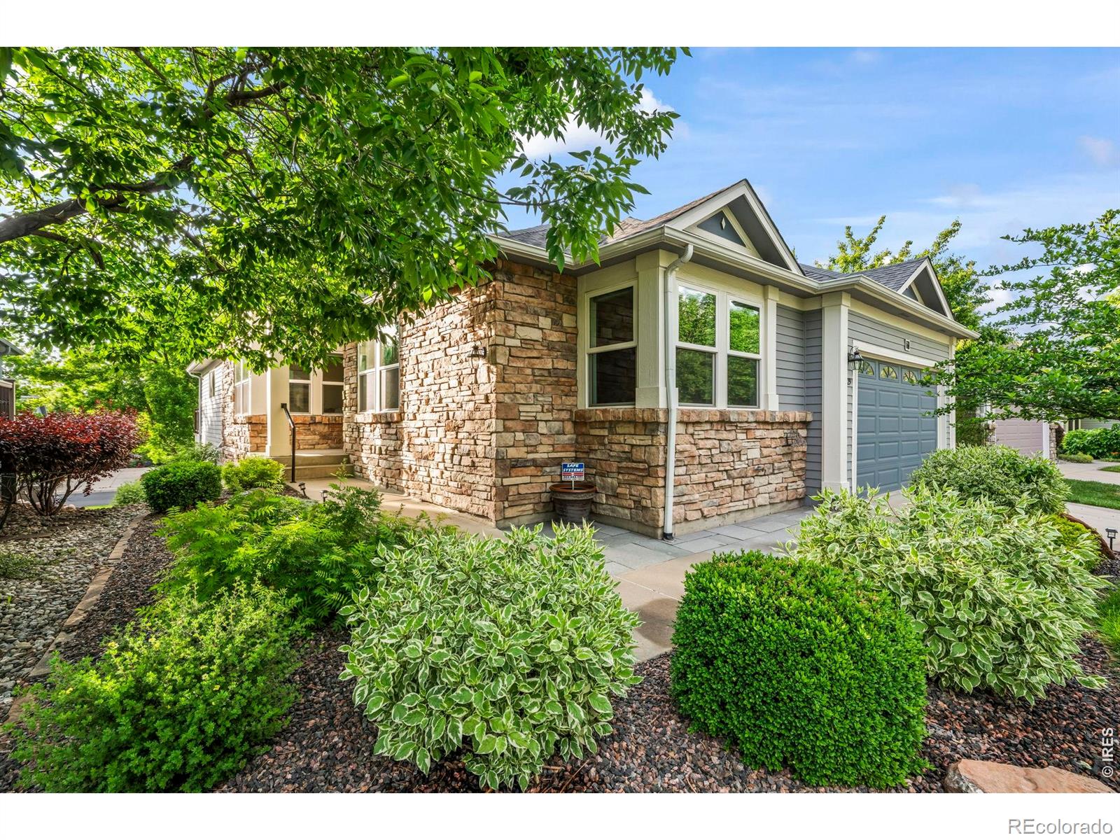
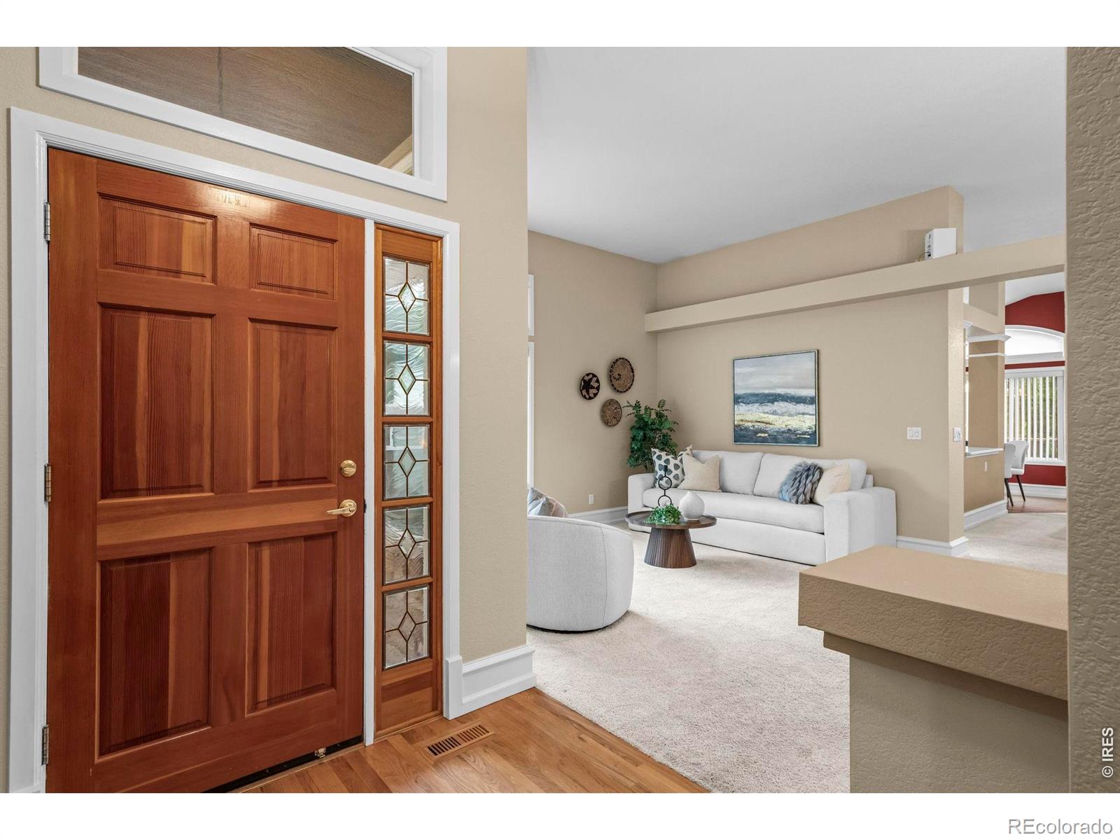
A rare opportunity with only a few homes in the neighborhood featuring this highly sought-after ranch-style floorplan. Filled with natural light and soaring ceilings, this inviting home offers easy one-level living with the added bonus of a walkout basement and beautifully connected indoor-outdoor spaces. The spacious kitchen features a large island that flows seamlessly into the family room, creating an ideal layout for everyday living and entertaining. A flexible main floor study can function as an additional bedroom, while the generous primary suite offers vaulted ceilings, a 5-piece bath with soaking tub, and dual walk-in closets. An additional bedroom and full bath complete the main level. The walkout basement expands the living space with a large rec room, wet bar, additional bedroom, full bath, and direct access to a lovely flagstone patio area. Newer major mechanicals are an added bonus! Enjoy low-maintenance living with HOA landscaping support and minimal yard work, all while being conveniently located near trails, golf, shopping, dining, and easy access to both Denver and Boulder. A terrific opportunity in a highly desirable Lafayette location! Open Saturday 1-3 PM. Showings begin Friday.

Save
Ask
Tour
Hide
Share
Listing Snapshot
Price 
$900,000
Days On Site 
2 Days
Bedrooms 
3
Inside Area (SqFt) 
2,935 sqft
Total Baths 
3
Full Baths 
3
Partial Baths 
N/A
Lot Size 
0.17 Acres
Year Built 
1994
MLS® Number 
IR1060147
Status 
Active
Property Tax 
$4,840
HOA/Condo/Coop Fees 
$190 monthly
Sq Ft Source 
Assessor
Friends & Family
Recent Activity
21 hours agoListing updated with changes from the MLS®
yesterdayStatus changed to Active
3 days agoListing first seen on site
General Features
Acres 
0.17
Additional Property Use 
Residential
Attached Garage 
Yes
Garage 
Yes
Garage Spaces 
2
Levels 
One
Parking 
Attached
Parking Spaces 
2
Property Sub Type 
Single Family Residence
Security 
Smoke Detector(s)
Sewer 
Public Sewer
SqFt Above 
1935
SqFt Below 
1000
SqFt Total 
3226
Utilities 
Natural Gas Available
Water Source 
Public
Zoning 
Res
Interior Features
Appliances 
OvenDishwasherDisposalDryerMicrowaveSelf Cleaning OvenWasher
Basement 
Crawl SpacePartialWalk-Out Access
Cooling 
Ceiling Fan(s)Central Air
Fireplace Features 
Family RoomGasGas Log
Flooring 
Wood
Heating 
Forced Air
Interior 
Eat-in KitchenKitchen IslandOpen FloorplanPantryVaulted Ceiling(s)Walk-In Closet(s)
Laundry Features 
In Unit
Main Level Bedrooms 
2
Window Features 
Skylight(s)Window Coverings
Bathroom Full 
Level - Main
Bedroom 
Dimensions - 14 x 11Level - BasementDescription - Carpet
Dining Room 
Dimensions - 14 x 9Level - MainDescription - Carpet
Family Room 
Dimensions - 17 x 12Level - MainDescription - Carpet
Game Room 
Dimensions - 23 x 15Level - BasementDescription - Carpet
Kitchen 
Dimensions - 20 x 12Level - MainDescription - Wood
Living Room 
Dimensions - 14 x 14Level - MainDescription - Carpet
Office 
Dimensions - 11 x 10Level - MainDescription - Carpet
Save
Ask
Tour
Hide
Share
Exterior Features
Construction Details 
FrameWood Siding
Lot Features 
Cul-De-SacSprinklers In Front
Patio And Porch 
Deck
Roof 
Composition
Windows/Doors 
Skylight(s)Window Coverings
Community Features
Association Dues 
190
Financing Terms Available 
CashConventional
HOA Fee Frequency 
Monthly
School District 
Boulder Valley RE 2
Schools
School District
Boulder Valley RE 2
Elementary School
Lafayette
Middle School
Angevine
High School
Centaurus
Listing courtesy of RE/MAX of Boulder, Inc [email protected]


The content relating to real estate for sale in this Web site comes in part from the Internet Data eXchange ("IDX") program of METROLIST, INC., DBA RECOLORADO real estate listings held by brokers other than RE/MAX of Boulder, Inc are marked with the IDX Logo. This information is being provided for the consumers' personal, non-commercial use and may not be used for any other purpose. All information subject to change and should be independently verified.

Neighborhood & Commute
Source: Walkscore
Disclosure: Community information and market data powered by Constellation Data Labs. Information is deemed reliable but not guaranteed.
Save
Ask
Tour
Hide
Share