
402 W Baseline Road HLafayette, CO 80026
Due to the health concerns created by Coronavirus we are offering personal 1-1 online video walkthough tours where possible.
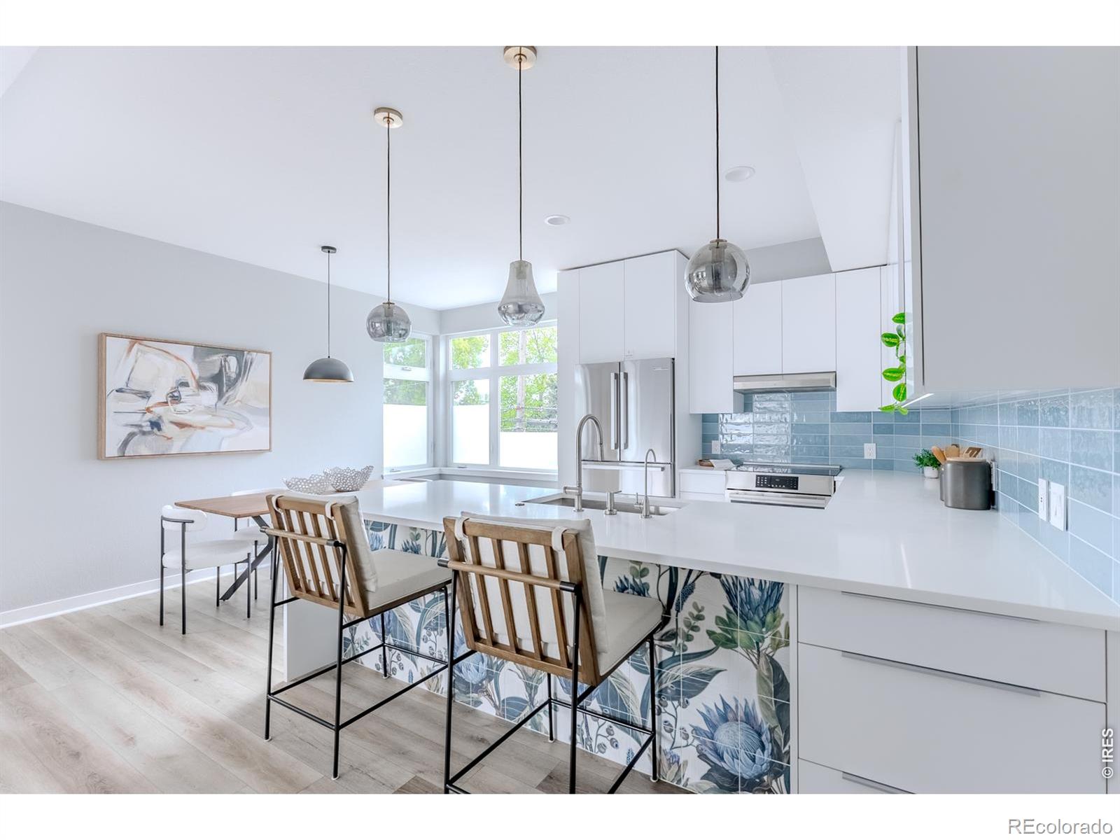
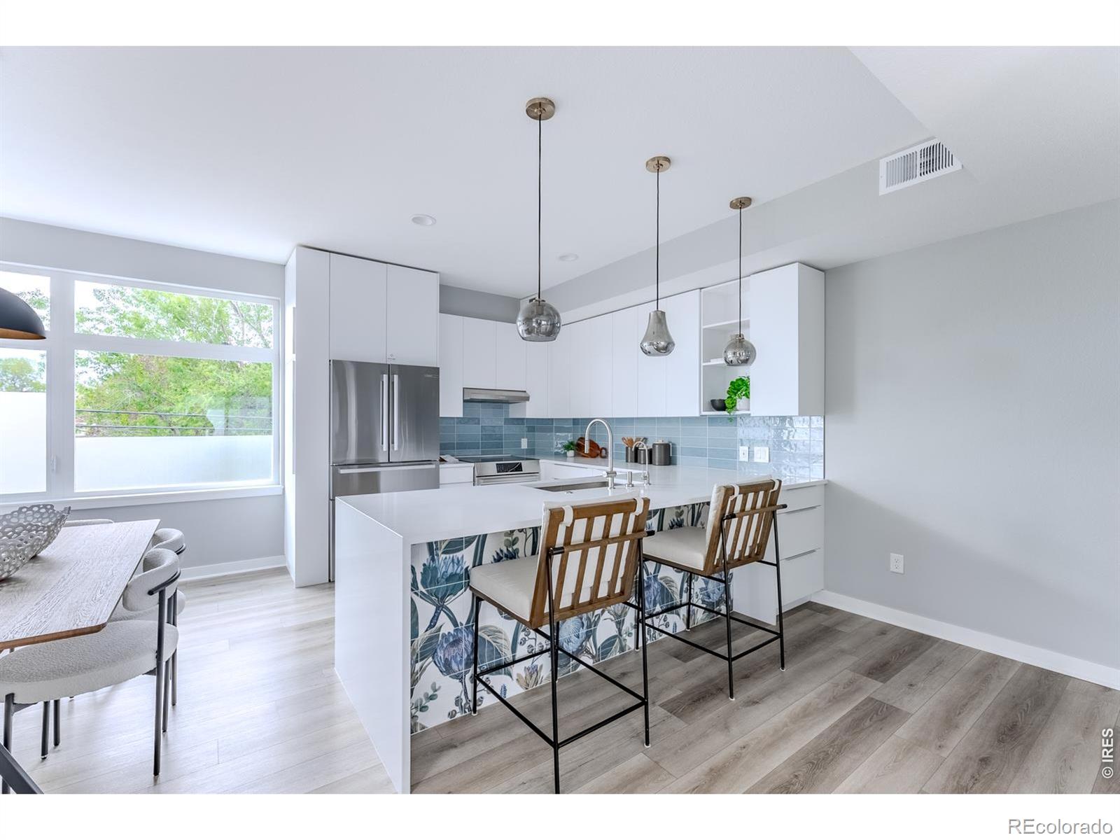
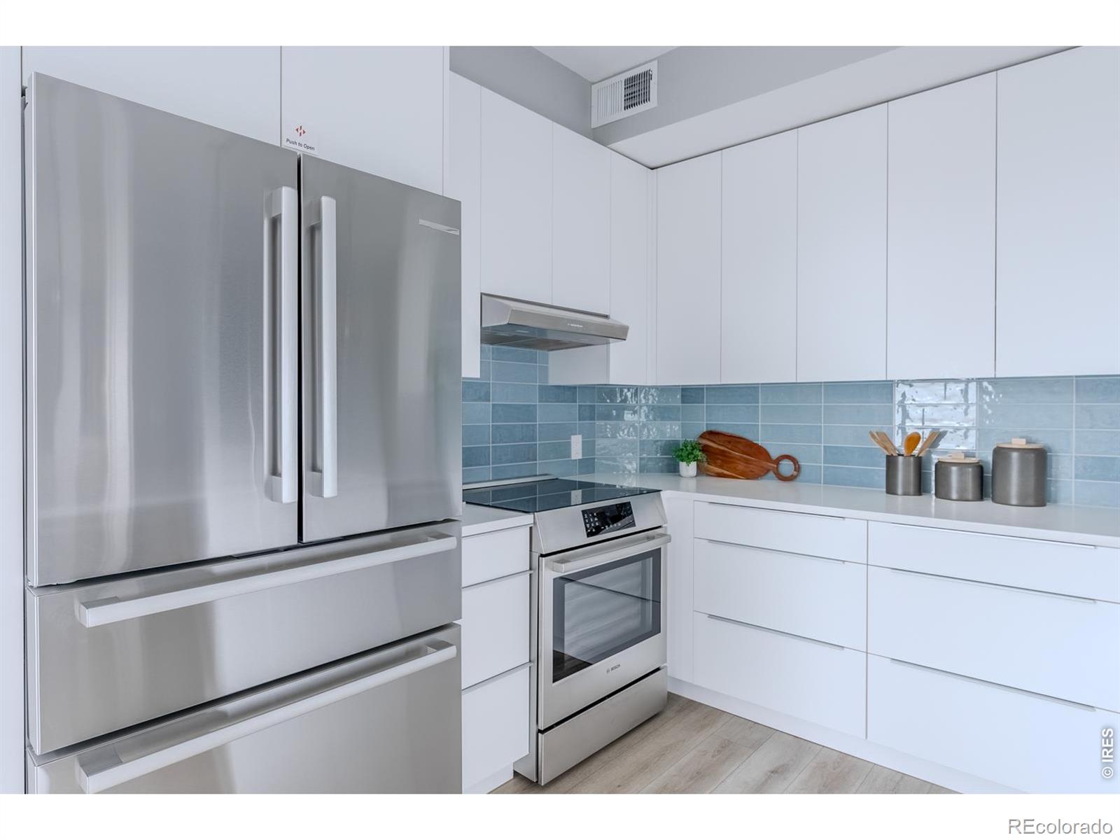
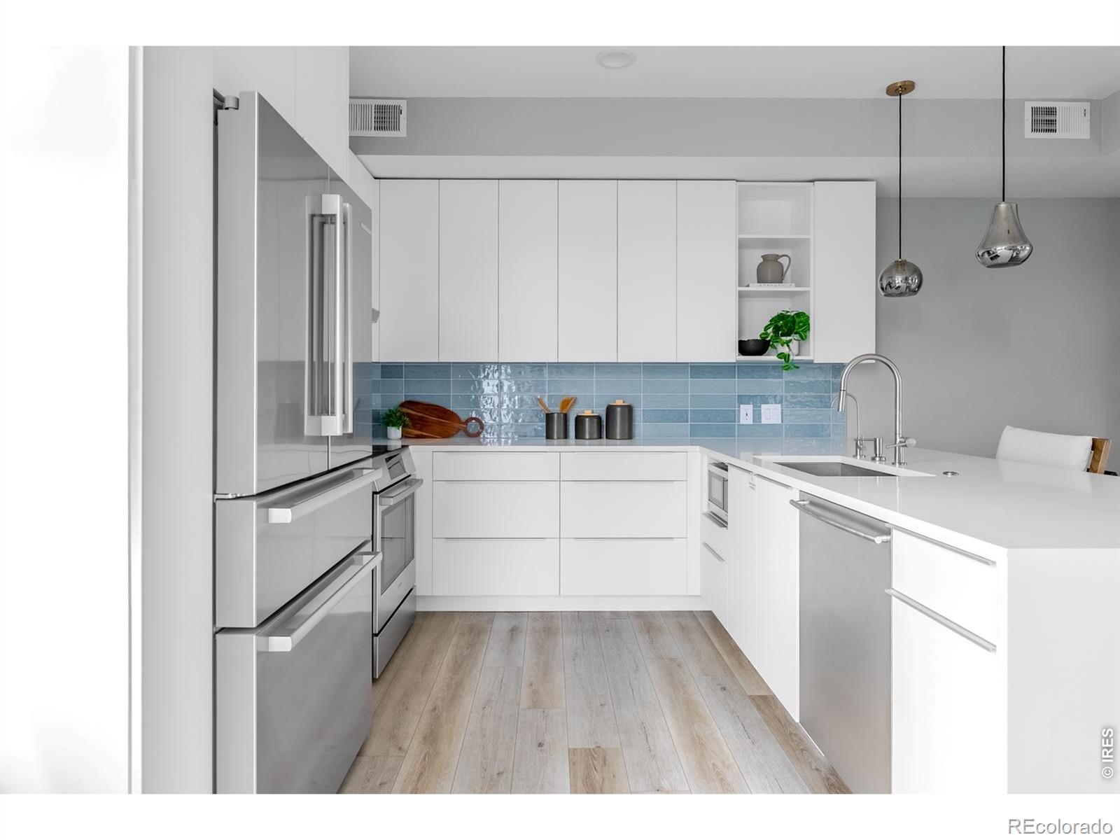
Reimagined well beyond its original design, this end-unit residence has been transformed into something entirely distinctive-a thoughtful reinvention where design, detail and livability come together to create something truly one of a kind. Tucked quietly off Baseline Road along a private drive in the heart of Old Town Lafayette, the setting offers an unexpected sense of calm and privacy-just moments from tree-lined streets where local cafes, boutiques, art walks and farmers markets weave together a vibrant, connected and creative way of life. With only one shared wall and windows on multiple sides, the home lives with a quiet independence, filled with soft, natural brightness that shifts throughout the day. The great room unfolds with clean lines, a modern palette and a layout that flows seamlessly from room to room. A textured tile media wall anchors the space with subtle dimension, while sliding glass doors open to a private balcony-an effortless extension of the home, inviting in Colorado's fresh air and open skies. The kitchen stands as a true centerpiece-fully reimagined by Von Mod Design with sleek flat-paneled cabinetry, expansive quartz surfaces, a waterfall-edge peninsula and Bosch appliances. Pendant lighting casts a soft glow over a whimsical custom tile mural, an unexpected moment of artistry inspired by the character of the neighborhood it calls home. Upstairs, the primary suite is a peaceful retreat, where a large-format modern window draws in a gentle connection to the outdoors, complemented by a timeless en-suite bath. A secondary bedroom captures mountain views and features its own private en-suite bath, offering comfort with an elevated sense of privacy. The finished lower level continues the home's story with a spacious, versatile layout-ideal for a media room or lounge- along with an additional bedroom and a strikingly modern bath. An attached two-car garage provides a rare element of convenience, completing a home defined by elevated living.
| yesterday | Listing updated with changes from the MLS® | |
| 3 days ago | Price changed to $625,000 | |
| 2 weeks ago | Status changed to Active | |
| 2 months ago | Listing first seen on site |

The content relating to real estate for sale in this Web site comes in part from the Internet Data eXchange ("IDX") program of METROLIST, INC., DBA RECOLORADO real estate listings held by brokers other than Compass - Boulder are marked with the IDX Logo. This information is being provided for the consumers' personal, non-commercial use and may not be used for any other purpose. All information subject to change and should be independently verified.