Save
Ask
Tour
Hide
Share
$550,000
31 Days On Site

2758 E 109th Avenue
Northglenn, CO 80233

Single Family Residence|Pending
4
Beds
3
Total Baths
2
Full Baths
1
Partial Bath
2,320
SqFt
$237
/SqFt
2001
Built
Subdivision:
Fox Run Sub
County:
Adams

Due to the health concerns created by Coronavirus we are offering personal 1-1 online video walkthough tours where possible.
Call Now: (720) 669-8808
Is this the listing for you? We can help make it yours.
(720) 669-8808
2758 E 109th Avenue2758 E 109th Avenue2758 E 109th Avenue2758 E 109th Avenue
Save
Ask
Tour
Hide
Share

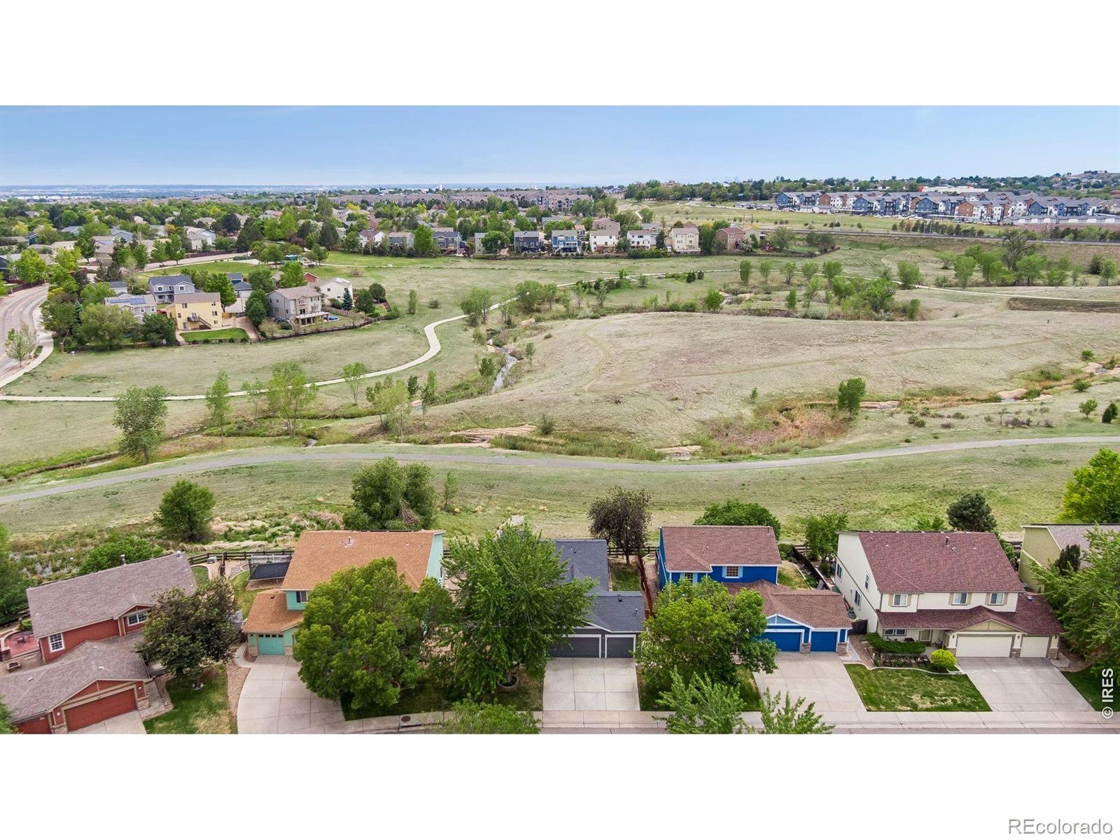
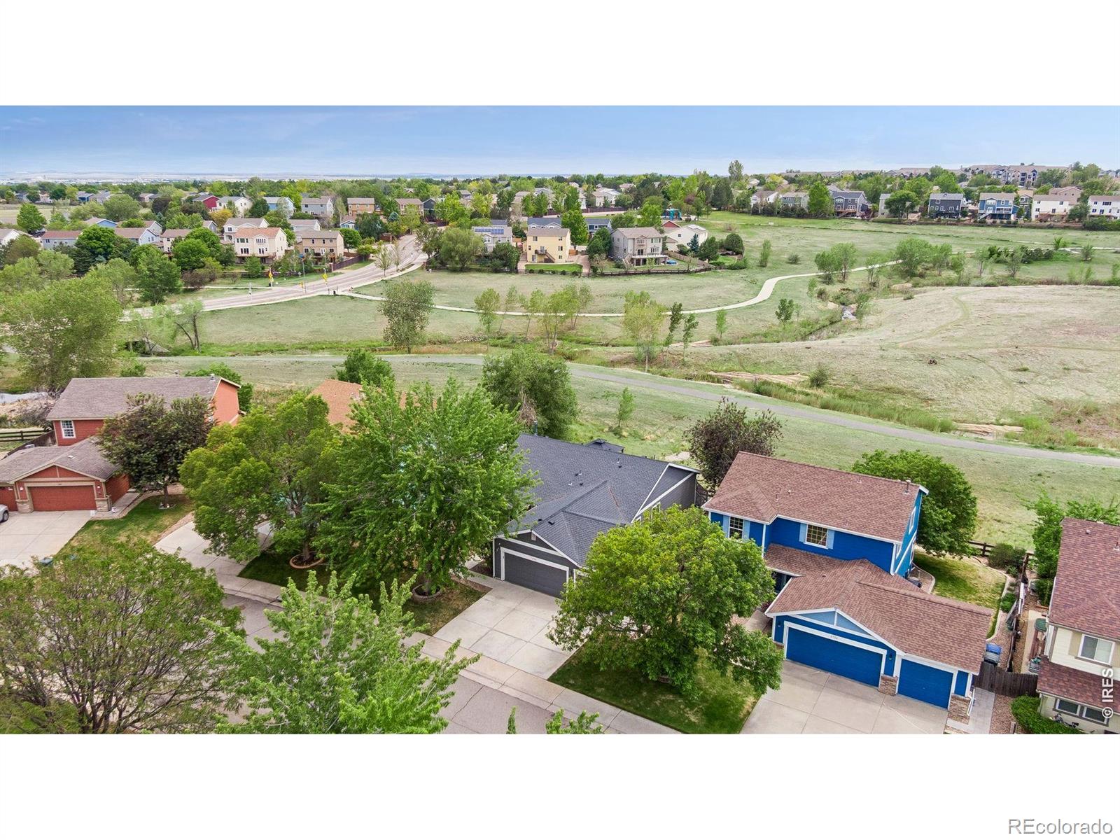
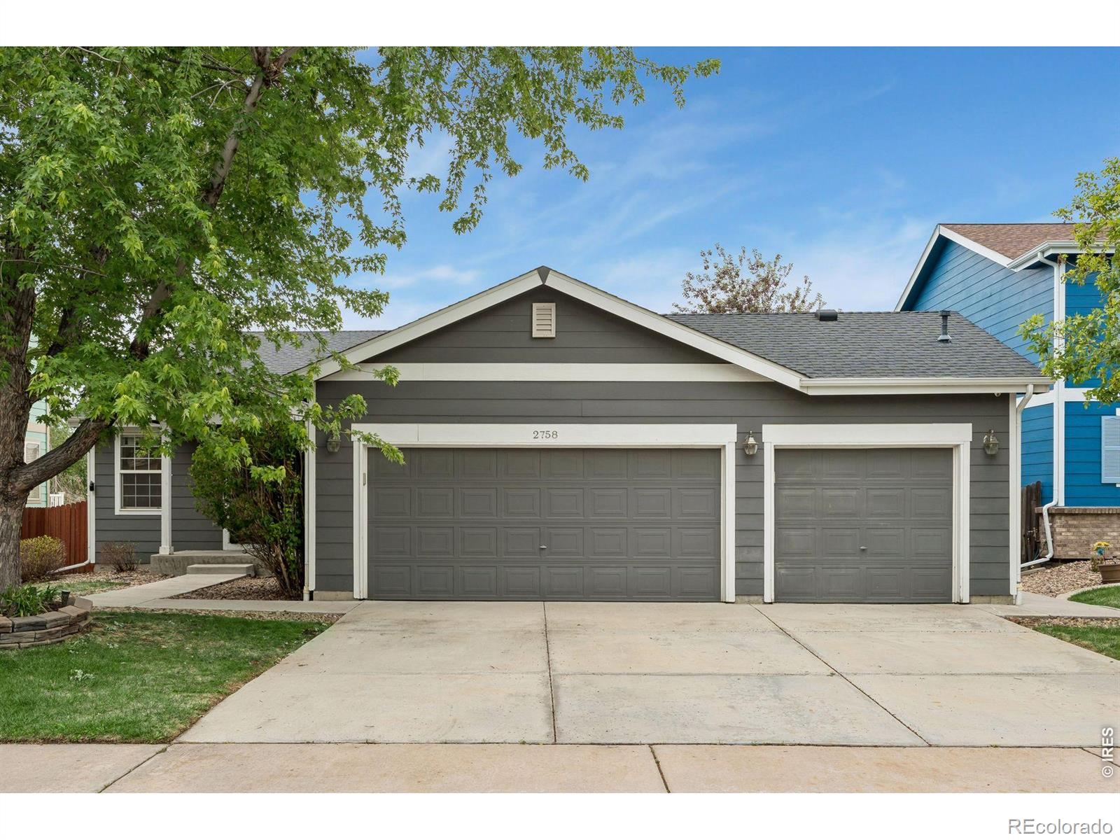
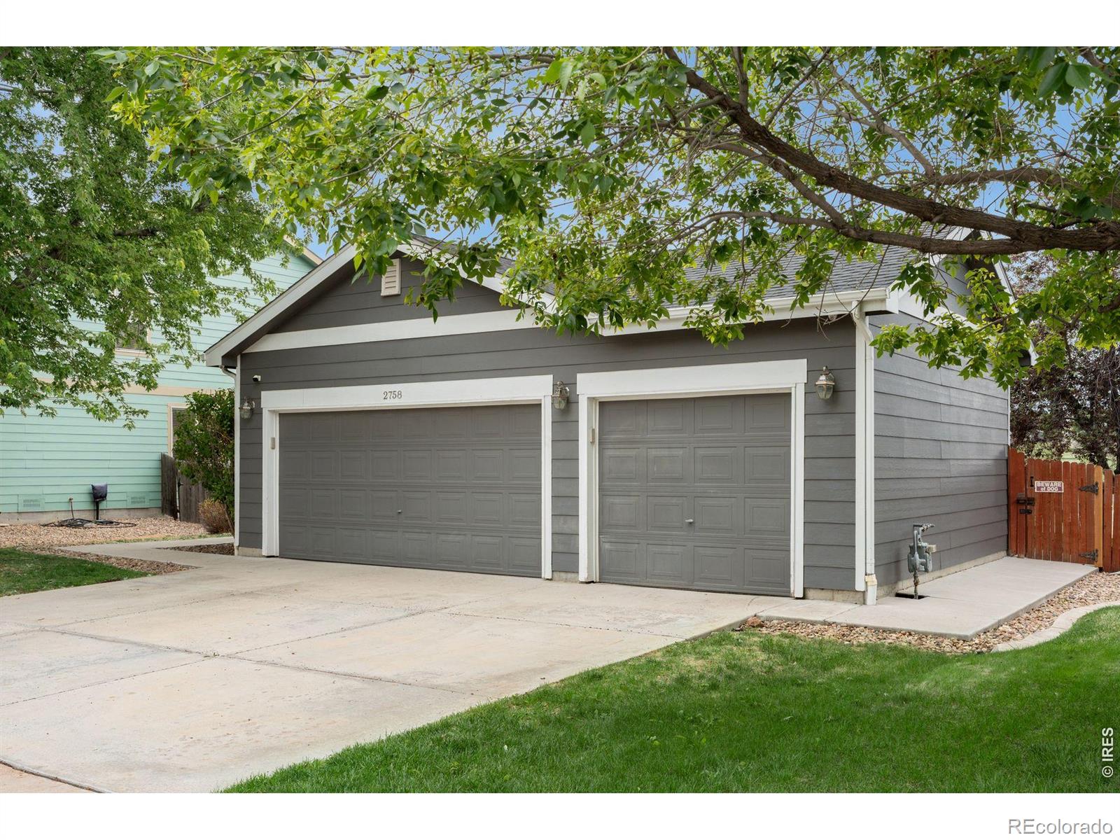
Well maintained and thoughtfully updated, this Fox Run home offers a functional layout, quality living space, and direct access to one of the area's best community settings. The main floor features an open living, dining, and kitchen layout with access to a large Trex deck overlooking open space. The primary suite is located on the main level along with two additional bedrooms, a full laundry/mudroom, and access to the heated and insulated 3 car garage with backyard access. The finished basement adds valuable flexibility with a large secondary living area, brand new carpet, an additional bedroom with ensuite 3/4 bath, egress windows, and generous storage space. The location stands out just as much as the home itself. Walking trails and bike paths connect throughout the neighborhood, with Carpenter Park and the Margaret W. Carpenter Recreation Center only minutes away. Residents enjoy easy access to pools, fitness facilities, sports courts, playgrounds, and community amenities. The Northglenn light rail station is approximately a 15 minute walk away, offering direct access to Union Station in downtown Denver. Convenient access to shopping, dining, grocery stores, and commuter routes makes this a practical option for buyers looking for both space and connectivity.

Save
Ask
Tour
Hide
Share
Listing Snapshot
Price 
$550,000
Days On Site 
31 Days
Bedrooms 
4
Inside Area (SqFt) 
2,320 sqft
Total Baths 
3
Full Baths 
2
Partial Baths 
1
Lot Size 
0.14 Acres
Year Built 
2001
MLS® Number 
IR1061359
Status 
Pending
Property Tax 
$4,980
HOA/Condo/Coop Fees 
$28.33 monthly
Sq Ft Source 
Assessor
Friends & Family
Recent Activity
3 weeks agoListing updated with changes from the MLS®
4 weeks agoStatus changed to Pending
a month agoListing first seen on site
General Features
Acres 
0.14
Additional Property Use 
Residential
Attached Garage 
Yes
Garage 
Yes
Garage Spaces 
3
Levels 
One
Parking 
Heated GarageOversizedAttached
Parking Spaces 
3
Property Sub Type 
Single Family Residence
Security 
Smoke Detector(s)
Sewer 
Public Sewer
SqFt Above 
1560
SqFt Below 
760
SqFt Total 
2330
Utilities 
Electricity AvailableNatural Gas Available
Water Source 
Public
Zoning 
SFR
Interior Features
Appliances 
DishwasherDryerMicrowaveOvenRefrigeratorWasher
Basement 
Crawl SpacePartialSump Pump
Cooling 
Central Air
Fireplace Features 
Electric
Heating 
Forced Air
Interior 
Kitchen IslandOpen Floorplan
Main Level Bedrooms 
3
Window Features 
Window Coverings
Bathroom Full 
Level - Main
Bathroom Three Quarter 
Level - Basement
Bedroom 
Dimensions - 10 x 13Level - MainDescription - Luxury Vinyl
Dining Room 
Dimensions - 21 x 20Level - MainDescription - Hardwood
Family Room 
Dimensions - 27 x 17Level - BasementDescription - Carpet
Kitchen 
Dimensions - 21 x 10Level - MainDescription - Hardwood
Laundry 
Dimensions - 6 x 5Level - Main
Living Room 
Dimensions - 29 x 20Level - MainDescription - Hardwood
Save
Ask
Tour
Hide
Share
Exterior Features
Construction Details 
Frame
Lot Features 
Sprinklers In Front
Roof 
Composition
Windows/Doors 
Window Coverings
Community Features
Association Amenities 
ParkTrail(s)
Association Dues 
85
Financing Terms Available 
CashConventionalFHAVA Loan
HOA Fee Frequency 
Quarterly
Roads 
Paved
School District 
Adams 12 5 Star Schl
Schools
School District
Adams 12 5 Star Schl
Elementary School
Stellar
Middle School
Northglenn
High School
Thornton
Listing courtesy of Compass-Denver [email protected]


The content relating to real estate for sale in this Web site comes in part from the Internet Data eXchange ("IDX") program of METROLIST, INC., DBA RECOLORADO real estate listings held by brokers other than Compass-Denver are marked with the IDX Logo. This information is being provided for the consumers' personal, non-commercial use and may not be used for any other purpose. All information subject to change and should be independently verified.

Neighborhood & Commute
Source: Walkscore
Disclosure: Community information and market data powered by Constellation Data Labs. Information is deemed reliable but not guaranteed.
Save
Ask
Tour
Hide
Share