
1101 Alsace WayLafayette, CO 80026
Due to the health concerns created by Coronavirus we are offering personal 1-1 online video walkthough tours where possible.
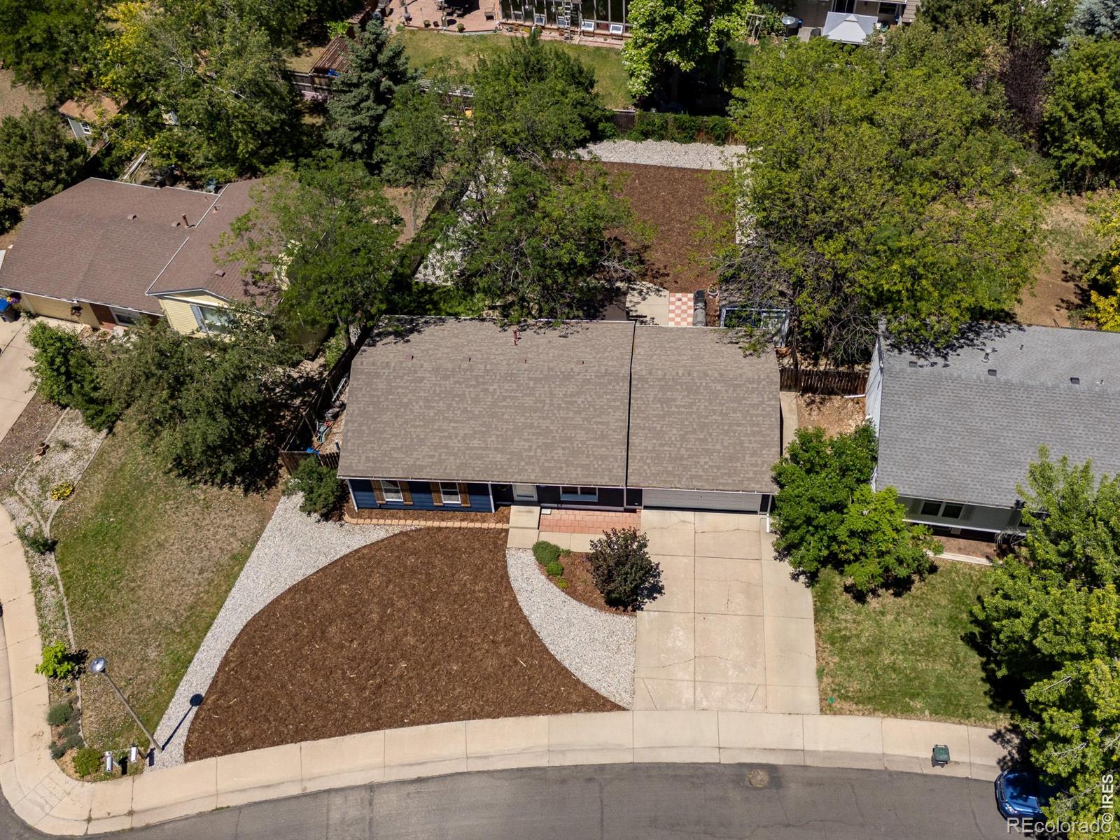
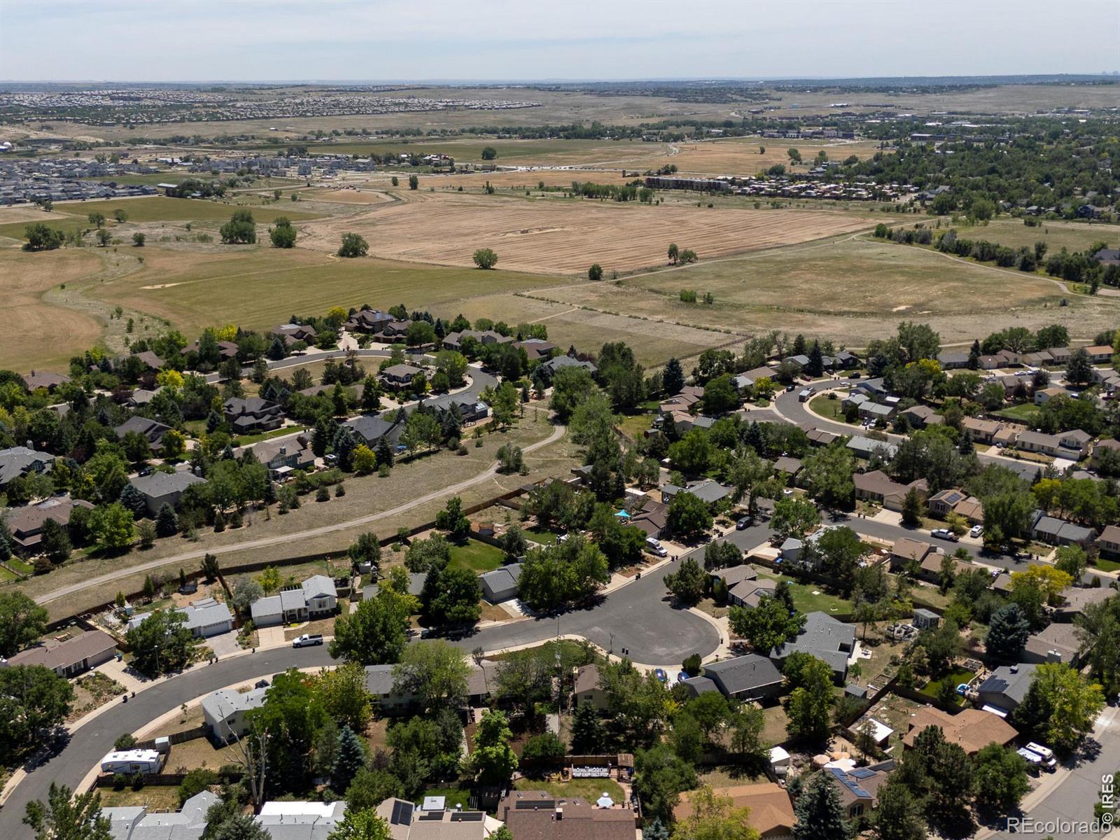
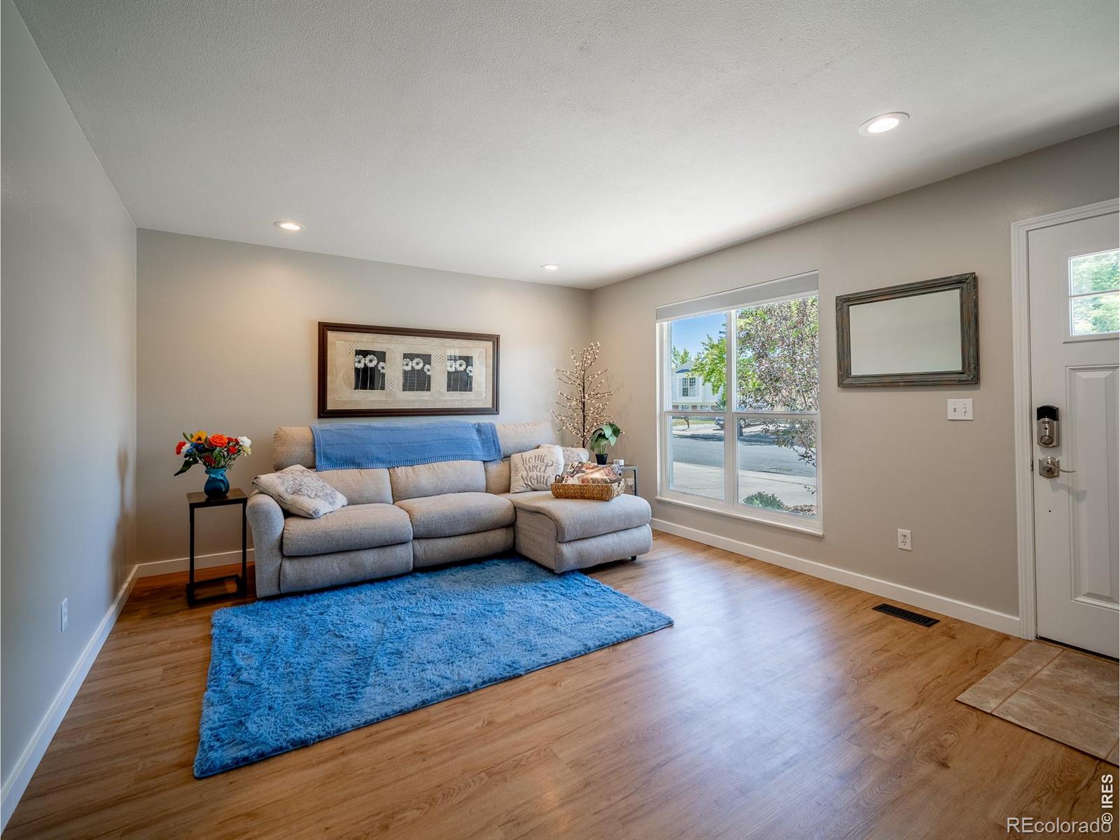
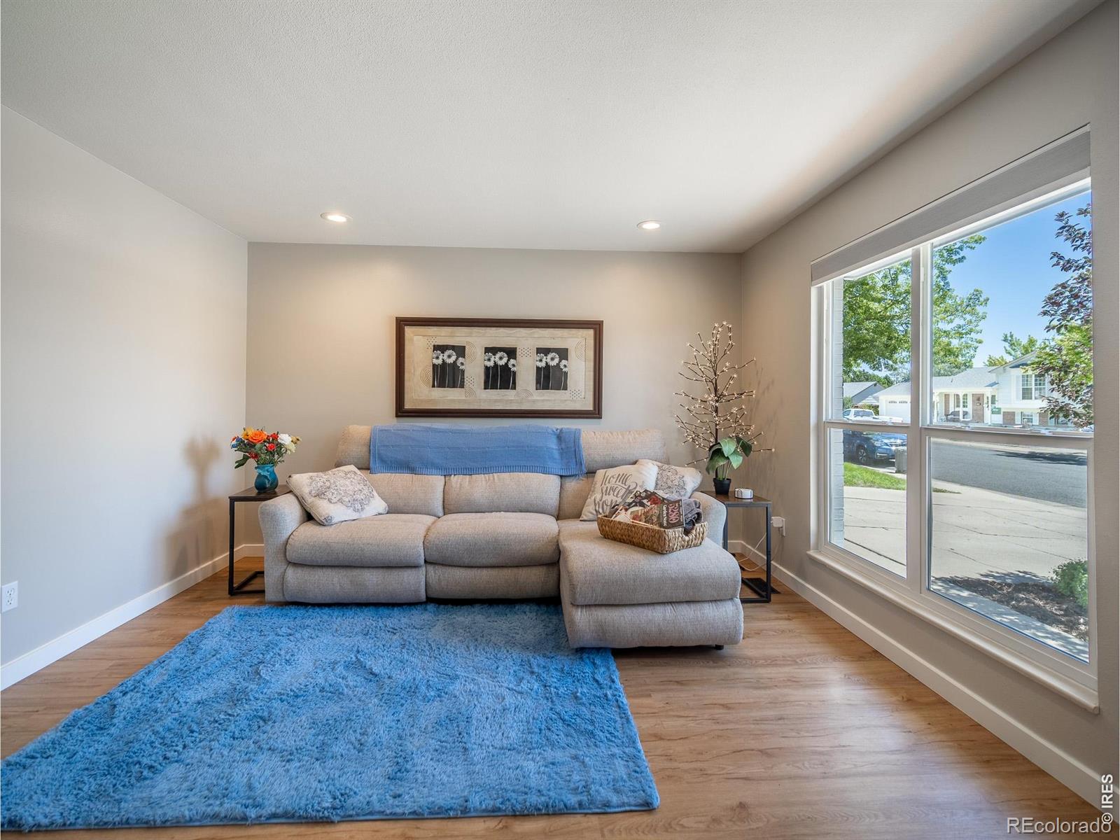
Welcome home to this beautiful 4-bedroom, 2.5-bath residence in the desirable Lafayette Park neighborhood, just steps from open space, scenic trails, and all the charm of downtown Lafayette with no HOA. A large window fills the living room with natural light, creating a bright and welcoming atmosphere. The kitchen is both functional and inviting, featuring maple cabinetry, a pantry, and heated floors for year-round comfort. French doors open to a spacious backyard designed for entertaining, complete with a large deck, mature shade tree, and endless possibilities for customization. Whether you envision raised garden beds, a play area, lush landscaping, or your own private outdoor retreat, this backyard is ready to bring your vision to life. The main level offers a spacious primary bedroom with an updated private half bath, along with two additional bedrooms and a full bathroom featuring thoughtfully designed storage shelving and a heated floor. Elegant wrought iron banisters, updated cabinet hardware, and solid wood doors throughout the main level add character, warmth, and timeless style. The finished basement provides exceptional additional living space, including a conforming fourth bedroom, a 3/4 bathroom with a heated floor, a large family room, generous storage closet, and a laundry room. An additional bonus room offers incredible flexibility for a home office, fitness room, craft space, playroom, or additional storage. Recent improvements include exterior paint (2025), interior paint (2026), new carpet (2026), refrigerator (2024), gas range (2025), and dishwasher (2026), offering peace of mind. An oversized two-car garage and backyard storage shed provide plenty of room for vehicles, tools, outdoor equipment, and recreational gear. Enjoy an unbeatable location with easy access to downtown Lafayette's restaurants, shopping, parks, and popular Sunday Farmers Market. It's a 20 minute walk to the Bob L Burger Recreation Center and Skate Park.
| 2 weeks ago | Listing updated with changes from the MLS® | |
| 3 weeks ago | Status changed to Pending | |
| 4 weeks ago | Listing first seen on site |

The content relating to real estate for sale in this Web site comes in part from the Internet Data eXchange ("IDX") program of METROLIST, INC., DBA RECOLORADO real estate listings held by brokers other than TrailRidge Realty are marked with the IDX Logo. This information is being provided for the consumers' personal, non-commercial use and may not be used for any other purpose. All information subject to change and should be independently verified.
Did you know? You can invite friends and family to your search. They can join your search, rate and discuss listings with you.