
3004 Ravenhill CircleHighlands Ranch, CO 80126
Due to the health concerns created by Coronavirus we are offering personal 1-1 online video walkthough tours where possible.
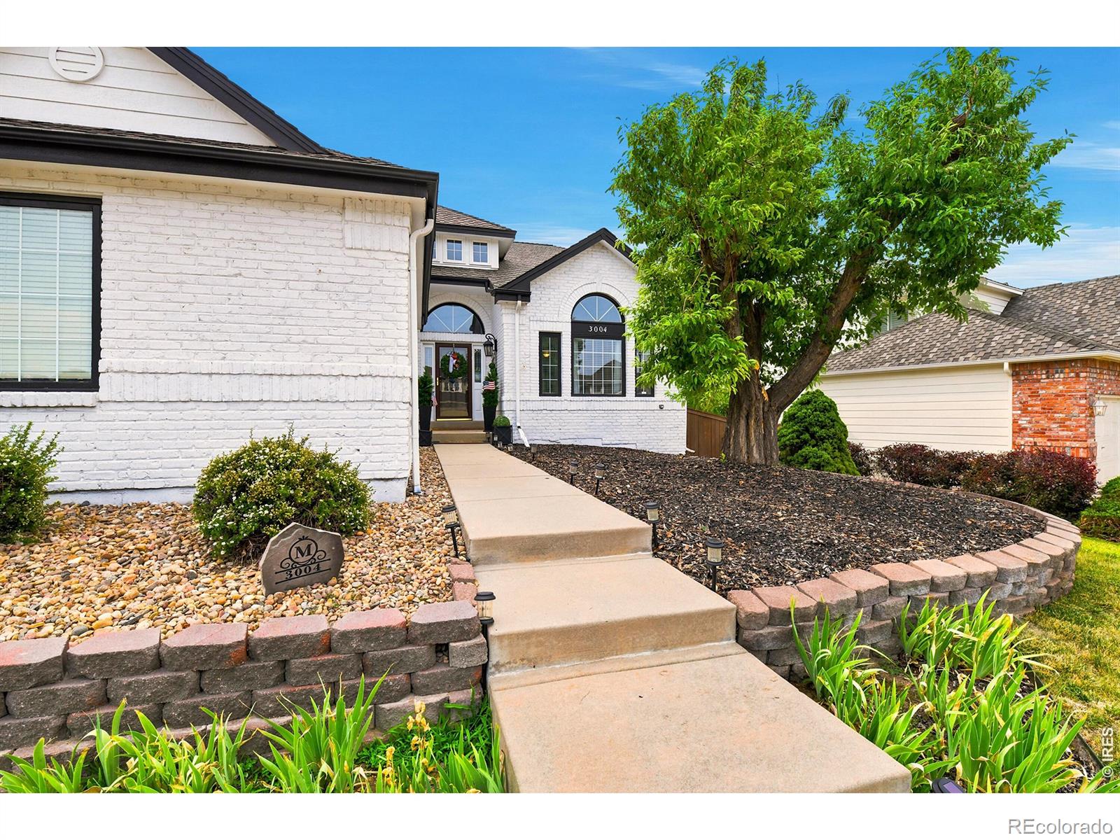
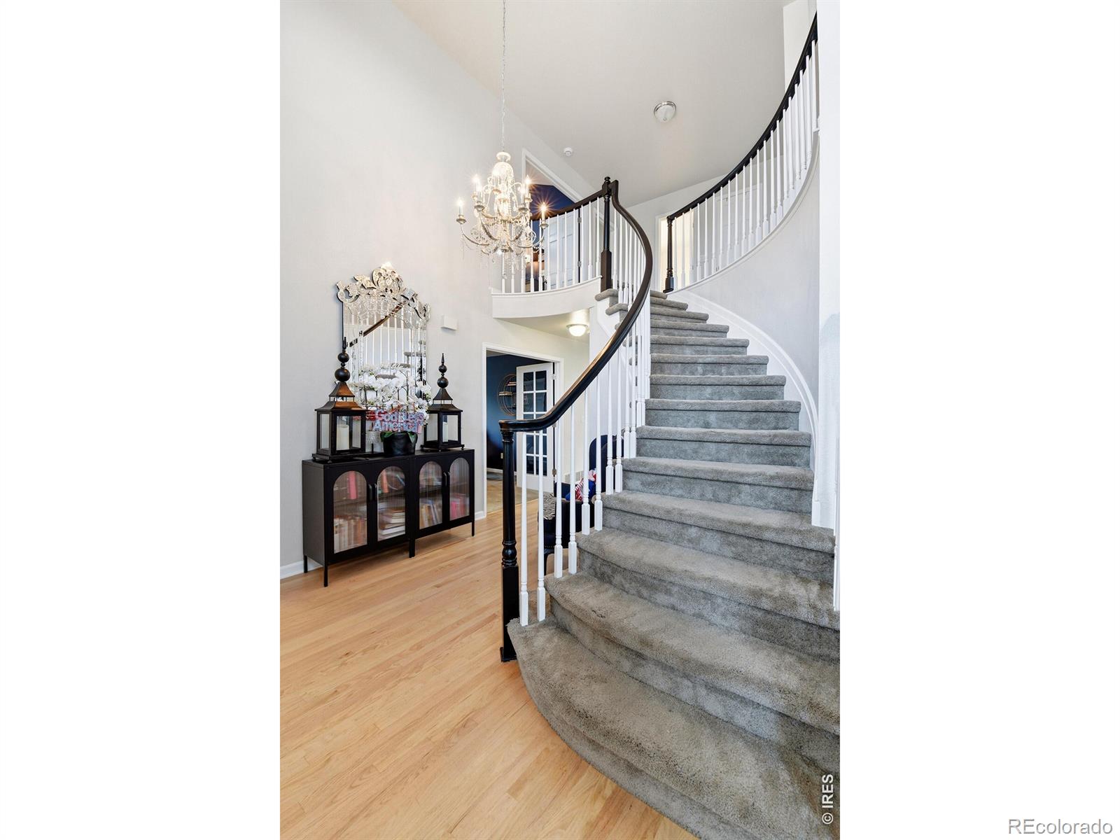
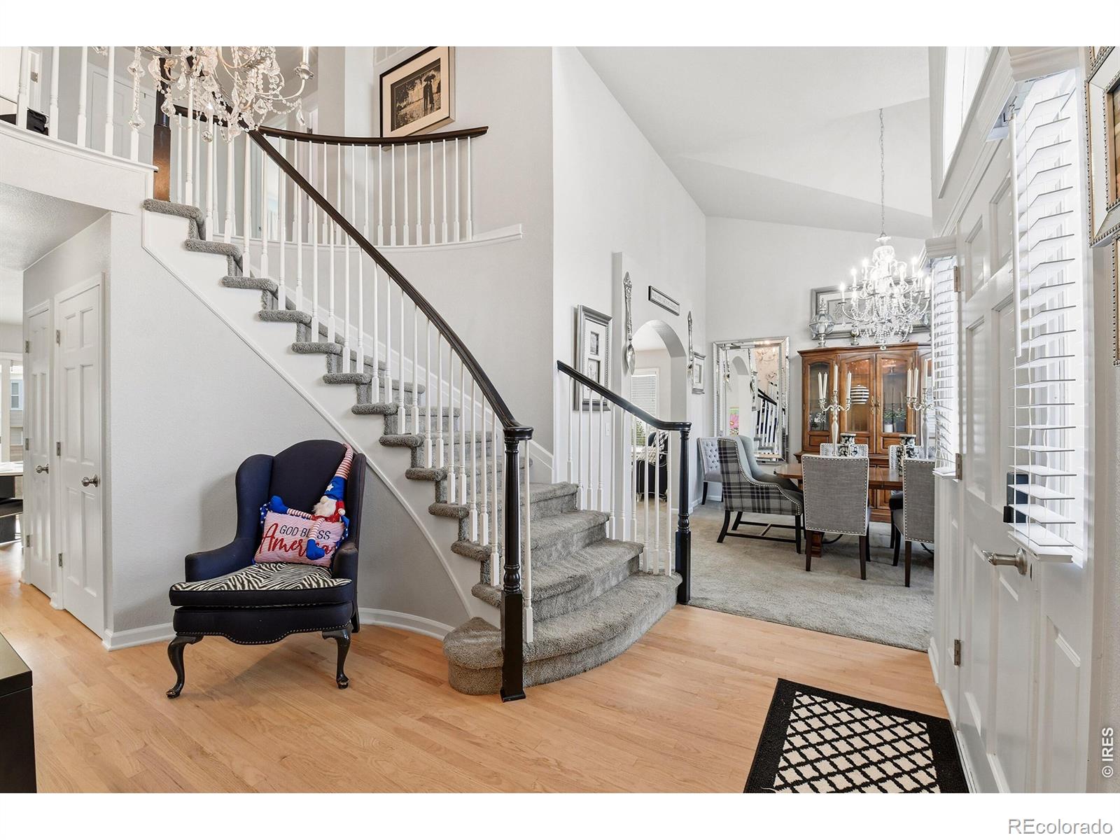
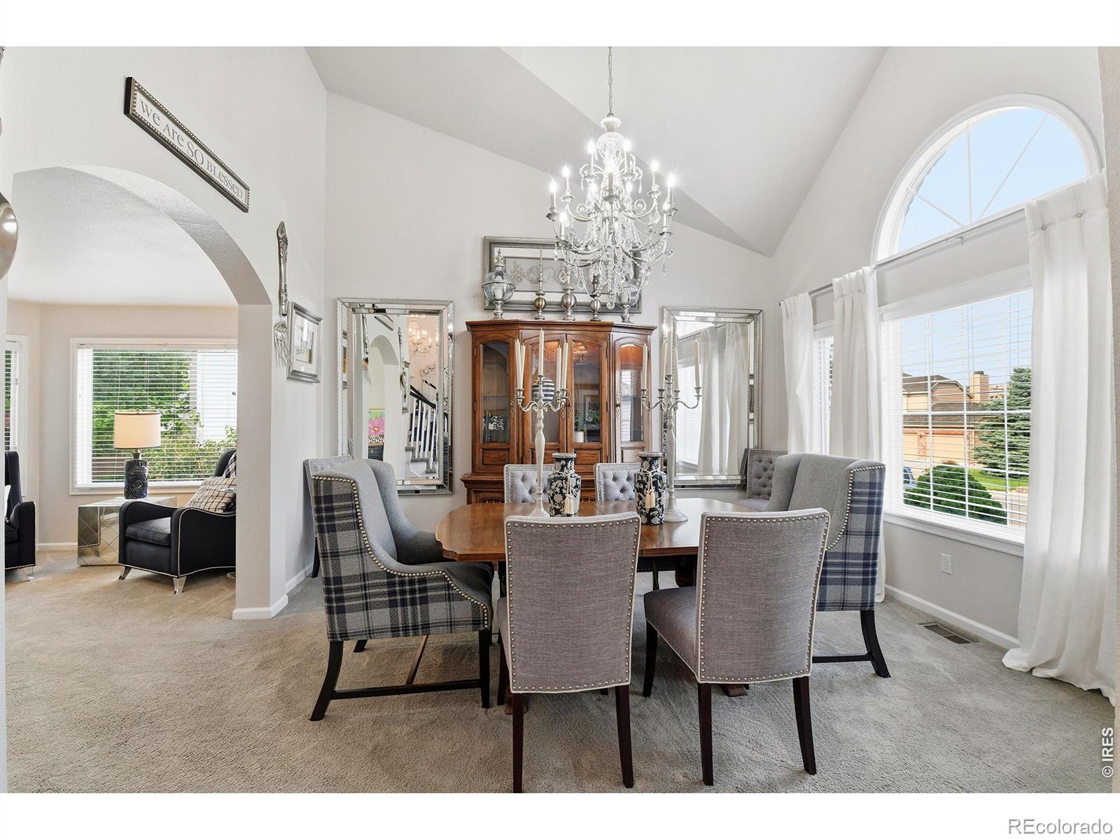
A Main-floor Bedroom with 3/4 bath in a beautifully maintained brick two-story home on a corner lot in Highlands Ranch's? Yes Please Offering over 3,600 SqFt of thoughtfully designed living space, this home blends timeless architecture, farmhouse-inspired charm, and exceptional potential. From the moment you arrive, you'll appreciate the pride of ownership throughout. Inside, farmhouse-inspired finishes create an inviting atmosphere that blends elegance with modern comfort. The spacious floor plan features 4 generously sized bedrooms, 3 bathrooms, and a dedicated main-level office that can function as a 5th bedroom-ideal for multigenerational living, guests, or working from home. The heart of the home offers abundant living and entertaining space, with large windows that fill the interior with natural light. The kitchen flows seamlessly into the surrounding gathering areas, creating the perfect setting for everyday living and special occasions. Upstairs, spacious bedrooms provide comfortable retreats, while the primary suite offers a private sanctuary to unwind. Situated on an 8,407 SqFt corner lot, the outdoor space offers room to relax, garden, play, or expand in the future. An attached 3 car garage provides ample storage for vehicles, hobbies, and gear. A standout feature is this home's incredible potential. Update select finishes to build equity while personalizing the space. The unfinished basement offers a blank canvas for future expansion-media room, gym, or additional living space. Highlands Ranch resident, enjoy access to 4 state-of-the-art recreation centers featuring fitness facilities, pools, sports courts, climbing walls, classes, and year-round community programs. You're also near the 8,200-acre Backcountry Wilderness Area with miles of trails and outdoor recreation.Convenience is unmatched with nearby shopping, dining, and more.Blending location, space, amenities, and equity-building opportunity, this home is a rare find in an exceptional community!
| a week ago | Listing updated with changes from the MLS® | |
| 2 weeks ago | Status changed to Pending | |
| 3 weeks ago | Price changed to $799,000 | |
| a month ago | Listing first seen on site |

The content relating to real estate for sale in this Web site comes in part from the Internet Data eXchange ("IDX") program of METROLIST, INC., DBA RECOLORADO real estate listings held by brokers other than Real are marked with the IDX Logo. This information is being provided for the consumers' personal, non-commercial use and may not be used for any other purpose. All information subject to change and should be independently verified.