Save
Ask
Tour
Hide
Share
$650,000
23 Days On Site

544 Wild Ridge Lane
Lafayette, CO 80026

For Sale|Condominium|Active Under Contract
2
Beds
3
Total Baths
2
Full Baths
1
Partial Bath
2,382
SqFt
$273
/SqFt
2002
Built
Subdivision:
Wild Ridge
County:
Boulder

Due to the health concerns created by Coronavirus we are offering personal 1-1 online video walkthough tours where possible.
Call Now: (720) 669-8808
Is this the listing for you? We can help make it yours.
(720) 669-8808
544 Wild Ridge Lane544 Wild Ridge Lane544 Wild Ridge Lane544 Wild Ridge Lane
Save
Ask
Tour
Hide
Share

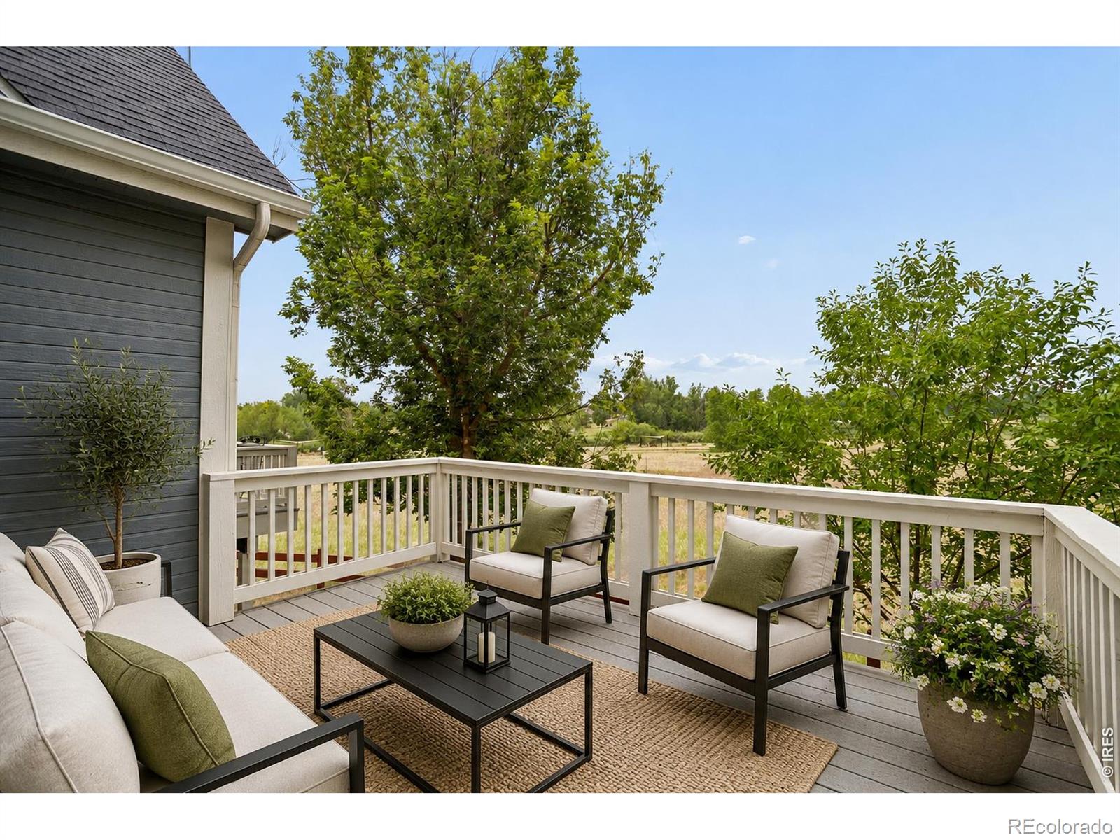
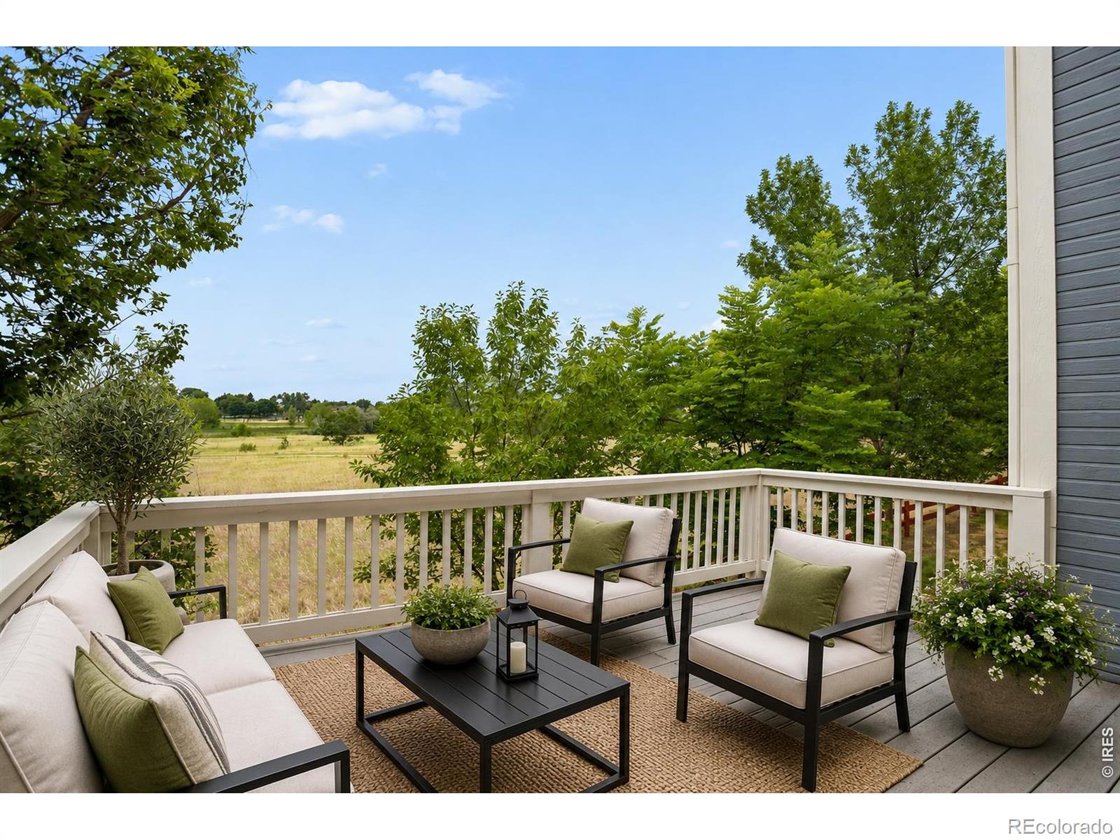
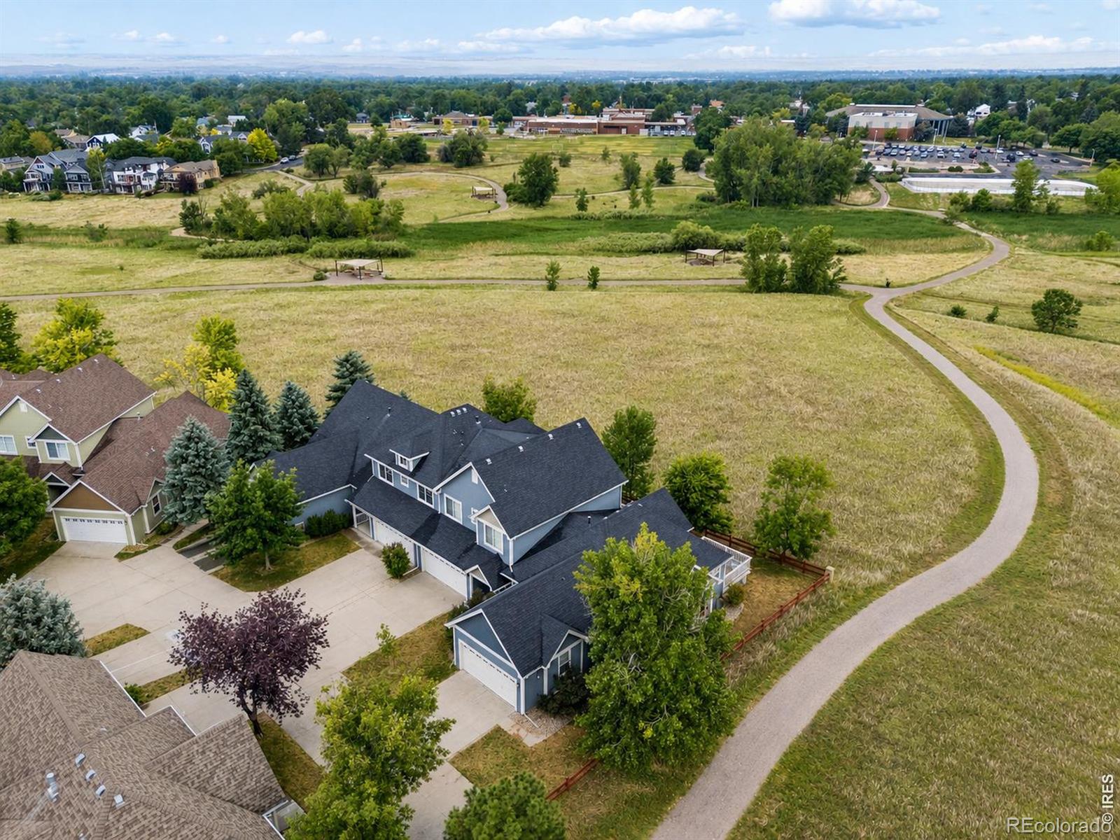
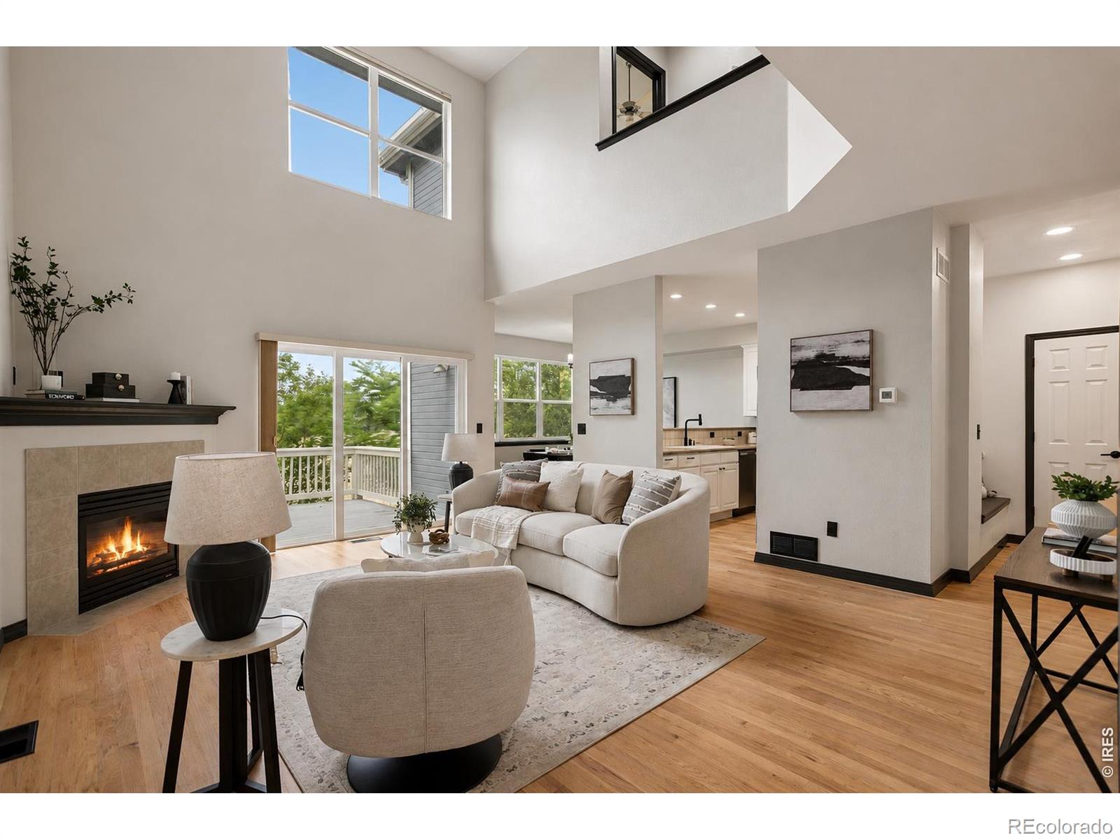
The Porch at Wild Ridge Lane. South-facing and open-space-backed, this is the one townhome buyers stop comparing once they see it. Quiet cul-de-sac location. Welcoming front porch. Two-car garage. And views that don't require an explanation. Inside, the main level opens to soaring two-story ceilings and a gas fireplace that can heat the entire home. New lighting throughout. The kitchen's dining nook and new range anchor the everyday rhythm, while the oversized deck overlooking the open space handles everything else. Upstairs: new carpet, a primary suite with open-space views, high ceilings, a five-piece bath with soaking tub, and a walk-in closet. A secondary bedroom connects via a jack-and-jill to a loft, which can be purpose-built for a home office, fitness area, or flex space, depending on the season of life. The lower level is partially finished with rough-in for a future full bath, equity waiting on your timeline. HOA covers roof, exterior, water, sewer, trash, snow removal, and landscaping. Walk to the rec center, parks, trails, shops, and restaurants. True open-space privacy. Room to grow into.

Save
Ask
Tour
Hide
Share
Listing Snapshot
Price 
$650,000
Days On Site 
23 Days
Bedrooms 
2
Inside Area (SqFt) 
2,382 sqft
Total Baths 
3
Full Baths 
2
Partial Baths 
1
Lot Size 
N/A
Year Built 
2002
MLS® Number 
IR1062896
Status 
Active Under Contract
Property Tax 
$3,775.02
HOA/Condo/Coop Fees 
$500 monthly
Sq Ft Source 
Assessor
Friends & Family
Recent Activity
2 weeks agoListing updated with changes from the MLS®
2 weeks agoStatus changed to Active Under Contract
3 weeks agoListing first seen on site
General Features
Attached Garage 
Yes
Direction Faces 
East
Garage 
Yes
Garage Spaces 
2
Levels 
Two
Parking 
Attached
Parking Spaces 
2
Pets 
Cats OKDogs OK
Property Sub Type 
Condominium
Sewer 
Public Sewer
SqFt Above 
1618
SqFt Below 
764
SqFt Total 
2382
Style 
Contemporary
Utilities 
Electricity AvailableNatural Gas Available
Water Source 
Public
Zoning 
R3
Interior Features
Appliances 
Bar FridgeDishwasherDisposalDryerMicrowaveOvenRefrigeratorWasher
Basement 
Bath/StubbedDaylightFullSump Pump
Cooling 
Central Air
Fireplace Features 
GasLiving Room
Flooring 
TileWood
Heating 
Forced Air
Interior 
Eat-in KitchenOpen FloorplanVaulted Ceiling(s)Walk-In Closet(s)
Window Features 
Window Coverings
Bathroom Full 
Level - Upper
Bathroom Half 
Level - Main
Bedroom 
Dimensions - 13 x 13Level - UpperDescription - Carpet
Dining Room 
Dimensions - 13 x 11Level - MainDescription - Wood
Kitchen 
Dimensions - 10 x 8Level - MainDescription - Wood
Laundry 
Dimensions - 7 x 4Level - MainDescription - Tile
Living Room 
Dimensions - 18 x 15Level - MainDescription - Wood
Office 
Dimensions - 13 x 10Level - UpperDescription - Carpet
Save
Ask
Tour
Hide
Share
Exterior Features
Construction Details 
Frame
Exterior 
Balcony
Lot Features 
Cul-De-SacLevel
Patio And Porch 
Deck
Roof 
Composition
View 
Mountain(s)
Waterview 
Mountain(s)
Windows/Doors 
Window Coverings
Community Features
Association Amenities 
Park
Association Dues 
500
Financing Terms Available 
CashConventional
HOA Fee Frequency 
Monthly
Roads 
Paved
School District 
Boulder Valley RE 2
Schools
School District
Boulder Valley RE 2
Elementary School
Sanchez
Middle School
Angevine
High School
Centaurus
Listing courtesy of Coldwell Banker Realty-Boulder [email protected]


The content relating to real estate for sale in this Web site comes in part from the Internet Data eXchange ("IDX") program of METROLIST, INC., DBA RECOLORADO real estate listings held by brokers other than Coldwell Banker Realty-Boulder are marked with the IDX Logo. This information is being provided for the consumers' personal, non-commercial use and may not be used for any other purpose. All information subject to change and should be independently verified.

Neighborhood & Commute
Source: Walkscore
Disclosure: Community information and market data powered by Constellation Data Labs. Information is deemed reliable but not guaranteed.
Save
Ask
Tour
Hide
Share